$639,900
38, 2715 73 Avenue
Parkview Estates, Lloydminster
- 6 bedrooms
- 3 bathrooms
- 1,947 sq ft
About this home
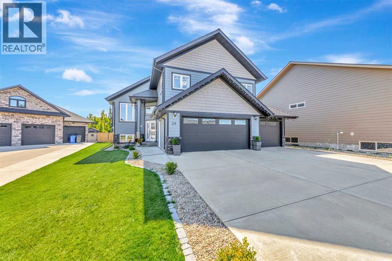
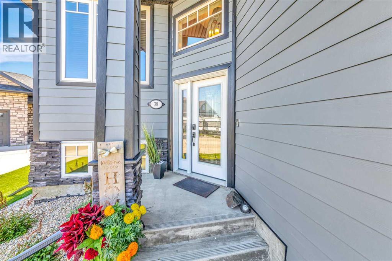
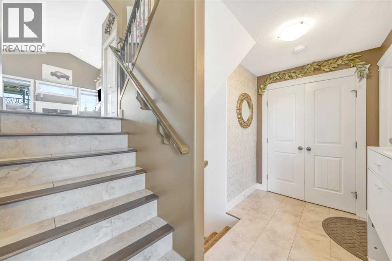
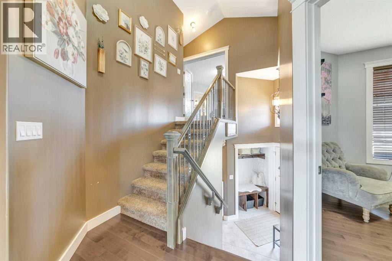
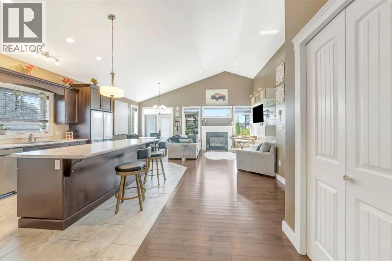
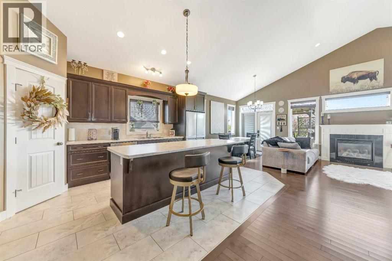
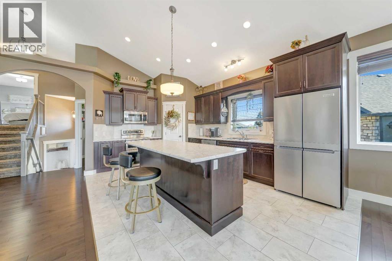
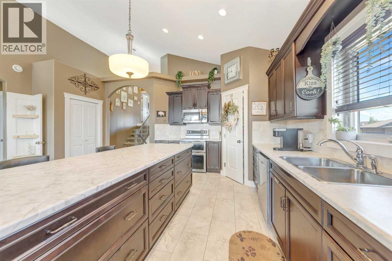
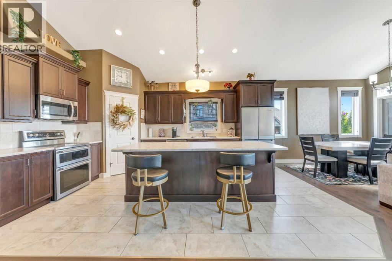
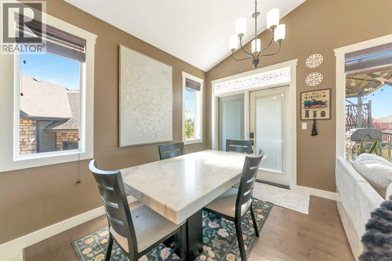
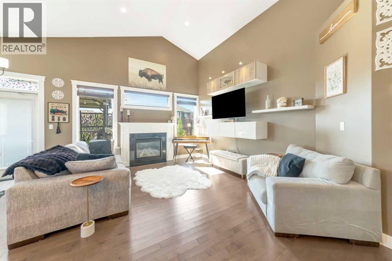
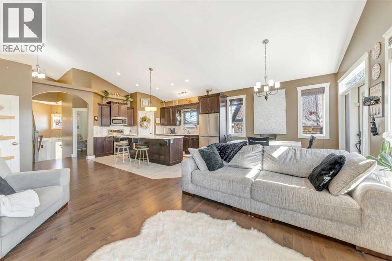
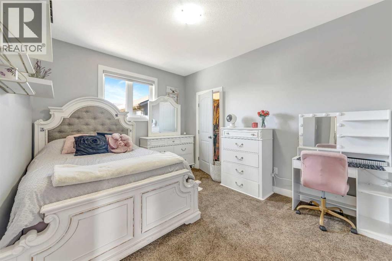
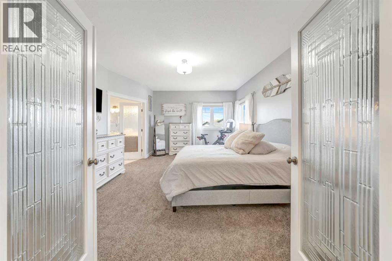
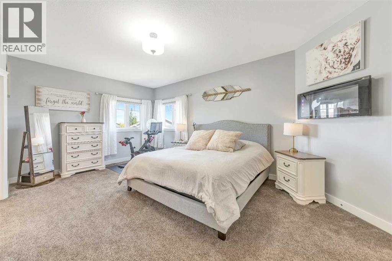
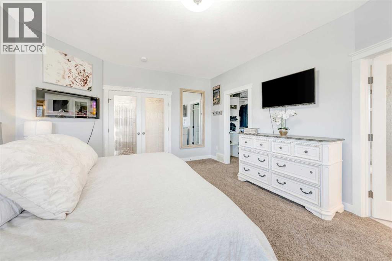
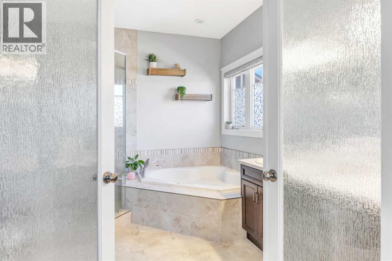
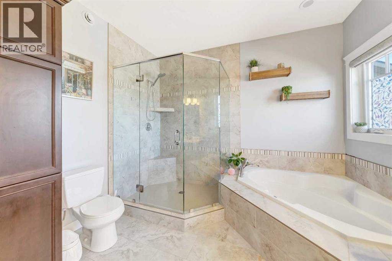
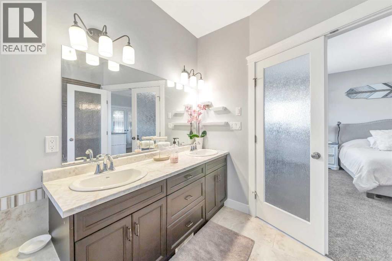
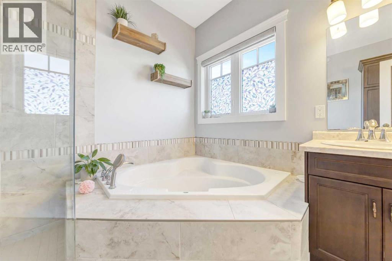
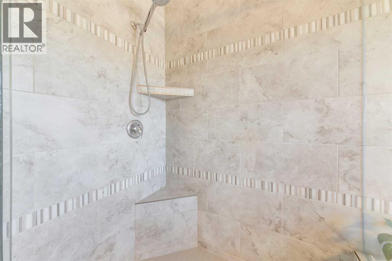
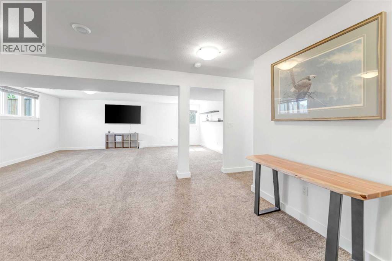
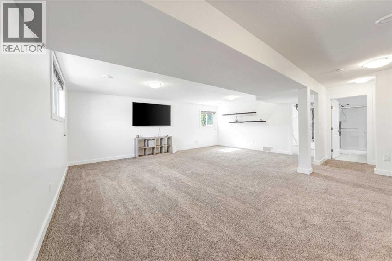
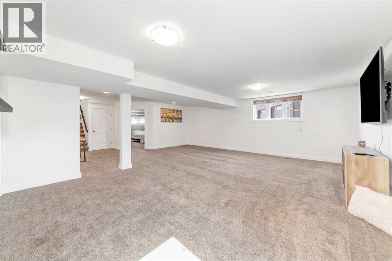
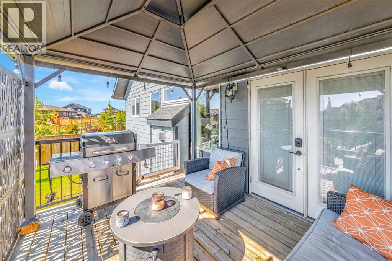
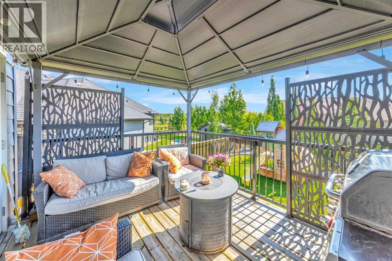
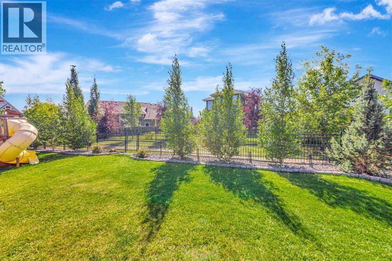
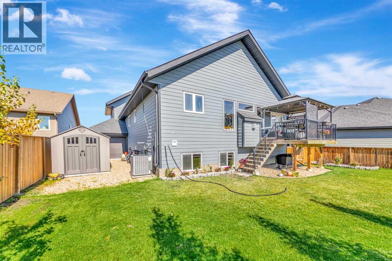
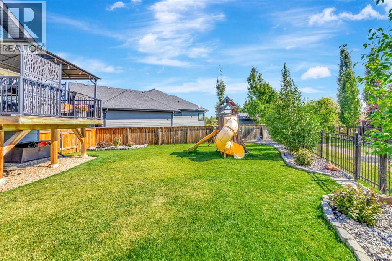
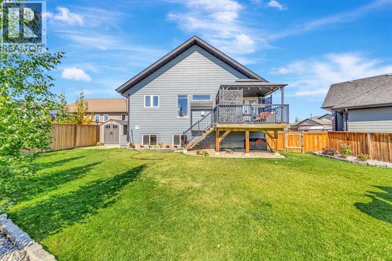
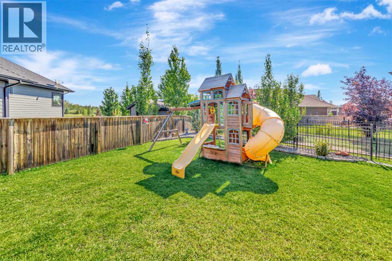
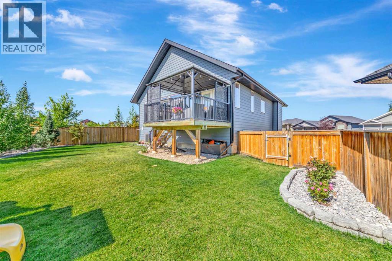
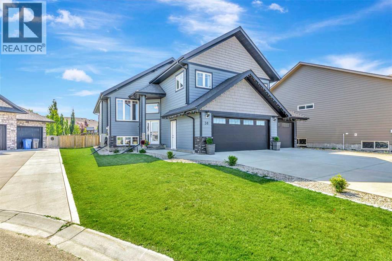
Welcome to #38, 2715 73 Avenue, an impressive modified bi-level located in the gated community of Lakeshore Estates. Offering over 1,900 sq. ft. plus a fully finished basement, this spacious home provides plenty of room for the entire family. The main living area features vaulted ceilings, hardwood and tile flooring, a gas fireplace and an open-concept kitchen with a large island and pantry.The private primary retreat is a standout, featuring an oversized walk-in closet and luxurious 6-piece spa-like ensuite. Additional highlights include central air conditioning, BBQ gas line, a generous basement family room, ample storage and a triple attached garage with triple concrete driveway, yard access and gas line for future heat.Outside you'll find a landscaped yard and shed. Enjoy the privacy and appeal of gated living, with the $180 monthly fee covering road snow removal and gate maintenance. A distinctive Lakeshore Estates home combining space, comfort and an exceptional layout. 3D Virtual Tour Available! (id:67770)
Facts
- Bedrooms
- 6
- Bathrooms
- 3
- Living area
- 1,947 sq ft
- Home type
- House
- Year built
- 2014
- Lot size
- 8,375 square feet
- Parking
- 6
- Property taxes
- $6,187 (2026)
- Condo / HOA fee
- $180 monthly
- MLS® number
- A2339812
Features
- Heating
- Forced air, Natural gas
- Cooling
- Central air conditioning
- Basement
- Finished, Full
- Flooring
- Tile, Hardwood, Carpeted
- Appliances
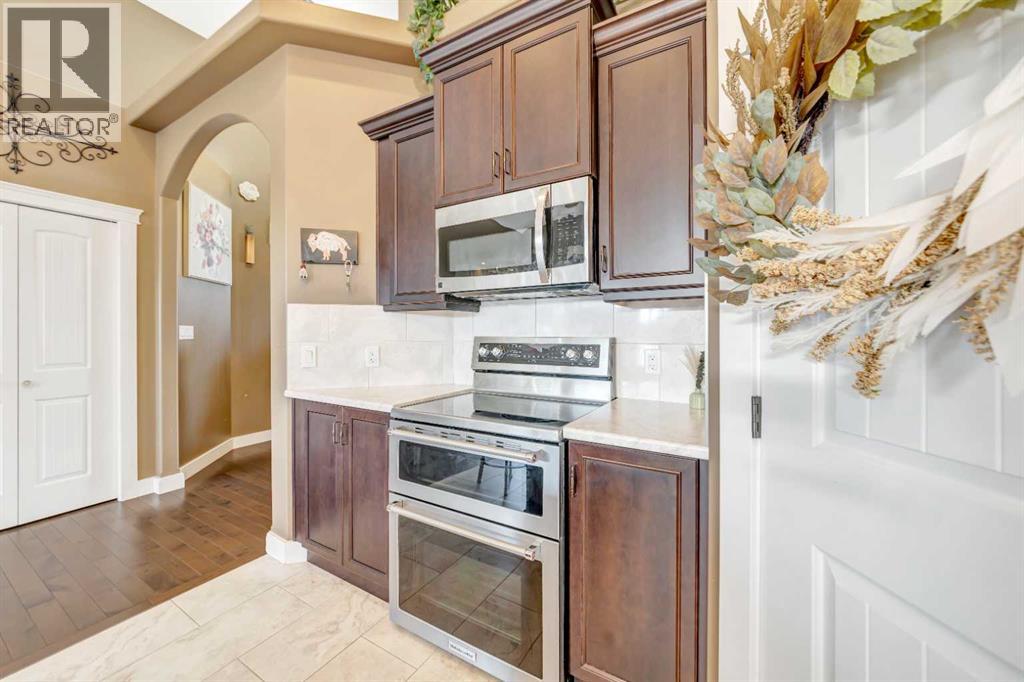
- Refrigerator, Dishwasher, Stove, Microwave Range Hood Combo
- Parking
- Attached Garage, Parking Pad, Concrete
- Exterior Features
- Stone, Vinyl siding
- Community Features
- Pets Allowed
Rooms
| Room | Level | Size |
|---|---|---|
| Kitchen | Main level | 13.00 Ft x 19.00 Ft |
| Dining room | Main level | 15.00 Ft x 8.00 Ft |
| Living room | Main level | 15.00 Ft x 12.00 Ft |
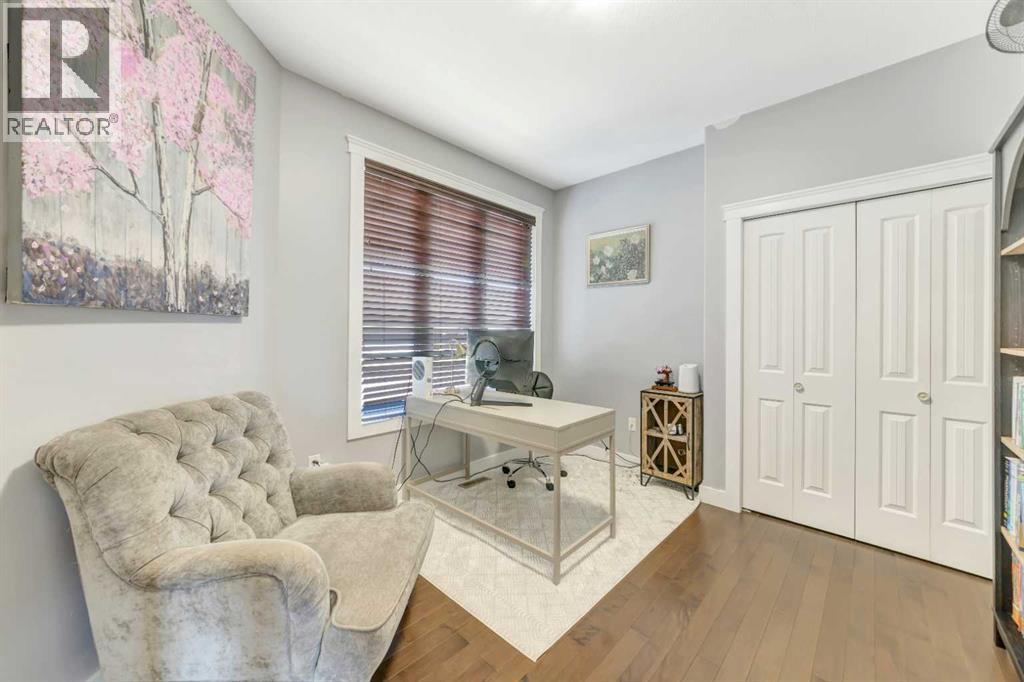
| Bedroom | Main level | 14.00 Ft x 11.00 Ft |
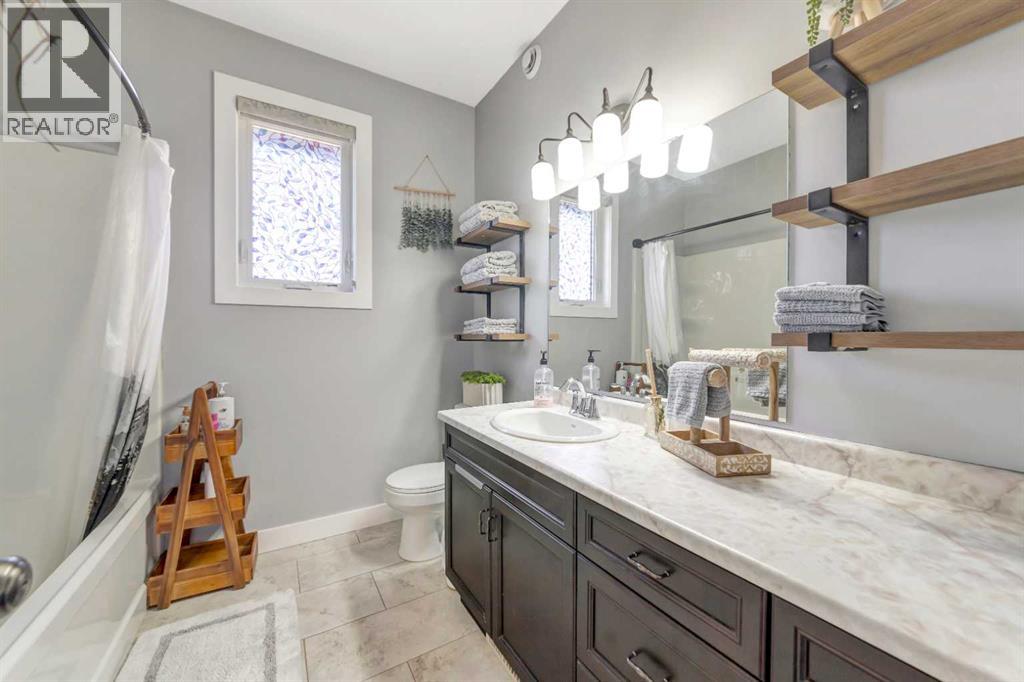
| 4pc Bathroom | Main level | .00 Ft x .00 Ft |
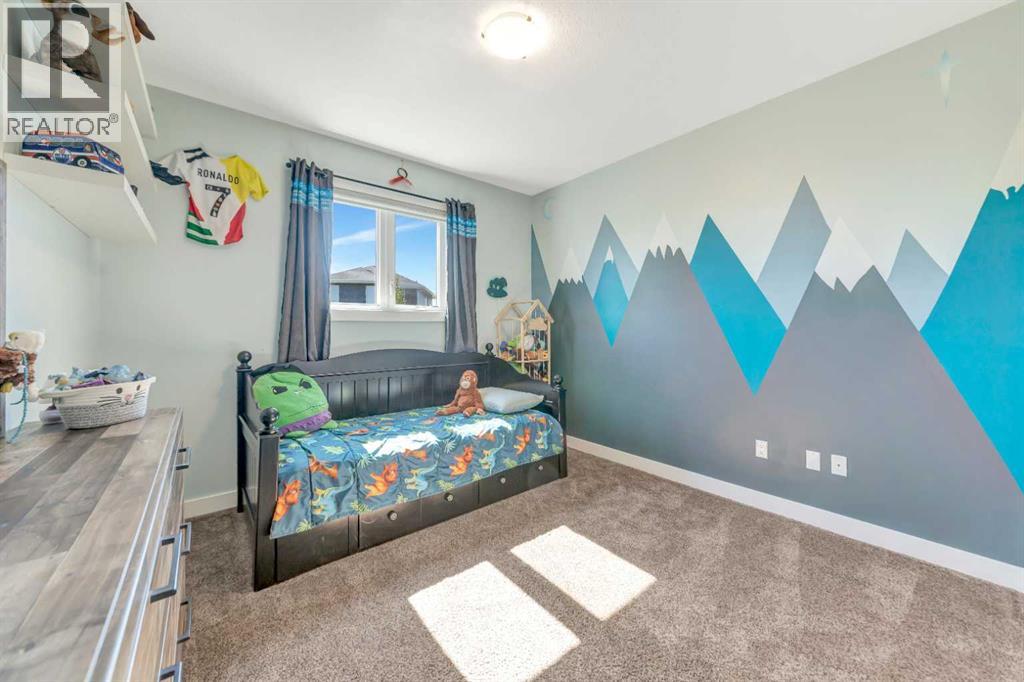
| Bedroom | Main level | 11.00 Ft x 13.00 Ft |
| Bedroom | Main level | 11.00 Ft x 11.00 Ft |
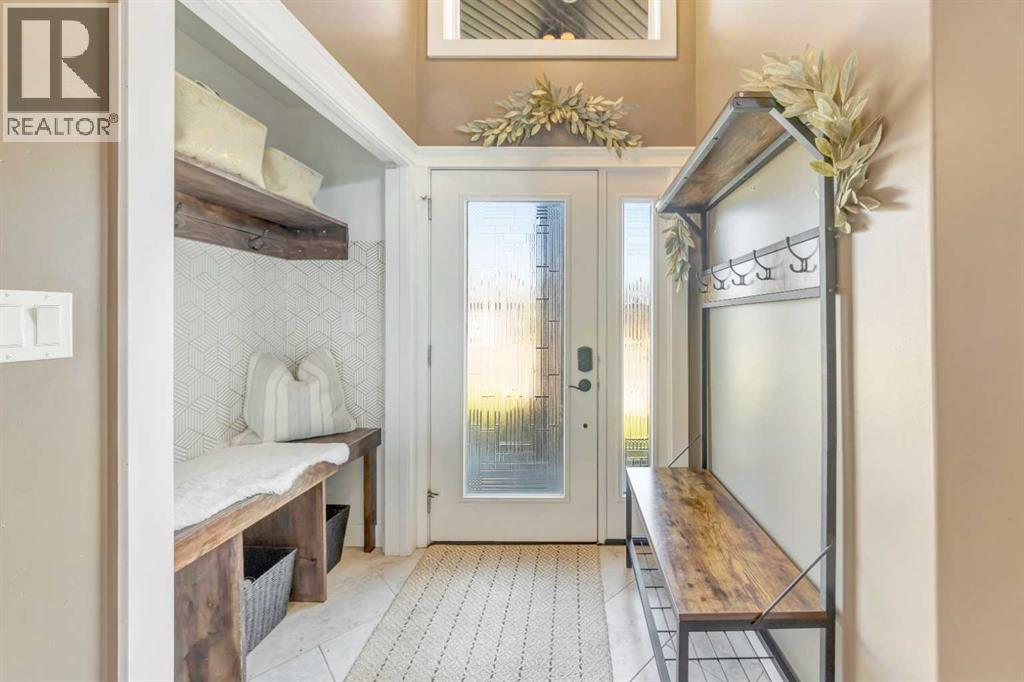
| Foyer | Main level | 9.00 Ft x 14.00 Ft |
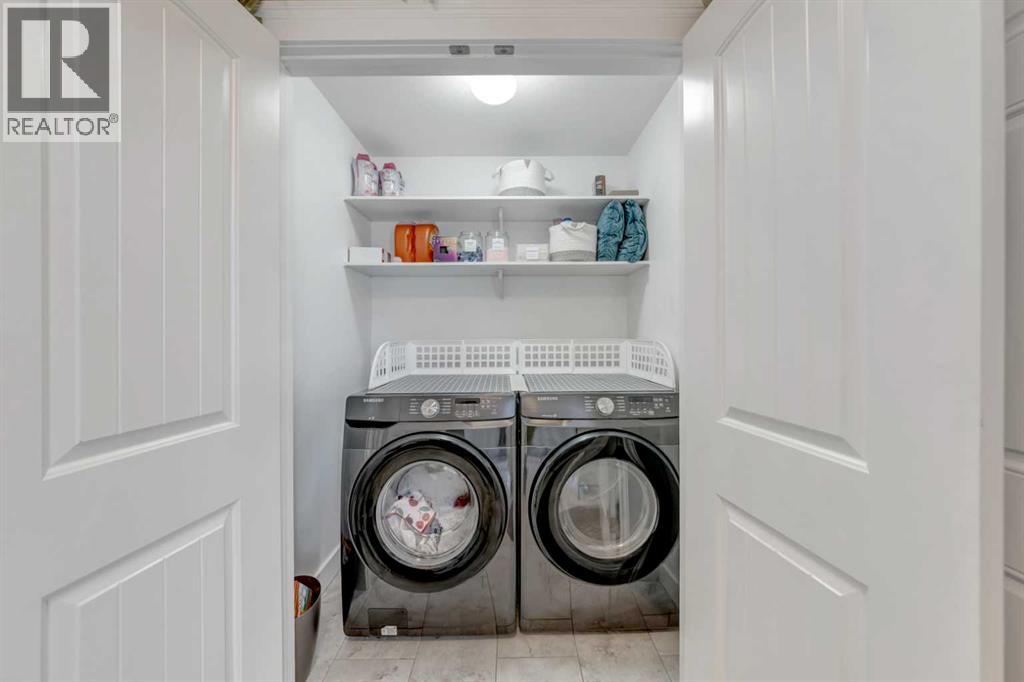
| Laundry room | Main level | .00 Ft x .00 Ft |
| Primary Bedroom | Second level | 19.00 Ft x 13.00 Ft |
| 5pc Bathroom | Second level | .00 Ft x .00 Ft |
| Family room | Basement | 30.00 Ft x 22.00 Ft |
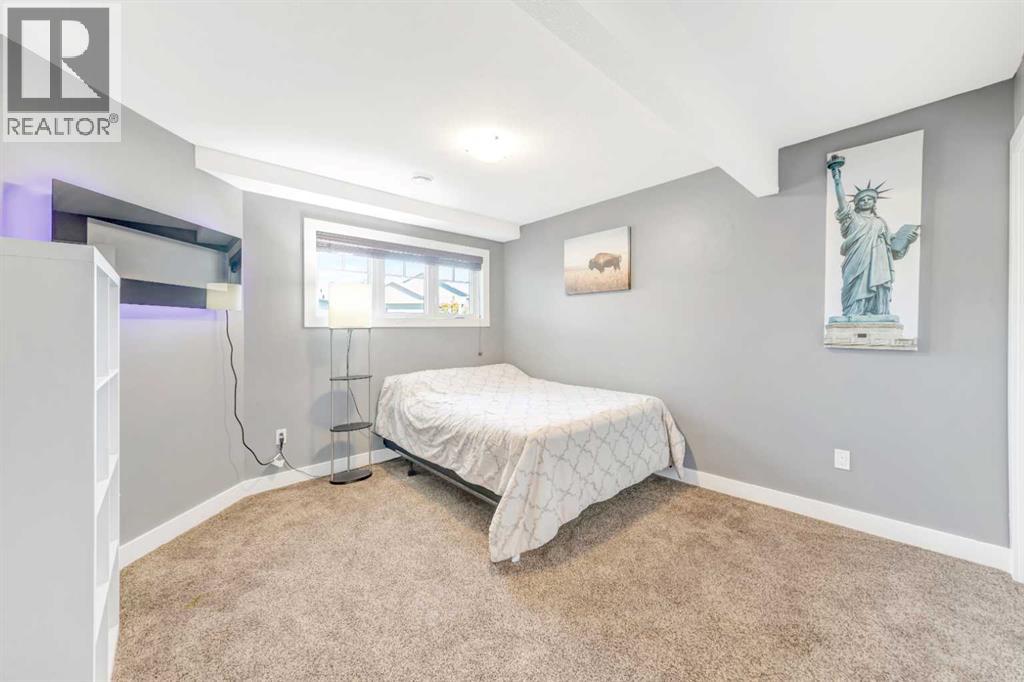
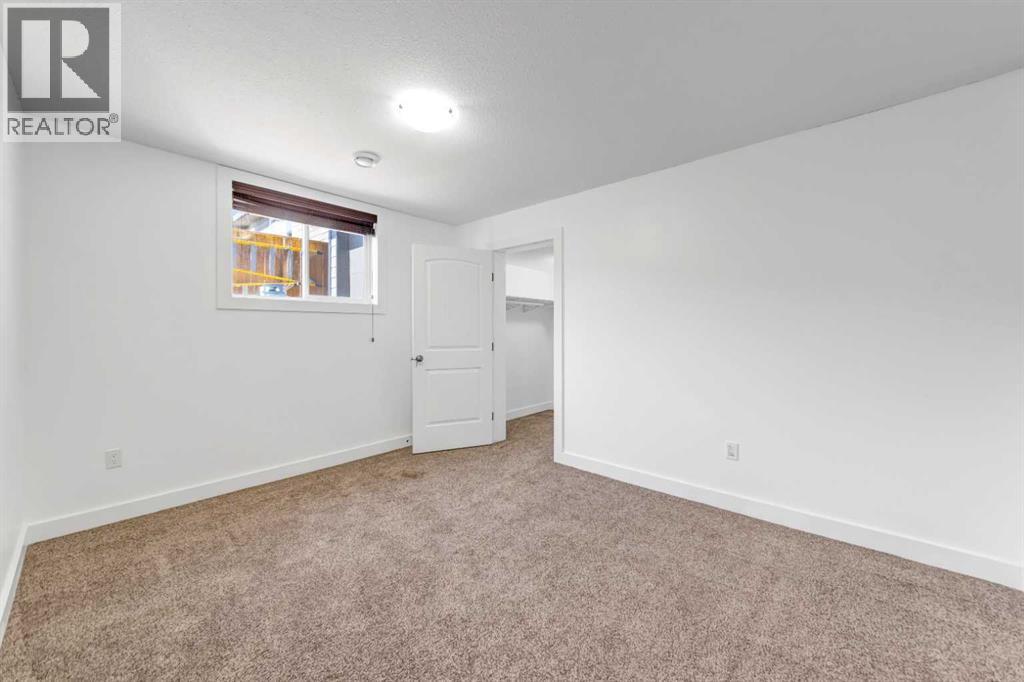
| Bedroom | Basement | 10.00 Ft x 13.00 Ft |
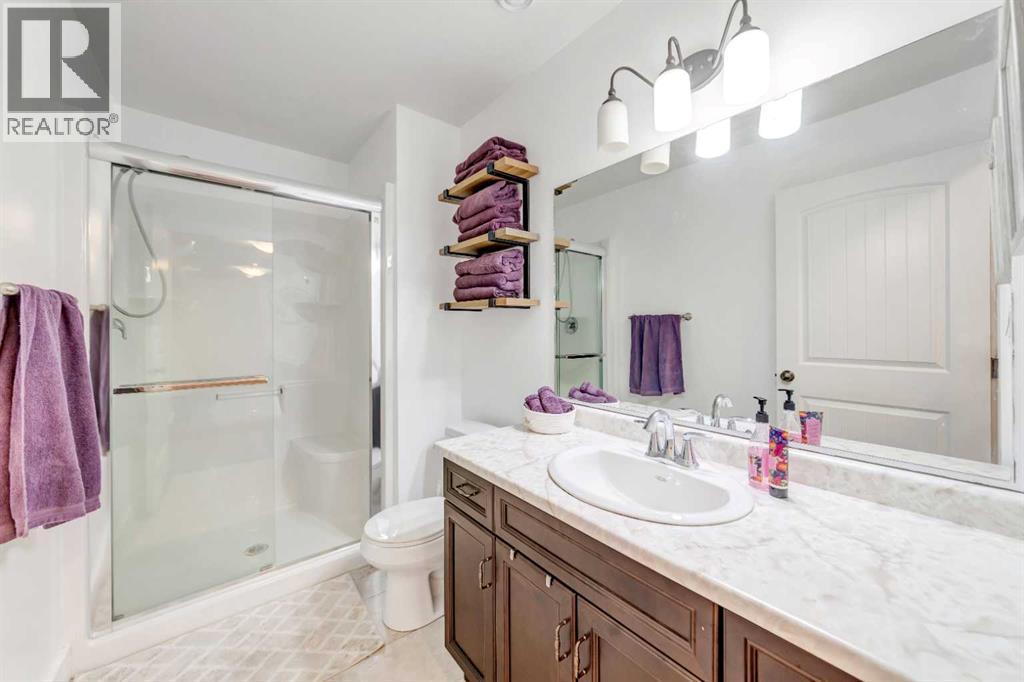
| 3pc Bathroom | Basement | .00 Ft x .00 Ft |
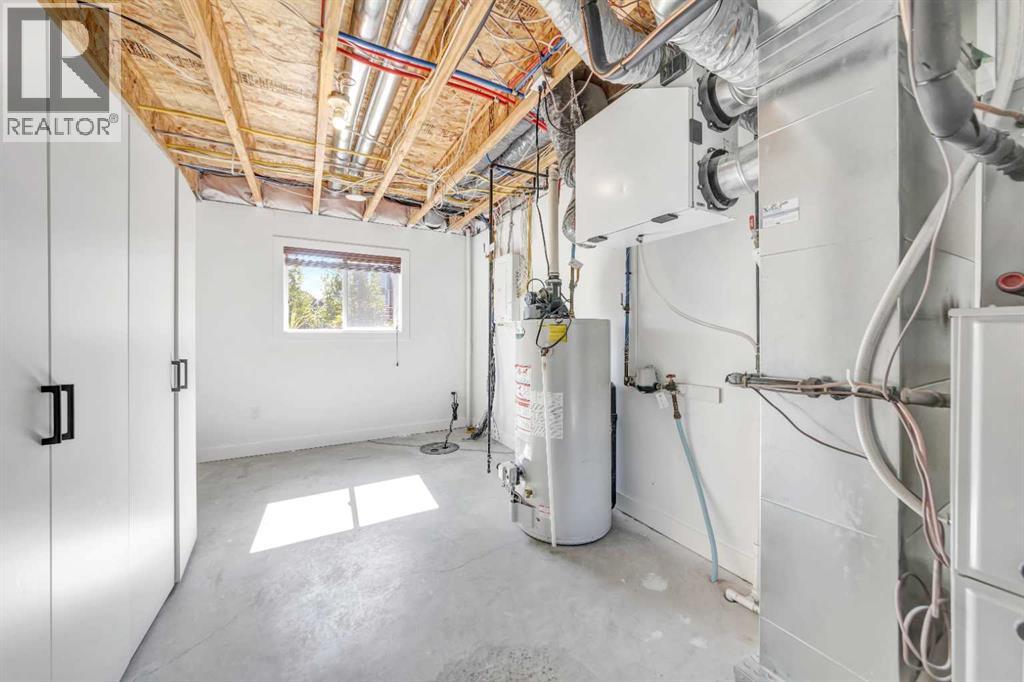
| Furnace | Basement | .00 Ft x .00 Ft |
| Bedroom | Basement | 13.00 Ft x 11.00 Ft |
Location
Listed by RE/MAX OF LLOYDMINSTER

Listing data is supplied by the CREA Data Distribution Facility (DDF®). It is deemed reliable but not guaranteed and should be independently verified. It is provided for consumers’ personal, non-commercial use to identify properties they may be interested in purchasing.