$699,999
71 Kinlea Link NW
Kincora, Calgary
- 5 bedrooms
- 4 (1 half) bathrooms
- 1,893 sq ft
About this home
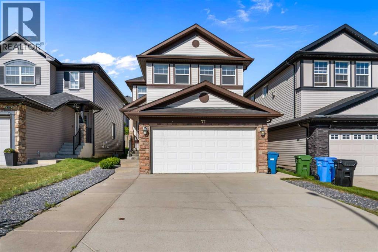
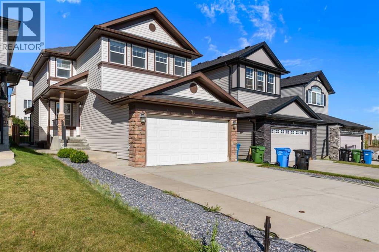
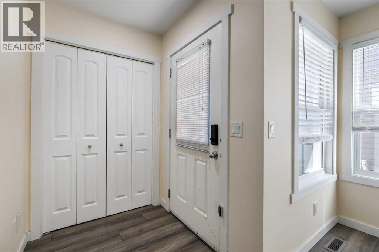
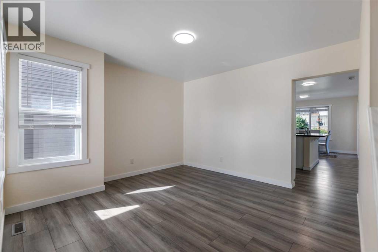
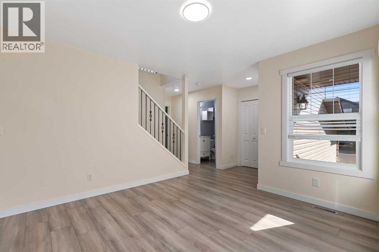
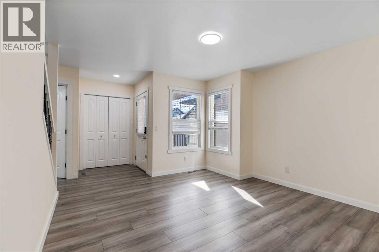
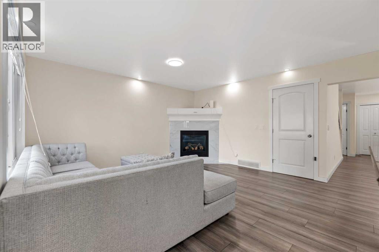
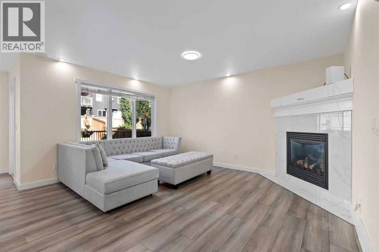
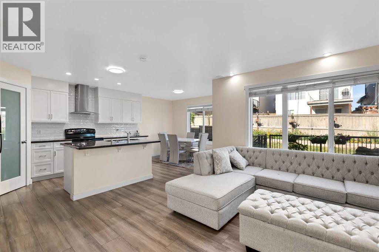
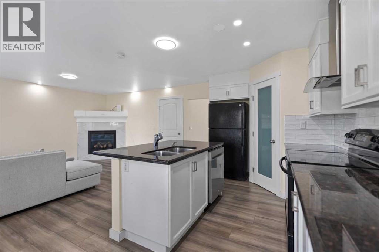
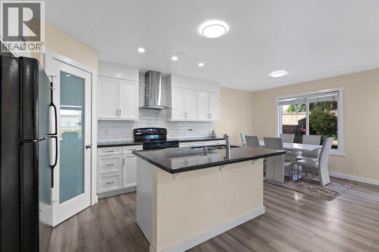
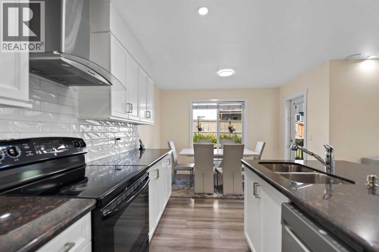
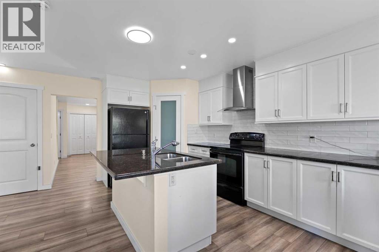
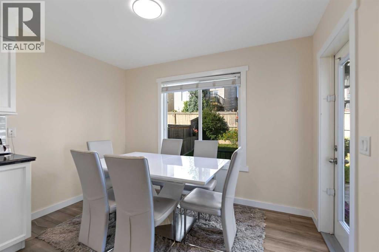
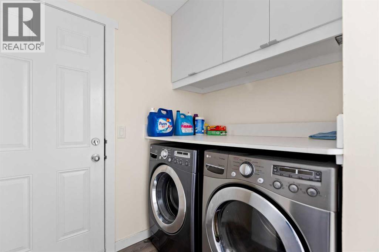
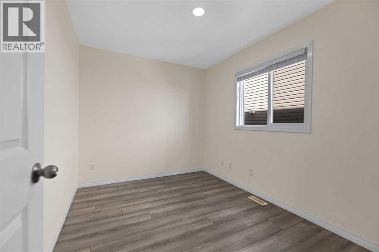
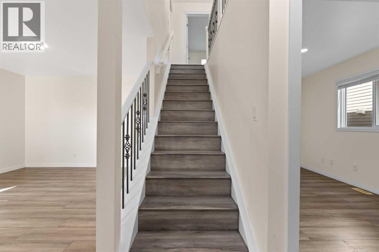
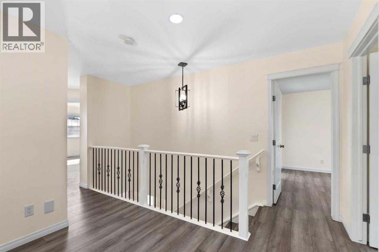
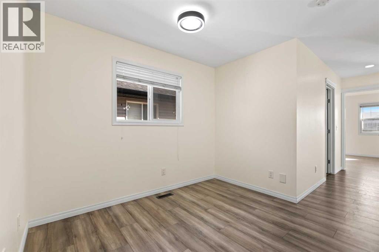
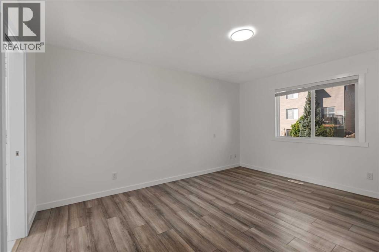
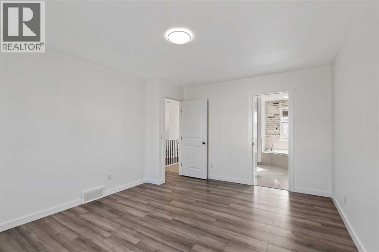
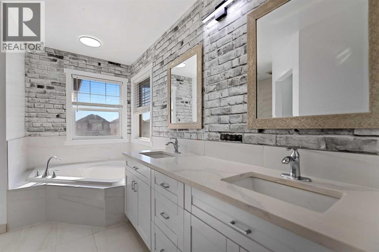
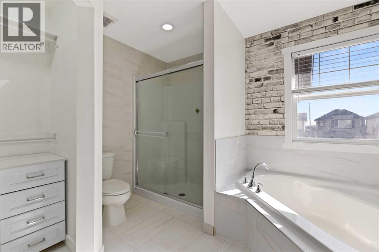
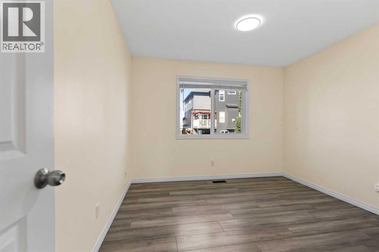
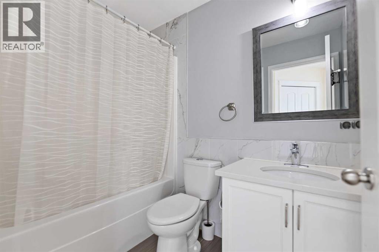
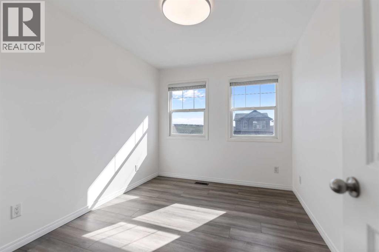
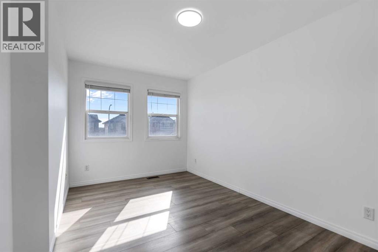
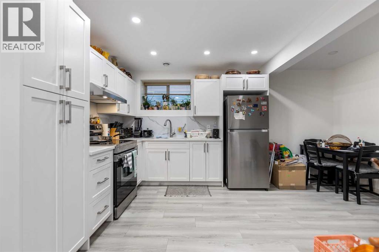
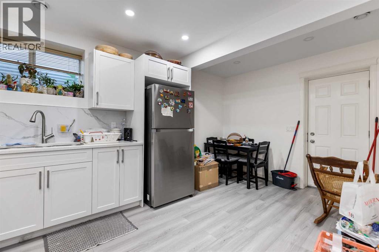
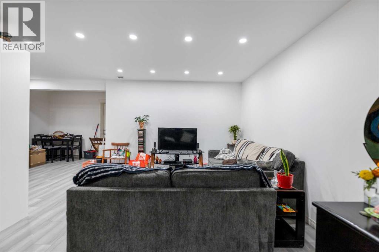
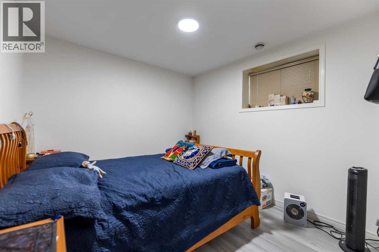
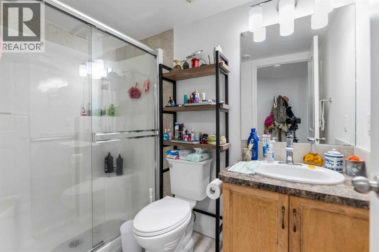
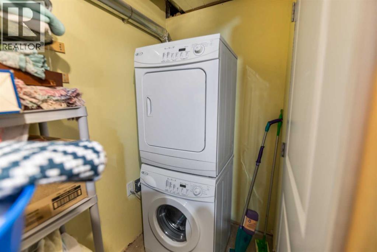
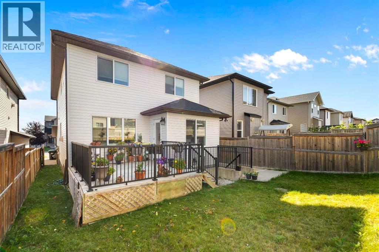
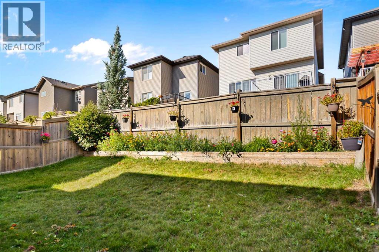
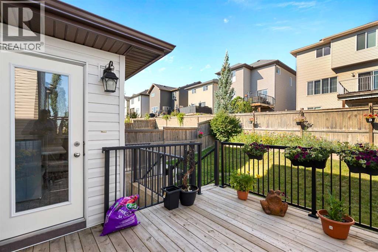
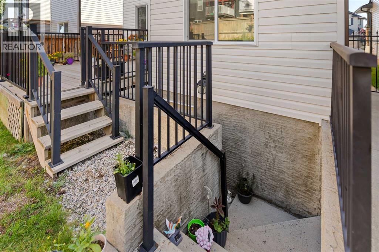
Welcome to this beautifully maintained and upgraded home in the NW community of Kincora! Located on a quiet, private road with easy access to green space and walking trails, this spacious home offers a great and versatile layout.Featuring 4 upper-level bedrooms, a bonus room, 2 living areas, a main-floor office that could also be used as a 5th bedroom, plus a fully finished 1-bedroom walk-up illegal basement suite, there is plenty of room for the whole family.Upgrades include laminate flooring throughout the main and upper levels, quartz countertops, upgraded lighting and tilework, open railings, chimney-style hood fan, refreshed full-height kitchen cabinetry, a primary ensuite with dual sinks and full tile, and an extended rear deck with iron railing.The bright main floor features an open kitchen, breakfast nook overlooking the backyard, and a cozy gas fireplace. Downstairs, the 818+ sq. ft. finished illegal suite offers a separate walk-up entrance, separate laundry, spacious bedroom, kitchen, and large living area.Enjoy Kincora’s parks, pathways and playgrounds, with convenient access to Sage Hill Plaza, Creekside Shopping Centre, schools and major roadways. (id:67770)
Facts
- Bedrooms
- 5
- Bathrooms
- 4 (1 half)
- Living area
- 1,893 sq ft
- Home type
- House
- Year built
- 2009
- Lot size
- 331 square meters
- Parking
- 4
- Property taxes
- $4,718 (2025)
- MLS® number
- A2299467
Features
- Heating
- Central heating
- Cooling
- None
- Basement
- Finished, Full, Suite
- Flooring
- Vinyl
- Appliances
- Washer, Refrigerator, Dishwasher, Stove, Dryer, Hood Fan
- Parking
- Attached Garage
Rooms
| Room | Level | Size |
|---|---|---|
| Primary Bedroom | Second level | 11.83 Ft x 14.83 Ft |
| Bedroom | Second level | 10.75 Ft x 11.33 Ft |
| Bedroom | Second level | 8.92 Ft x 11.25 Ft |
| Bedroom | Second level | 9.25 Ft x 14.25 Ft |
| Bedroom | Basement | 9.92 Ft x 10.58 Ft |
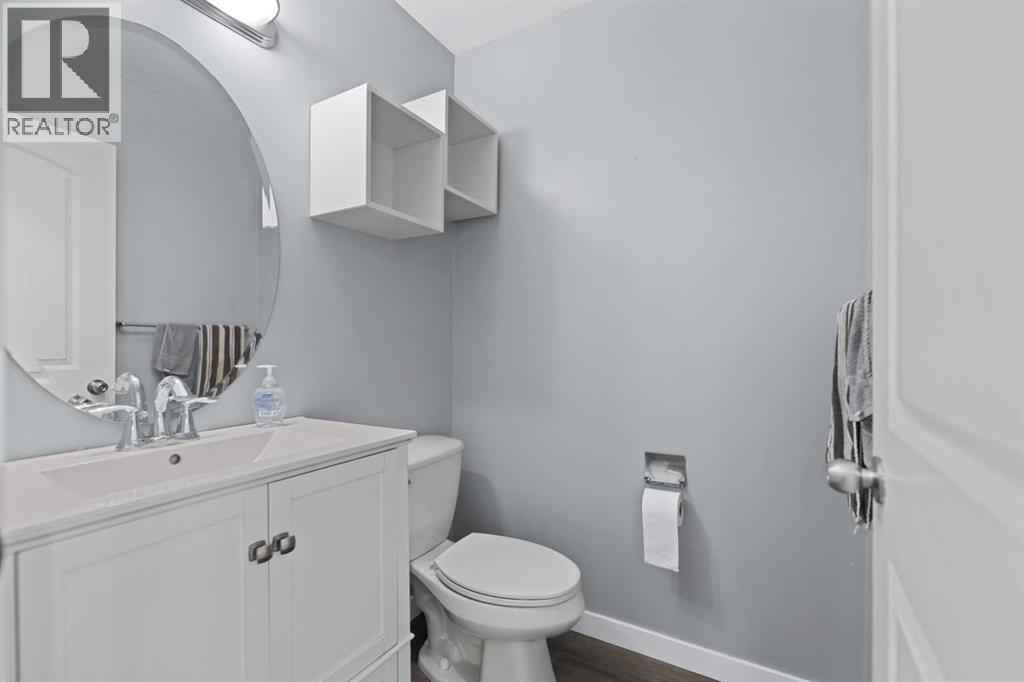
| 2pc Bathroom | Main level | 4.92 Ft x 5.00 Ft |
| 3pc Bathroom | Basement | 4.92 Ft x 8.17 Ft |
| 4pc Bathroom | Second level | 4.92 Ft x 7.92 Ft |
| 5pc Bathroom | Second level | 10.58 Ft x 11.67 Ft |
Location
Listed by TREC The Real Estate Company

Listing data is supplied by the CREA Data Distribution Facility (DDF®). It is deemed reliable but not guaranteed and should be independently verified. It is provided for consumers’ personal, non-commercial use to identify properties they may be interested in purchasing.