$569,900
8 Yorkville Link SW
Yorkville, Calgary
- 3 bedrooms
- 3 (1 half) bathrooms
- 1,489 sq ft
About this home
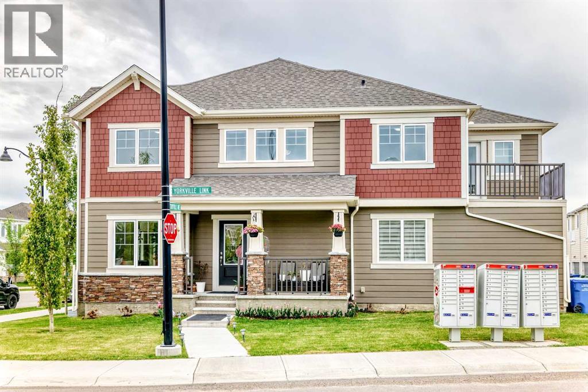
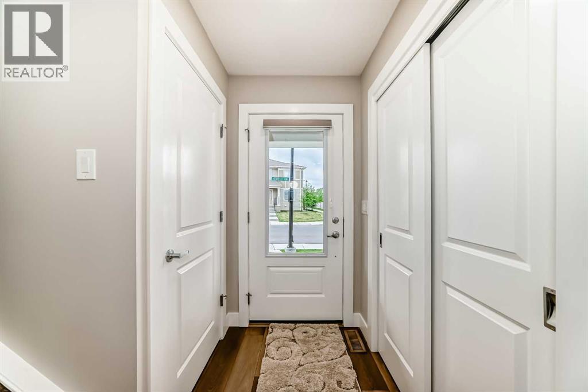
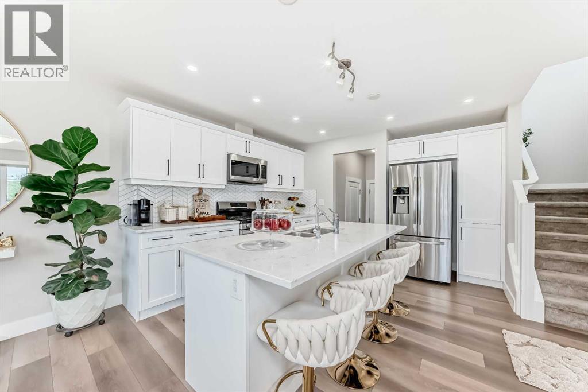
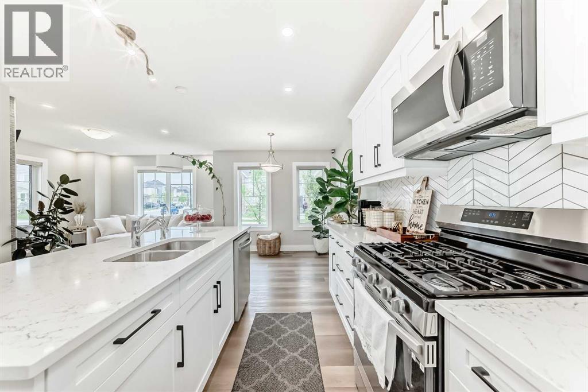
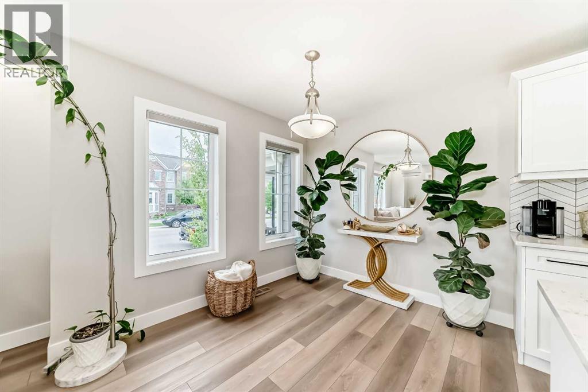
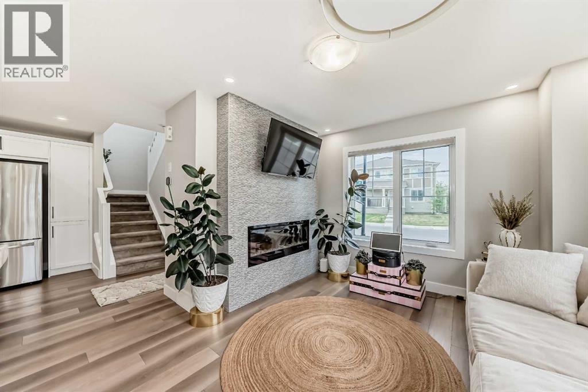
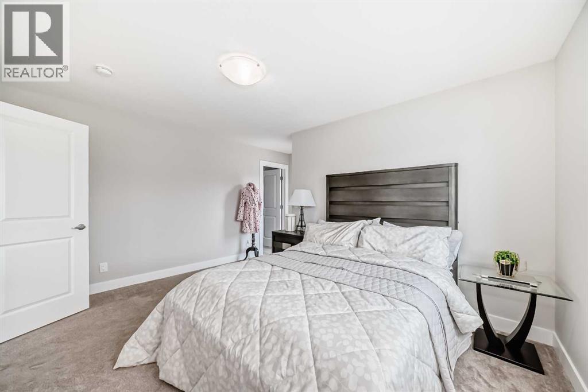
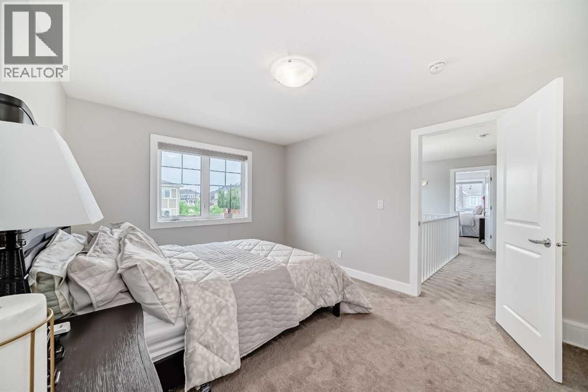
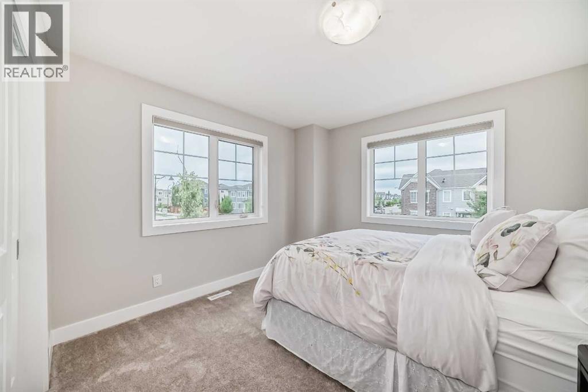
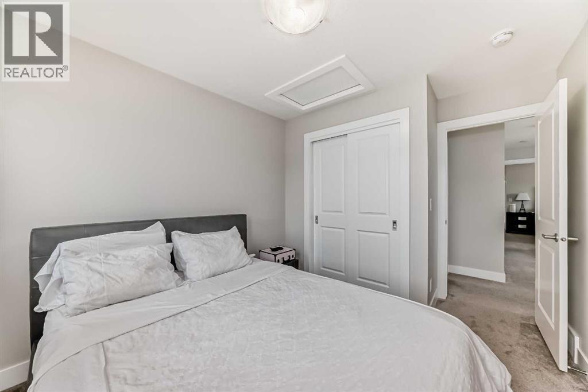
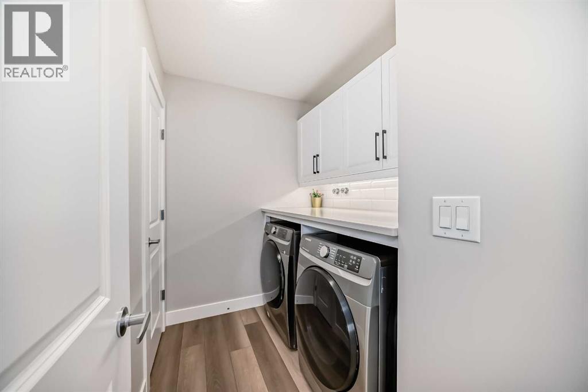
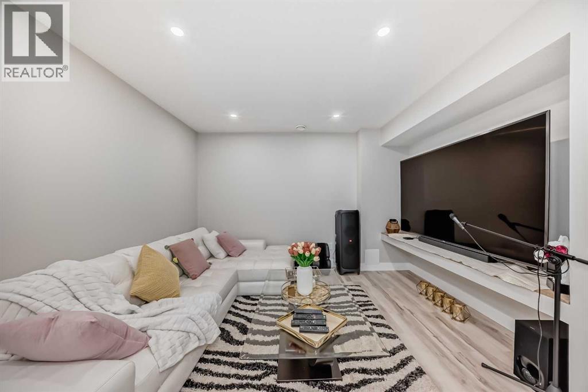
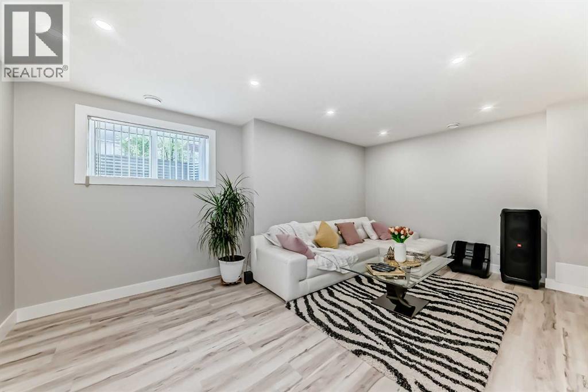
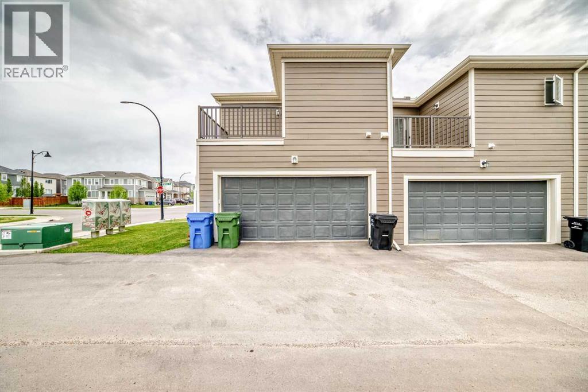
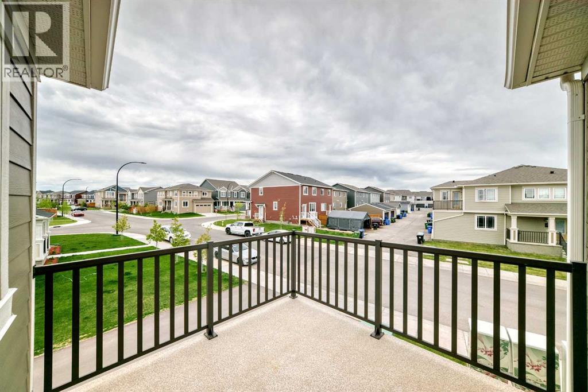
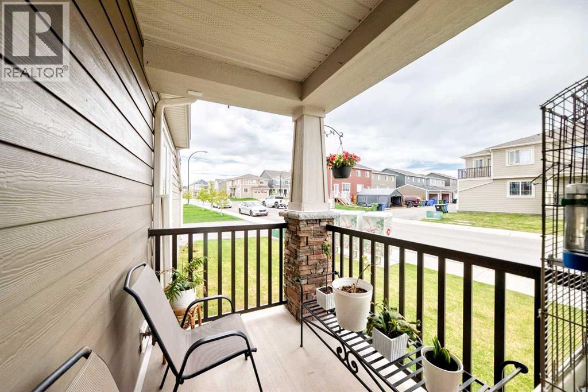
**NO CONDO FEES! OVER $60,000 IN UPGRADES IN THIS STUNNING CORNER UNIT THAT SHOWS LIKE A SHOWHOME!** Welcome to 8 Yorkville Link SW, a beautifully upgraded 2023-built Mattamy Home loaded with over $60,000 in upgrades and designed for modern living. This bright and spacious corner unit offers extra windows, abundant natural light, and an inviting front porch—perfect for enjoying your morning coffee or unwinding at the end of the day. Step inside to discover a thoughtfully designed open-concept floor plan featuring gorgeous vinyl plank flooring throughout and a stylish kitchen complete with upgraded appliances, including a refrigerator, stove, dishwasher, and microwave hood fan. The seamless flow between the kitchen, dining, and living areas creates the perfect space for entertaining family and friends. Upstairs, you'll find the convenience of upper-floor laundry, a spacious primary retreat with a massive walk-in closet, and a private balcony ideal for relaxing outdoors. The attached double garage provides year-round comfort and protection from Calgary's weather, while a brand-new A/C unit is being installed for added comfort during the summer months. The developed basement adds valuable living space and offers the perfect place to relax, watch movies, create a games area, or simply hang out with family and guests. Whether you're hosting friends or enjoying a quiet evening at home, this versatile space is sure to become a favorite gathering spot. Located in the desirable community of Yorkville, this home offers easy access to shopping, restaurants, parks, and everyday amenities. Just minutes from Spruce Meadows and with quick access to MacLeod Trail and Deerfoot Trail, commuting anywhere in the city is effortless. This is a rare opportunity to own a highly upgraded, move-in-ready corner unit that truly shows like a showhome—all with **NO CONDO FEES**. Don't miss your chance—book your private showing today! (id:67770)
Facts
- Bedrooms
- 3
- Bathrooms
- 3 (1 half)
- Living area
- 1,489 sq ft
- Home type
- Row / Townhouse
- Year built
- 2022
- Lot size
- 227 square meters
- Parking
- 2
- Property taxes
- $3,444 (2026)
- MLS® number
- A2340882
Features
- Heating
- Forced air
- Cooling
- Central air conditioning
- Basement
- Finished, Full
- Flooring
- Carpeted, Vinyl
- Appliances
- Refrigerator, Range - Gas, Dishwasher, Microwave Range Hood Combo, Washer & Dryer
- Parking
- Attached Garage
- Exterior Features
- Vinyl siding
Rooms
| Room | Level | Size |
|---|---|---|
| Other | Main level | 4.42 Ft x 6.33 Ft |
| Kitchen | Main level | 11.58 Ft x 10.50 Ft |
| Living room | Main level | 10.75 Ft x 11.00 Ft |
| Dining room | Main level | 10.08 Ft x 8.25 Ft |
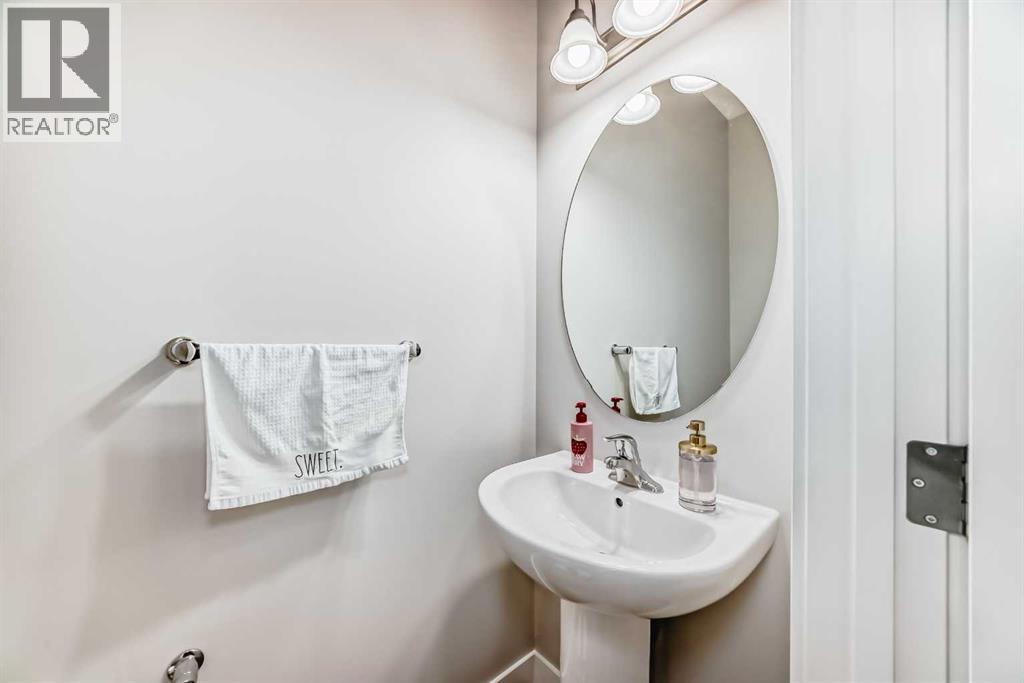
| 2pc Bathroom | Main level | 2.75 Ft x 6.17 Ft |
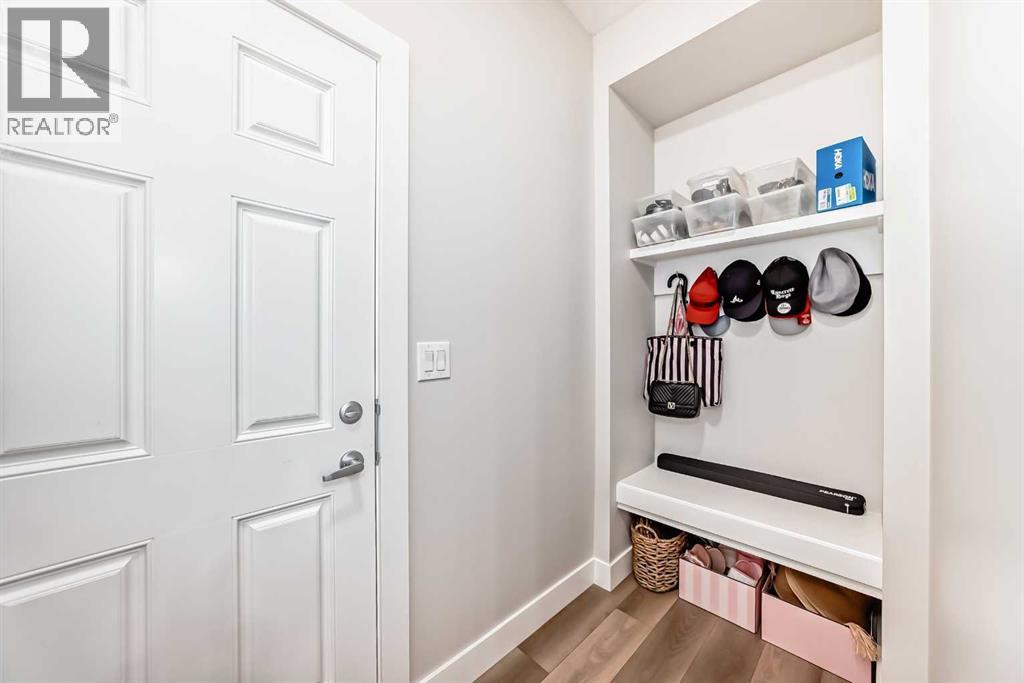
| Other | Main level | 3.75 Ft x 8.58 Ft |
| Bedroom | Upper Level | 11.08 Ft x 13.42 Ft |
| Bedroom | Upper Level | 9.33 Ft x 9.42 Ft |
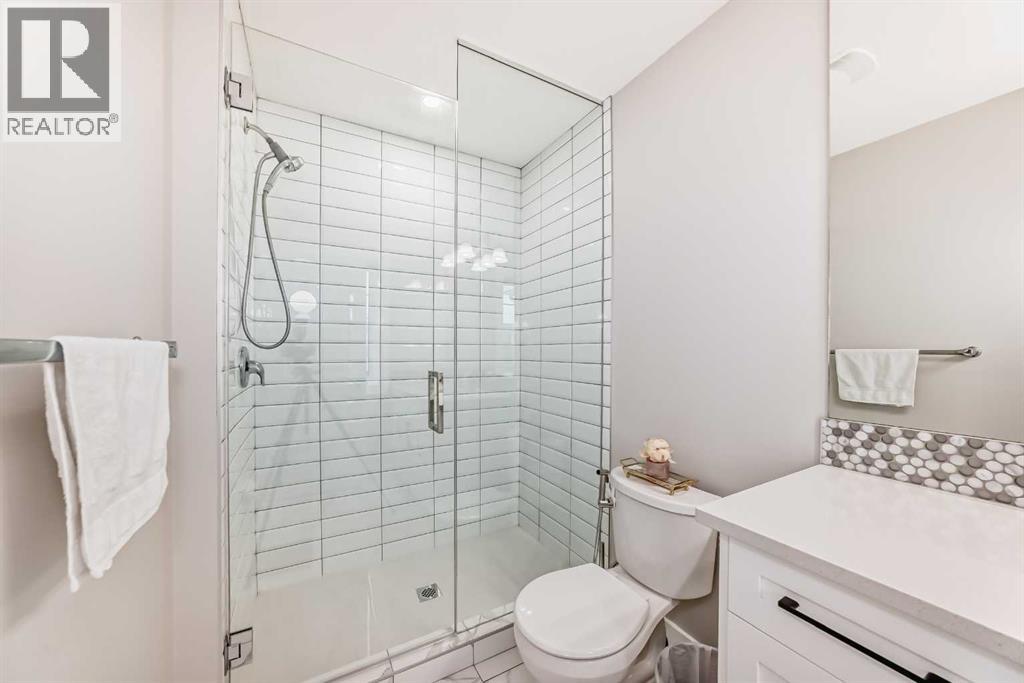
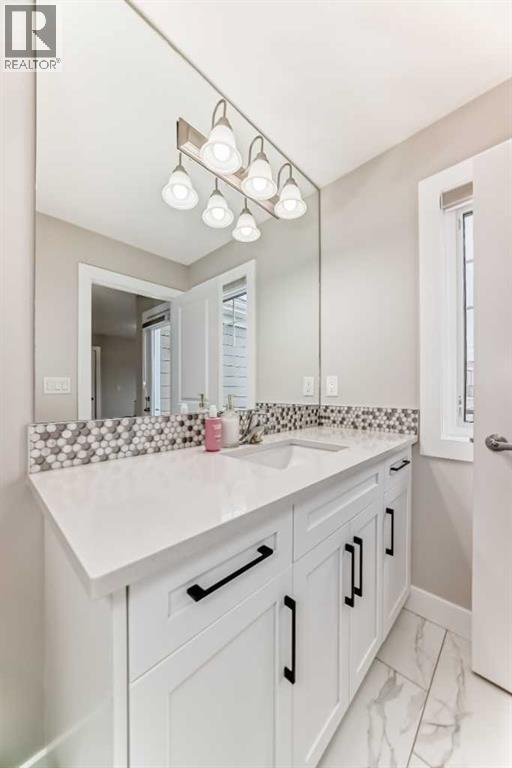
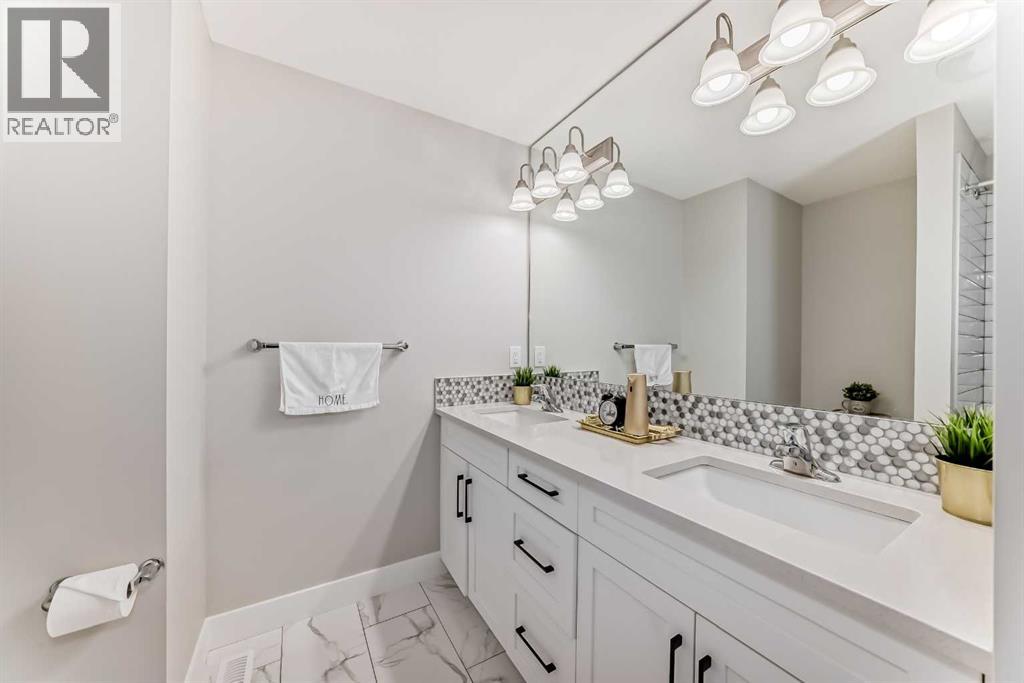
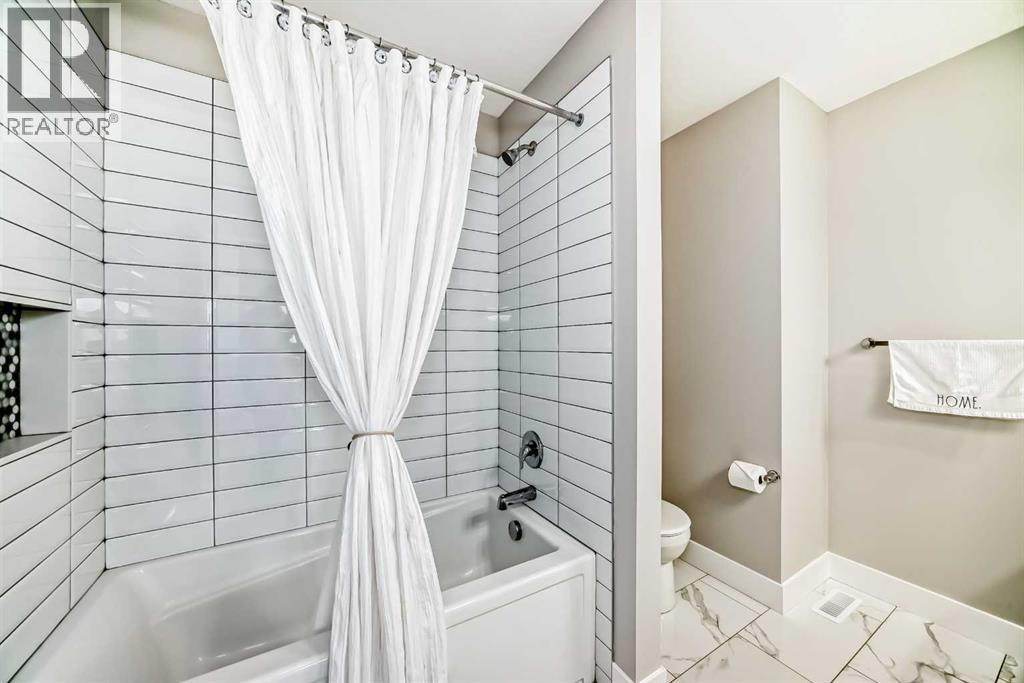
| 5pc Bathroom | Upper Level | 8.08 Ft x 9.75 Ft |
| Laundry room | Upper Level | 5.75 Ft x 8.00 Ft |
| Primary Bedroom | Upper Level | 10.92 Ft x 14.00 Ft |
| Other | Upper Level | 5.92 Ft x 12.08 Ft |
| 3pc Bathroom | Upper Level | 5.33 Ft x 10.50 Ft |
| Other | Upper Level | 9.33 Ft x 8.83 Ft |
| Family room | Basement | 17.17 Ft x 19.33 Ft |
| Storage | Basement | 6.50 Ft x 8.08 Ft |
Location
Listed by First Place Realty

Listing data is supplied by the CREA Data Distribution Facility (DDF®). It is deemed reliable but not guaranteed and should be independently verified. It is provided for consumers’ personal, non-commercial use to identify properties they may be interested in purchasing.