$154,900
207, 635 56 Avenue SW
Windsor Park, Calgary
- 1 bedrooms
- 1 bathrooms
- 614 sq ft
About this home
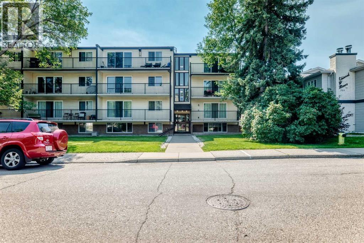
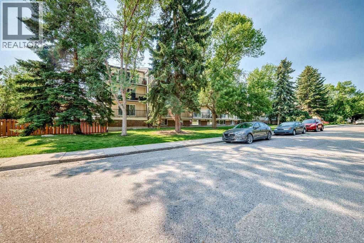
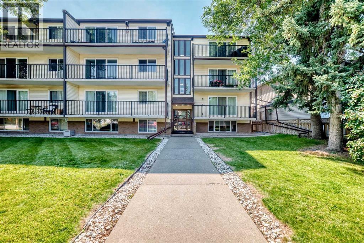
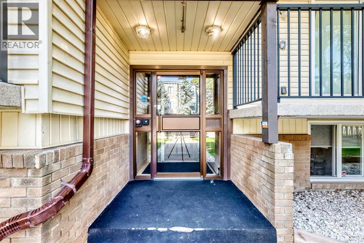
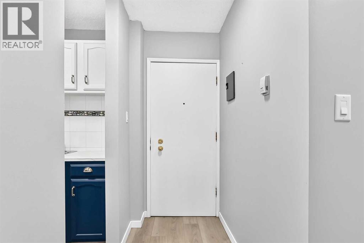
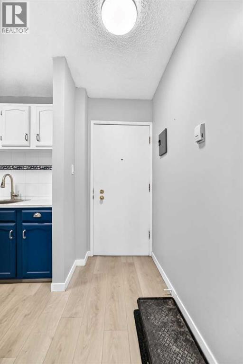
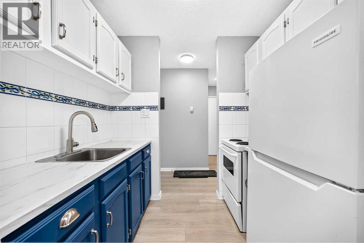
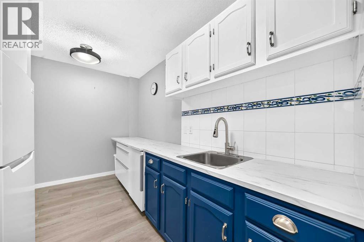
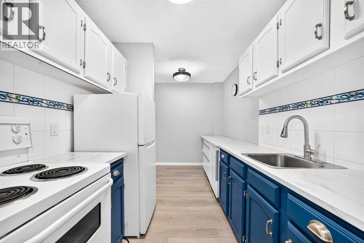
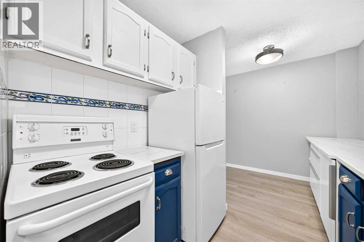
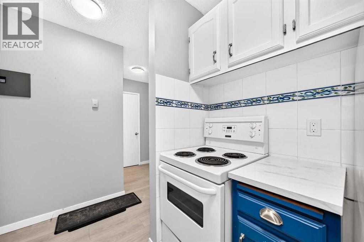
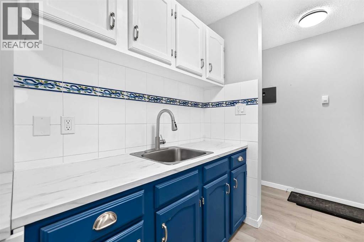
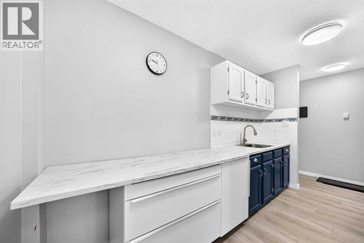
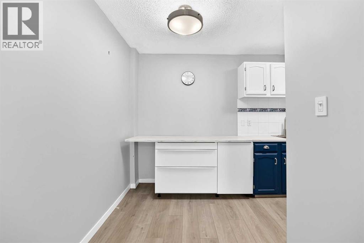
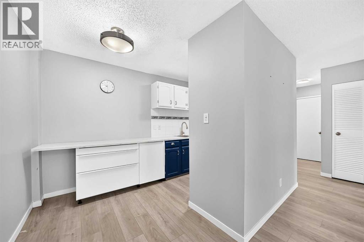
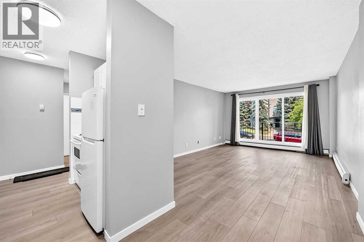
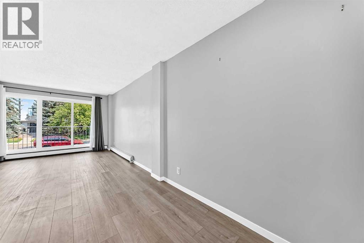
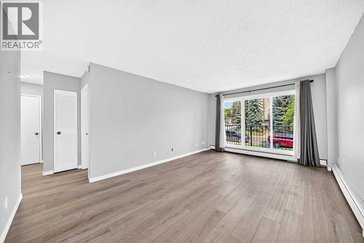
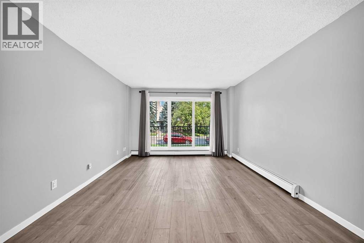
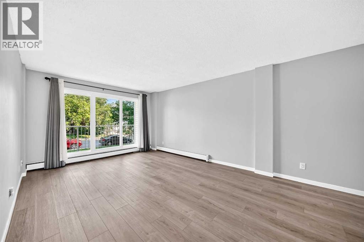
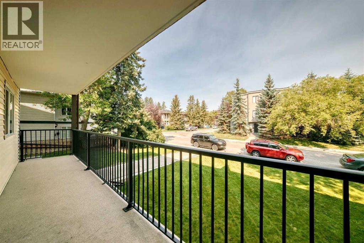
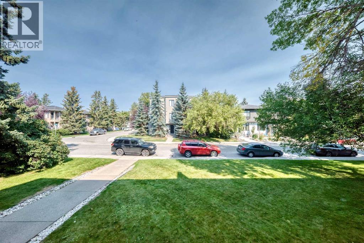
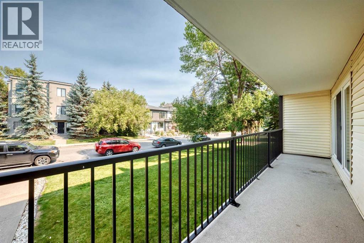
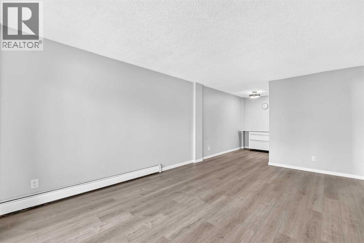
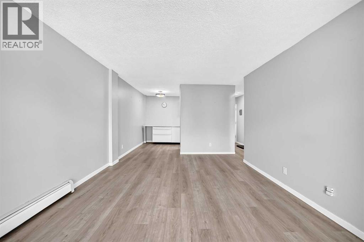
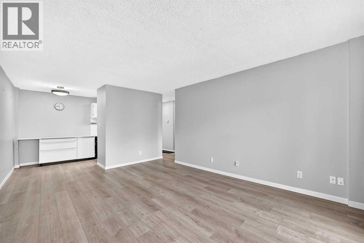
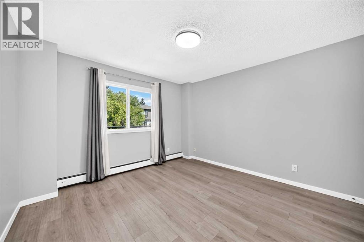
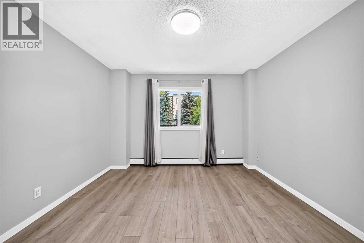
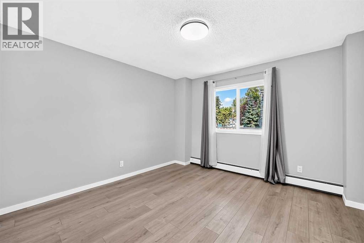
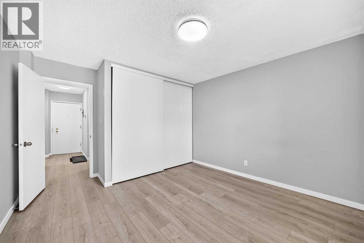
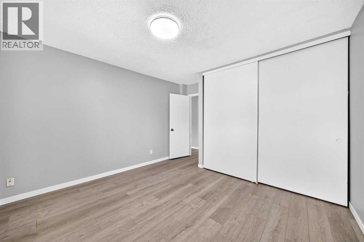
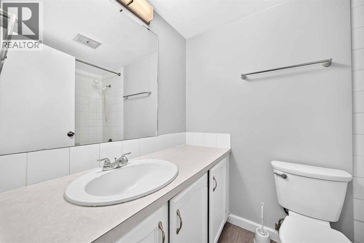
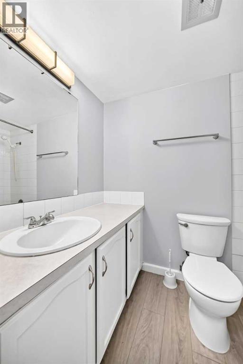
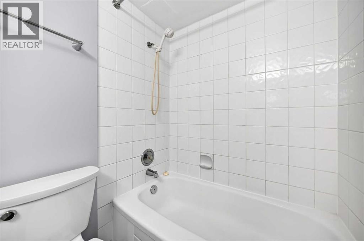
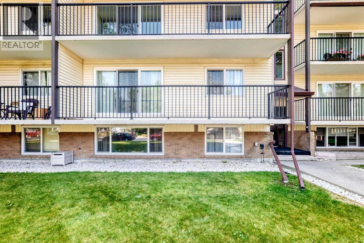
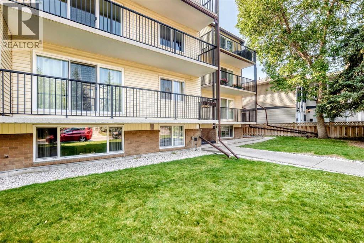
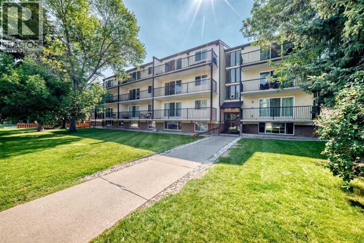
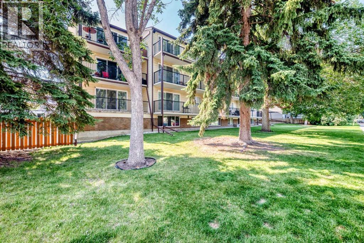
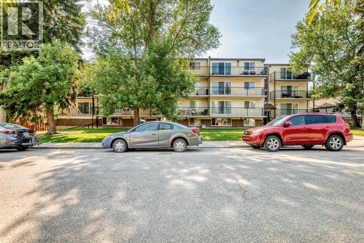
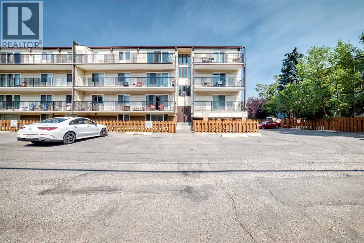
WELCOME TO WINDSOR PARK! This spacious and comfortable condo offers a functional floor plan with plenty of room to enjoy. The large living room provides an inviting space to relax or entertain, while the generous primary bedroom offers plenty of space for your furnishings. The galley-style kitchen features a convenient eating nook, along with a 4-piece bathroom, in-suite storage, and a large balcony for enjoying some fresh air.This location is hard to beat, with Chinook Centre, restaurants, shops, parks, schools and public transit all nearby. Enjoy easy access to the LRT, Elbow River, Stanley Park, golf and major routes including Glenmore Trail, Deerfoot Trail, Macleod Trail and Elbow Drive. A great opportunity to own in a well-established community with an unbeatable location! (id:67770)
Facts
- Bedrooms
- 1
- Bathrooms
- 1
- Living area
- 614 sq ft
- Home type
- Apartment
- Year built
- 1972
- Parking
- 1
- Property taxes
- $1,240 (2026)
- Condo / HOA fee
- $410 monthly
- MLS® number
- A2340682
Features
- Heating
- Other
- Cooling
- None
- Flooring
- Vinyl
- Appliances
- Refrigerator, Stove
- Exterior Features
- Concrete, Brick, Aluminum siding
- Community Features
- Pets Allowed With Restrictions, Age Restrictions
Rooms
| Room | Level | Size |
|---|---|---|
| Primary Bedroom | Main level | 11.75 Ft x 11.75 Ft |
| Other | Main level | 3.67 Ft x 11.08 Ft |
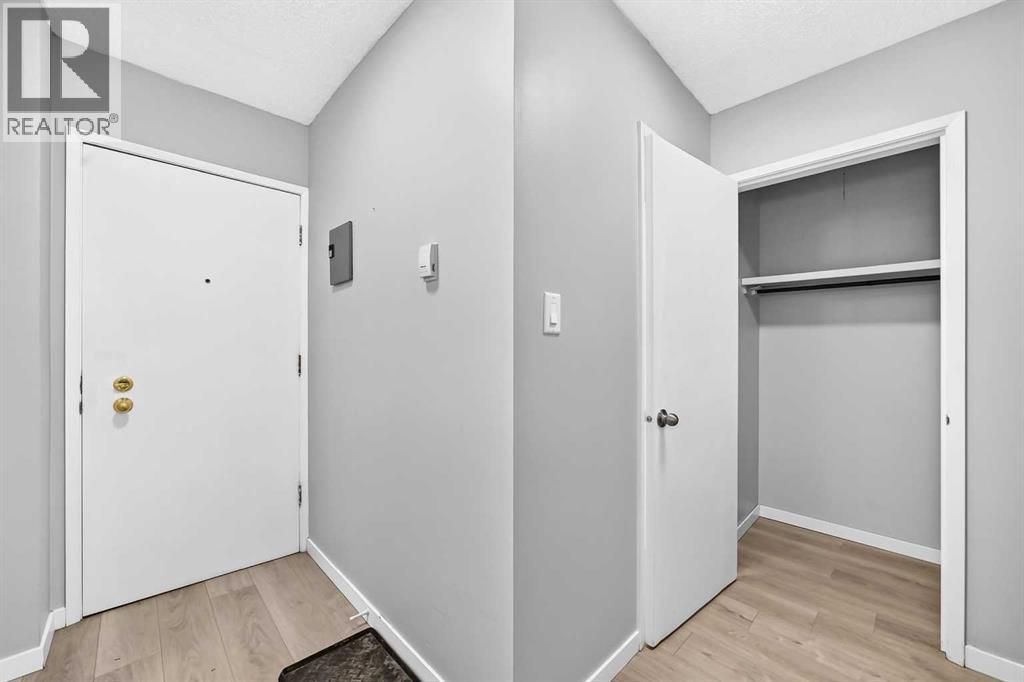
| Storage | Main level | 2.75 Ft x 5.58 Ft |
| 4pc Bathroom | Main level | 7.58 Ft x 4.92 Ft |
| Kitchen | Main level | 7.58 Ft x 5.67 Ft |
| Dining room | Main level | 11.08 Ft x 6.00 Ft |
| Living room | Main level | 11.92 Ft x 17.50 Ft |
| Other | Main level | 23.75 Ft x 4.58 Ft |
Location
Listed by Century 21 Bravo Realty

Listing data is supplied by the CREA Data Distribution Facility (DDF®). It is deemed reliable but not guaranteed and should be independently verified. It is provided for consumers’ personal, non-commercial use to identify properties they may be interested in purchasing.