Skip to content
Rajesh BabunaiduREALTOR®smartPRO Realty
  • #309 13450 114 AV NW, photo 1 of 65
  • #309 13450 114 AV NW, photo 2 of 65
  • #309 13450 114 AV NW, photo 3 of 65
  • #309 13450 114 AV NW, photo 4 of 65
  • #309 13450 114 AV NW, photo 5 of 65
  • #309 13450 114 AV NW, photo 6 of 65
  • #309 13450 114 AV NW, photo 7 of 65
  • #309 13450 114 AV NW, photo 8 of 65
  • #309 13450 114 AV NW, photo 9 of 65
  • #309 13450 114 AV NW, photo 10 of 65
  • #309 13450 114 AV NW, photo 11 of 65
  • #309 13450 114 AV NW, photo 12 of 65
  • #309 13450 114 AV NW, photo 13 of 65
  • #309 13450 114 AV NW, photo 14 of 65
  • #309 13450 114 AV NW, photo 15 of 65
  • #309 13450 114 AV NW, photo 16 of 65
  • #309 13450 114 AV NW, photo 17 of 65
  • #309 13450 114 AV NW, photo 18 of 65
  • #309 13450 114 AV NW, photo 19 of 65
  • #309 13450 114 AV NW, photo 20 of 65
  • #309 13450 114 AV NW, photo 21 of 65
  • #309 13450 114 AV NW, photo 22 of 65
  • #309 13450 114 AV NW, photo 23 of 65
  • #309 13450 114 AV NW, photo 24 of 65
  • #309 13450 114 AV NW, photo 25 of 65
  • #309 13450 114 AV NW, photo 26 of 65
  • #309 13450 114 AV NW, photo 27 of 65
  • #309 13450 114 AV NW, photo 28 of 65
  • #309 13450 114 AV NW, photo 29 of 65
  • #309 13450 114 AV NW, photo 30 of 65
  • #309 13450 114 AV NW, photo 31 of 65
  • #309 13450 114 AV NW, photo 32 of 65
  • #309 13450 114 AV NW, photo 33 of 65
  • #309 13450 114 AV NW, photo 34 of 65
  • #309 13450 114 AV NW, photo 35 of 65
  • #309 13450 114 AV NW, photo 36 of 65
  • #309 13450 114 AV NW, photo 37 of 65
  • #309 13450 114 AV NW, photo 38 of 65
  • #309 13450 114 AV NW, photo 39 of 65
  • #309 13450 114 AV NW, photo 40 of 65
  • #309 13450 114 AV NW, photo 41 of 65
  • #309 13450 114 AV NW, photo 42 of 65
  • #309 13450 114 AV NW, photo 43 of 65
  • #309 13450 114 AV NW, photo 44 of 65
  • #309 13450 114 AV NW, photo 45 of 65
  • #309 13450 114 AV NW, photo 46 of 65
  • #309 13450 114 AV NW, photo 47 of 65
  • #309 13450 114 AV NW, photo 48 of 65
  • #309 13450 114 AV NW, photo 49 of 65
  • #309 13450 114 AV NW, photo 50 of 65
  • #309 13450 114 AV NW, photo 51 of 65
  • #309 13450 114 AV NW, photo 52 of 65
  • #309 13450 114 AV NW, photo 53 of 65
  • #309 13450 114 AV NW, photo 54 of 65
  • #309 13450 114 AV NW, photo 55 of 65
  • #309 13450 114 AV NW, photo 56 of 65
  • #309 13450 114 AV NW, photo 57 of 65
  • #309 13450 114 AV NW, photo 58 of 65
  • #309 13450 114 AV NW, photo 59 of 65
  • #309 13450 114 AV NW, photo 60 of 65
  • #309 13450 114 AV NW, photo 61 of 65
  • #309 13450 114 AV NW, photo 62 of 65
  • #309 13450 114 AV NW, photo 63 of 65
  • #309 13450 114 AV NW, photo 64 of 65
  • #309 13450 114 AV NW, photo 65 of 65

$139,900

#309 13450 114 AV NW

Woodcroft, Edmonton

  • 1 bedrooms
  • 1 bathrooms
  • 666 sq ft

About this home

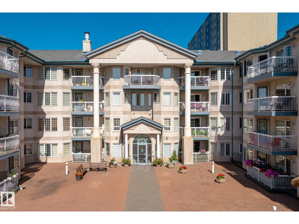
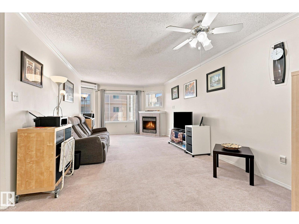
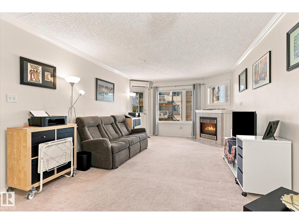
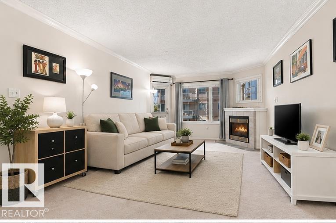
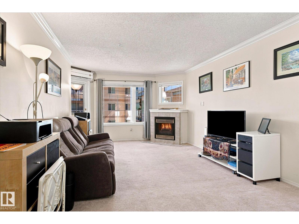
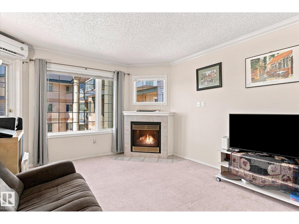
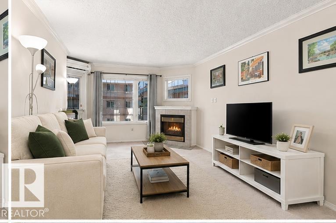
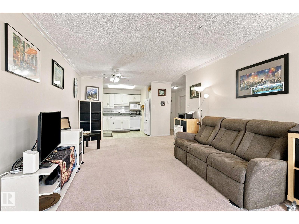
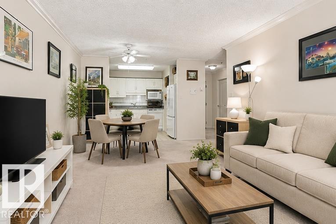
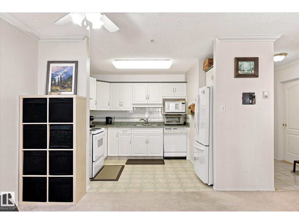
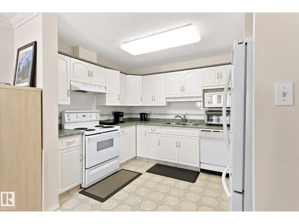
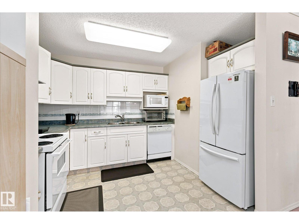
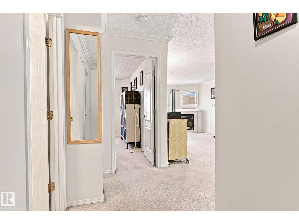
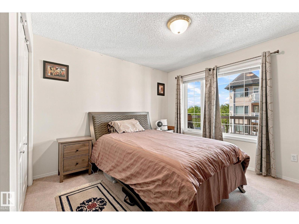
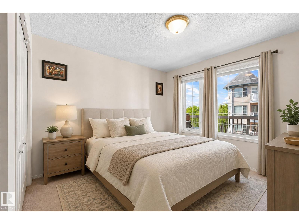
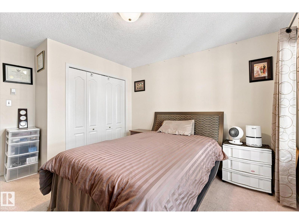
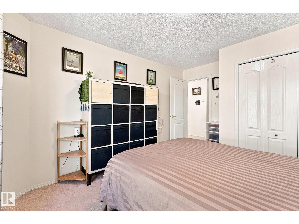
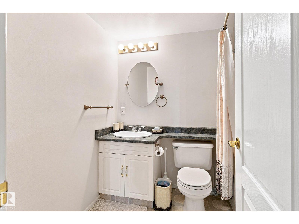
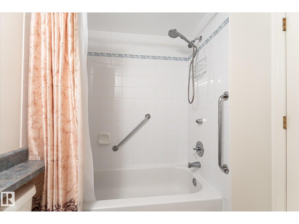
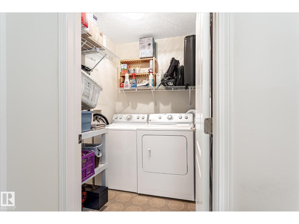
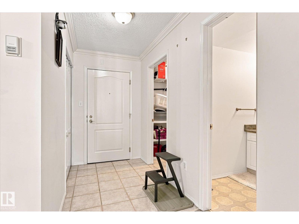
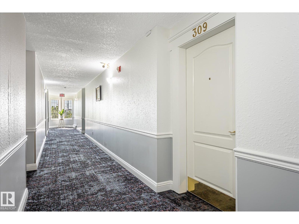
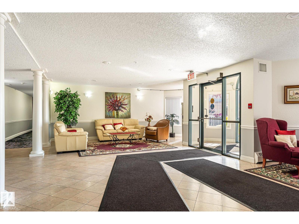
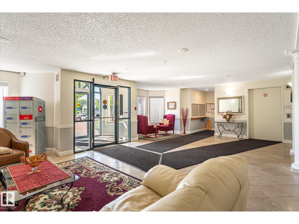
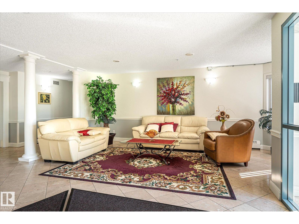
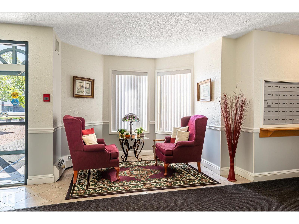
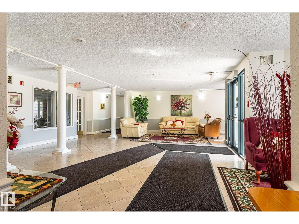
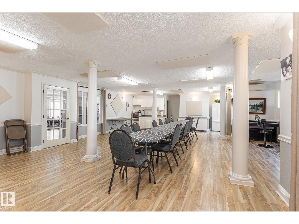
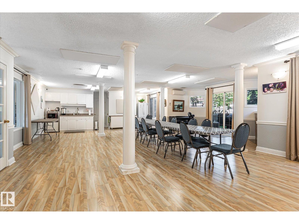
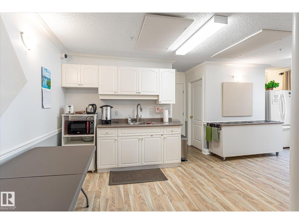
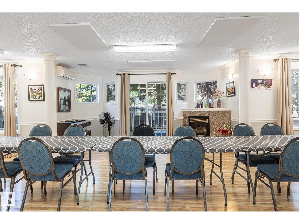
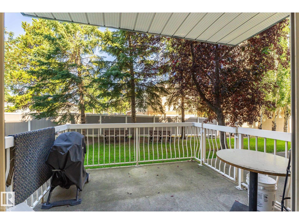
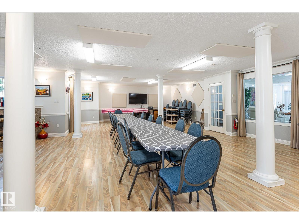
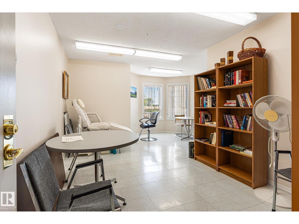
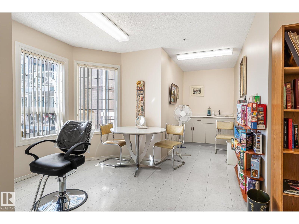
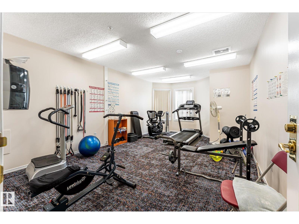
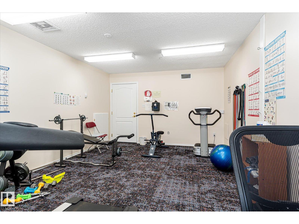
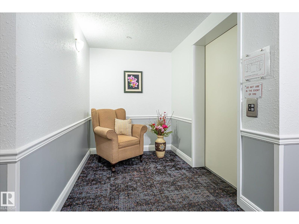
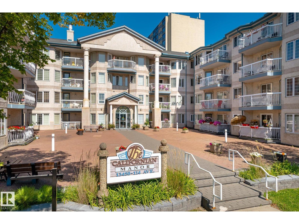
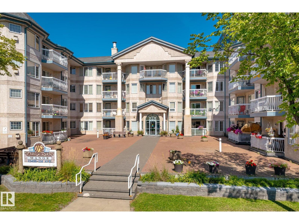
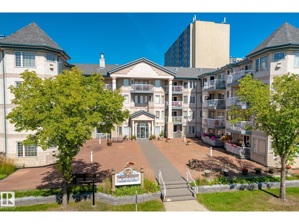
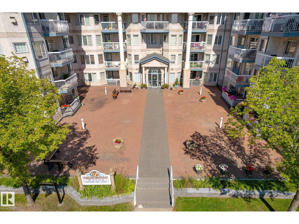
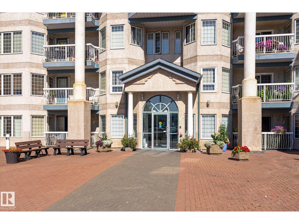
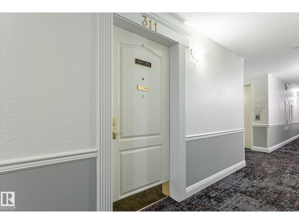
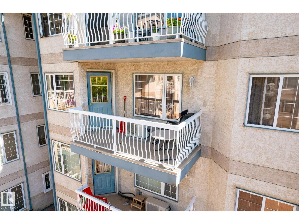
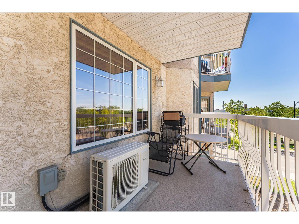
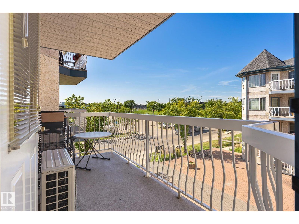
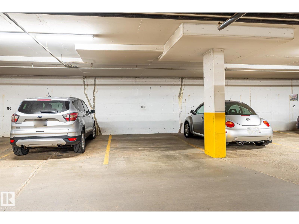
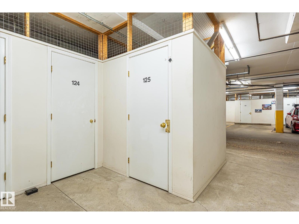
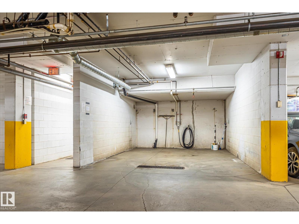
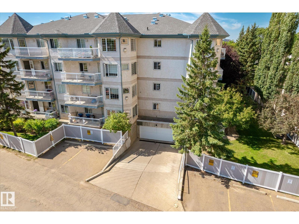
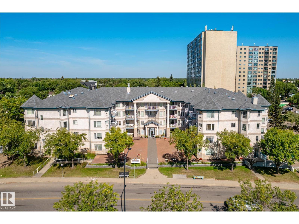
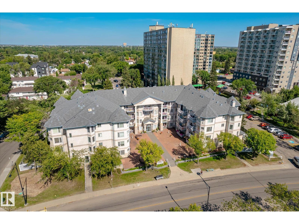
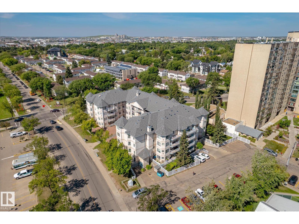
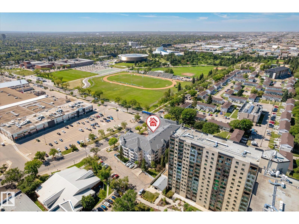
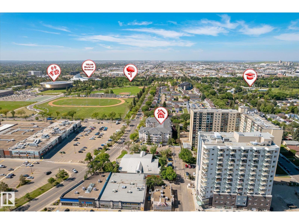
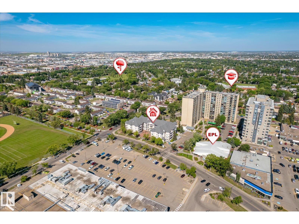
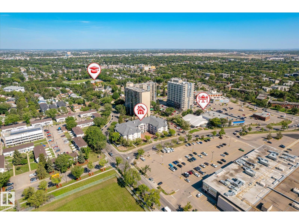
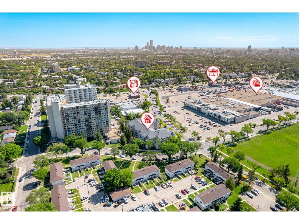
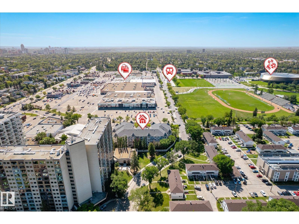
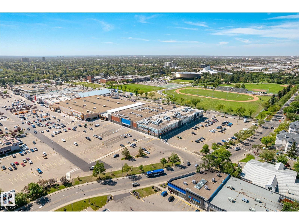
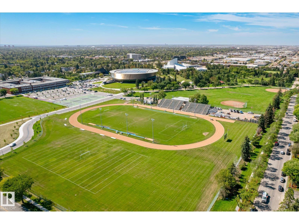
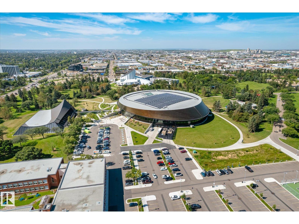
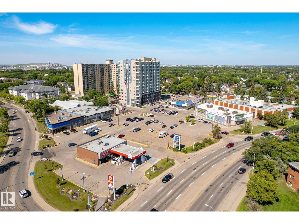
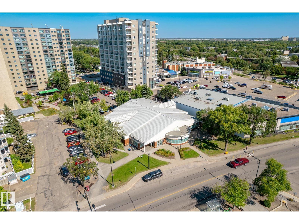
Welcome to maintenance-free living at Californian Manor! This quiet 50+ adult building offers an opportunity to age in place with accessibility and convenience in mind. This bright 3rd-floor 1-bedroom, 1-bath unit features an open living area with corner fireplace, in-suite laundry, in-floor heating, newer A/C, newer fridge, storage & private balcony. Enjoy heated underground parking with locked storage and a car wash bay. Amenities include an exercise room, library/craft room, social room with kitchen, rentable guest suite & an active community with social events. Step-free access, elevator, ramp, accessible parking & bathroom grab bars add convenience. Condo fees include heat, water, sewer, gas, exterior maintenance, reserve fund contributions & amenities. Fantastic walkable location near shopping, medical, restaurants, parks, transit & Peter Hemingway Leisure Centre. A welcoming community you'll love calling home! Some photos have been virtually staged to demonstrate potential furniture placement. (id:67770)

Facts

Bedrooms
1
Bathrooms
1
Living area
666 sq ft
Home type
Apartment
Year built
1996
Lot size
46.46 square meters
Condo / HOA fee
$459 monthly
MLS® number
E4505956

Features

Heating
In Floor Heating
Cooling
Central air conditioning
Basement
None
Appliances
Washer, Refrigerator, Dishwasher, Stove, Dryer, Hood Fan, Window Coverings, Garage door opener
Parking
Underground, Heated Garage

Rooms

RoomLevelSize
Living roomMain level
Dining roomMain level
KitchenMain level
Primary BedroomMain level

Location

Listed by Real Broker

Powered by REALTOR.ca

Listing data is supplied by the CREA Data Distribution Facility (DDF®). It is deemed reliable but not guaranteed and should be independently verified. It is provided for consumers’ personal, non-commercial use to identify properties they may be interested in purchasing.