$919,500
29 Hotchkiss Circle SE
Hotchkiss, Calgary
- 4 bedrooms
- 3 (1 half) bathrooms
- 2,152 sq ft
About this home
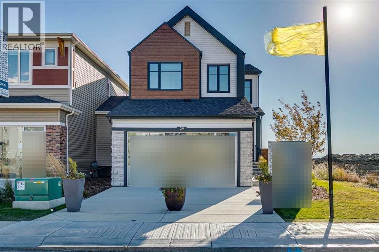
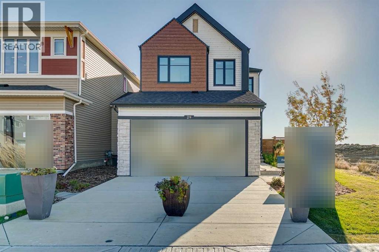
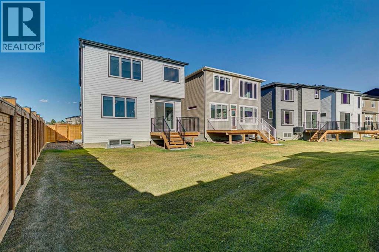
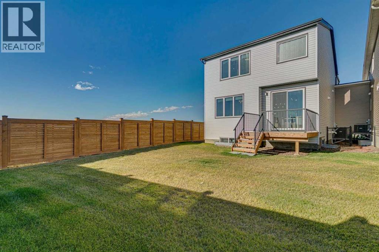
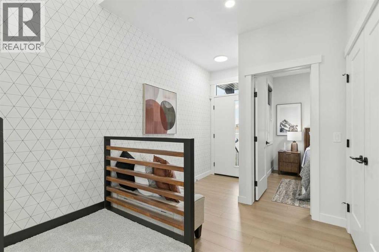
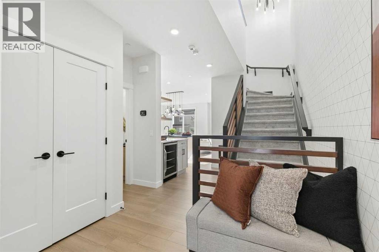
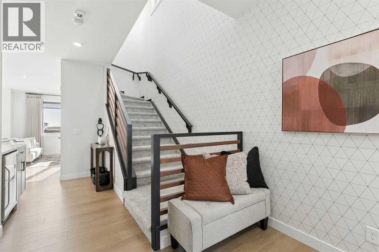
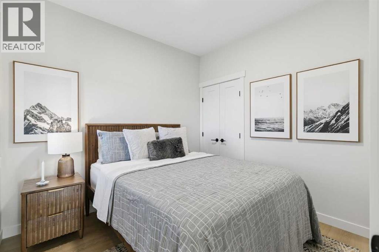
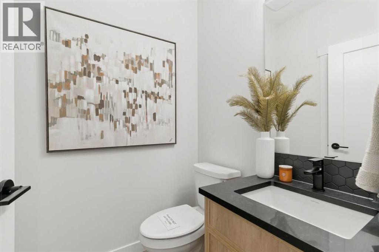
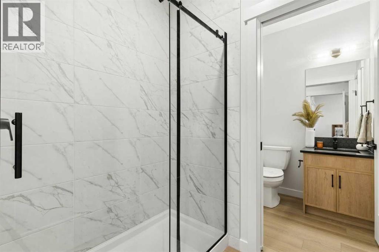
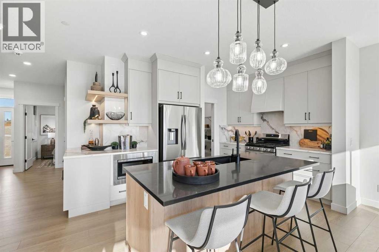
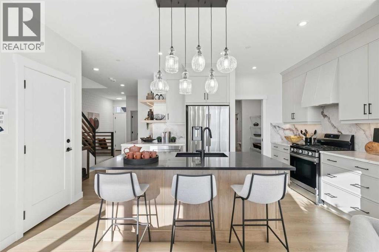
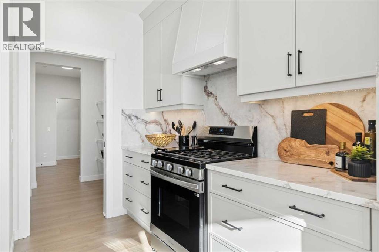
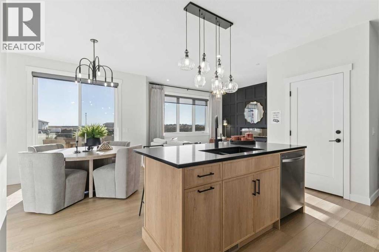
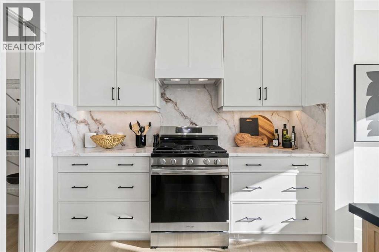
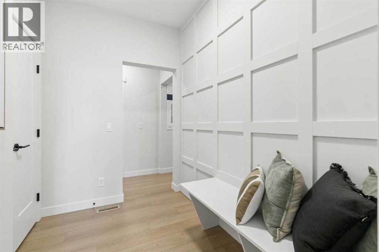
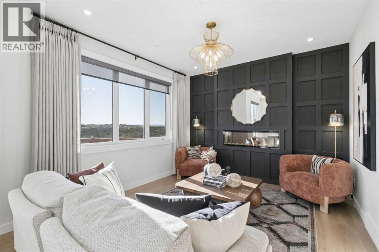
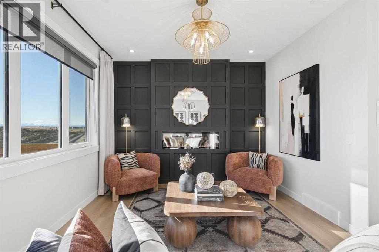
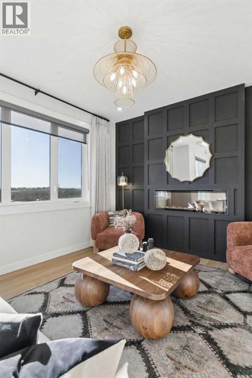
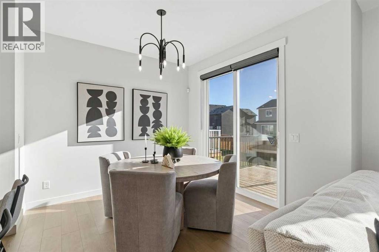
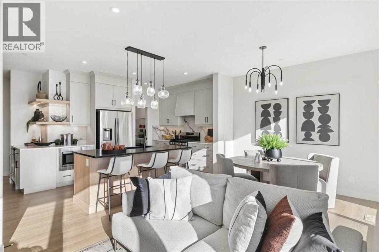
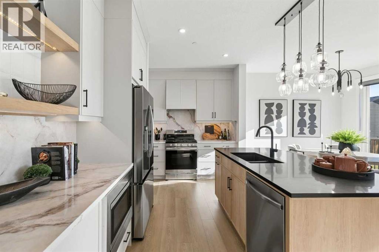
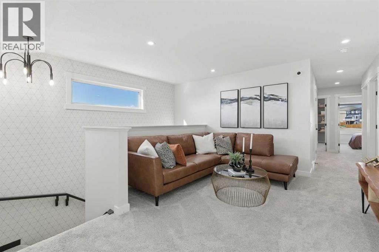
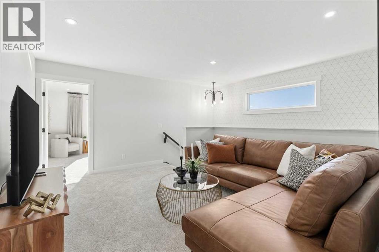
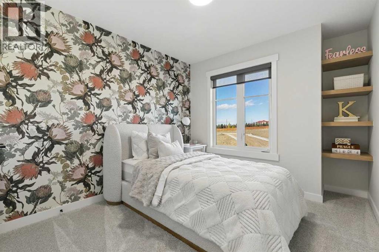
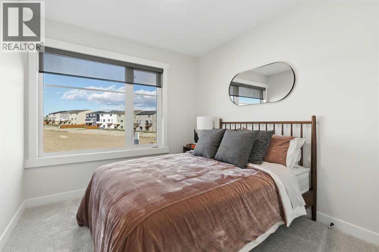
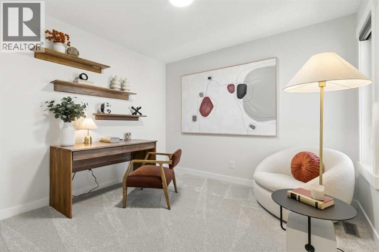
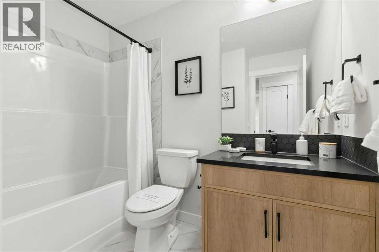
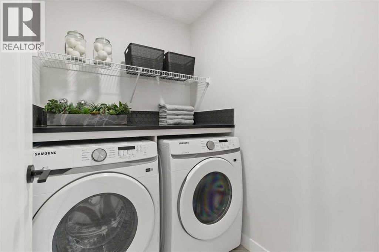
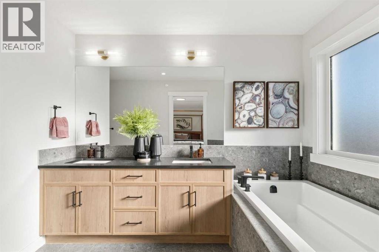
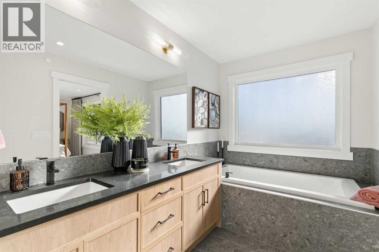
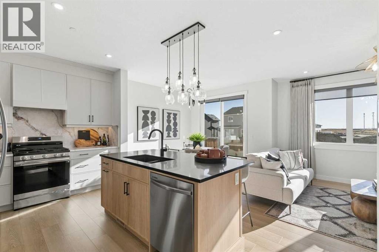
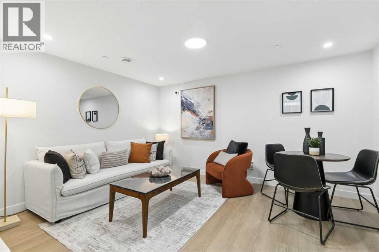
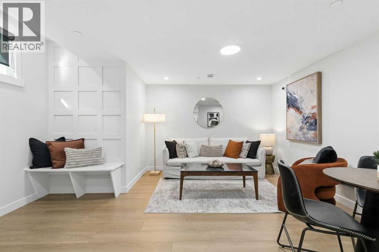
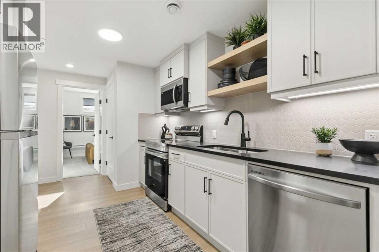
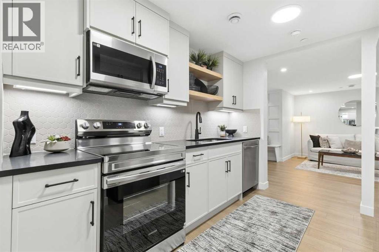
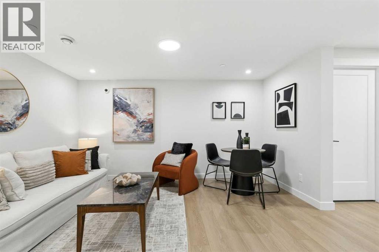
This turnkey quick possession by NuVista Homes in Hotchkiss is available through their leaseback program. Built NuVista Homes, this home features 9' ceilings on the main floor and foundation, luxury vinyl plank flooring, and an electric fireplace with full-height tile surround. The kitchen offers quartz countertops throughout, taller upper cabinets, an upgraded Samsung gas range, and built-in microwave. Upstairs, convenient laundry with adjacent linen storage adds everyday functionality. A side entrance provides future basement development potential, while the 10' x 10' rear deck is perfect for summer BBQs. Built for comfort in every season with triple-pane windows and lifetime limited warranty shingles, this turnkey home includes Alberta New Home Warranty. Photos are representative. (id:67770)
Facts
- Bedrooms
- 4
- Bathrooms
- 3 (1 half)
- Living area
- 2,152 sq ft
- Home type
- House
- Year built
- 2025
- Lot size
- 439.06 square meters
- Parking
- 4
- Property taxes
- $5,432 (2026)
- MLS® number
- A2340419
Features
- Heating
- Forced air, Natural gas
- Cooling
- Central air conditioning
- Basement
- Unfinished, Full, Separate entrance
- Flooring
- Carpeted, Ceramic Tile, Vinyl Plank
- Appliances
- Refrigerator, Range - Gas, Dishwasher, Microwave, Hood Fan
- Parking
- Attached Garage
- Exterior Features
- Stone, Vinyl siding
Rooms
| Room | Level | Size |
|---|---|---|
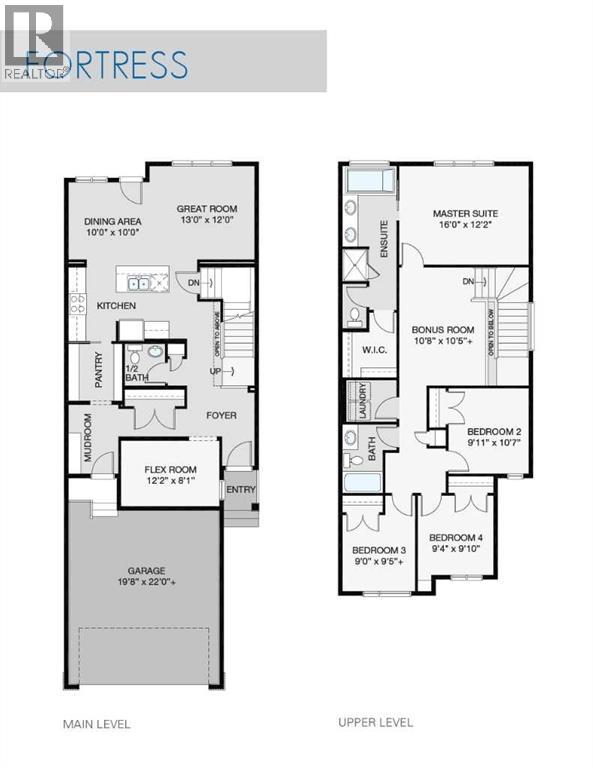
| Dining room | Main level | 10.00 Ft x 10.00 Ft |
| Great room | Main level | 12.00 Ft x 13.00 Ft |
| 2pc Bathroom | Main level | .00 Ft x .00 Ft |
| Other | Main level | 8.08 Ft x 12.17 Ft |
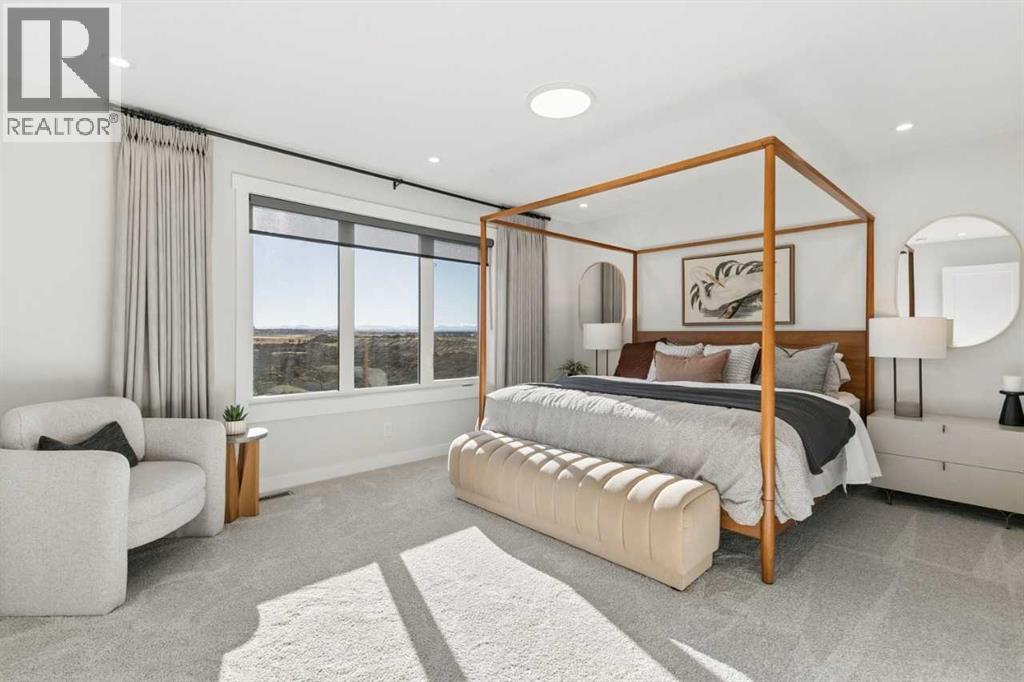
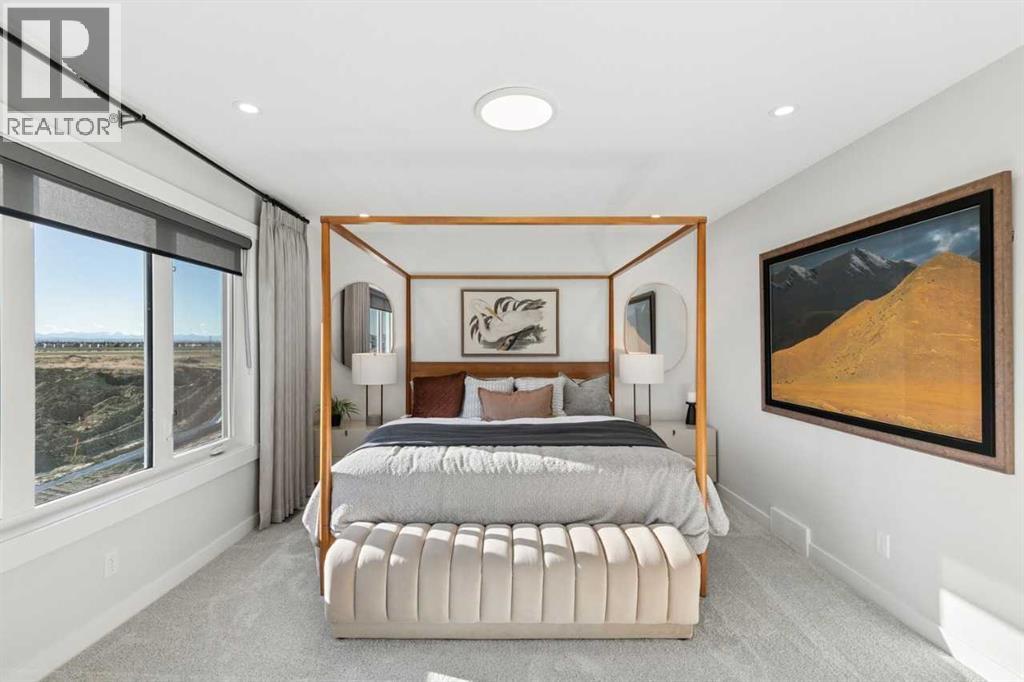
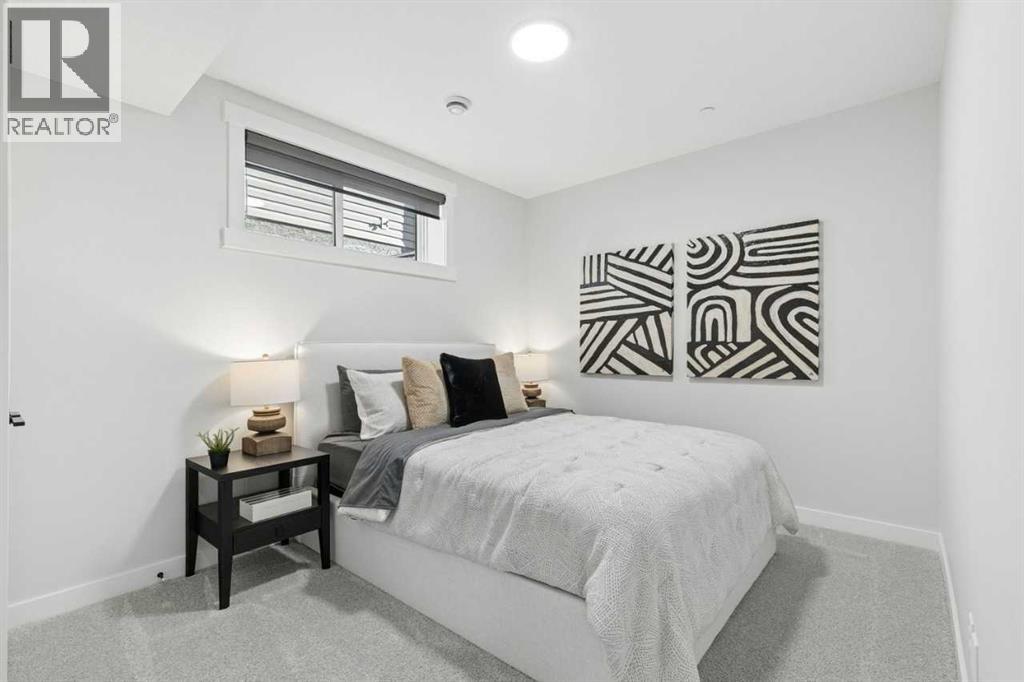
| Primary Bedroom | Upper Level | 12.17 Ft x 16.00 Ft |
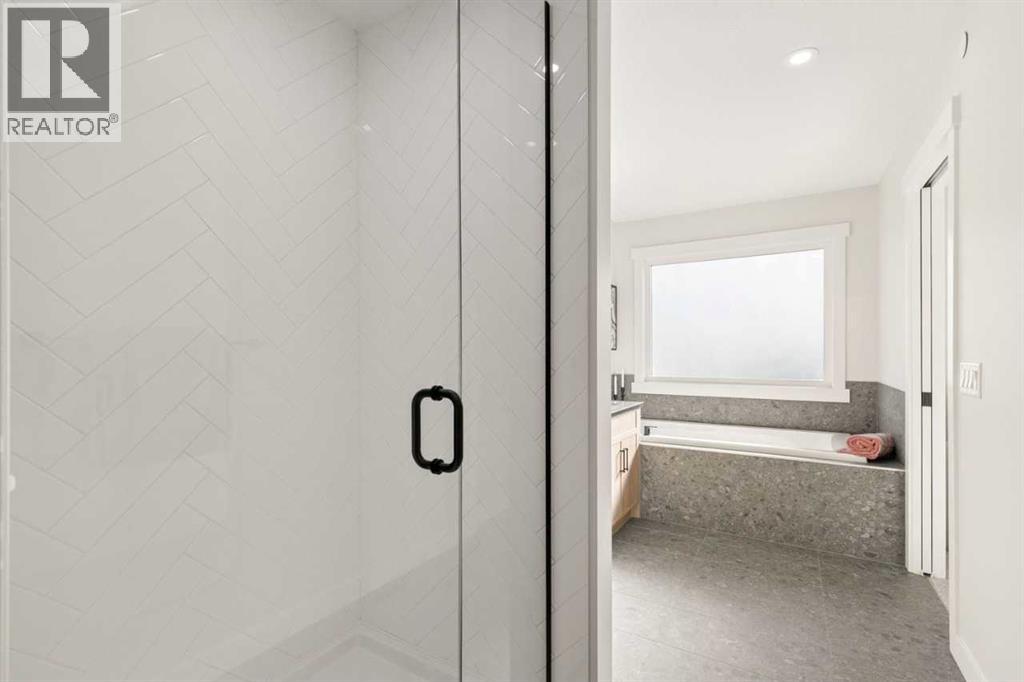
| 5pc Bathroom | Upper Level | .00 Ft x .00 Ft |
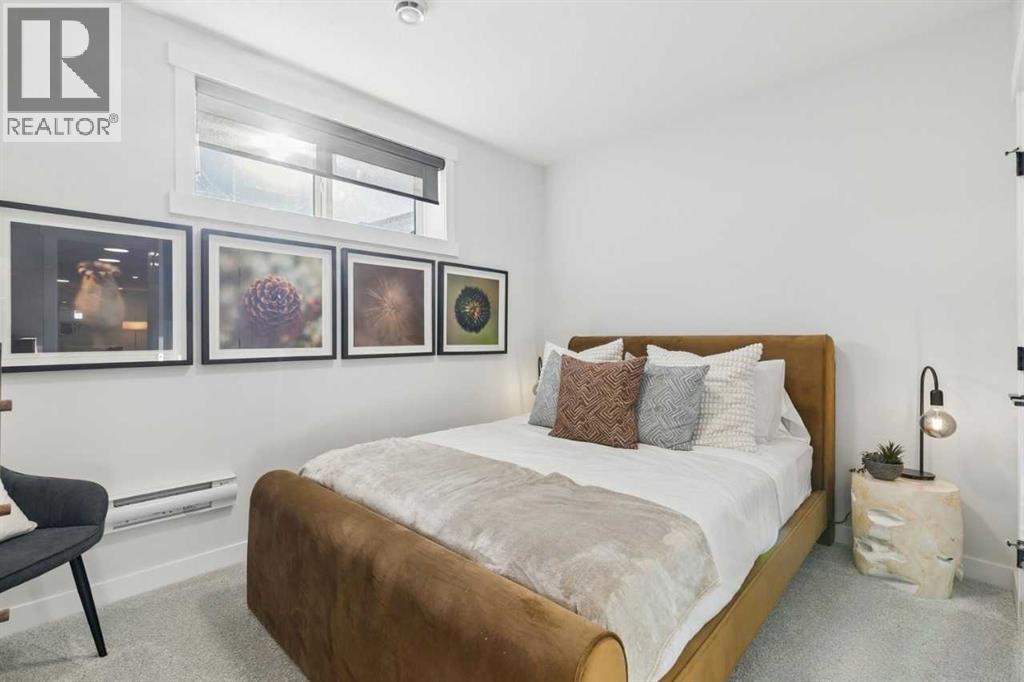
| Bedroom | Upper Level | 10.58 Ft x 9.92 Ft |
| Bedroom | Upper Level | 9.83 Ft x 9.33 Ft |
| Bedroom | Upper Level | 9.42 Ft x 9.00 Ft |
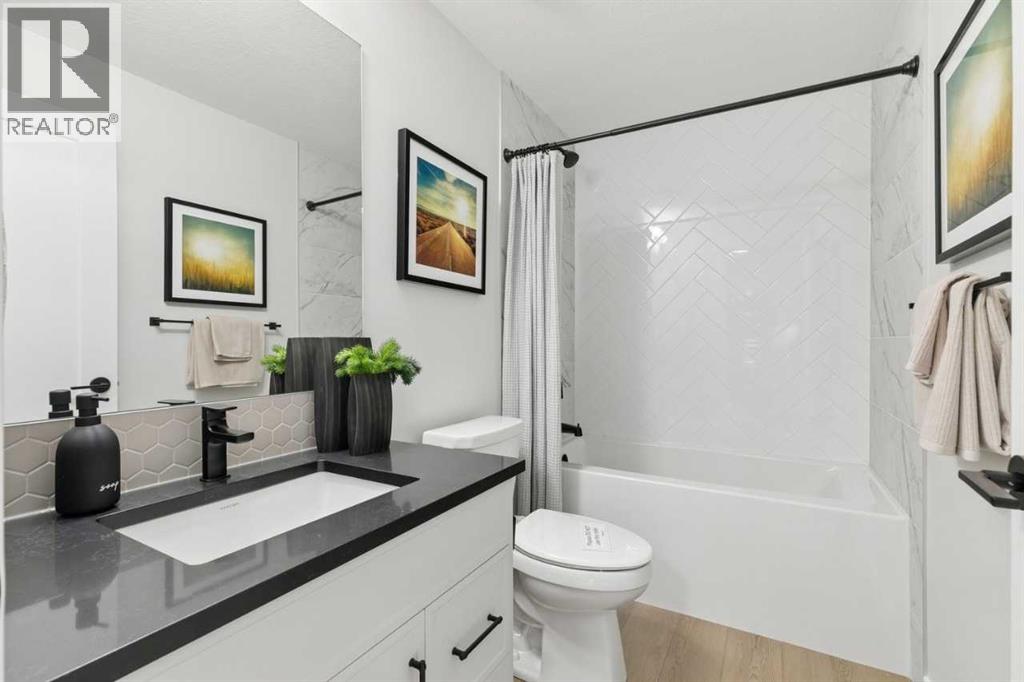
| 4pc Bathroom | Upper Level | .00 Ft x .00 Ft |
| Bonus Room | Upper Level | 10.42 Ft x 10.67 Ft |
Location
Listed by Bode Platform Inc.

Listing data is supplied by the CREA Data Distribution Facility (DDF®). It is deemed reliable but not guaranteed and should be independently verified. It is provided for consumers’ personal, non-commercial use to identify properties they may be interested in purchasing.