$489,900
19 Oldring Crescent
Oriole Park West, Red Deer
- 3 bedrooms
- 4 (1 half) bathrooms
- 1,494 sq ft
About this home
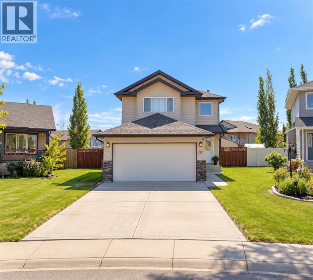
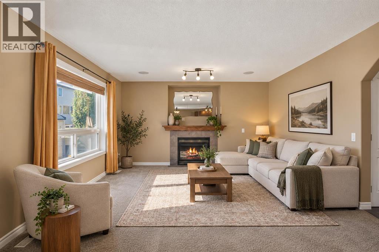
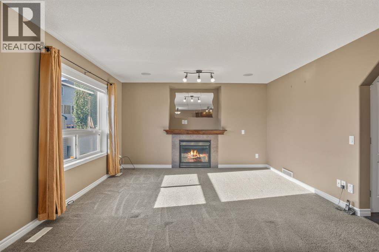
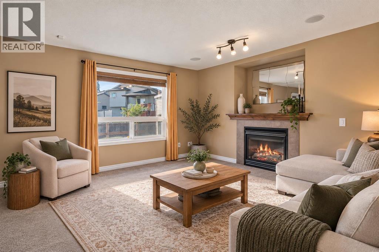
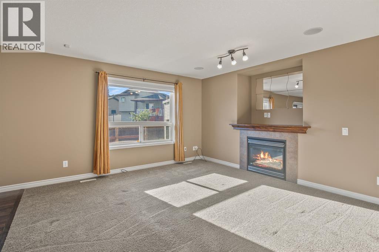
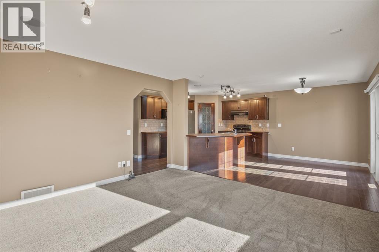
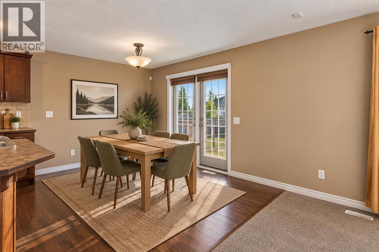
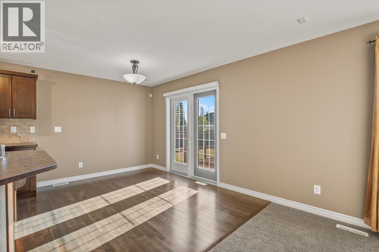
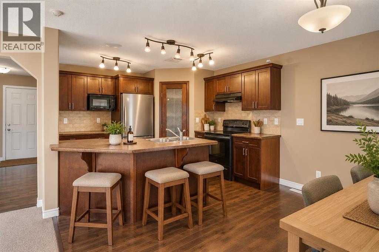
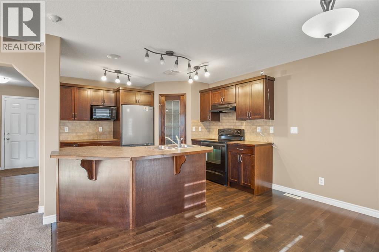
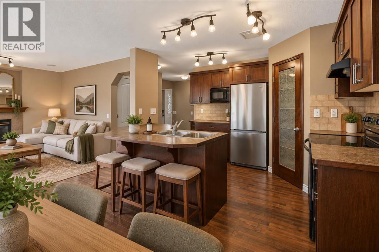
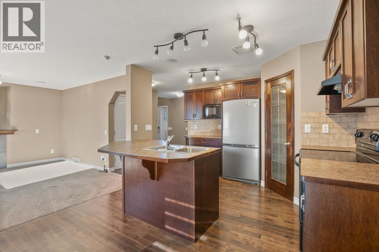
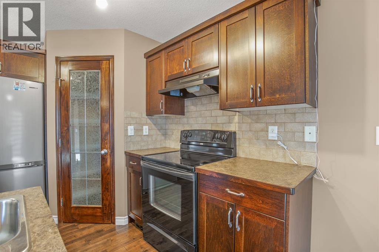
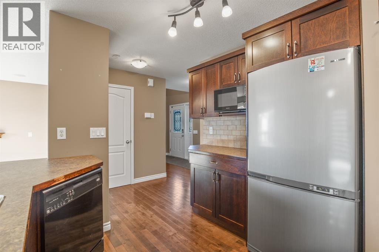
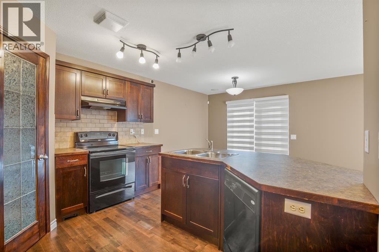
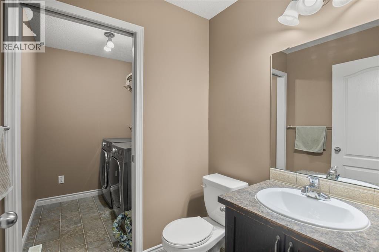
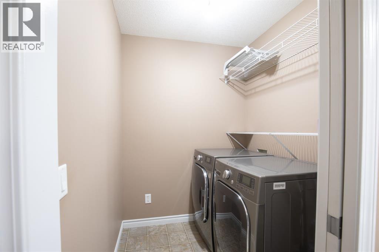
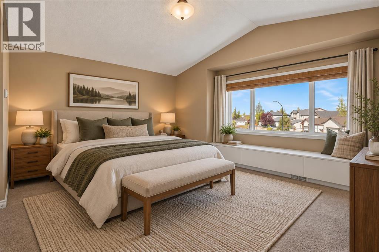
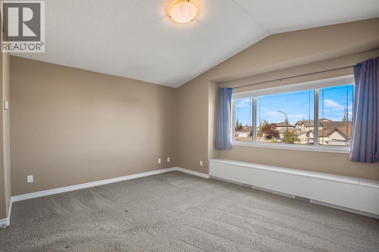
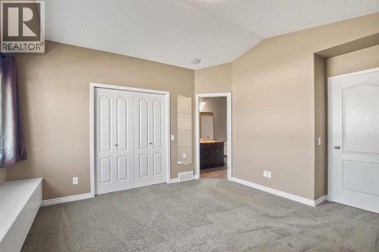
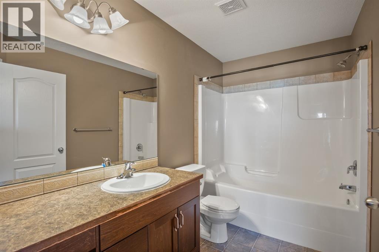
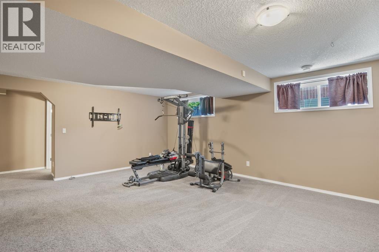
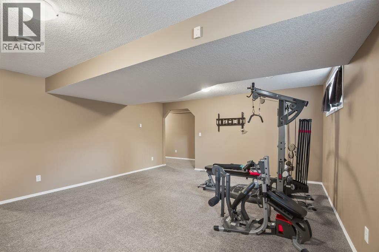
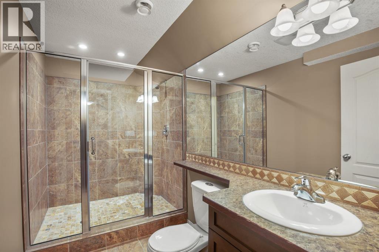
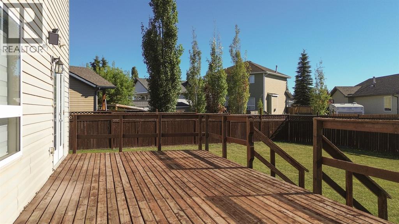
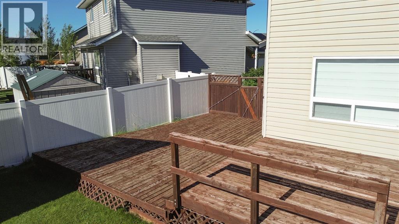
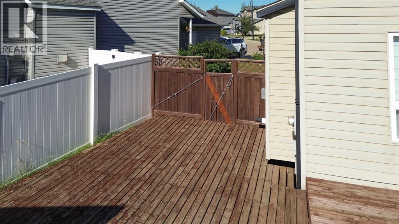
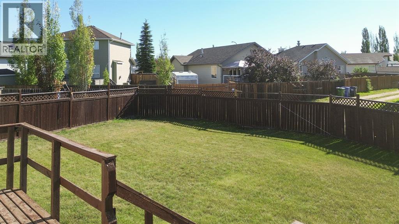
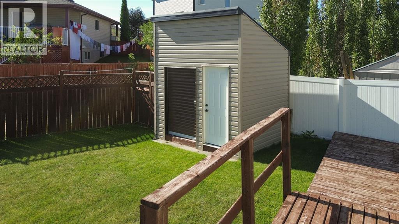
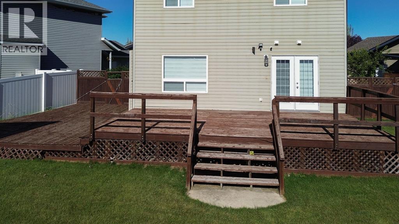
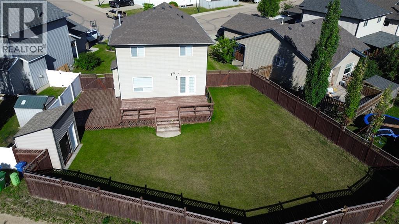
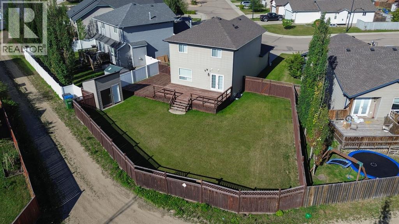
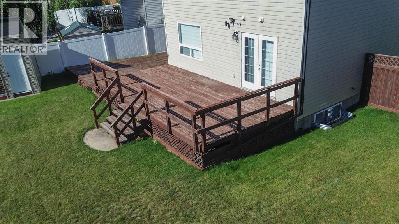
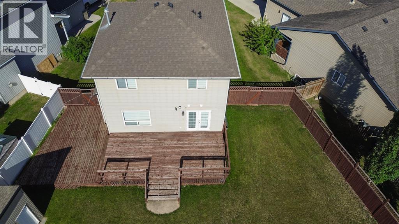
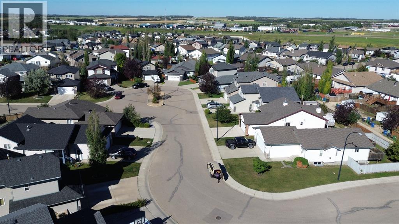
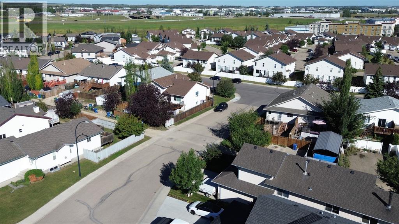
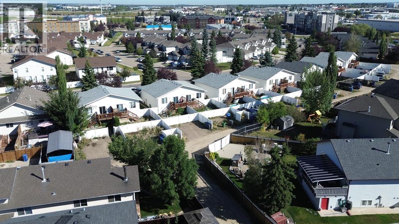
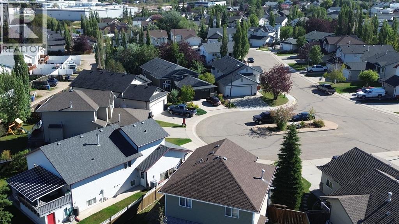
Located on a quiet close in the highly sought-after community of Oriole Park West, this elegant home offers a wonderful combination of style, space and functionality. The inviting open-concept main floor features a spacious living area, dining space, kitchen and convenient main floor laundry. The dining area provides direct access to the oversized backyard, where a large deck, shed and an abundance of room create a fantastic outdoor space for relaxing and entertaining. There is also excellent access & plenty of room for RV parking or the option to add a second garage.Upstairs you’ll find three bedrooms, including a luxurious primary retreat with vaulted ceilings, large windows that fill the room with natural light and a well-appointed ensuite. The fully finished basement adds valuable living space with a comfortable family room and an upgraded bathroom featuring a beautiful tiled shower. For your comfort there is in floor heating. Oriole Park West is one of Red Deer’s most desirable locations, with Maskepetoon Park and its spectacular walking and biking trails right nearby, while offering easy access in and out of the city and close proximity to a wide range of amenities.If you’re particular about location and looking for a home you’ll be proud to call your own, this beautiful Oriole Park West property deserves a look! (id:67770)
Facts
- Bedrooms
- 3
- Bathrooms
- 4 (1 half)
- Living area
- 1,494 sq ft
- Home type
- House
- Year built
- 2005
- Lot size
- 6,758 square feet
- Parking
- 4
- Property taxes
- $4,489 (2026)
- MLS® number
- A2340474
Features
- Heating
- Forced air, In Floor Heating, Hot Water
- Cooling
- None
- Basement
- Finished, Full
- Flooring
- Tile, Hardwood, Carpeted
- Appliances
- Washer, Refrigerator, Dishwasher, Range, Dryer, Microwave Range Hood Combo, See remarks
- Parking
- Attached Garage, RV
Rooms
| Room | Level | Size |
|---|---|---|
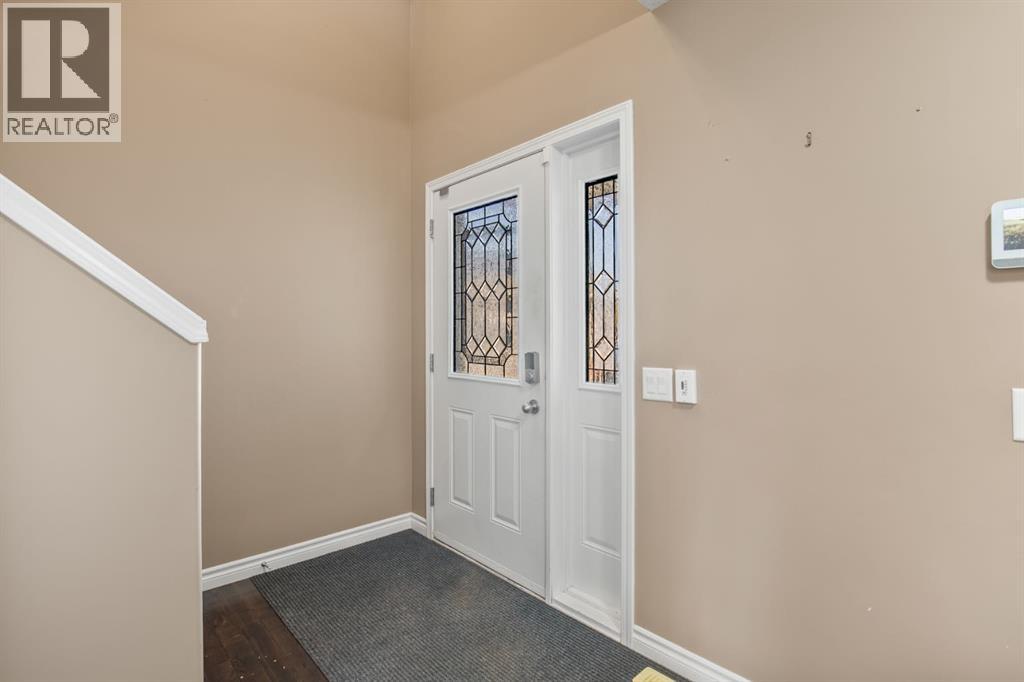
| Foyer | Main level | 11.83 Ft x 13.33 Ft |
| Living room | Main level | 13.67 Ft x 15.33 Ft |
| Kitchen | Main level | 10.67 Ft x 11.33 Ft |
| Dining room | Main level | 8.83 Ft x 11.75 Ft |
| Laundry room | Main level | 5.50 Ft x 5.92 Ft |
| 2pc Bathroom | Main level | 5.58 Ft x 4.92 Ft |
| Primary Bedroom | Upper Level | 13.42 Ft x 14.00 Ft |
| 4pc Bathroom | Upper Level | 10.58 Ft x 5.83 Ft |
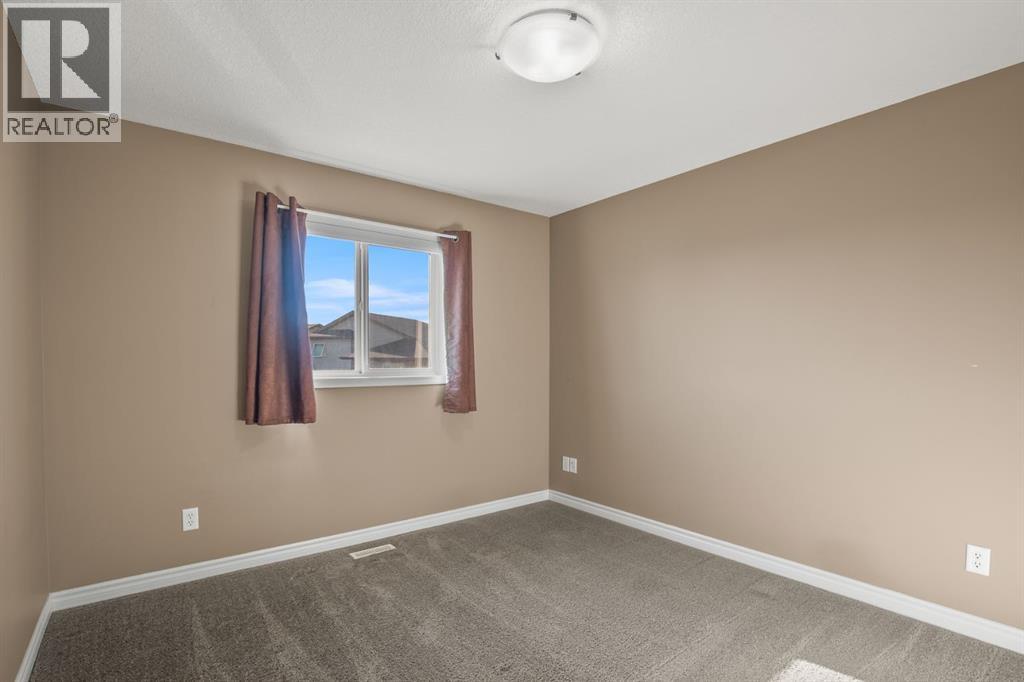
| Bedroom | Upper Level | 9.92 Ft x 11.58 Ft |
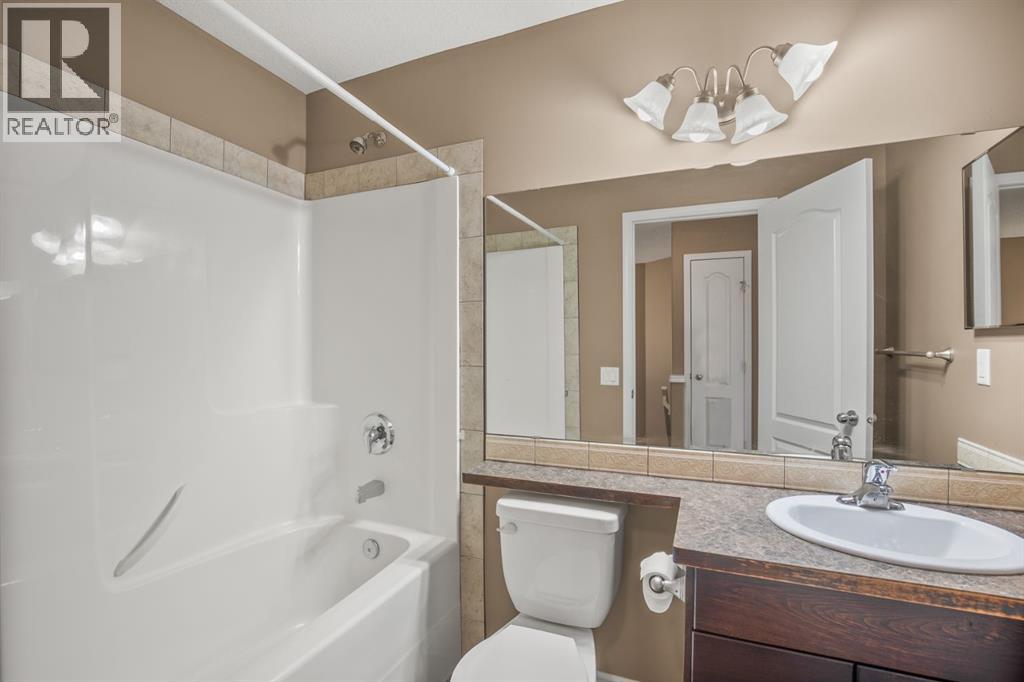
| 4pc Bathroom | Upper Level | 8.42 Ft x 5.17 Ft |
| Bedroom | Upper Level | 11.42 Ft x 10.58 Ft |
| Recreational, Games room | Basement | 19.00 Ft x 15.67 Ft |
| 3pc Bathroom | Basement | 5.42 Ft x 10.50 Ft |
| Storage | Basement | 2.58 Ft x 4.17 Ft |
| Furnace | Basement | 7.58 Ft x 7.58 Ft |
| Furnace | Basement | 5.50 Ft x 7.67 Ft |
Location
Listed by Century 21 Maximum

Listing data is supplied by the CREA Data Distribution Facility (DDF®). It is deemed reliable but not guaranteed and should be independently verified. It is provided for consumers’ personal, non-commercial use to identify properties they may be interested in purchasing.