$824,900
670 Muirfield Crescent
Lakes of Muirfield, Lyalta
- 6 bedrooms
- 4 bathrooms
- 2,676 sq ft
About this home
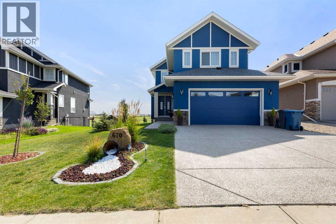
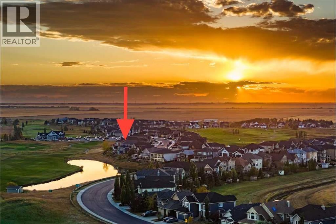
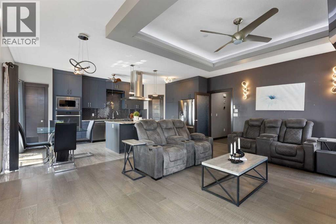
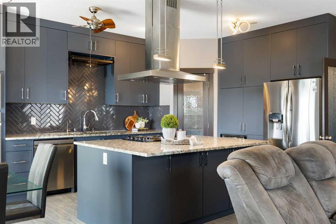
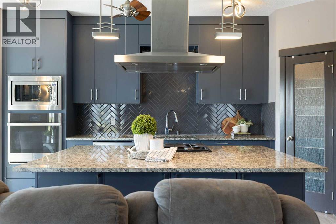
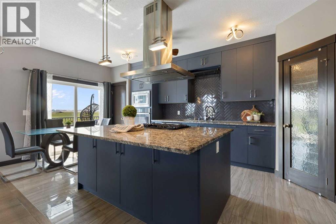
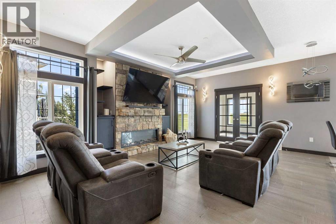
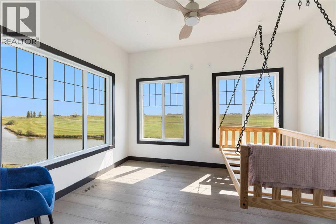
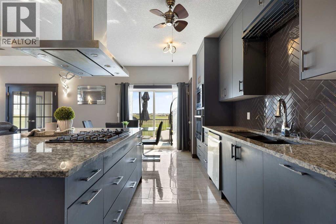
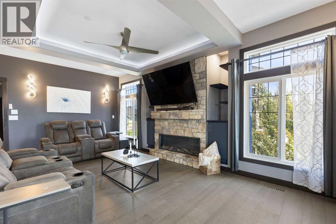
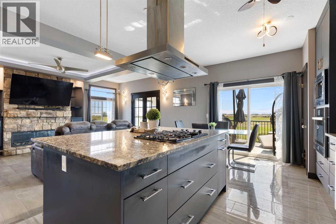
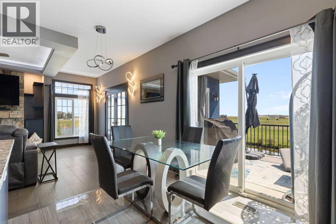
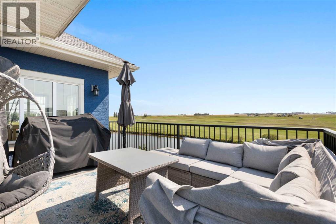
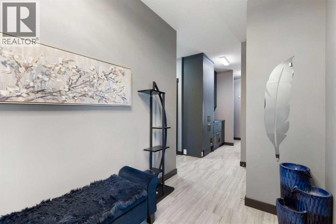
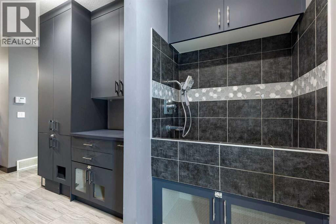
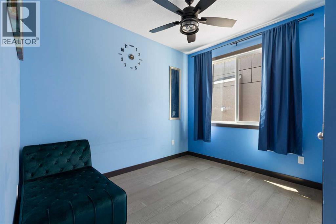
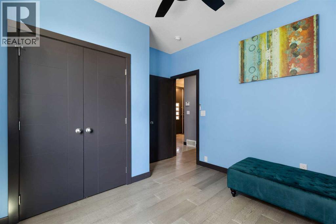
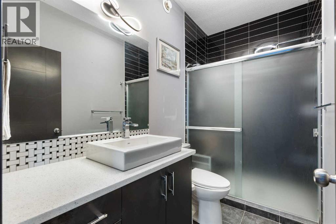
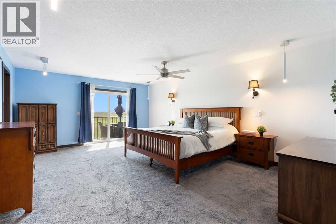
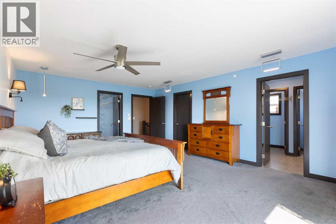
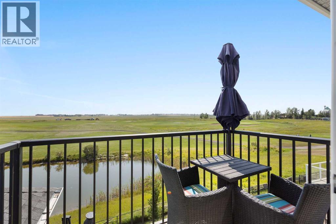
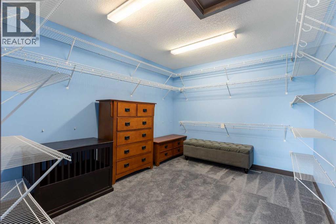
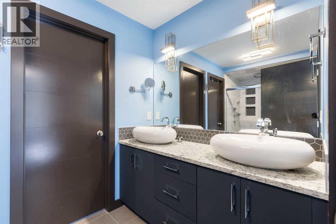
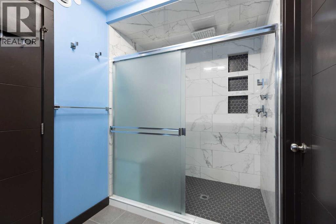
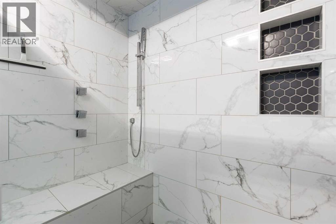
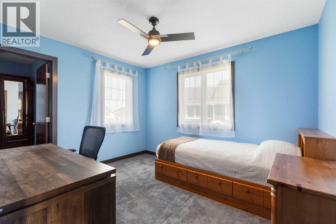
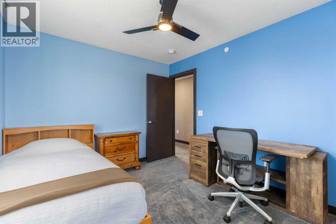
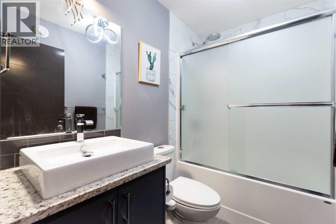
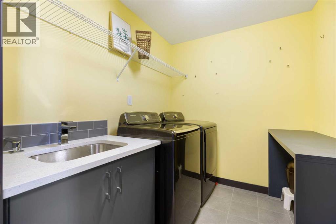
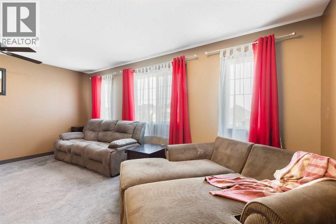
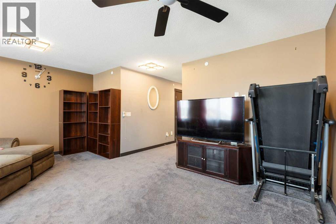
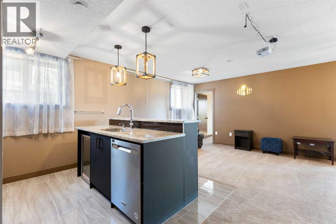
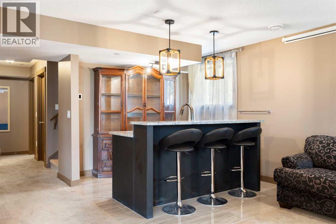
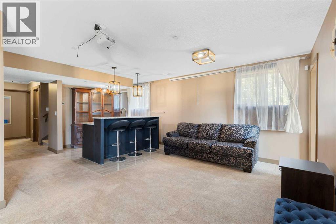
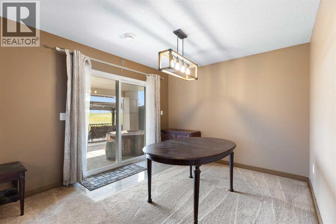
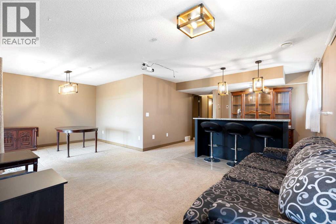
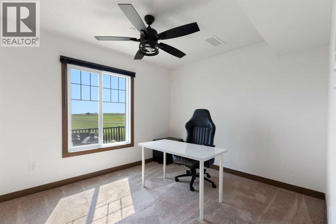
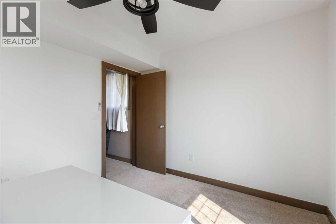
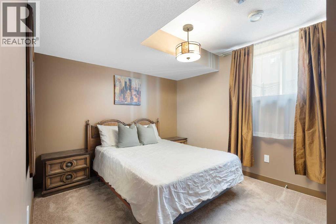
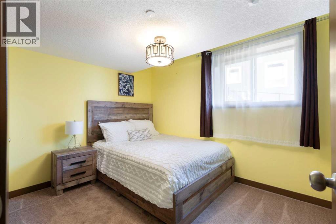
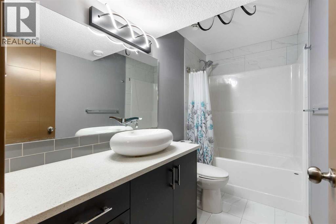
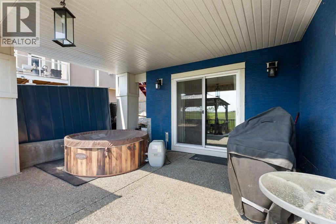
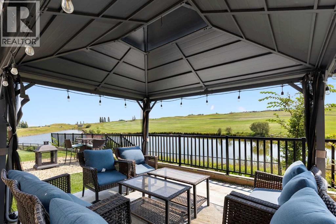
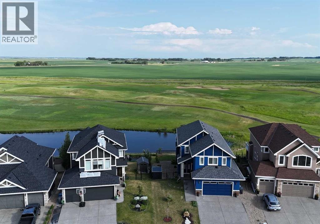
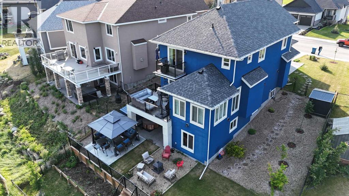
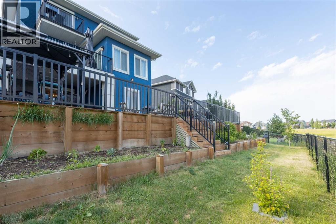
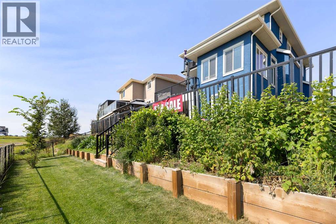
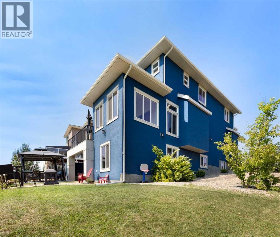
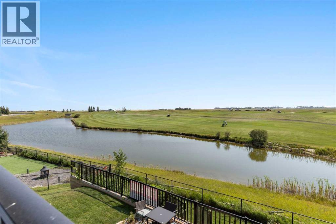
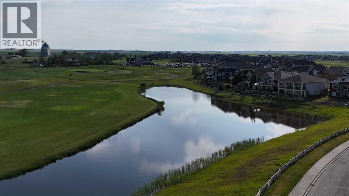
GOLF COURSE LIVING WITH POND VIEWS, WALKOUT BASEMENT & ROOM FOR EVERYONE!Welcome to 670 Muirfield Crescent in Lakes of Muirfield, offering exceptional golf course and pond views, generous living space and a relaxed community lifestyle. This fully developed two-storey walkout features 6 bedrooms, a den and nearly 3,800 sq. ft. of developed living space—ideal for families, multi-generational living or anyone wanting room to spread out.The bright, open-concept main floor features a chef-inspired kitchen with a massive island, gas cooktop, walk-in pantry and abundant workspace. A main-floor bedroom and full bathroom provide added flexibility, while the bright sunroom offers an ideal office or sitting area. The raised deck overlooks the golf course and pond.Upstairs, the spacious primary retreat includes two walk-in closets, a private balcony and a luxurious 5-piece ensuite with dual sinks and dual toilets. A second bedroom, full bathroom, large bonus room and laundry complete the upper level.The fully finished walkout basement adds a large recreation/game area, wet bar, three additional bedrooms and a full bathroom.The professionally landscaped yard features fruit trees, fire pit area, private dog run, hot tub-wired patio and plenty of outdoor space. Additional highlights include central air, central vacuum, oversized EV-ready double garage with 240V service, built-in dog wash station, updated railings and a brand-new roof.Lakes of Muirfield offers an independent water system with no water restrictions, along with a golf course, walking paths, playground, dog park, community amenities and RV/boat storage. Calgary is approximately 30 minutes away.Come experience the views and discover what makes 670 Muirfield Crescent a special place to call home. (id:67770)
Facts
- Bedrooms
- 6
- Bathrooms
- 4
- Living area
- 2,676 sq ft
- Home type
- House
- Year built
- 2021
- Lot size
- 7,298 square feet
- Parking
- 4
- Property taxes
- $4,608 (2026)
- MLS® number
- A2334175
Features
- Heating
- Forced air, Natural gas
- Cooling
- Central air conditioning
- Basement
- Finished, Full, Separate entrance, Walk out
- Flooring
- Ceramic Tile, Vinyl Plank
- Appliances
- Washer, Refrigerator, Cooktop - Gas, Dishwasher, Oven, Dryer, Microwave, Hood Fan, Garage door opener
- Parking
- Attached Garage, Oversize, Exposed Aggregate
- Exterior Features
- Stucco
- Building Features
- Recreation Centre, RV Storage, Clubhouse
- Community Features
- Golf Course Development
- View
- View
Rooms
| Room | Level | Size |
|---|---|---|
| 3pc Bathroom | Main level | 4.92 Ft x 9.50 Ft |
| Living room | Main level | 20.00 Ft x 16.50 Ft |
| Bedroom | Main level | 10.92 Ft x 10.75 Ft |
| Dining room | Main level | 9.00 Ft x 11.00 Ft |
| Kitchen | Main level | 11.00 Ft x 11.00 Ft |
| Sunroom | Main level | 9.67 Ft x 11.83 Ft |
| 4pc Bathroom | Second level | 4.83 Ft x 7.83 Ft |
| 5pc Bathroom | Second level | 12.17 Ft x 9.83 Ft |
| Bedroom | Second level | 11.67 Ft x 9.92 Ft |
| Bonus Room | Second level | 14.67 Ft x 18.00 Ft |
| Laundry room | Second level | 6.50 Ft x 7.92 Ft |
| Primary Bedroom | Second level | 19.92 Ft x 14.67 Ft |
| Other | Second level | 11.92 Ft x 9.92 Ft |
| Other | Second level | 7.42 Ft x 9.92 Ft |
| 4pc Bathroom | Lower level | 4.92 Ft x 9.83 Ft |
| Bedroom | Lower level | 12.17 Ft x 9.92 Ft |
| Bedroom | Lower level | 10.00 Ft x 8.83 Ft |
| Recreational, Games room | Lower level | 10.17 Ft x 23.67 Ft |
| Bedroom | Lower level | 9.67 Ft x 11.17 Ft |
| Furnace | Lower level | 12.00 Ft x 10.83 Ft |
Location
Listed by Royal LePage Benchmark

Listing data is supplied by the CREA Data Distribution Facility (DDF®). It is deemed reliable but not guaranteed and should be independently verified. It is provided for consumers’ personal, non-commercial use to identify properties they may be interested in purchasing.