$858,000
218 26 Avenue NW
Tuxedo Park, Calgary
- 4 bedrooms
- 4 (1 half) bathrooms
- 1,955 sq ft
About this home
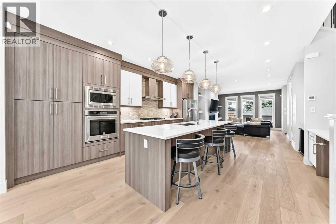
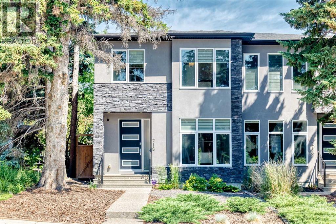
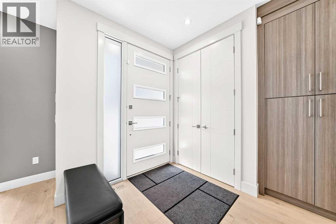
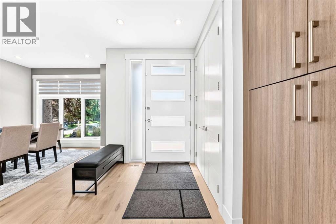
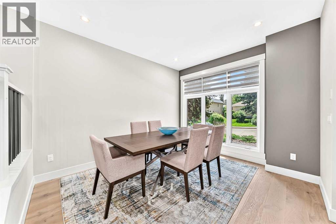
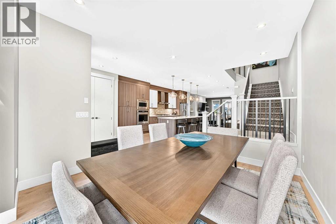
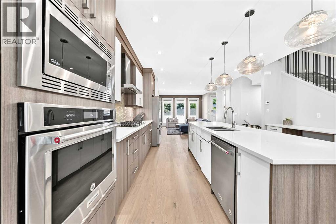
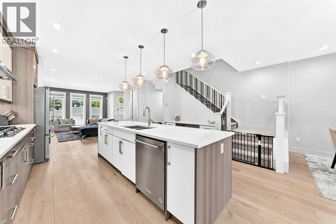
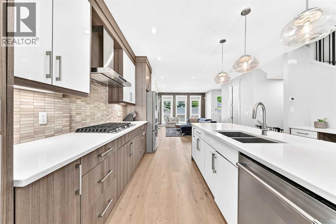
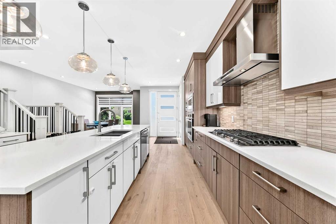
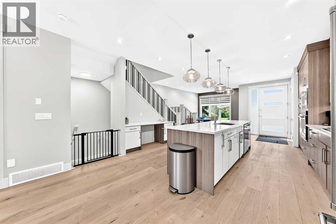
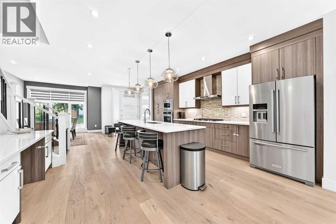
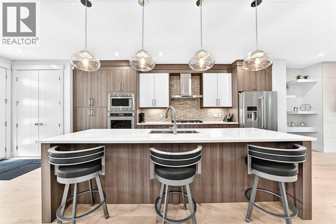
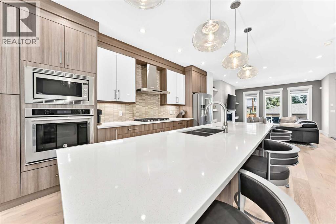
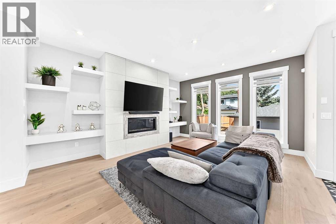
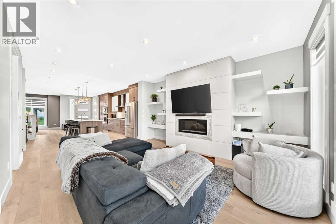
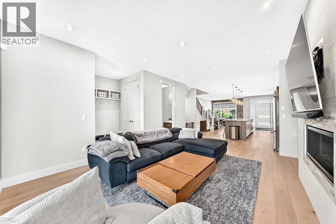
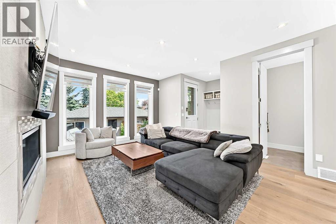
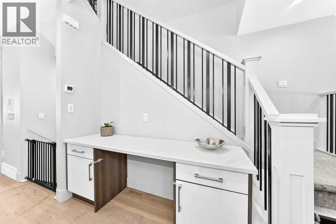
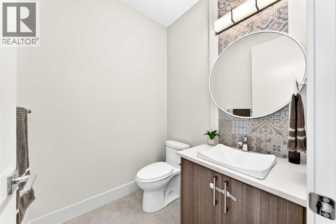
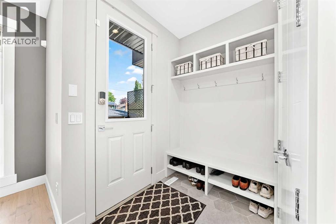
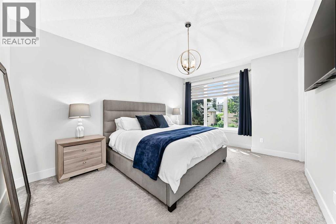
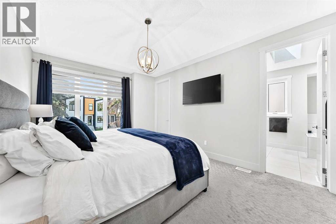
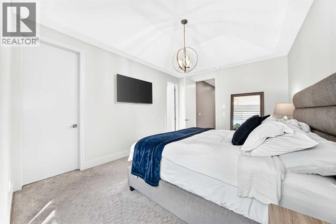
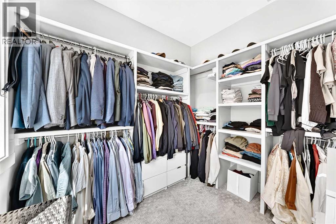
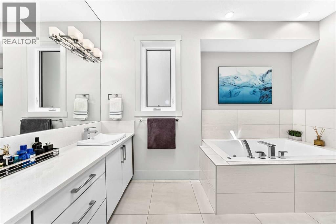
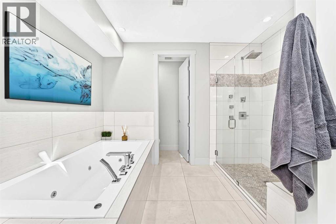
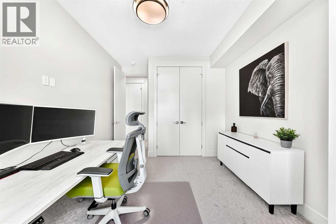
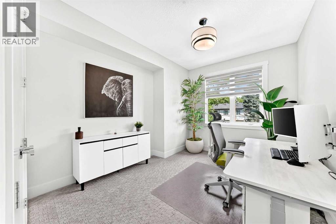
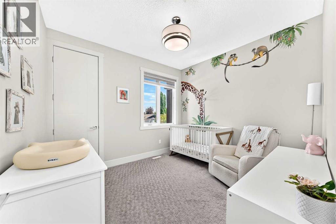
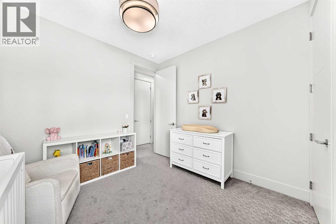
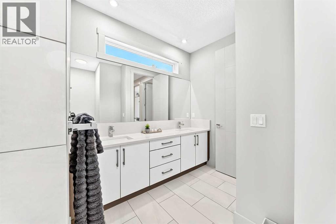
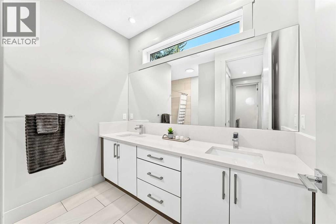
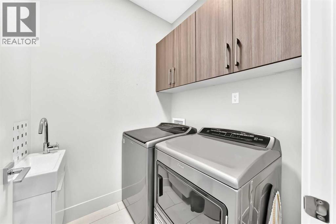
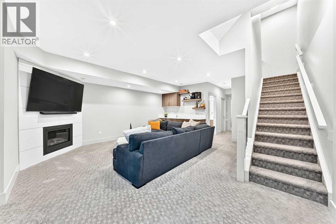
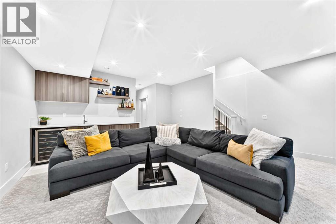
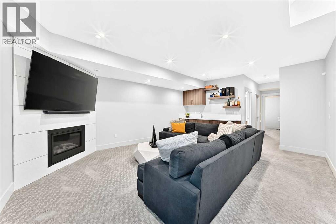
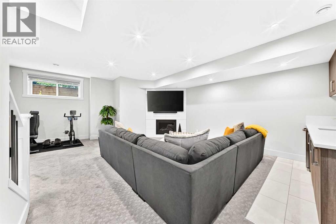
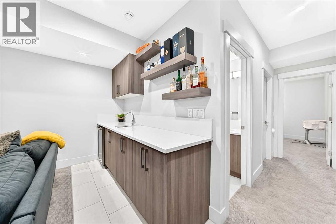
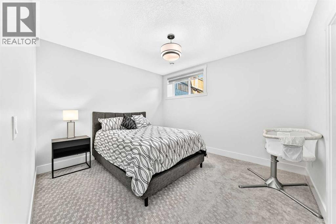
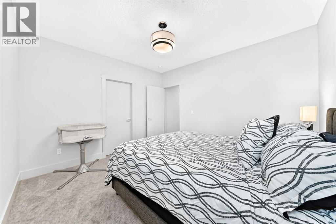
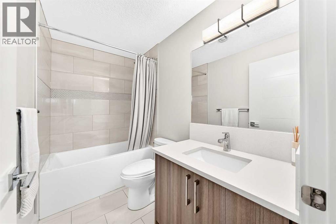
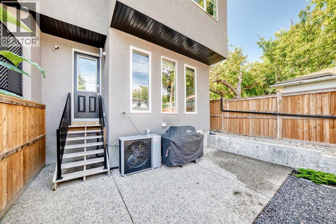
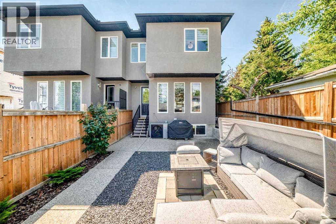
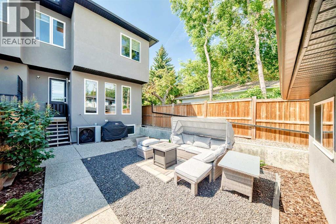
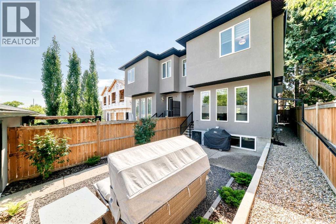
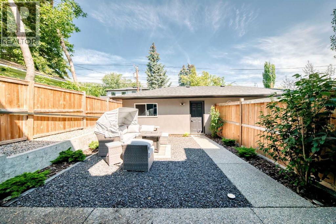
Sleek, Modern, and Bathed in Natural Light! Welcome to this beautifully designed contemporary home featuring impressive 9-foot ceilings on ALL three floors, 6-inch wide-plank flooring, and a seamless open-concept layout that allows light to pour effortlessly from front to back.The heart of the home is a chef-inspired kitchen outfitted with bright quartz countertops, a premium KitchenAid appliance package with a gas cooktop, an abundance of storage, and a massive central island perfect for entertaining. A dedicated tech/drop zone offers the perfect spot for laptops or cookbooks. The main level is completed by flat painted ceilings, a spacious dining area, and a stunning great room anchored by a 42-inch linear gas fireplace with sophisticated staggered shelving and a designer tile surround. An abundance of oversized windows and two upper skylights ensure the entire home feels remarkably bright and airy.Upstairs, the executive layout features 8-foot solid-core doors, a convenient laundry room with sink, a 5-piece main bath, and two secondary bedrooms with large closets. The grand primary suite showcases soaring vaulted ceilings, a spacious walk-in closet with custom built-ins, and a spa-like 5-piece ensuite complete with a relaxing jet tub and heated floors.The fully finished lower level is an entertainment haven, boasting a large recreation room with a second gas fireplace, a wet bar, a dedicated storage/wine room, a 4-piece bathroom, and a massive fourth bedroom with its own walk-in closet.Outside, enjoy the low-maintenance landscaping with exposed aggregate sidewalks and a double detached garage. The home features central air conditioning throughout along with a newer hot water tank. Combining high-end architectural details with everyday functionality, this turnkey property is a must-see. (id:67770)
Facts
- Bedrooms
- 4
- Bathrooms
- 4 (1 half)
- Living area
- 1,955 sq ft
- Home type
- Duplex
- Year built
- 2018
- Lot size
- 3,003.13 square feet
- Parking
- 2
- Property taxes
- $6,467 (2026)
- MLS® number
- A2339874
Features
- Heating
- Forced air, Natural gas
- Cooling
- Central air conditioning
- Basement
- Finished, Full
- Flooring
- Tile, Hardwood, Carpeted
- Appliances
- Washer, Refrigerator, Cooktop - Gas, Dishwasher, Wine Fridge, Oven, Dryer, Microwave, Hood Fan
- Parking
- Detached Garage
- Exterior Features
- Stone, Stucco
Rooms
| Room | Level | Size |
|---|---|---|
| Kitchen | Main level | 14.00 Ft x 18.92 Ft |
| Dining room | Main level | 12.08 Ft x 10.75 Ft |
| Living room | Main level | 17.42 Ft x 14.08 Ft |
| 2pc Bathroom | Main level | 5.50 Ft x 5.58 Ft |
| Other | Main level | 7.33 Ft x 6.17 Ft |
| Other | Main level | 5.50 Ft x 9.25 Ft |
| Primary Bedroom | Second level | 16.08 Ft x 11.67 Ft |
| 5pc Bathroom | Second level | 11.67 Ft x 12.42 Ft |
| Laundry room | Second level | 5.50 Ft x 5.33 Ft |
| Bedroom | Second level | 10.92 Ft x 10.08 Ft |
| Bedroom | Second level | 14.75 Ft x 10.17 Ft |
| Storage | Basement | 8.75 Ft x 4.17 Ft |
| Bedroom | Basement | 12.50 Ft x 11.42 Ft |
| 5pc Bathroom | Second level | 10.25 Ft x 8.08 Ft |
| Recreational, Games room | Basement | 18.83 Ft x 23.08 Ft |
| 4pc Bathroom | Basement | 8.75 Ft x 4.92 Ft |
| Furnace | Basement | 10.08 Ft x 6.17 Ft |
Location
Listed by Century 21 Bamber Realty LTD.

Listing data is supplied by the CREA Data Distribution Facility (DDF®). It is deemed reliable but not guaranteed and should be independently verified. It is provided for consumers’ personal, non-commercial use to identify properties they may be interested in purchasing.