$409,900
175 Castleridge Drive NE
Castleridge, Calgary
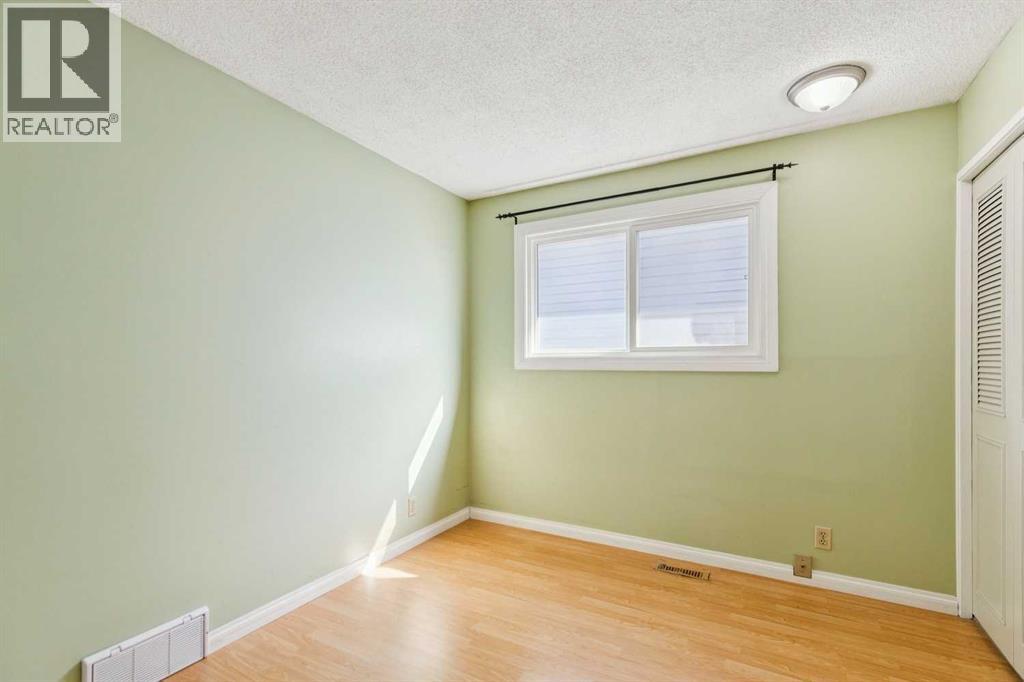
- 3 bedrooms
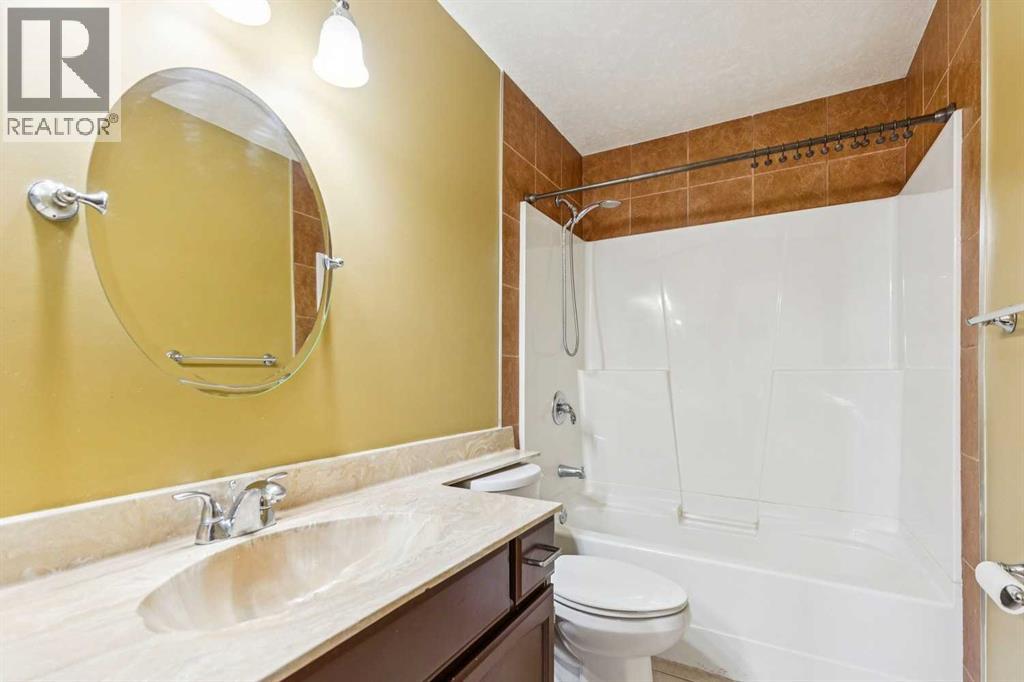
- 2 (1 half) bathrooms
- 1,200 sq ft
About this home
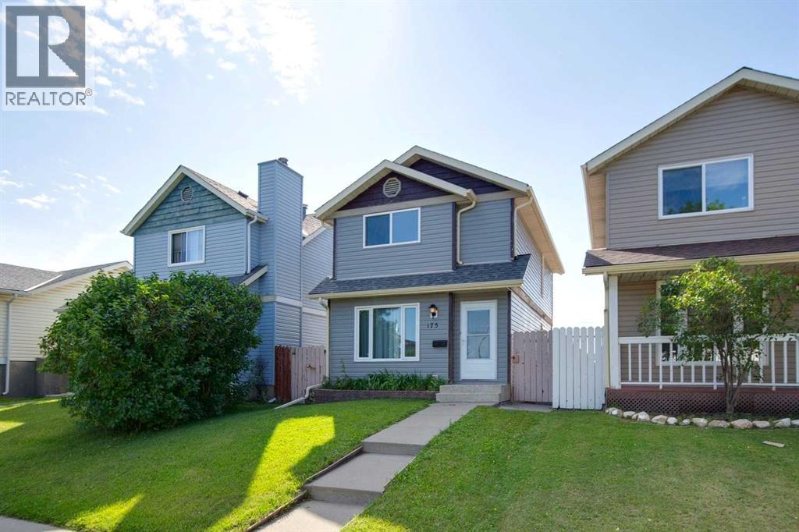
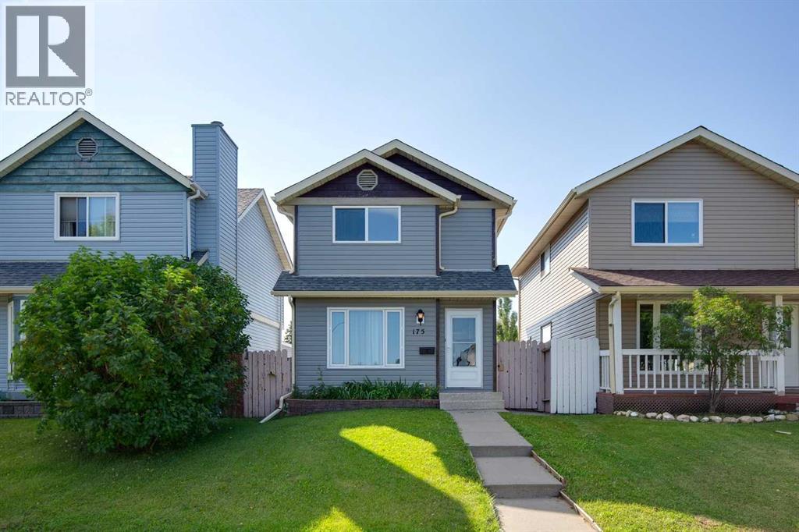
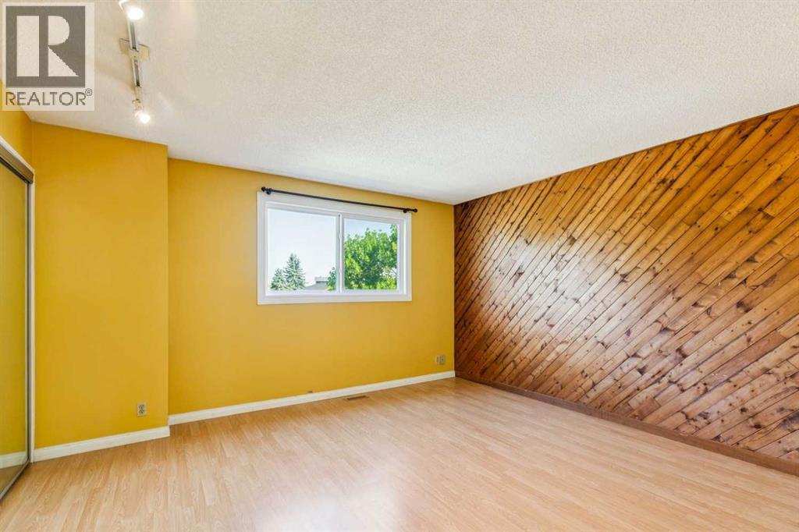
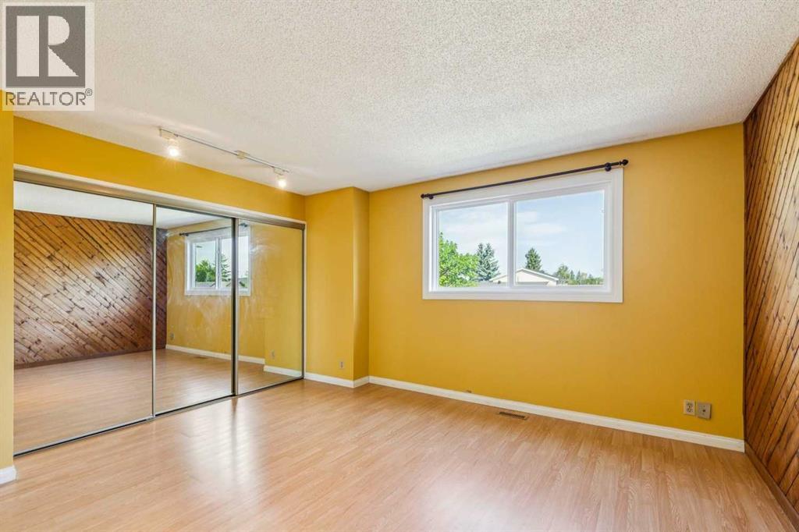
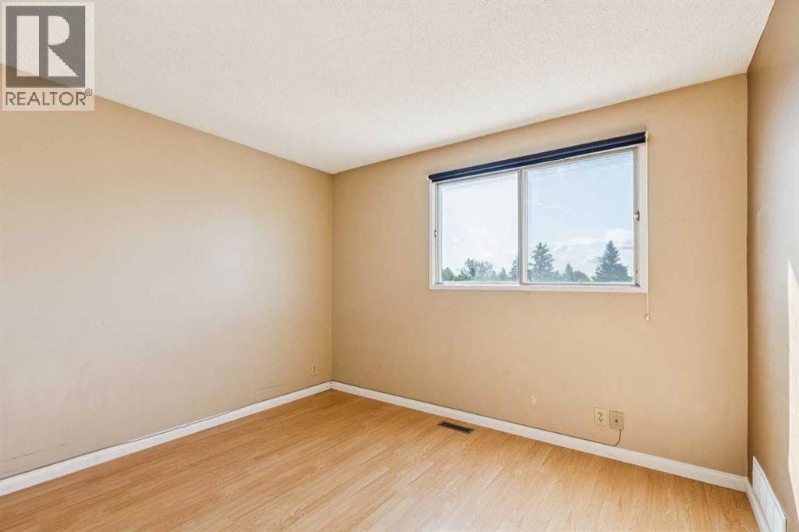
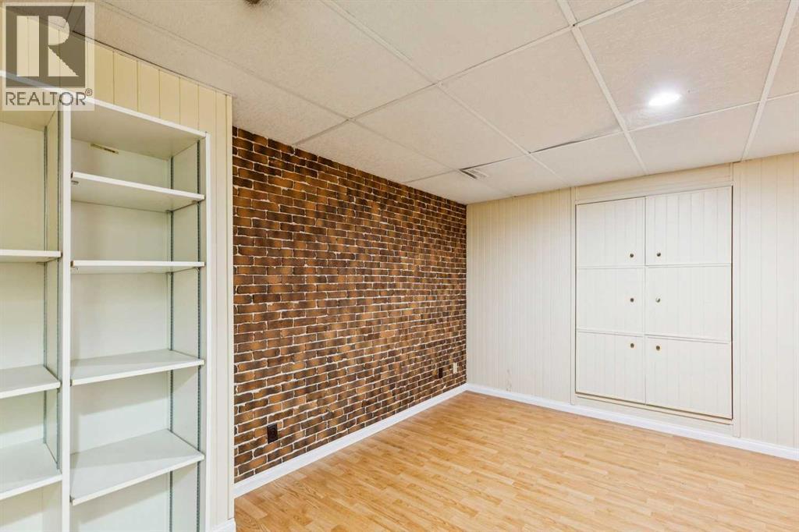
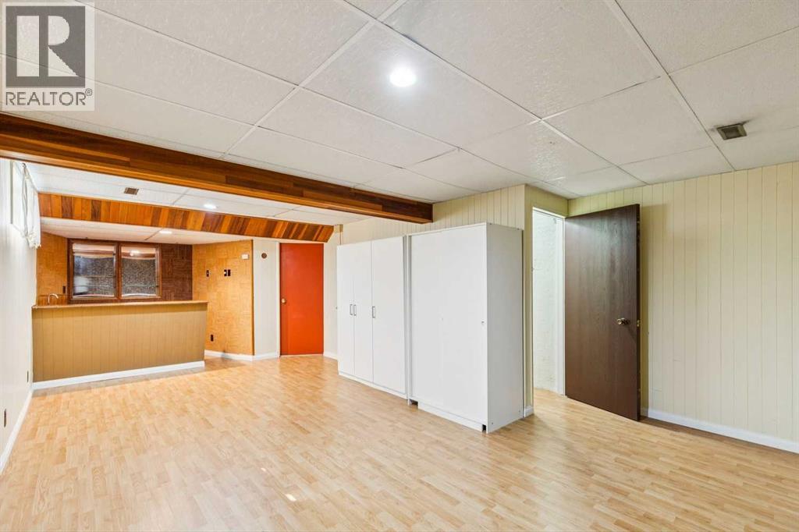
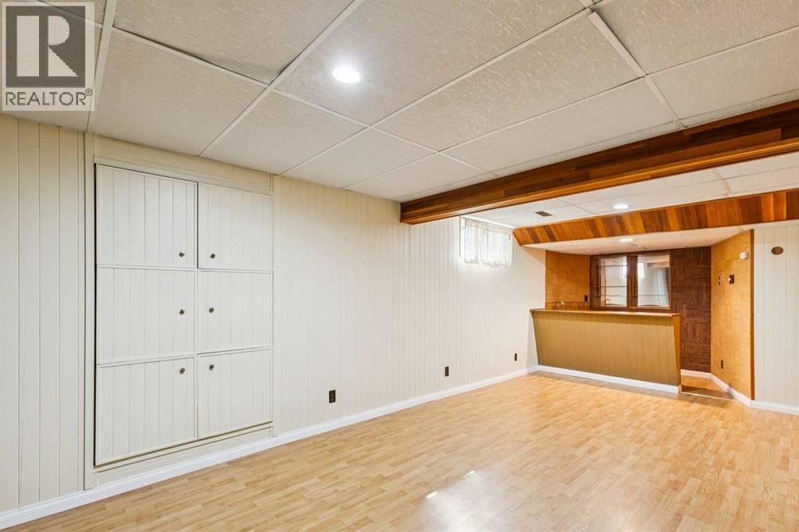
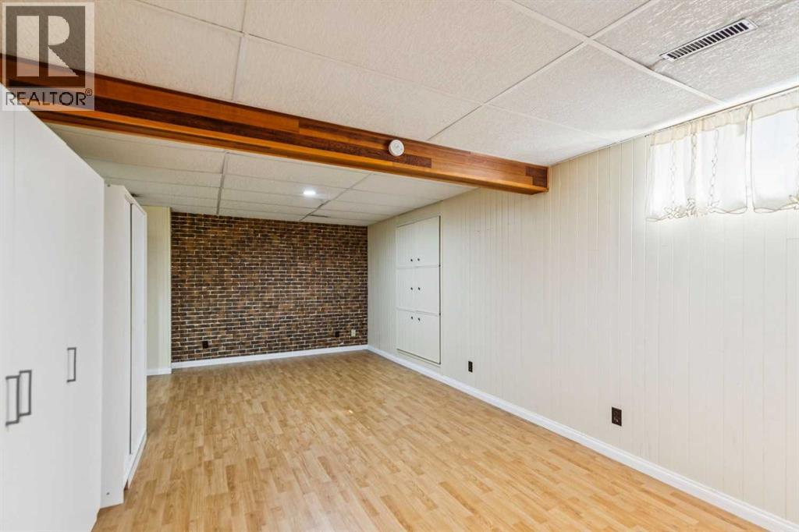
Welcome to this fully developed home in the established community of Castleridge - an excellent opportunity for first-time buyers, growing families, or investors looking for space, value and convenience.The functional layout offers 3 bedrooms and 1.5 bathrooms, along with a fully developed basement featuring a large family room and wet bar - providing plenty of additional space for entertaining, movie nights, or a kids' play area.Ideally located along Castleridge Drive, this home offers convenient access to public transit, is within walking distance of schools, playgrounds, groceries, shopping, restaurants, and is minutes away from everyday services. Enjoy being close to Prairie Winds Park, with its pathways, playgrounds and summer spray park.This home offers a great combination of space, location, and everyday convenience in an established community. Book your private showing today! (id:67770)
Facts
- Bedrooms
- 3
- Bathrooms
- 2 (1 half)
- Living area
- 1,200 sq ft
- Home type
- House
- Year built
- 1981
- Lot size
- 236 square meters
- Property taxes
- $3,022 (2026)
- MLS® number
- A2340346
Features
- Heating
- Forced air, Natural gas
- Cooling
- None
- Basement
- Finished, Full
- Flooring
- Tile, Hardwood, Laminate
- Appliances
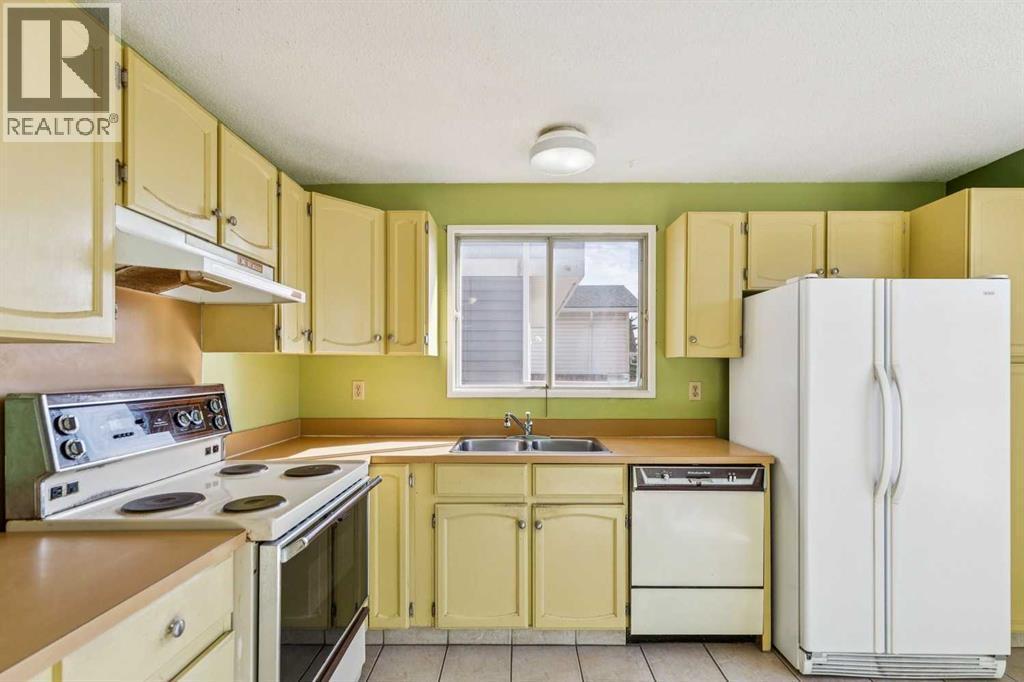
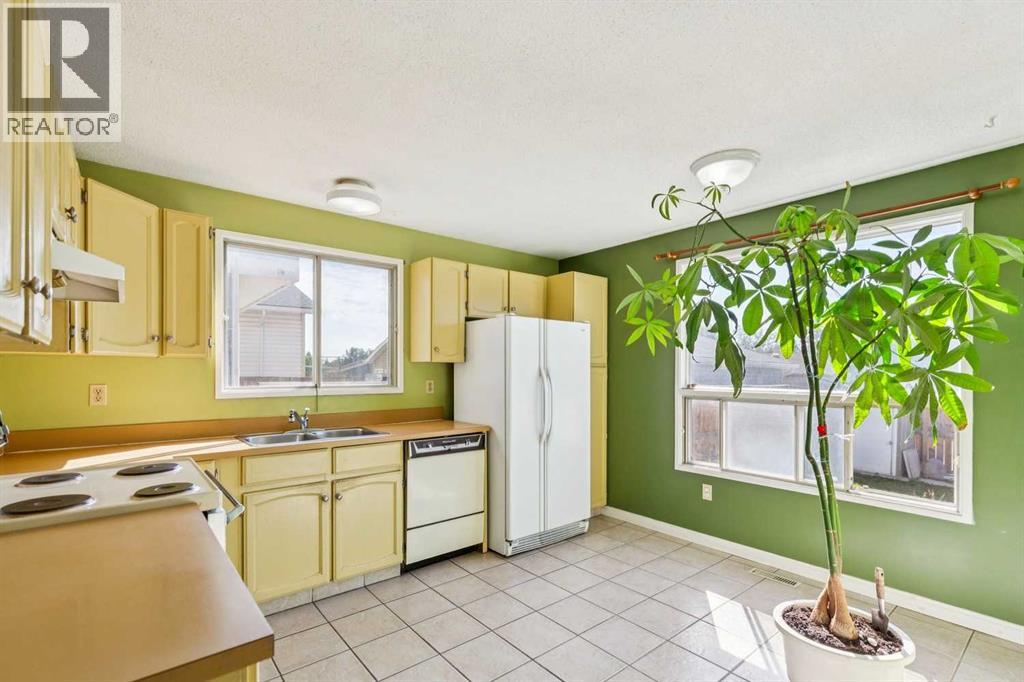
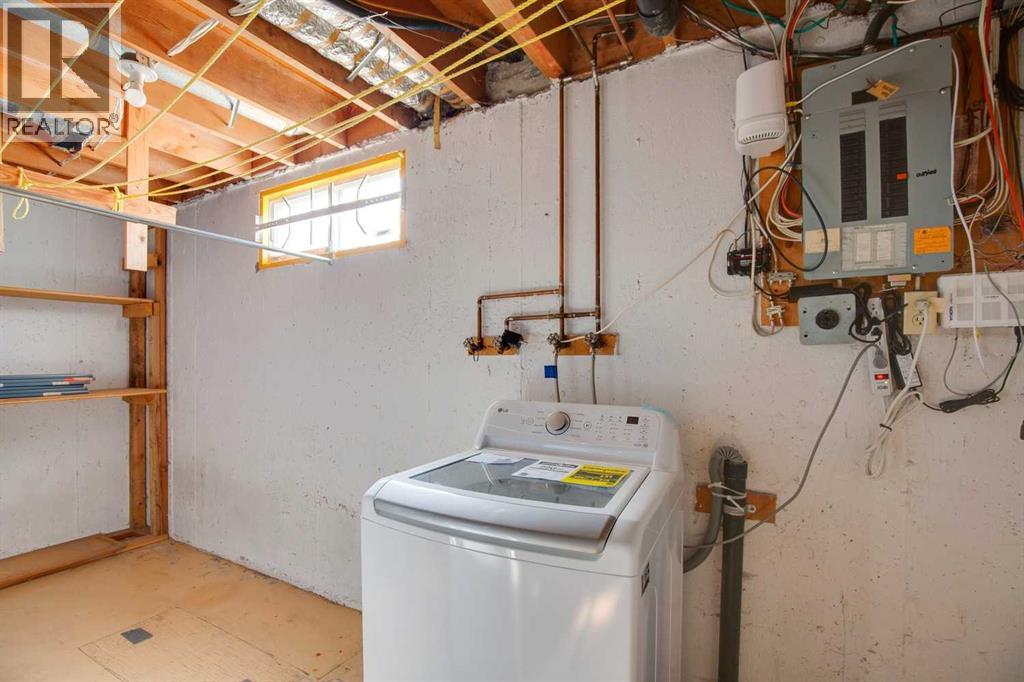
- Refrigerator, Dishwasher, Stove, Window Coverings, Washer & Dryer
- Parking
- Other
- Exterior Features
- Vinyl siding
Rooms
| Room | Level | Size |
|---|---|---|
| Bedroom | Upper Level | 9.08 Ft x 9.58 Ft |
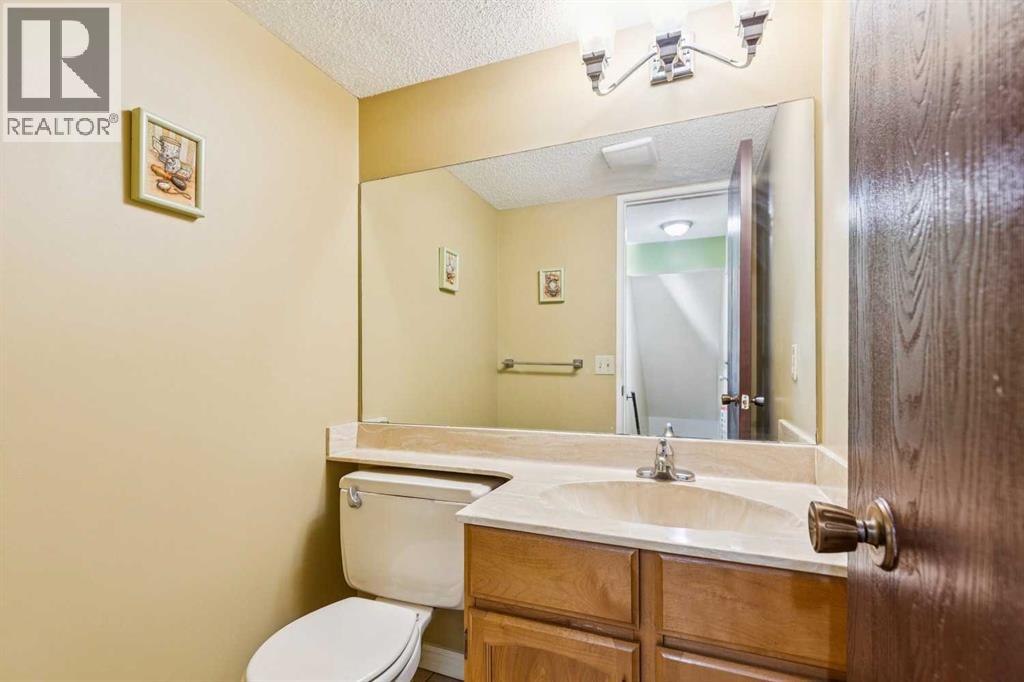
| 2pc Bathroom | Main level | 4.50 Ft x 4.92 Ft |
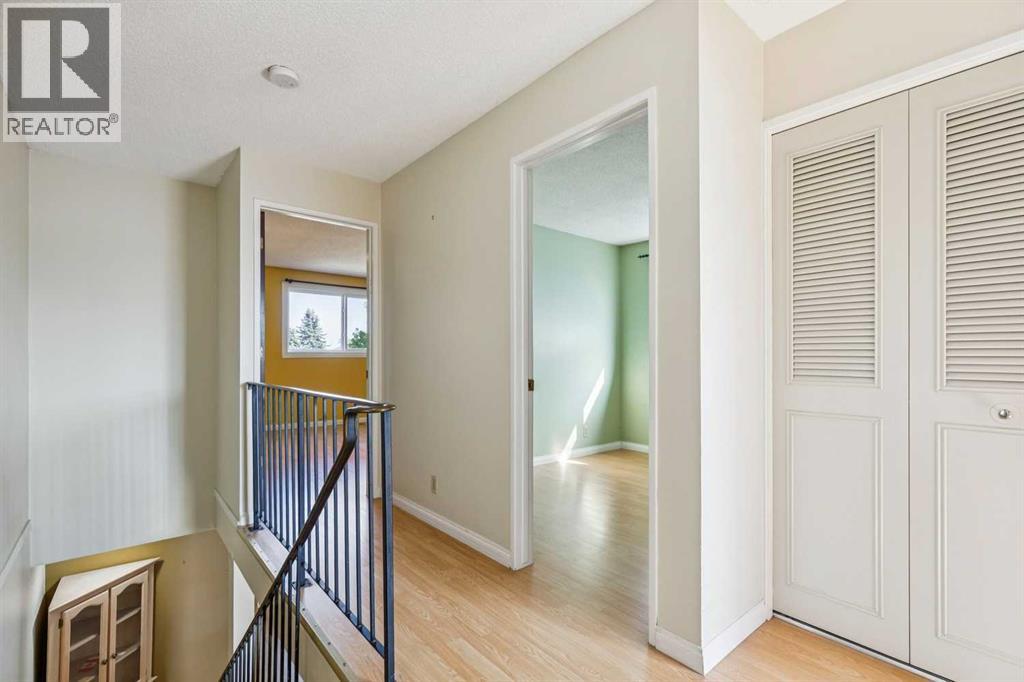
| 4pc Bathroom | Upper Level | 5.00 Ft x 9.50 Ft |
| Kitchen | Main level | 11.08 Ft x 12.50 Ft |
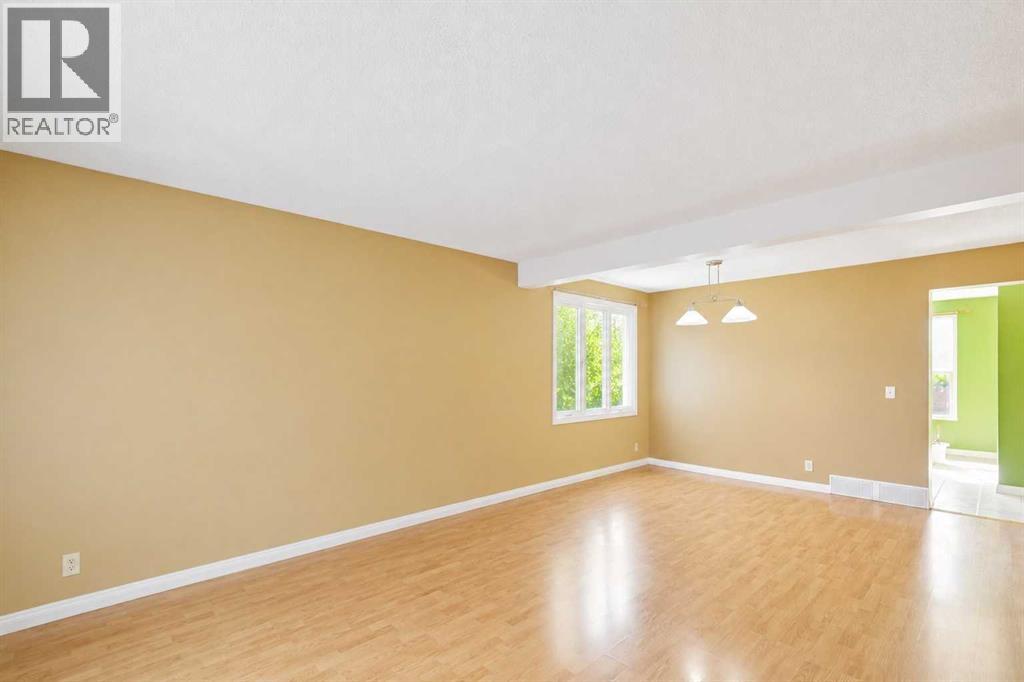
| Dining room | Main level | 8.42 Ft x 12.67 Ft |
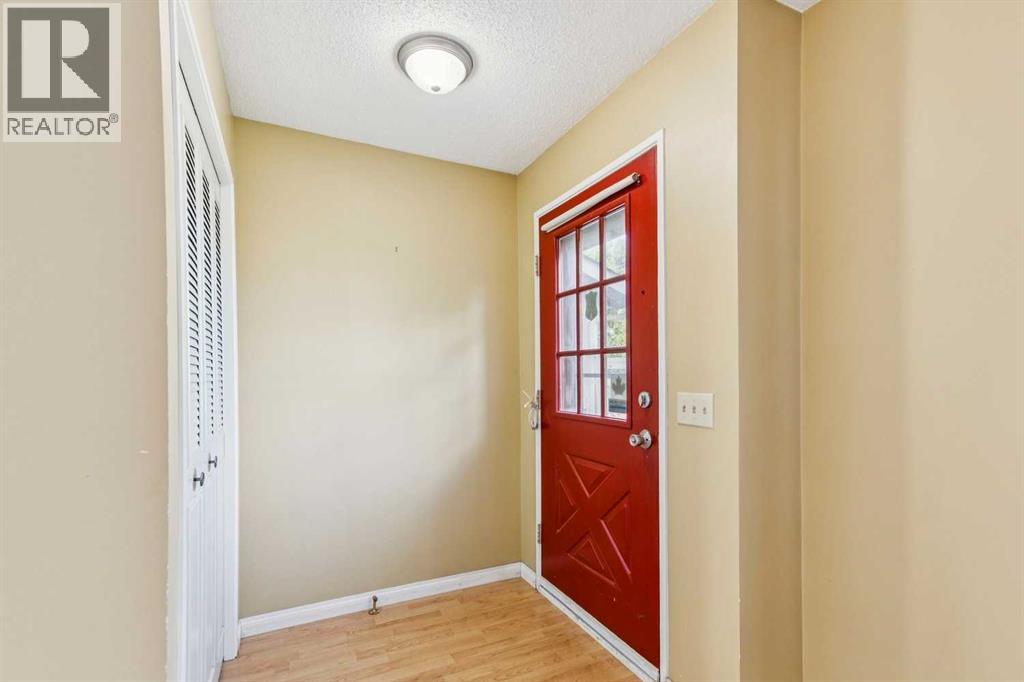
| Foyer | Main level | 4.83 Ft x 4.92 Ft |
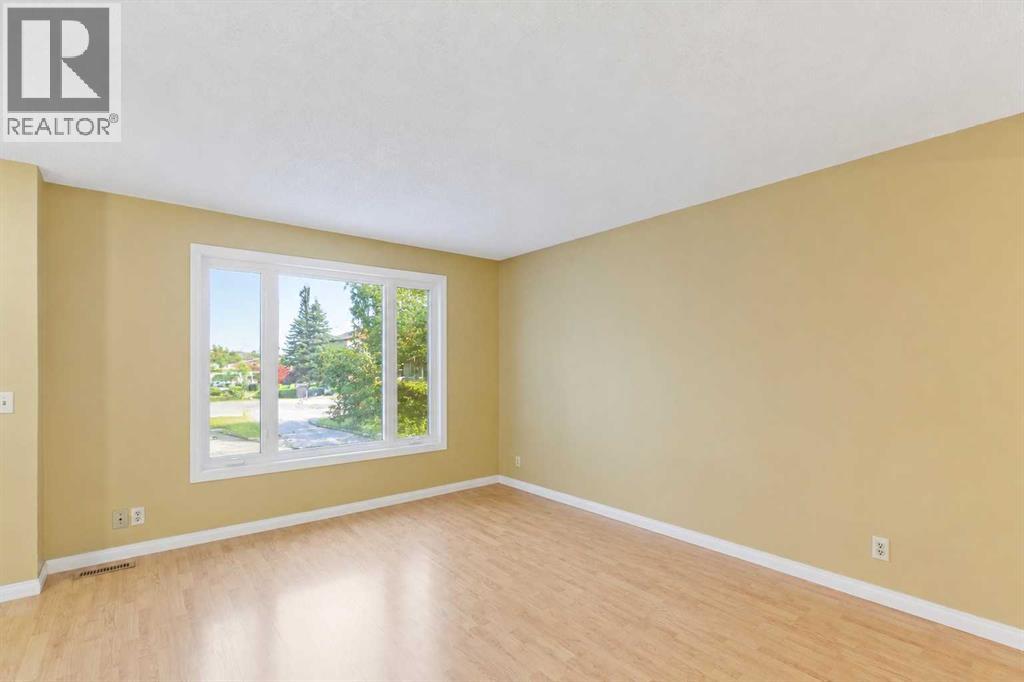
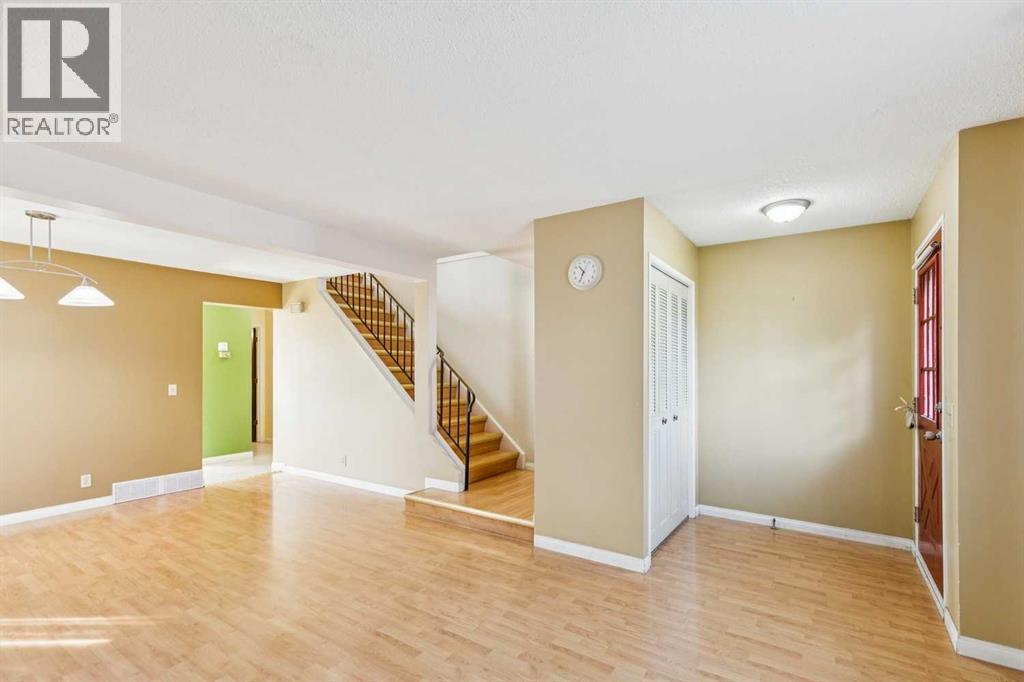
| Living room | Main level | 11.50 Ft x 13.17 Ft |
| Other | Main level | 3.75 Ft x 7.67 Ft |
| Family room | Basement | 11.92 Ft x 22.25 Ft |
| Primary Bedroom | Upper Level | 13.08 Ft x 14.08 Ft |
| Bedroom | Upper Level | 9.58 Ft x 11.08 Ft |
Location
Listed by eXp Realty

Listing data is supplied by the CREA Data Distribution Facility (DDF®). It is deemed reliable but not guaranteed and should be independently verified. It is provided for consumers’ personal, non-commercial use to identify properties they may be interested in purchasing.