$599,000
46 Nolanfield Road NW
Nolan Hill, Calgary
- 3 bedrooms
- 3 (1 half) bathrooms
- 1,803 sq ft
About this home
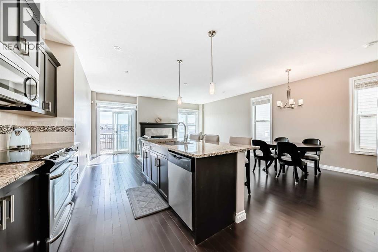
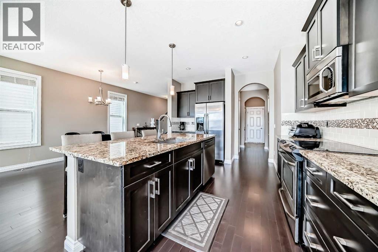
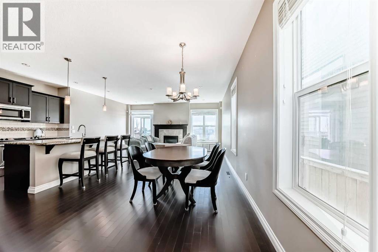
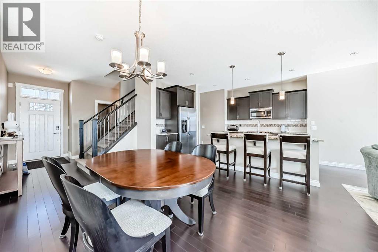
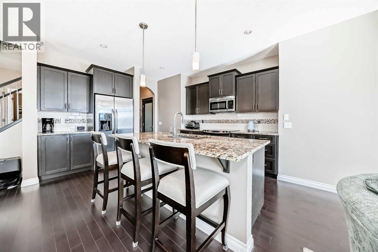
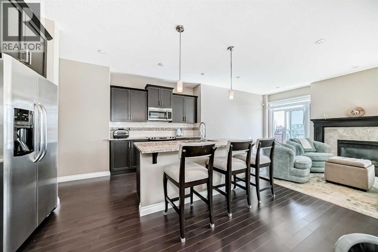
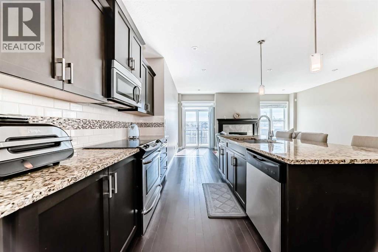
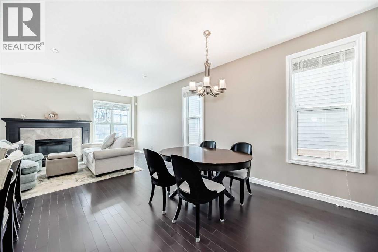
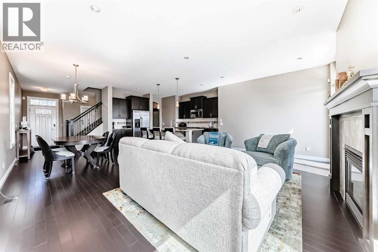
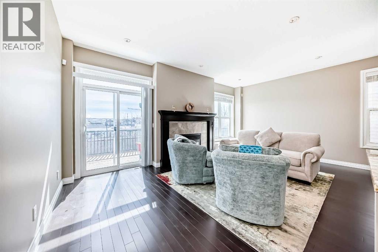
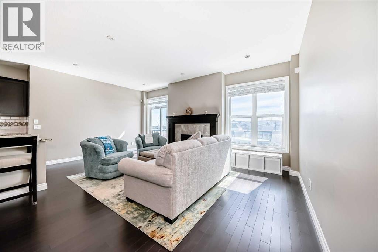
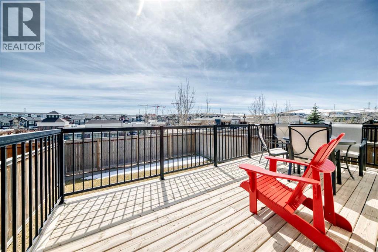
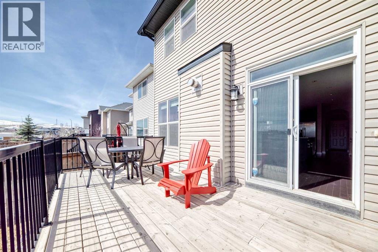
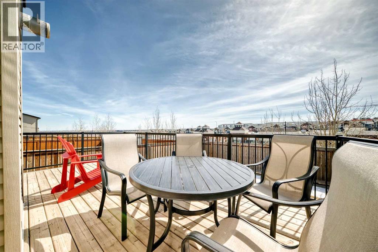
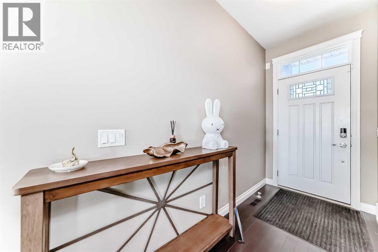
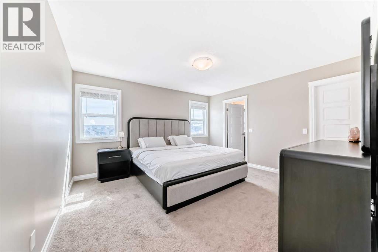
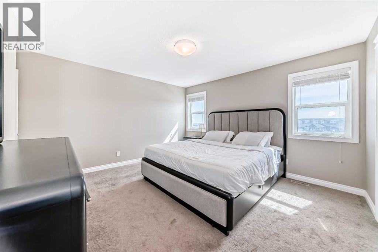
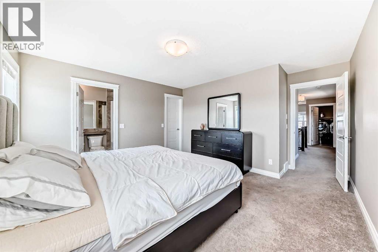
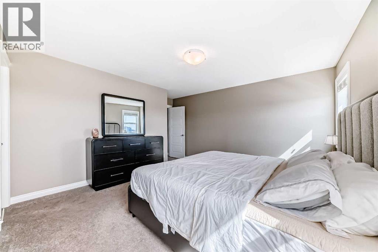
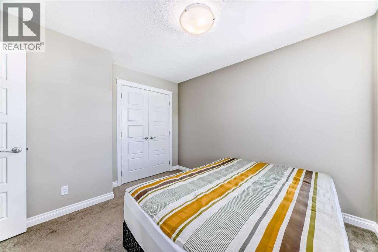
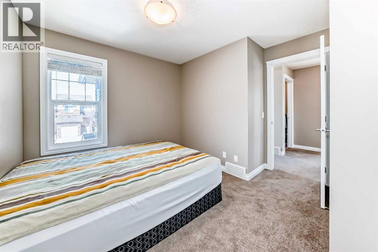
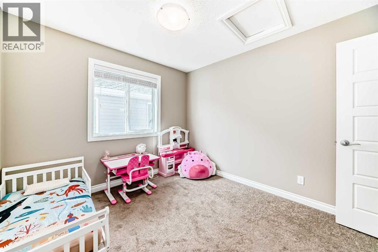
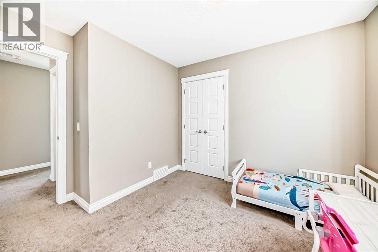
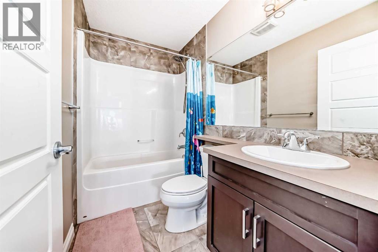
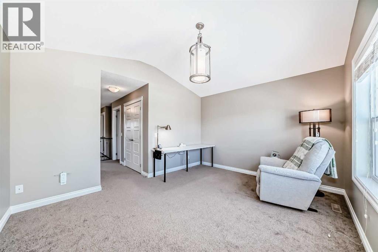
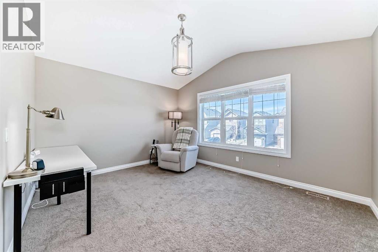
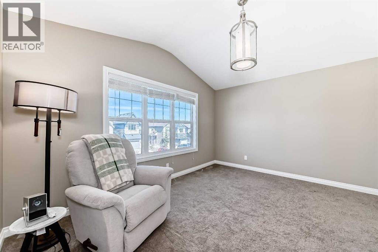
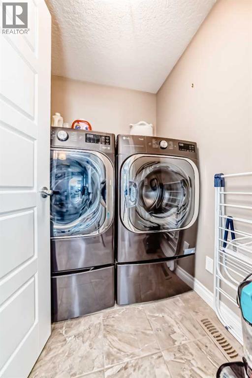
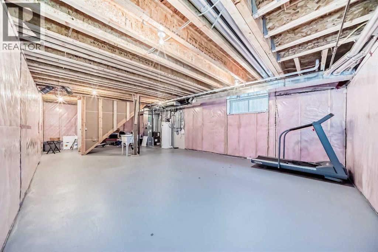
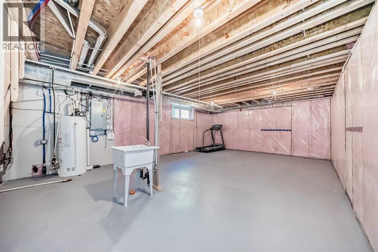
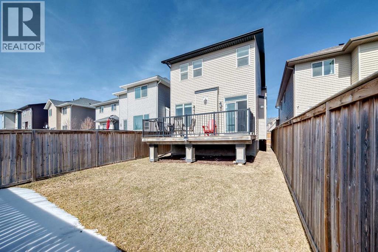
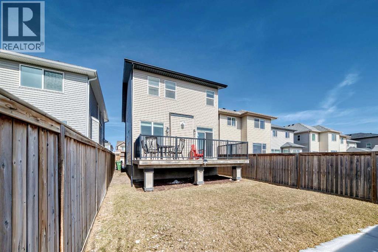
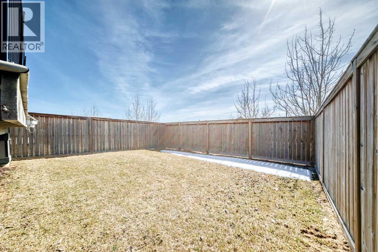
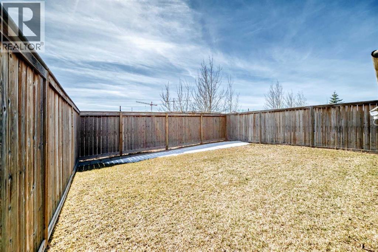
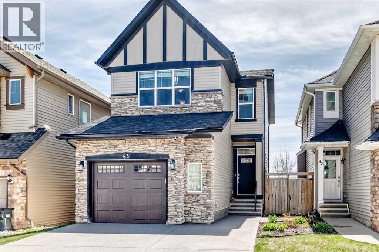
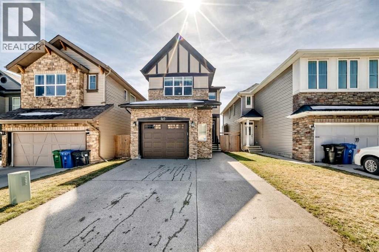
HUGE PRICE REDUCTION!!! Welcome to 46 Nolanfield Road NW—an exceptional family home in a highly desirable location! This beautifully maintained 3-bedroom residence offers the perfect blend of style, comfort, and functionality, highlighted by HARDWOOD flooring on the main level, 9-FOOT CEILINGS, granite countertops, and a cozy gas fireplace. The bright, open-concept main floor is designed for both entertaining and everyday living. The chef-inspired kitchen features abundant cabinetry, a large central island, stainless steel appliances, and seamless flow into the dining and living areas. The spacious living room extends to a SUNNY SOUTH-FACING BACKYARD, creating the ideal indoor-outdoor lifestyle for relaxing or hosting family and friends. Upstairs, you’ll find three generously sized bedrooms, a VAULTED-CEILING BONUS ROOM perfect for family gatherings or a home office, and the convenience of upper-level laundry. The unfinished basement is thoughtfully laid out and ready for your future development ideas. Additional highlights include a BRAND-NEW WASHER AND DRYER and a GOOGLE HOME SMART SYSTEM with video doorbell, smart thermostat, and control monitor for modern convenience and security. Ideally located within WALKING DISTANCE to a NEW K–9 SCHOOL and close to shopping, parks, playgrounds, and Stoney Trail, this home offers outstanding accessibility and a true family-friendly lifestyle. Don’t miss your opportunity—book your private showing today! (id:67770)
Facts
- Bedrooms
- 3
- Bathrooms
- 3 (1 half)
- Living area
- 1,803 sq ft
- Home type
- House
- Year built
- 2014
- Lot size
- 300 square meters
- Parking
- 3
- Property taxes
- $4,485 (2026)
- MLS® number
- A2340520
Features
- Heating
- Forced air, Natural gas
- Cooling
- Central air conditioning
- Basement
- Unfinished, Full
- Flooring
- Tile, Hardwood, Carpeted
- Appliances
- Refrigerator, Dishwasher, Stove, Microwave Range Hood Combo, Window Coverings, Washer & Dryer
- Parking
- Attached Garage
- Exterior Features
- Stone, Vinyl siding
Rooms
| Room | Level | Size |
|---|---|---|
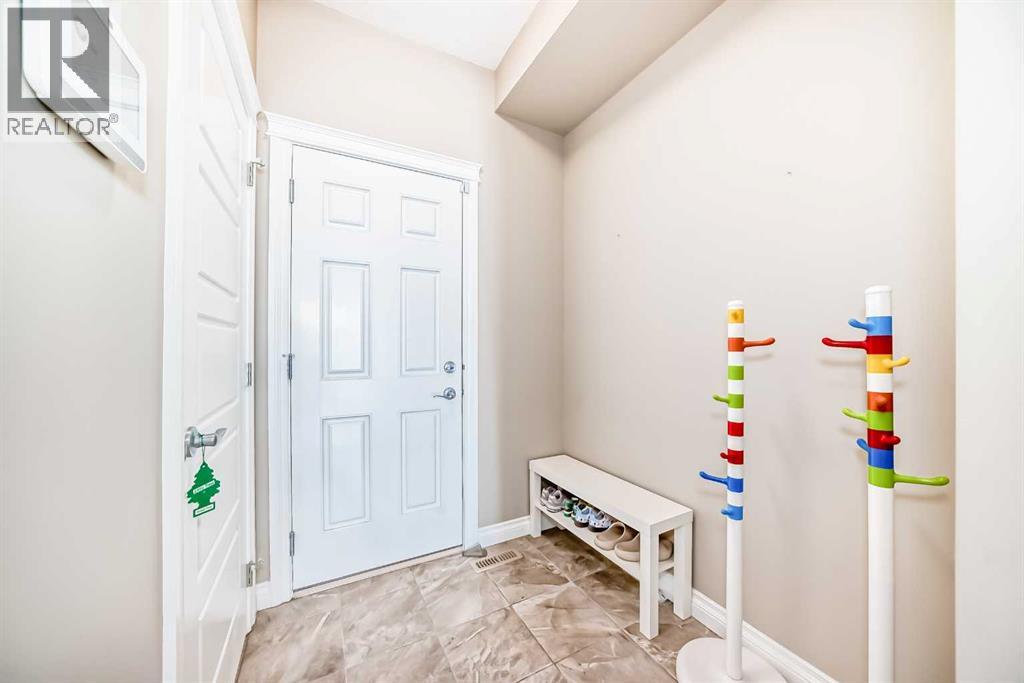
| Other | Main level | 6.83 Ft x 4.83 Ft |
| Other | Main level | 5.75 Ft x 5.42 Ft |
| Kitchen | Main level | 13.25 Ft x 12.25 Ft |
| Living room | Main level | 11.58 Ft x 19.00 Ft |
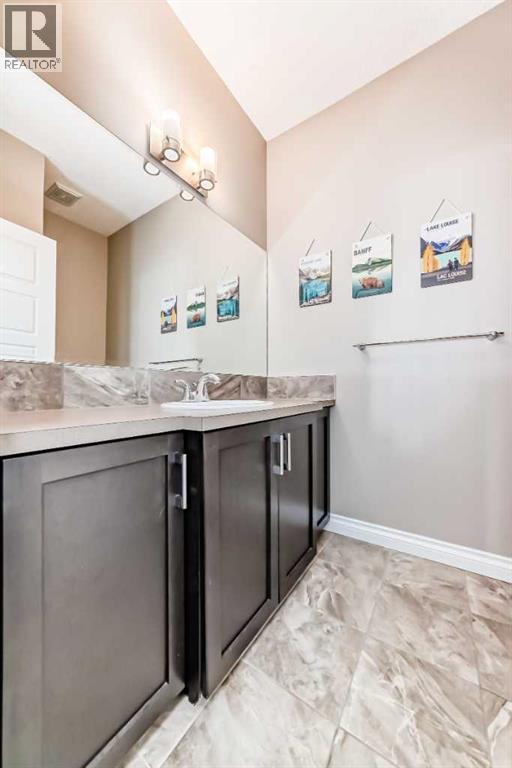
| 2pc Bathroom | Main level | 5.33 Ft x 7.42 Ft |
| Pantry | Main level | 3.33 Ft x 1.42 Ft |
| Other | Main level | 9.83 Ft x 19.58 Ft |
| Dining room | Main level | 14.00 Ft x 9.58 Ft |
| Primary Bedroom | Upper Level | 12.75 Ft x 13.67 Ft |
| Other | Upper Level | 5.92 Ft x 4.92 Ft |
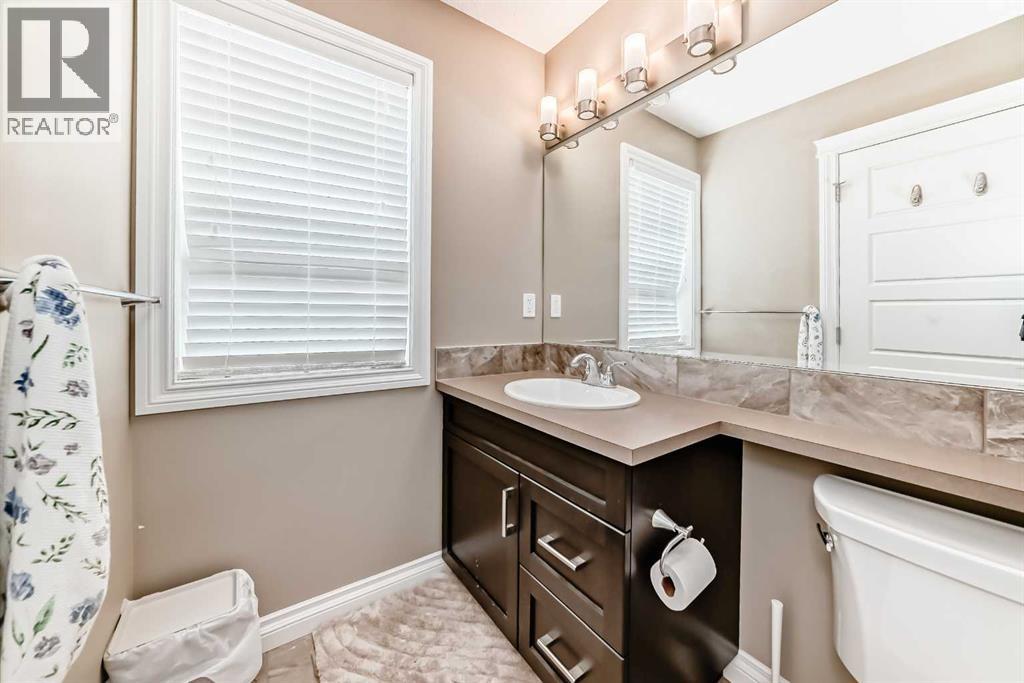
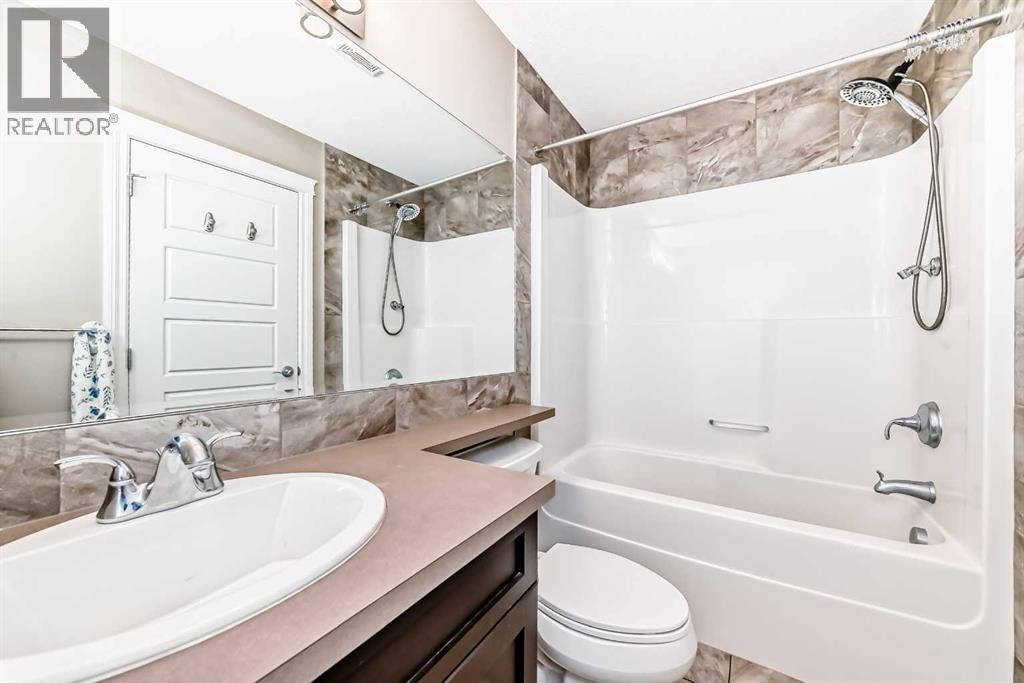
| 4pc Bathroom | Upper Level | 8.17 Ft x 4.92 Ft |
| Bedroom | Upper Level | 11.00 Ft x 9.08 Ft |
| 4pc Bathroom | Upper Level | 6.25 Ft x 4.92 Ft |
| Bedroom | Upper Level | 9.75 Ft x 9.67 Ft |
| Laundry room | Upper Level | 5.75 Ft x 5.08 Ft |
| Bonus Room | Upper Level | 11.42 Ft x 13.92 Ft |
| Other | Basement | 21.42 Ft x 17.58 Ft |
Location
Listed by CIR Realty

Listing data is supplied by the CREA Data Distribution Facility (DDF®). It is deemed reliable but not guaranteed and should be independently verified. It is provided for consumers’ personal, non-commercial use to identify properties they may be interested in purchasing.