$415,000
97 Greenview Close N
Park Meadows, Lethbridge
- 3 bedrooms
- 3 (1 half) bathrooms
- 1,324 sq ft
About this home
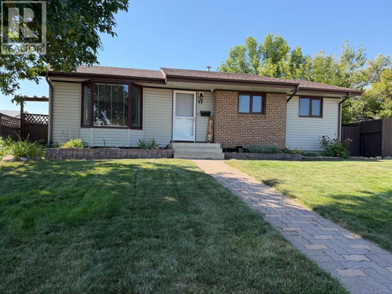
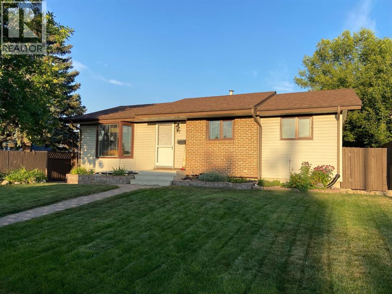
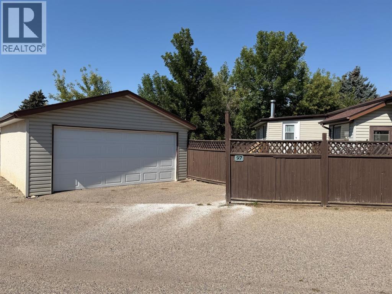
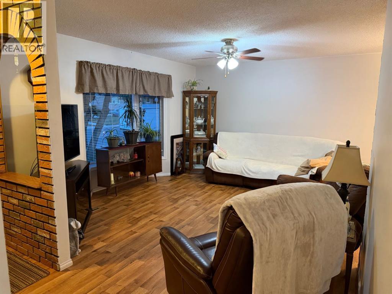
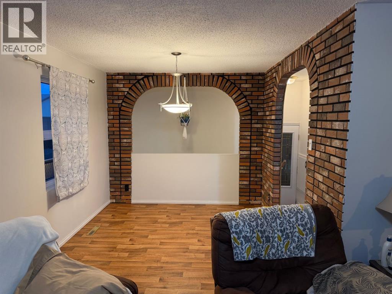
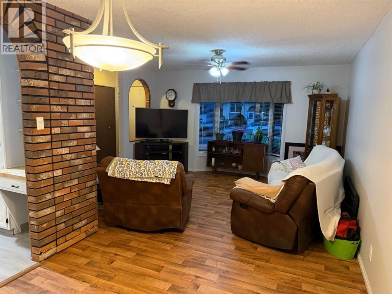
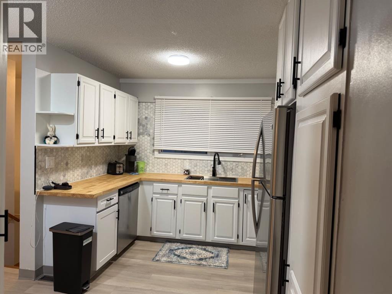
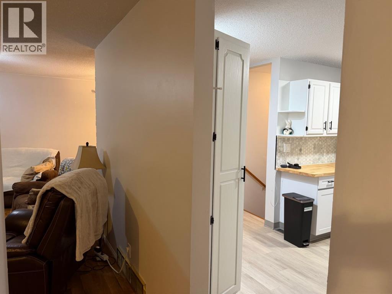
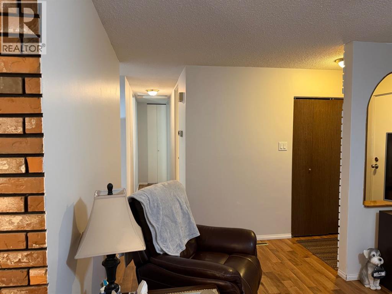
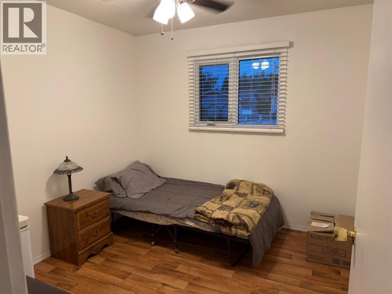
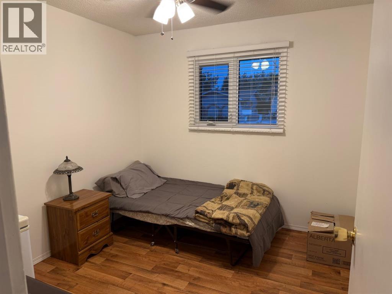
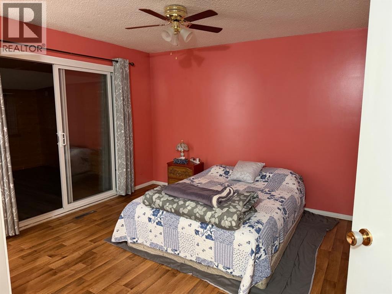
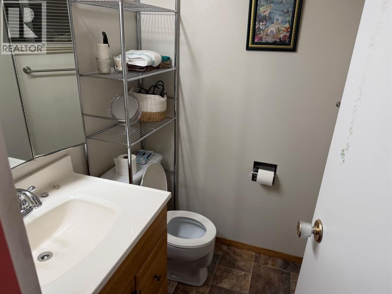
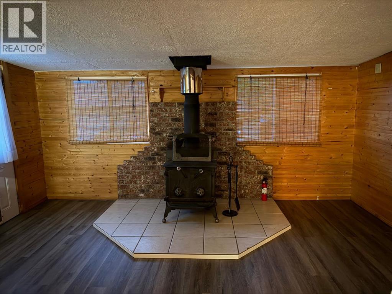
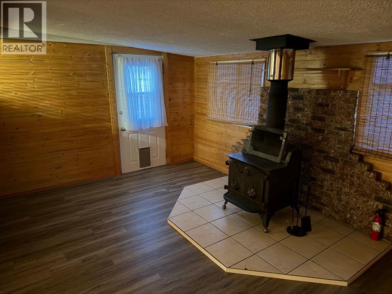
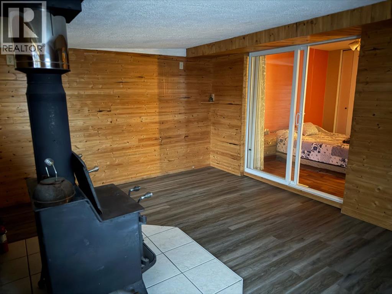
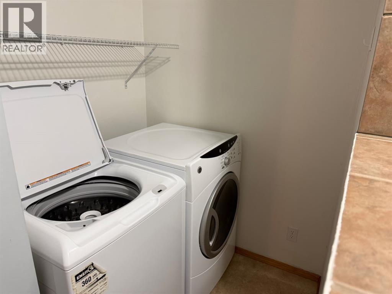
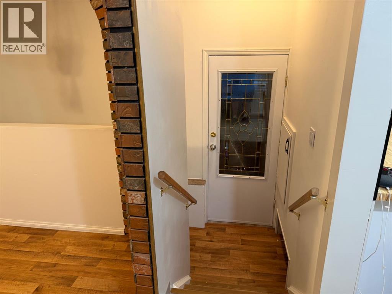
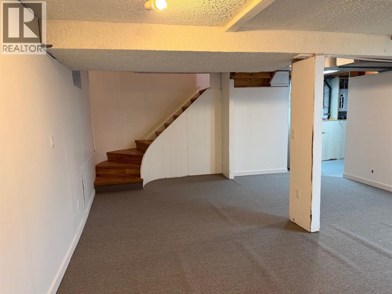
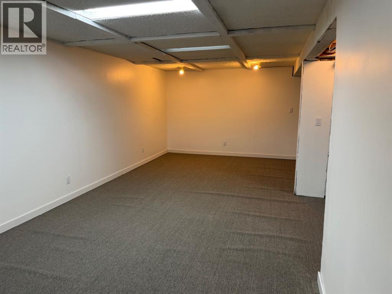
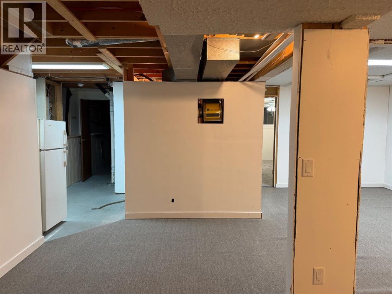
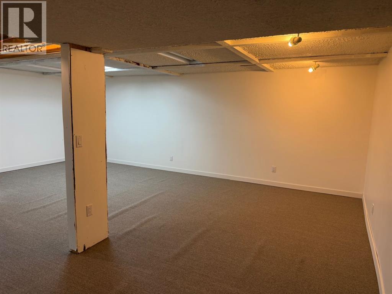
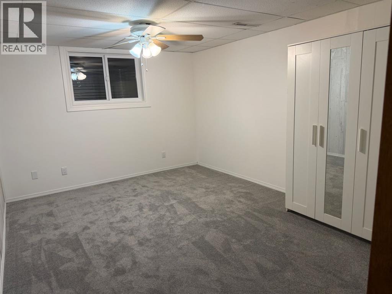
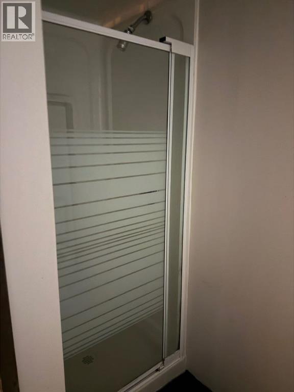
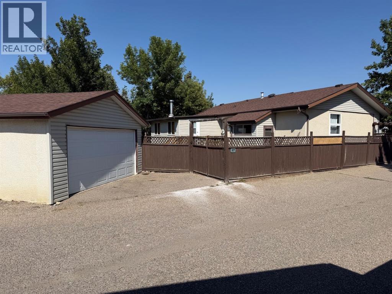
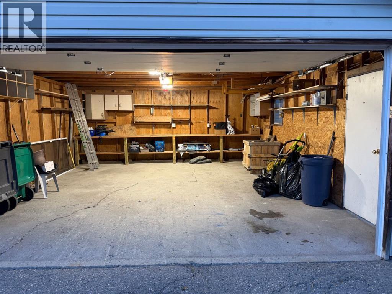
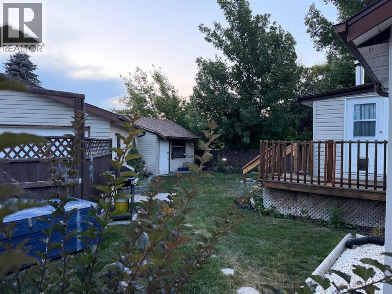
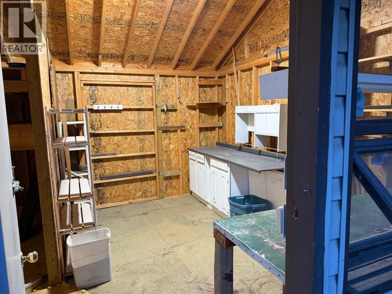
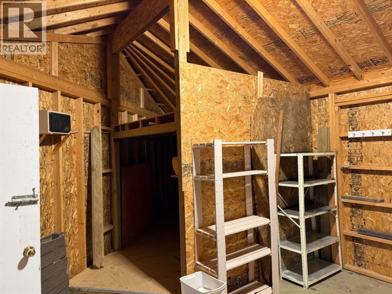
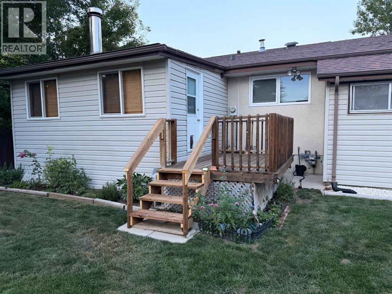
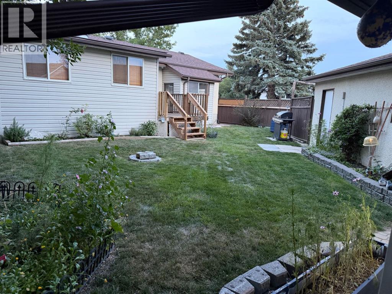
What a great location for your family! This 3-bedroom bungalow features main floor laundry, and a cozy fireside room addition off the primary bedroom. Wonderfully private back yard. One bedroom, family room, bonus room, and a bathroom down. Double detached garage in rear. The yard shed is so much more than a shed - workspace with electrical, motorcycle parking, and loft storage! Close to parks, walking paths, shopping. Come and see your ideal home! (id:67770)
Facts
- Bedrooms
- 3
- Bathrooms
- 3 (1 half)
- Living area
- 1,324 sq ft
- Home type
- House
- Year built
- 1974
- Lot size
- 5,383 square feet
- Parking
- 2
- Property taxes
- $3,864 (2026)
- MLS® number
- A2340711
Features
- Heating
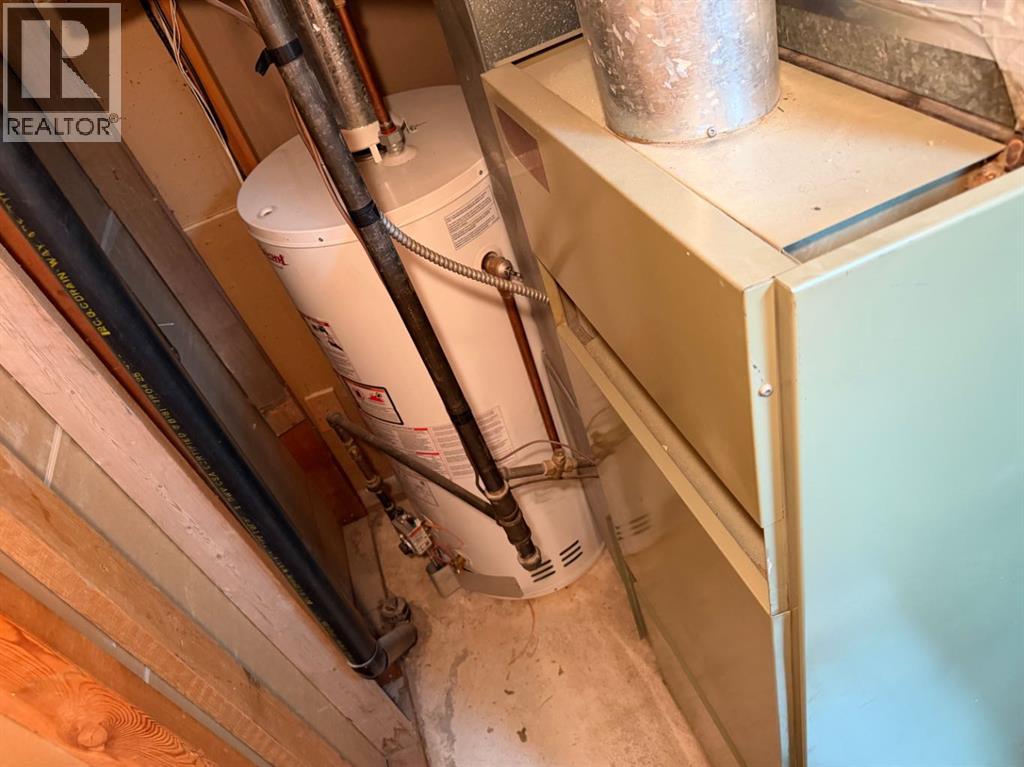
- Forced air, Natural gas, Other
- Cooling
- Central air conditioning
- Basement
- Partially finished, Full
- Flooring
- Laminate, Carpeted, Linoleum
- Appliances
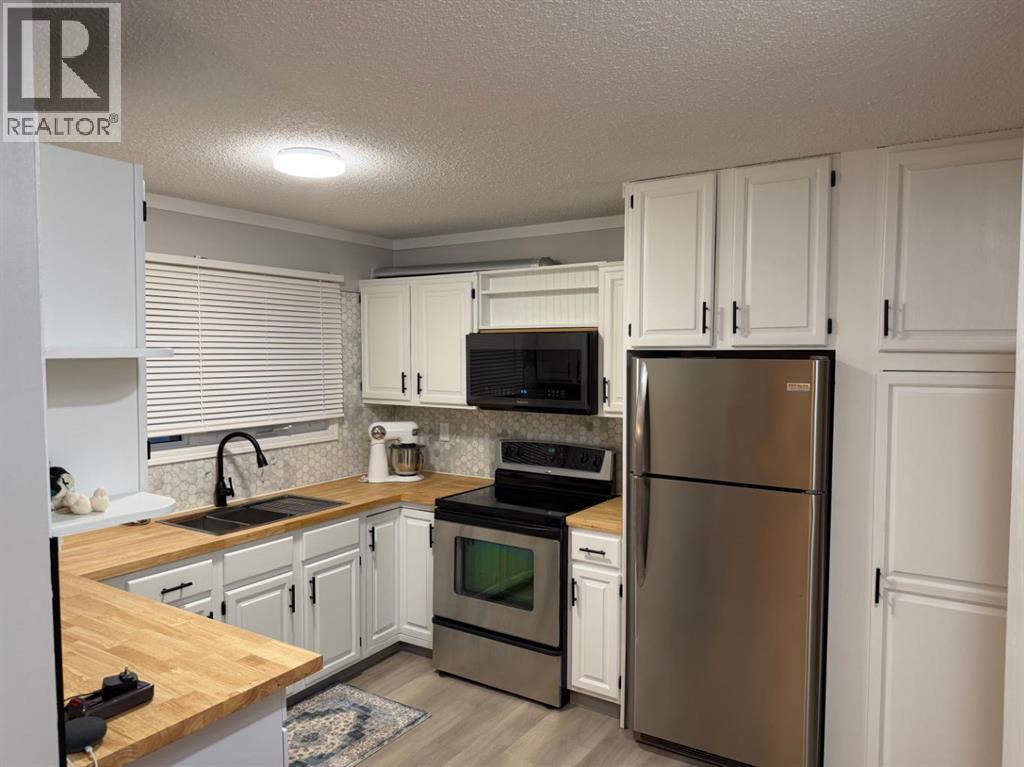
- Refrigerator, Dishwasher, Stove, Microwave Range Hood Combo, Window Coverings, Washer & Dryer
- Parking
- Detached Garage
- Exterior Features
- Brick, Stucco, Vinyl siding
Rooms
| Room | Level | Size |
|---|---|---|
| Living room | Main level | 11.92 Ft x 18.08 Ft |
| Dining room | Main level | 9.50 Ft x 9.75 Ft |
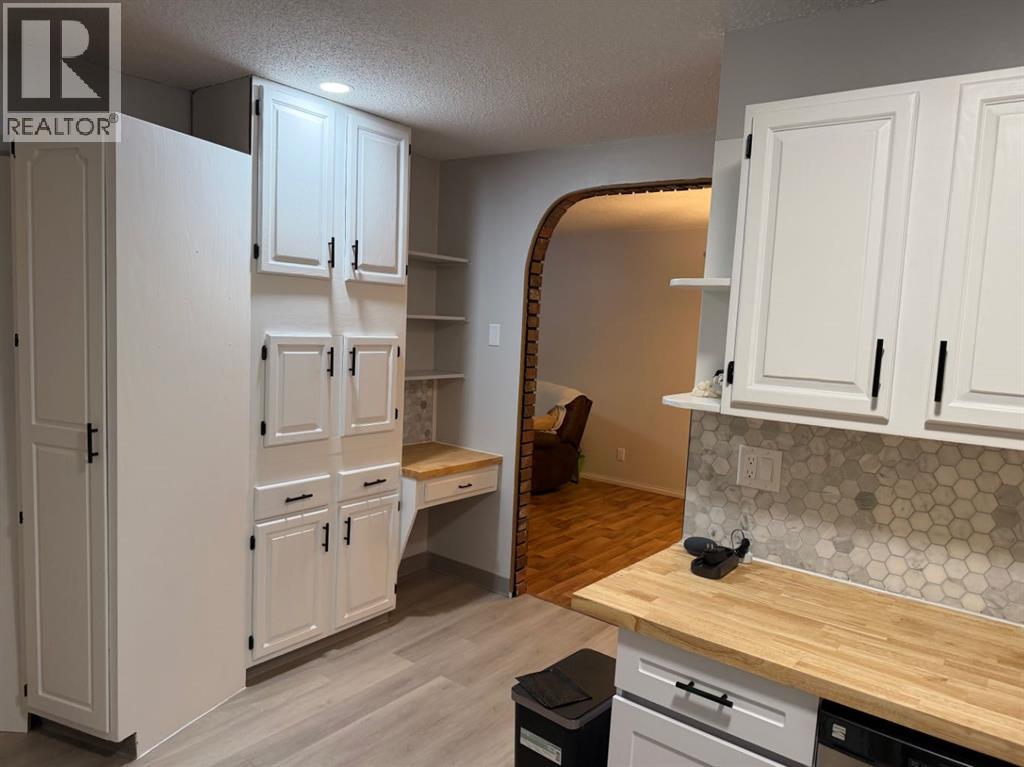
| Kitchen | Main level | 10.83 Ft x 3.00 Ft |
| Bedroom | Main level | 9.25 Ft x 9.67 Ft |
| Primary Bedroom | Main level | 13.00 Ft x 16.00 Ft |
| 2pc Bathroom | Main level | |
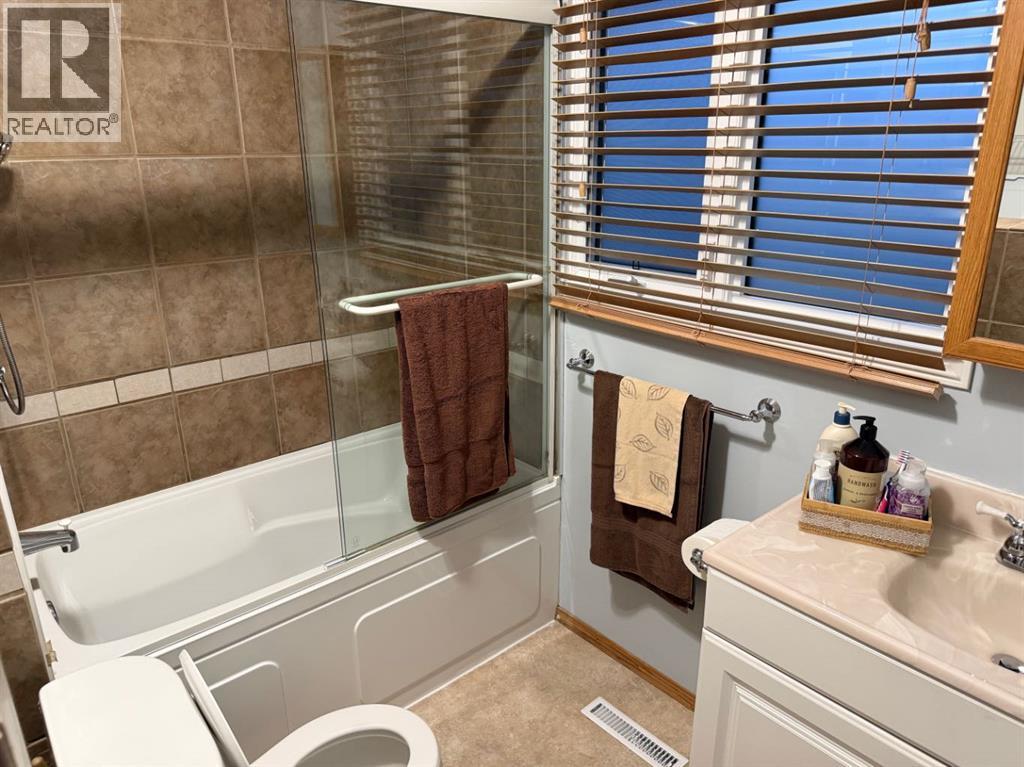
| 4pc Bathroom | Main level | 8.75 Ft x 8.92 Ft |
| Other | Main level | 15.33 Ft x 15.33 Ft |
| Family room | Basement | 16.50 Ft x 21.33 Ft |
| Bedroom | Basement | 10.92 Ft x 14.67 Ft |
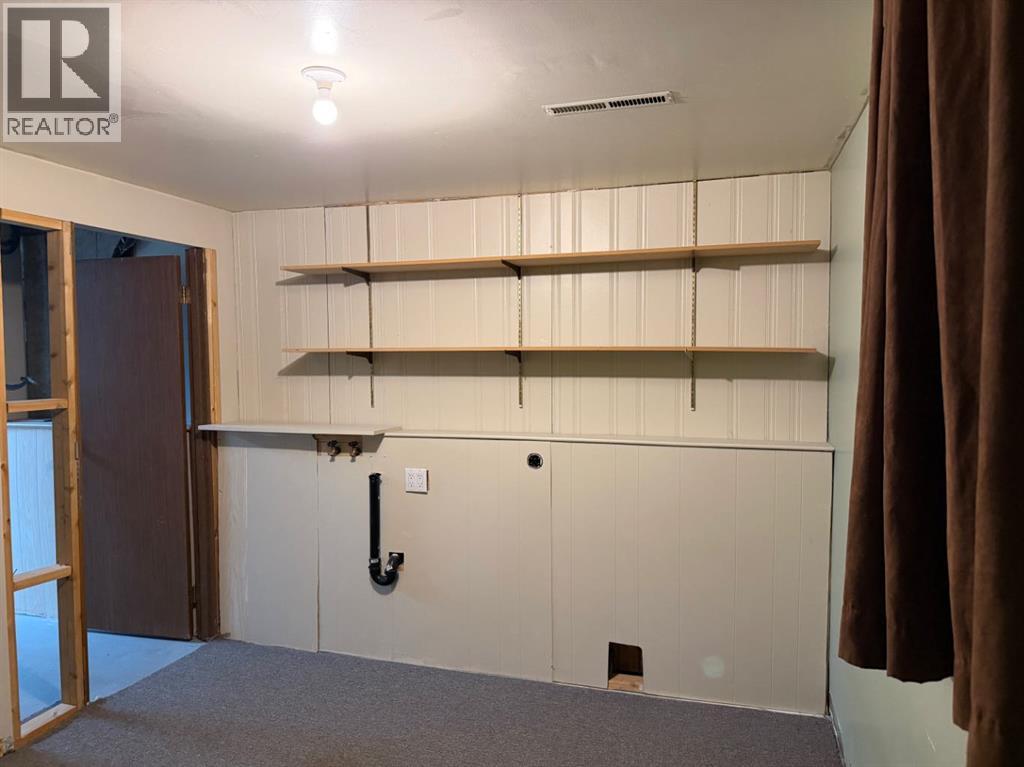
| Office | Basement | 9.92 Ft x 12.33 Ft |
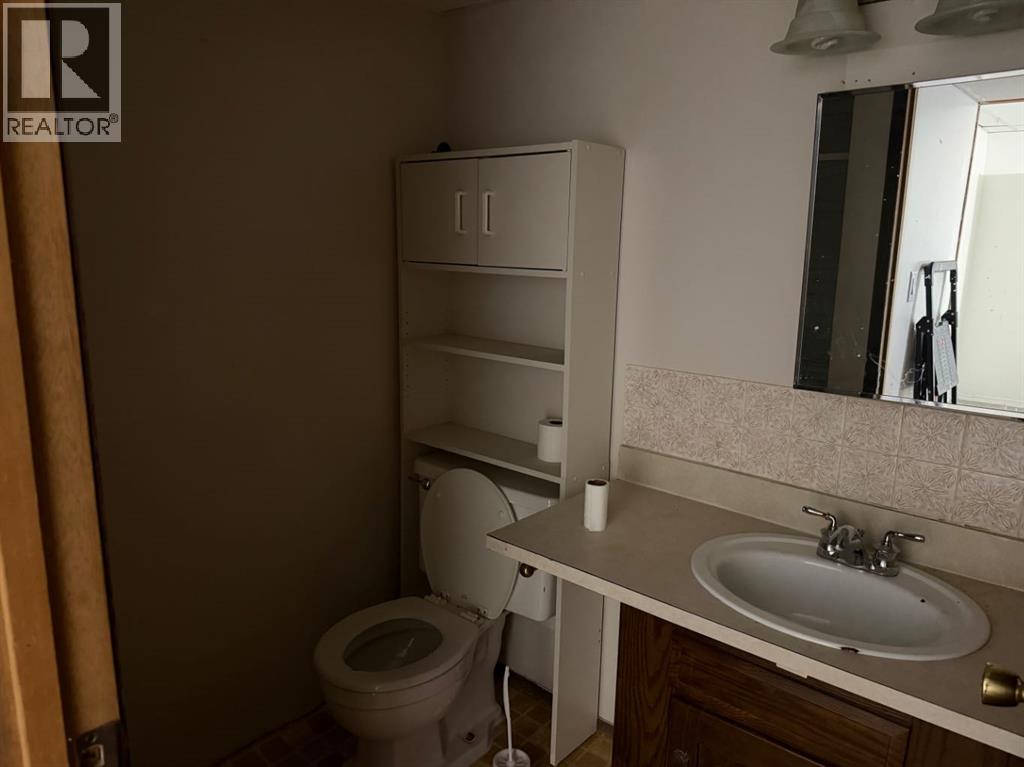
| 3pc Bathroom | Basement |
Location
Listed by RIGHT CHOICE REALTY INC

Listing data is supplied by the CREA Data Distribution Facility (DDF®). It is deemed reliable but not guaranteed and should be independently verified. It is provided for consumers’ personal, non-commercial use to identify properties they may be interested in purchasing.