$399,900
3927 40A Avenue
Grandview, Red Deer
- 4 bedrooms
- 2 bathrooms
- 960 sq ft
About this home
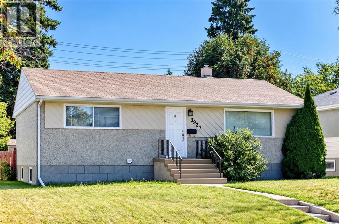
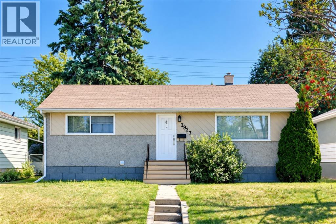
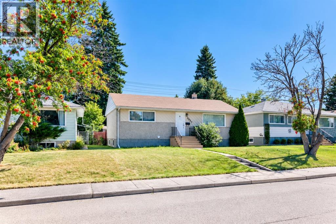
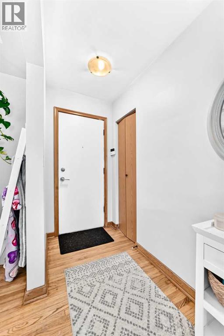
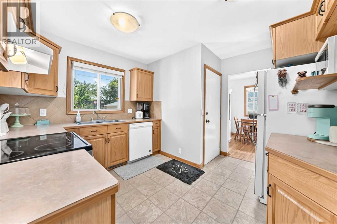
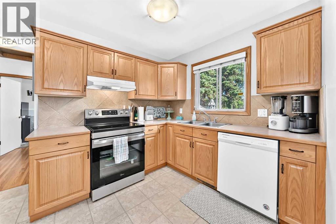
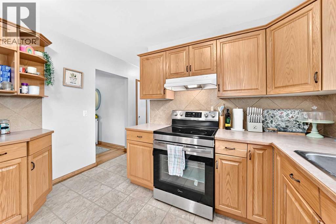
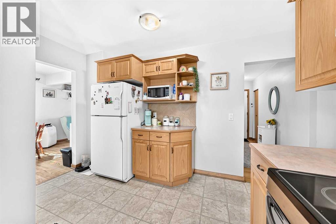
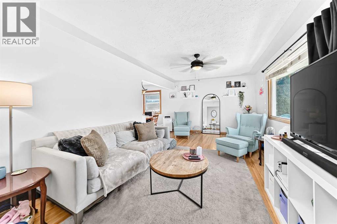
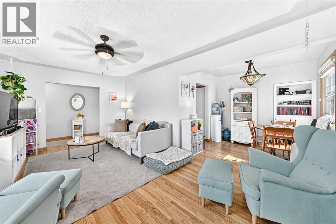
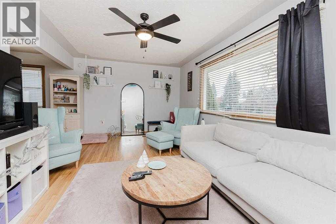
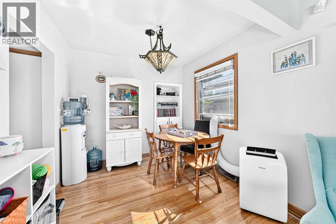
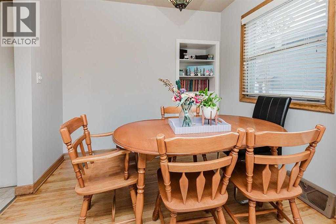
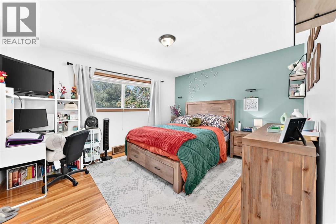
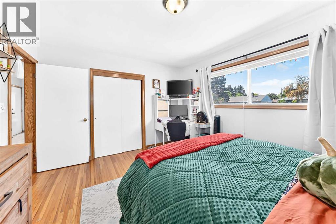
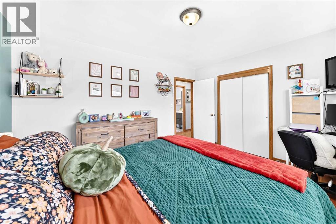
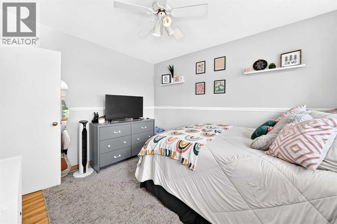
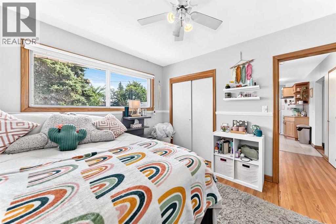
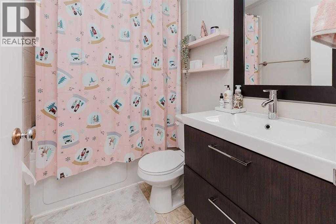
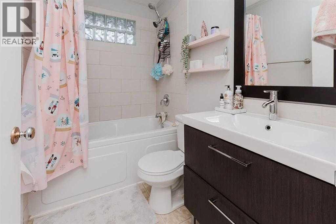
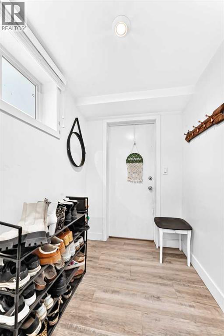
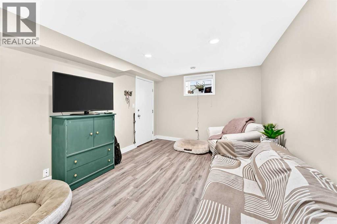
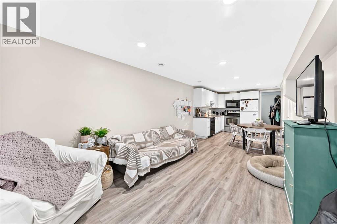
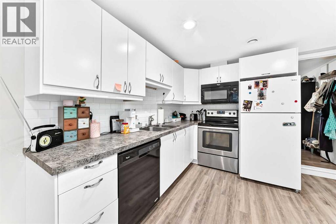
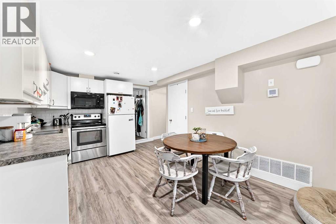
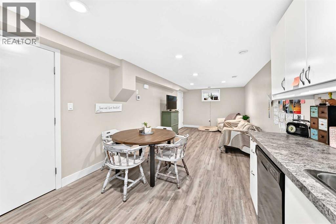
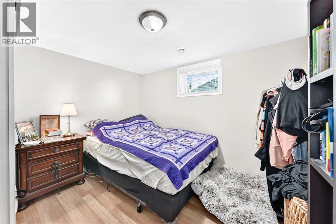
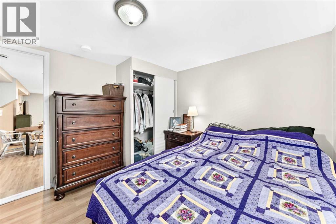
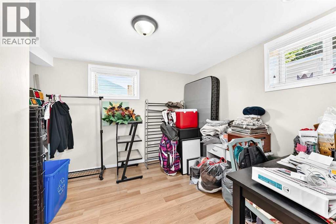
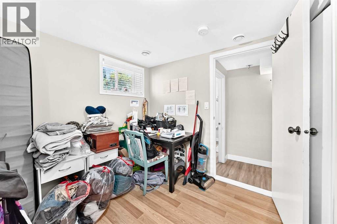
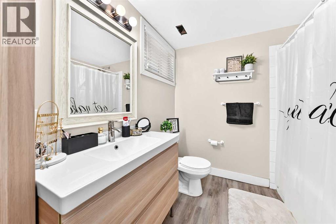
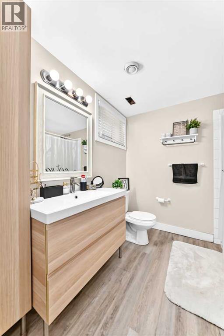
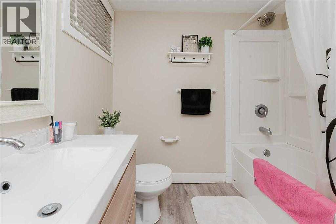
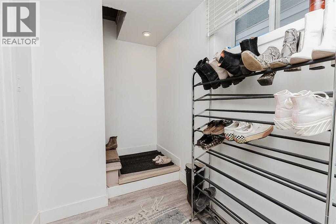
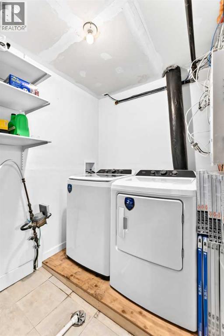
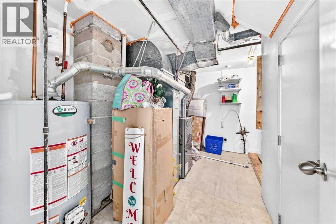
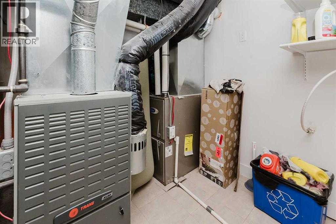
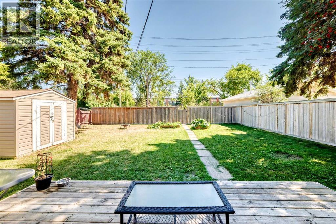
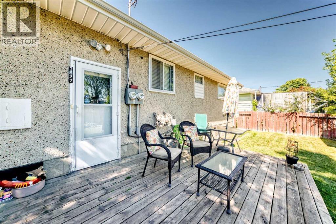
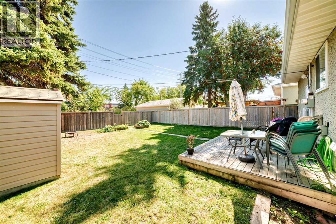
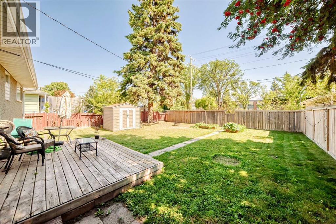
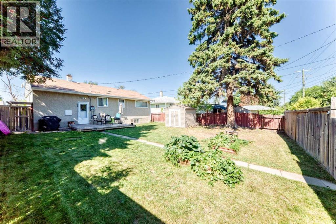
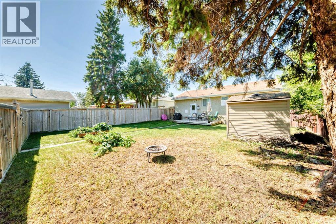
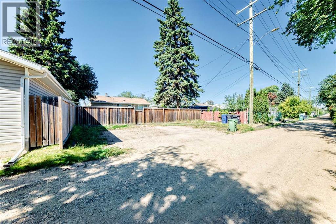
Welcome to this lovely, well-maintained bungalow, with a fully LEGAL SUITE. ideally located in the sought-after community of Grandview. The property is conveniently situated near elementary, middle, and high schools, with downtown just minutes away and Red Deer Regional Hospital Centre approximately a five-minute drive away. A nearby shopping plaza, public transit, bike paths, and walking trails add to the everyday convenience of this DESIREABLE location. The MAIN LEVEL offers a bright, functional layout featuring an open kitchen, dining area, and living room, along with two bedrooms and an UPDATED four-piece bathroom. Four new appliances add to the move-in-ready appeal of the home. The LOWER LEVEL includes a shared laundry area, TWO FURNACES (with a regular service maintenance contract in place), and SEPARATE electrical meters for the main floor and legal suite, allowing for individual electrical consumption. The spacious two-bedroom LEGAL SUITE features an inviting living and dining area, a full kitchen with white cabinetry and a stylish subway tile backsplash, and a MODERN four-piece bathroom with a floating vanity. An additional rear entrance provides added privacy and independence for the suite. Outside, the huge backyard is fully fenced and includes a storage shed and a FOUR-CAR gravel parking pad, offering plenty of off-street parking. This TURN-KEY Grandview property presents a fantastic opportunity for investors or homeowners looking to offset their mortgage with rental income while enjoying a well-maintained home in a desirable, established neighbourhood. The Legal Suite offers exceptional value, providing buyers with approved rental-income potential, greater financing flexibility, added peace of mind through proper permitting and inspections, and no need to take on the cost, uncertainty or hassle of legalizing an unapproved suite. Please allow a minimum of 24 hours notice for showings. (id:67770)
Facts
- Bedrooms
- 4
- Bathrooms
- 2
- Living area
- 960 sq ft
- Home type
- House
- Year built
- 1956
- Lot size
- 6,000 square feet
- Parking
- 4
- Property taxes
- $3,375 (2026)
- MLS® number
- A2340600
Features
- Heating
- Forced air, Natural gas
- Cooling
- None
- Basement
- Finished, Full, Separate entrance, Suite
- Flooring
- Hardwood, Linoleum, Vinyl Plank
- Appliances
- Refrigerator, Dishwasher, Stove, Microwave, Washer & Dryer
- Parking
- Other
- Exterior Features
- Stucco, Wood siding
Rooms
| Room | Level | Size |
|---|---|---|
| Kitchen | Main level | 8.33 Ft x 11.33 Ft |
| Living room | Main level | 11.42 Ft x 17.92 Ft |
| Dining room | Main level | 8.00 Ft x 8.58 Ft |
| Primary Bedroom | Main level | 11.33 Ft x 13.42 Ft |
| Bedroom | Main level | 9.08 Ft x 11.33 Ft |
| 4pc Bathroom | Main level | 4.92 Ft x 7.58 Ft |
| Other | Lower level | 10.58 Ft x 9.75 Ft |
| Living room | Lower level | 10.58 Ft x 17.58 Ft |
| Primary Bedroom | Lower level | 9.92 Ft x 10.58 Ft |
| Bedroom | Lower level | 9.50 Ft x 10.58 Ft |
| 4pc Bathroom | Lower level | 7.50 Ft x 9.17 Ft |
Location
Listed by TREC The Real Estate Company

Listing data is supplied by the CREA Data Distribution Facility (DDF®). It is deemed reliable but not guaranteed and should be independently verified. It is provided for consumers’ personal, non-commercial use to identify properties they may be interested in purchasing.