Skip to content
Rajesh BabunaiduREALTOR®smartPRO Realty
  • #803 10011 123 ST NW, photo 1 of 67
  • #803 10011 123 ST NW, photo 2 of 67
  • #803 10011 123 ST NW, photo 3 of 67
  • #803 10011 123 ST NW, photo 4 of 67
  • #803 10011 123 ST NW, photo 5 of 67
  • #803 10011 123 ST NW, photo 6 of 67
  • #803 10011 123 ST NW, photo 7 of 67
  • #803 10011 123 ST NW, photo 8 of 67
  • #803 10011 123 ST NW, photo 9 of 67
  • #803 10011 123 ST NW, photo 10 of 67
  • #803 10011 123 ST NW, photo 11 of 67
  • #803 10011 123 ST NW, photo 12 of 67
  • #803 10011 123 ST NW, photo 13 of 67
  • #803 10011 123 ST NW, photo 14 of 67
  • #803 10011 123 ST NW, photo 15 of 67
  • #803 10011 123 ST NW, photo 16 of 67
  • #803 10011 123 ST NW, photo 17 of 67
  • #803 10011 123 ST NW, photo 18 of 67
  • #803 10011 123 ST NW, photo 19 of 67
  • #803 10011 123 ST NW, photo 20 of 67
  • #803 10011 123 ST NW, photo 21 of 67
  • #803 10011 123 ST NW, photo 22 of 67
  • #803 10011 123 ST NW, photo 23 of 67
  • #803 10011 123 ST NW, photo 24 of 67
  • #803 10011 123 ST NW, photo 25 of 67
  • #803 10011 123 ST NW, photo 26 of 67
  • #803 10011 123 ST NW, photo 27 of 67
  • #803 10011 123 ST NW, photo 28 of 67
  • #803 10011 123 ST NW, photo 29 of 67
  • #803 10011 123 ST NW, photo 30 of 67
  • #803 10011 123 ST NW, photo 31 of 67
  • #803 10011 123 ST NW, photo 32 of 67
  • #803 10011 123 ST NW, photo 33 of 67
  • #803 10011 123 ST NW, photo 34 of 67
  • #803 10011 123 ST NW, photo 35 of 67
  • #803 10011 123 ST NW, photo 36 of 67
  • #803 10011 123 ST NW, photo 37 of 67
  • #803 10011 123 ST NW, photo 38 of 67
  • #803 10011 123 ST NW, photo 39 of 67
  • #803 10011 123 ST NW, photo 40 of 67
  • #803 10011 123 ST NW, photo 41 of 67
  • #803 10011 123 ST NW, photo 42 of 67
  • #803 10011 123 ST NW, photo 43 of 67
  • #803 10011 123 ST NW, photo 44 of 67
  • #803 10011 123 ST NW, photo 45 of 67
  • #803 10011 123 ST NW, photo 46 of 67
  • #803 10011 123 ST NW, photo 47 of 67
  • #803 10011 123 ST NW, photo 48 of 67
  • #803 10011 123 ST NW, photo 49 of 67
  • #803 10011 123 ST NW, photo 50 of 67
  • #803 10011 123 ST NW, photo 51 of 67
  • #803 10011 123 ST NW, photo 52 of 67
  • #803 10011 123 ST NW, photo 53 of 67
  • #803 10011 123 ST NW, photo 54 of 67
  • #803 10011 123 ST NW, photo 55 of 67
  • #803 10011 123 ST NW, photo 56 of 67
  • #803 10011 123 ST NW, photo 57 of 67
  • #803 10011 123 ST NW, photo 58 of 67
  • #803 10011 123 ST NW, photo 59 of 67
  • #803 10011 123 ST NW, photo 60 of 67
  • #803 10011 123 ST NW, photo 61 of 67
  • #803 10011 123 ST NW, photo 62 of 67
  • #803 10011 123 ST NW, photo 63 of 67
  • #803 10011 123 ST NW, photo 64 of 67
  • #803 10011 123 ST NW, photo 65 of 67
  • #803 10011 123 ST NW, photo 66 of 67
  • #803 10011 123 ST NW, photo 67 of 67

$225,000

#803 10011 123 ST NW

Wîhkwêntôwin, Edmonton

  • 1 bedrooms
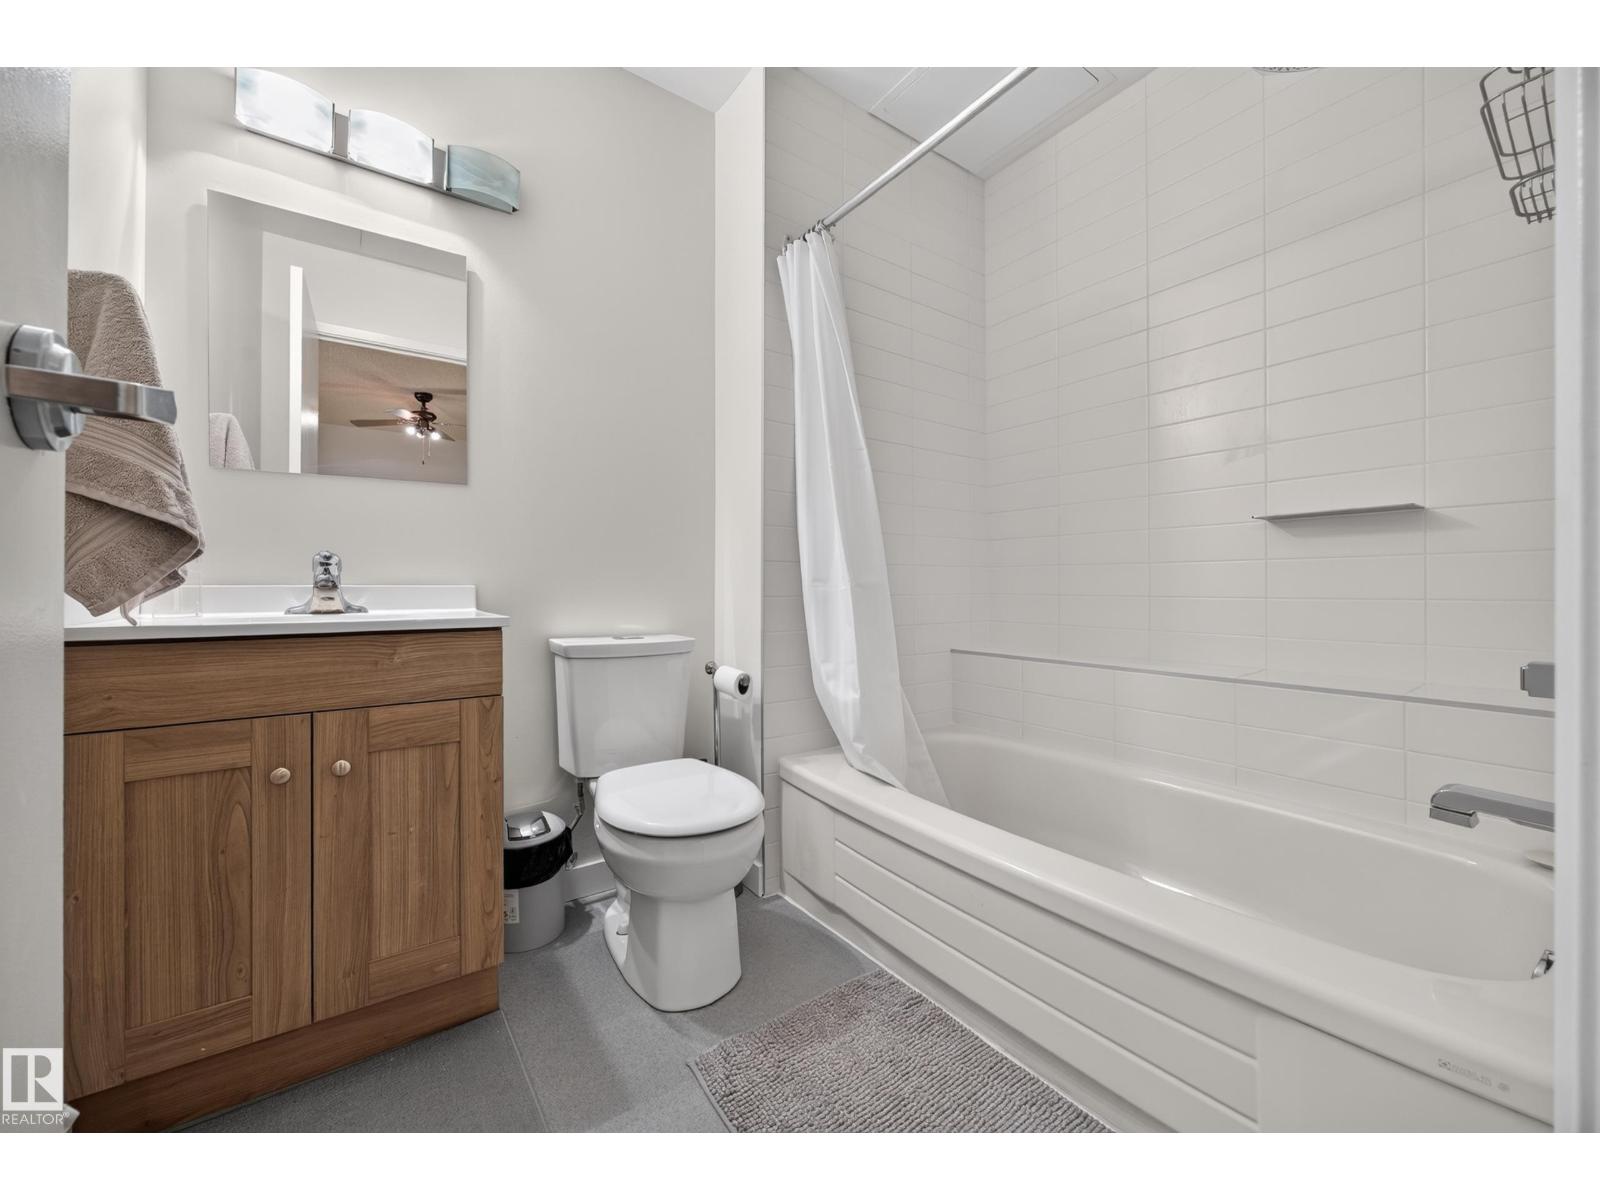
  • 1 bathrooms
  • 889 sq ft

About this home

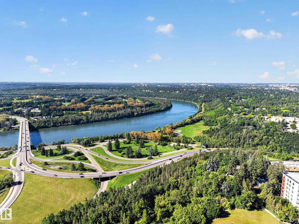
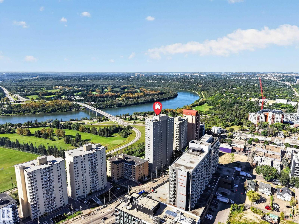
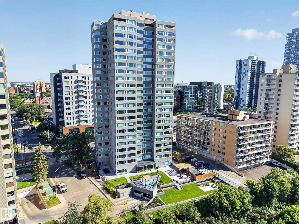
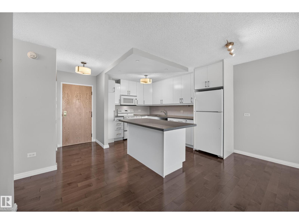
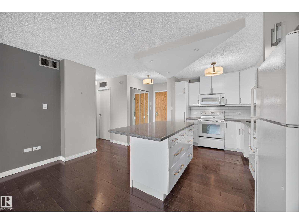
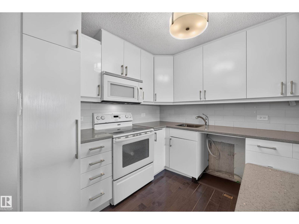
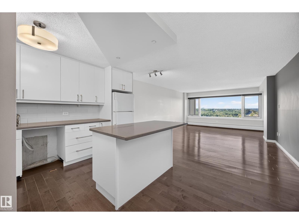
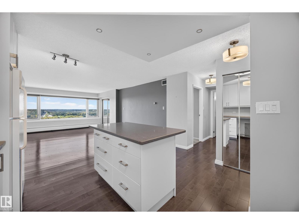
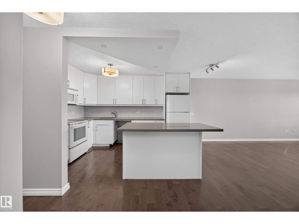
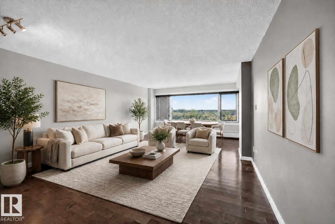
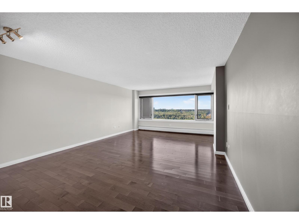
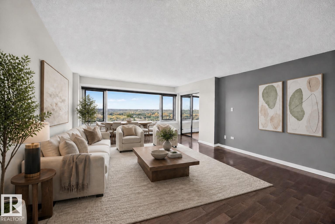
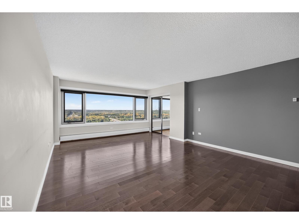
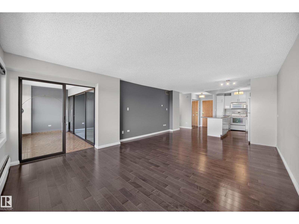
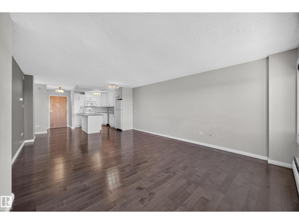
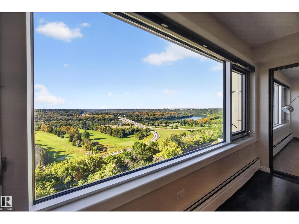
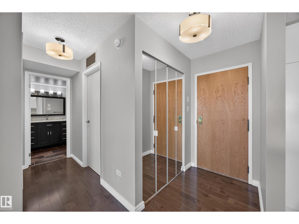
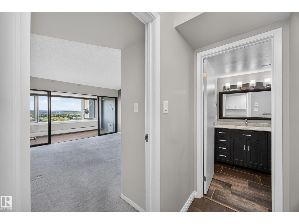
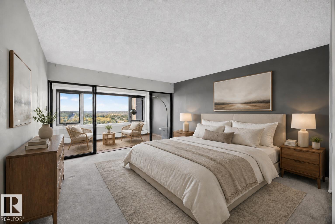
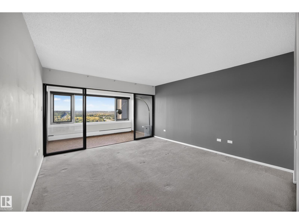
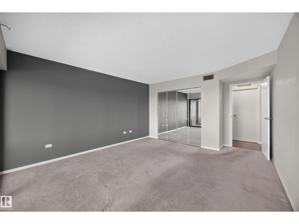
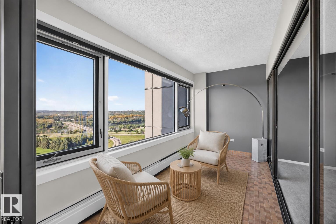
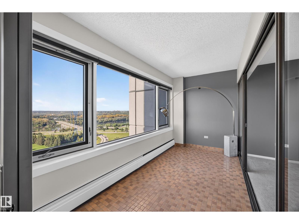
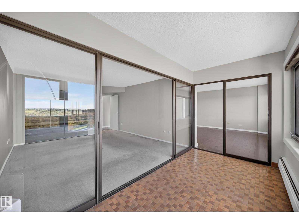
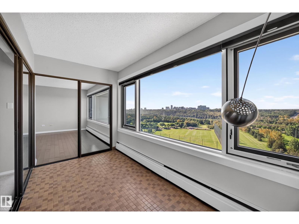
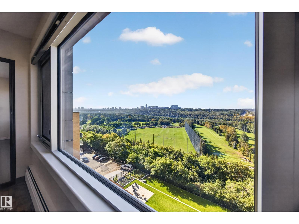
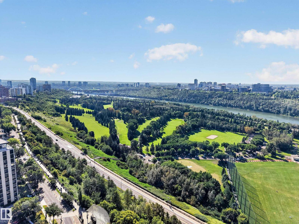
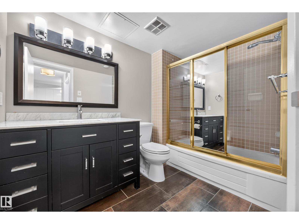
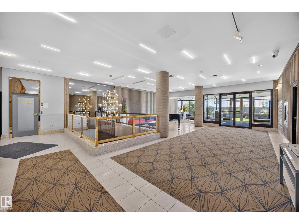
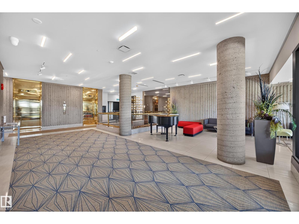
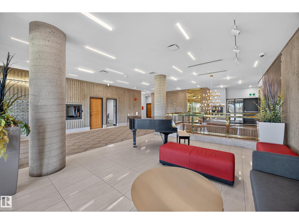
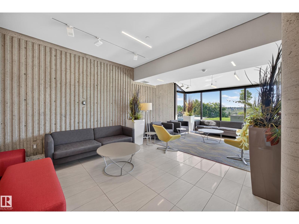
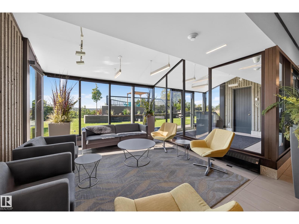
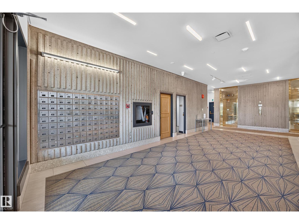
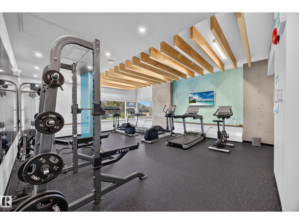
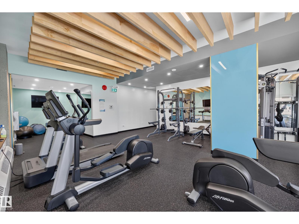
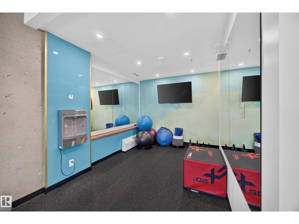
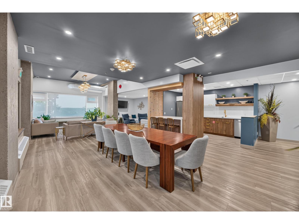
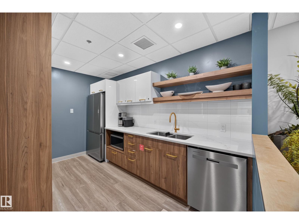
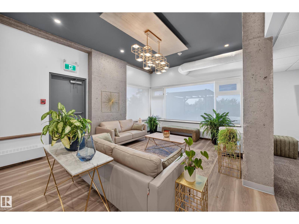
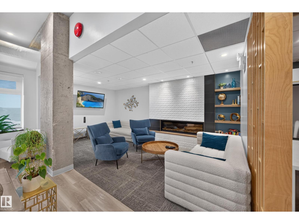
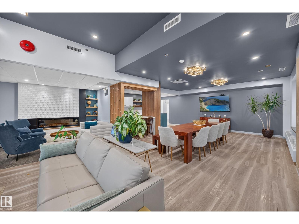
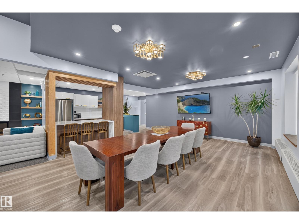
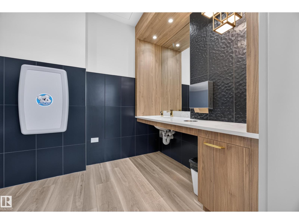
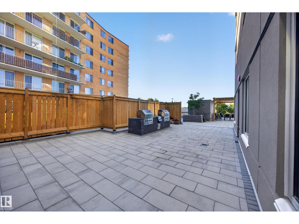
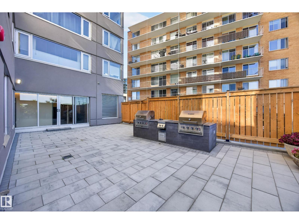
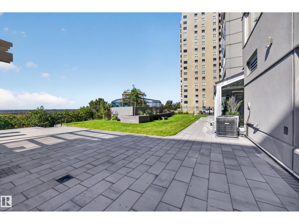
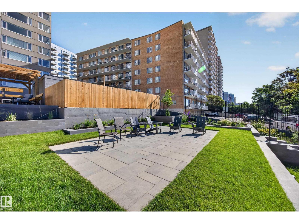
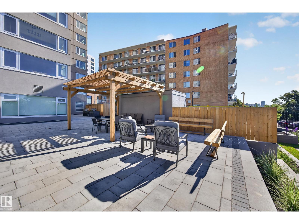
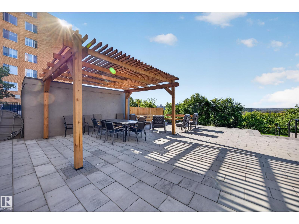
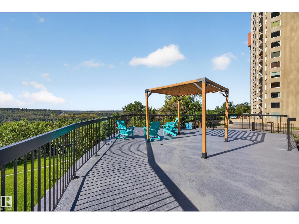
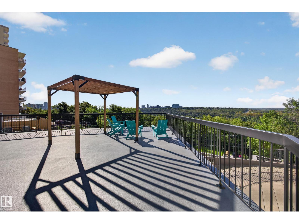
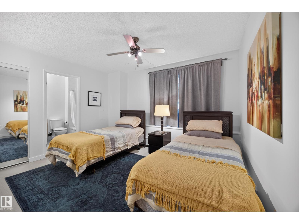
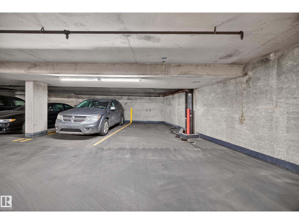
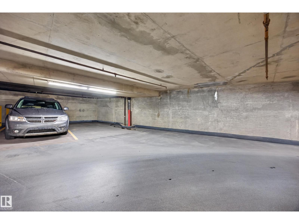
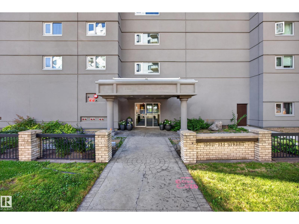
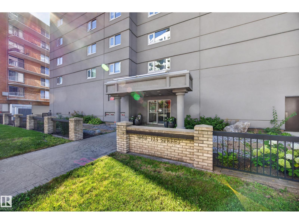
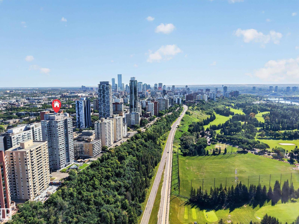
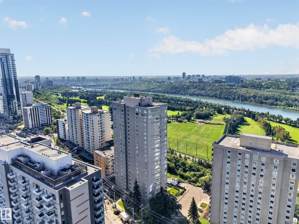
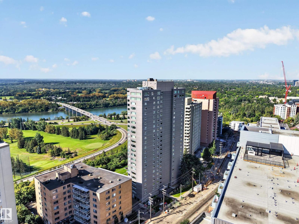
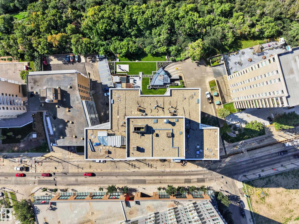
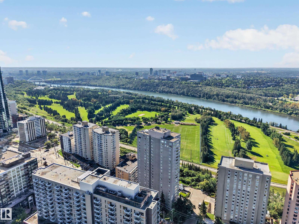
Welcome to The Gainsborough! This spacious 889 sqft 1 bedroom, 1 bathroom condo pairs INCREDIBLE VIEWS with comfortable, low-maintenance living. Huge SOUTH FACING WINDOWS showcase stunning VIEWS OF THE RIVER VALLEY, Victoria Golf Course & city skyline while filling the home with natural light. The updated WHITE KITCHEN features QUARTZ COUNTERS, complemented by hardwood flooring, carpet in the bedroom & a bright flex space surrounded by windows, perfect for an office or reading nook. This well maintained building offers ft, a guest suite, well equipped gym, beautiful landscaping & outdoor spaces including a resident BBQ area. Condo fees include heat & water. UNDERGROUND PARKING stall with only one neighbouring vehicle means bonus side space! Plus bike storage & an ONSITE BUILDING MANAGER complete the package. A fantastic opportunity to enjoy space, views & amenities in a beautifully maintained ADULTS ONLY (18+) building. (id:67770)

Facts

Bedrooms
1
Bathrooms
1
Living area
889 sq ft
Home type
Apartment
Year built
1981
Lot size
22.7 square meters
Parking
1
Condo / HOA fee
$570 monthly
MLS® number
E4505884

Features

Heating
Baseboard heaters
Basement
None
Appliances
Refrigerator, Stove, Microwave Range Hood Combo, See remarks, Window Coverings
Parking
Underground
Community Features
Public Swimming Pool
View
Valley view, Ravine view

Rooms

RoomLevelSize
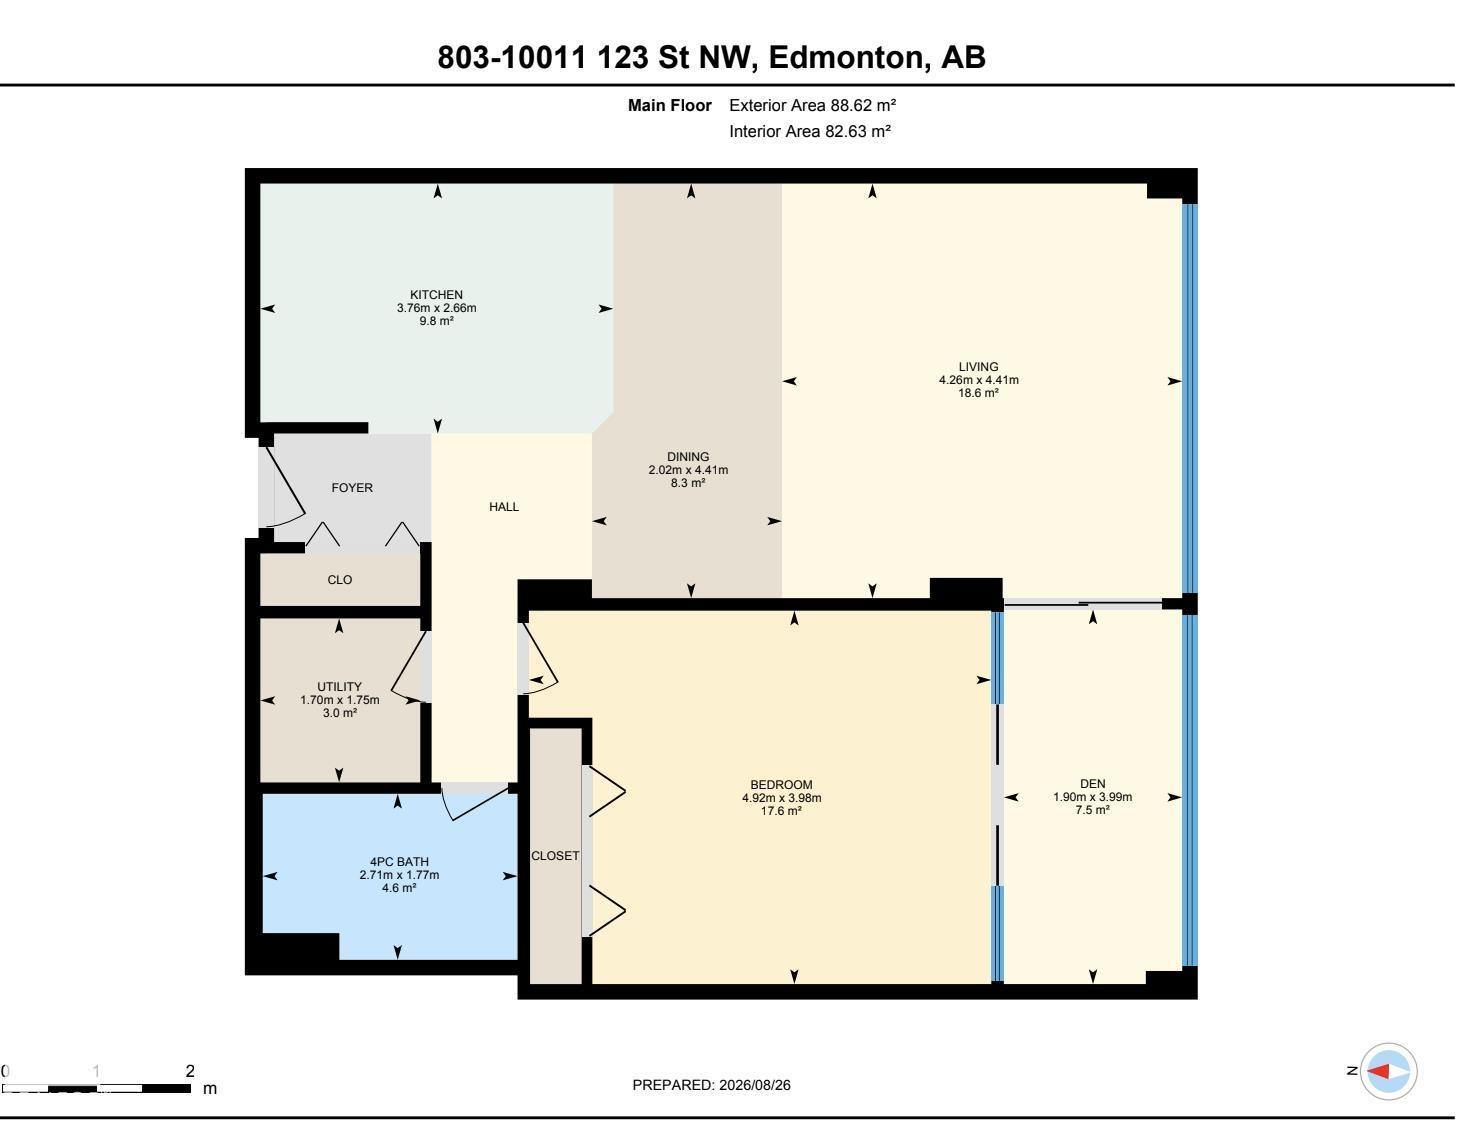
Living roomMain level16'6
Dining roomMain level14'6 x 6'8
KitchenMain level8'9 x 12'4
DenMain level13'1 x 6'3
Primary BedroomMain level13' x 16'2

Location

Listed by REMAX River City

Powered by REALTOR.ca

Listing data is supplied by the CREA Data Distribution Facility (DDF®). It is deemed reliable but not guaranteed and should be independently verified. It is provided for consumers’ personal, non-commercial use to identify properties they may be interested in purchasing.