$529,900
100 Shawbrooke Circle SW
Shawnessy, Calgary
- 5 bedrooms
- 2 bathrooms
- 1,163 sq ft
About this home
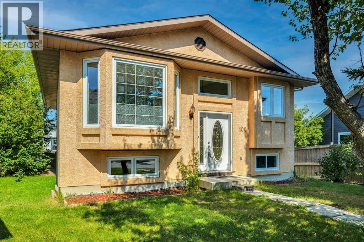
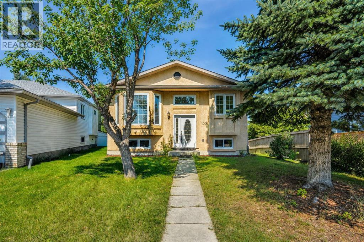
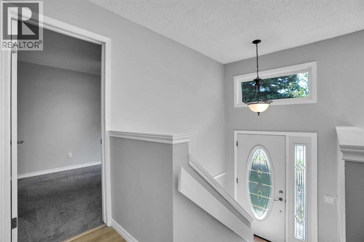
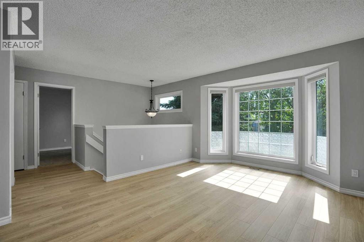
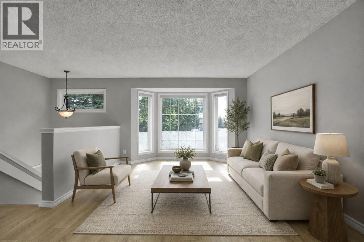
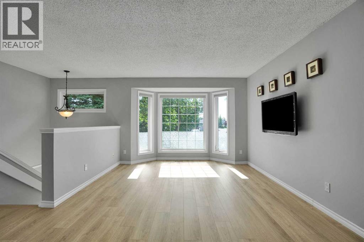
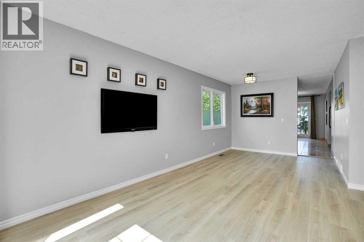
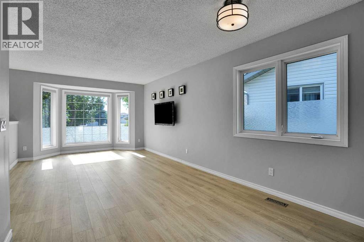
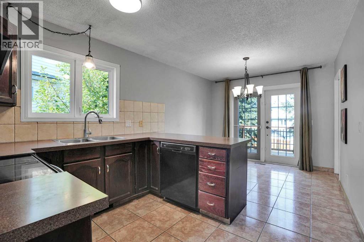
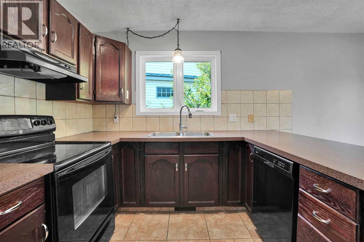
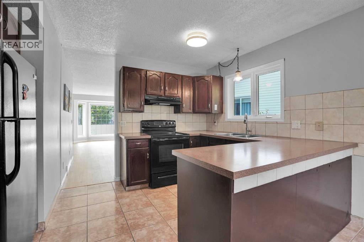
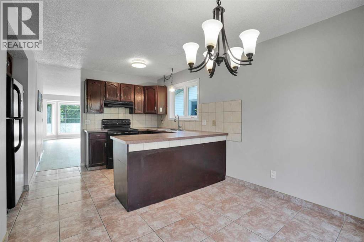
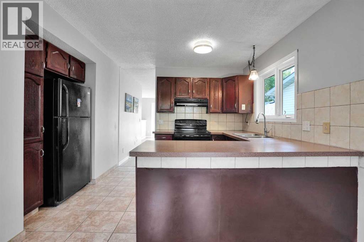
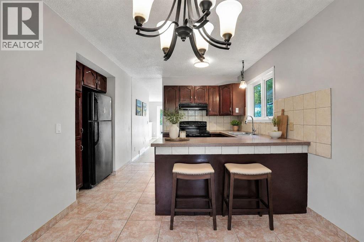
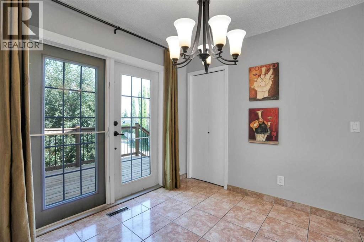
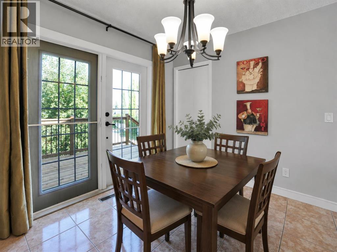
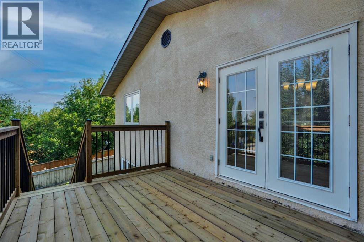
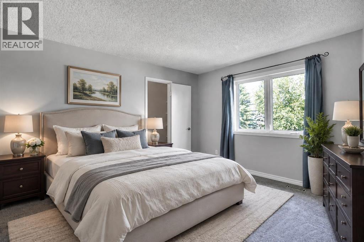
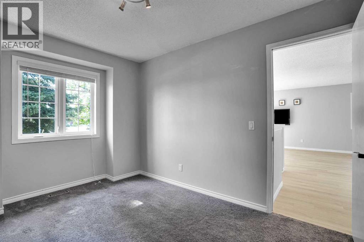
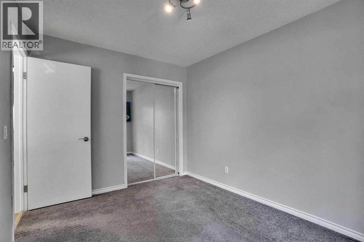
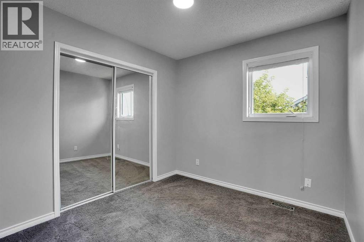
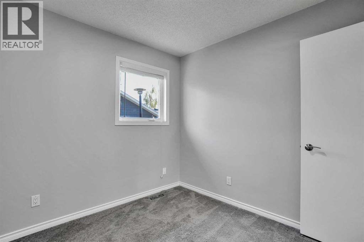
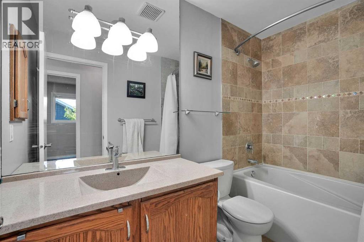
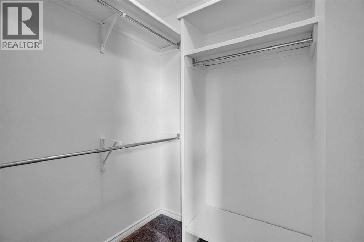
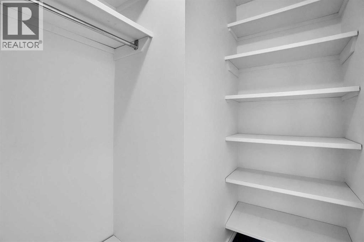
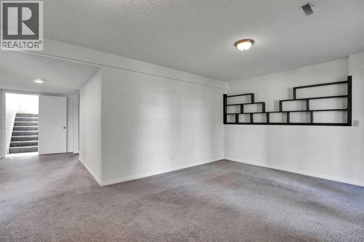
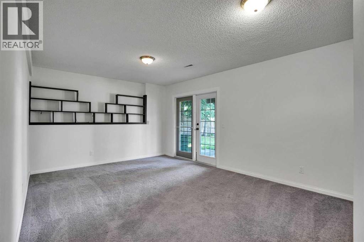
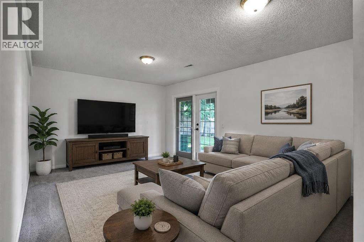
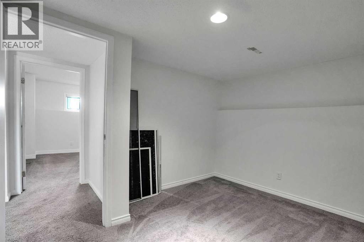
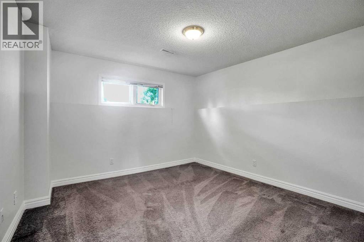
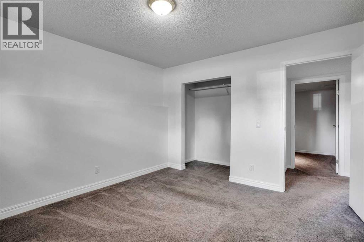
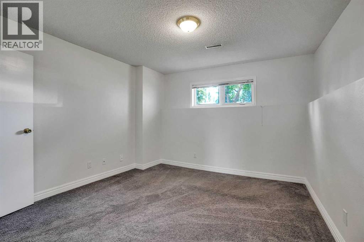
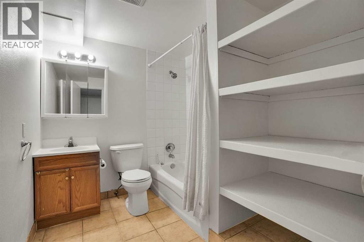
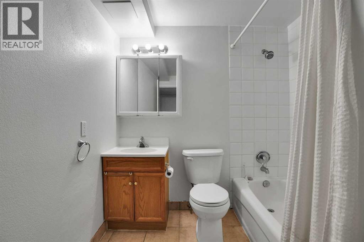
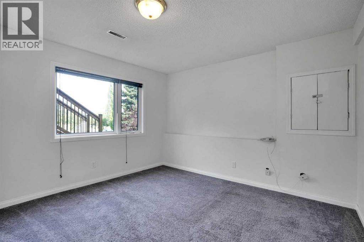
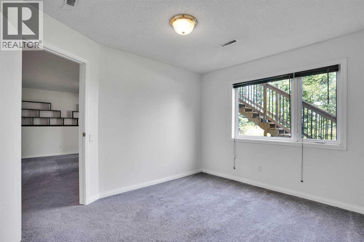
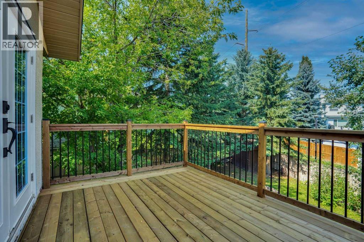
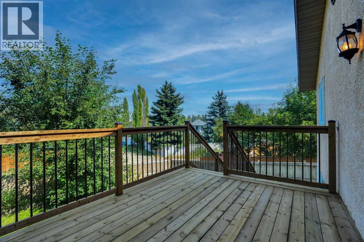
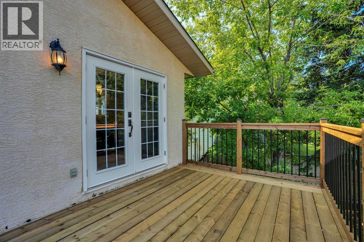
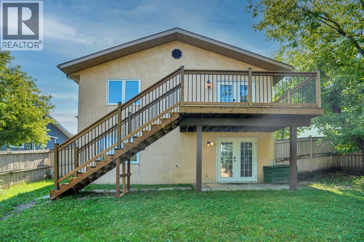
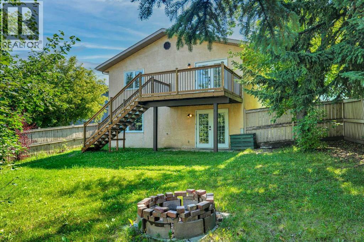
Exceptional Value in Shawnessy: Well Maintained Bi-Level with Walkout Basement. Nestled on a quiet street in the highly sought-after community of Shawnessy, this beautifully maintained bi-level home perfectly balances tranquility and modern convenience. Offering over 2,280 square feet of fully developed living space, this residence features five spacious bedrooms, a dedicated den, and a fully finished walkout basement.The bright main level boasts an inviting living room, an efficient kitchen complete with a breakfast bar, a dedicated dining area, three generous bedrooms, and a full 4-piece bathroom. The lower level benefits from large windows that flood the space with natural light. Complete with a separate entrance, this level includes two additional bedrooms, a versatile den, and a second 4-piece bath—offering excellent layout flexibility. Situated on an expansive, pie-shaped lot, the outdoor space serves as a private retreat featuring a spacious brand-new deck and patio ideal for gardening and outdoor entertaining. Significant upgrades provide peace of mind, including fresh interior paint, newer windows, newer roof, a newer hot water tank, and updated flooring. Strategically located, this home is within walking distance of local elementary and middle schools. Residents will enjoy effortless commuting with quick access to Stoney Trail and the CTrain station, while being just minutes away from Costco and major shopping centers. This is a remarkable opportunity for families and investors alike. Contact today to schedule your private viewing. (id:67770)
Facts
- Bedrooms
- 5
- Bathrooms
- 2
- Living area
- 1,163 sq ft
- Home type
- House
- Year built
- 1992
- Lot size
- 572.84 square meters
- Property taxes
- $3,999 (2026)
- MLS® number
- A2340497
Features
- Heating
- Forced air
- Cooling
- None
- Basement
- Finished, Full, Walk out
- Flooring
- Tile, Carpeted, Vinyl Plank
- Appliances
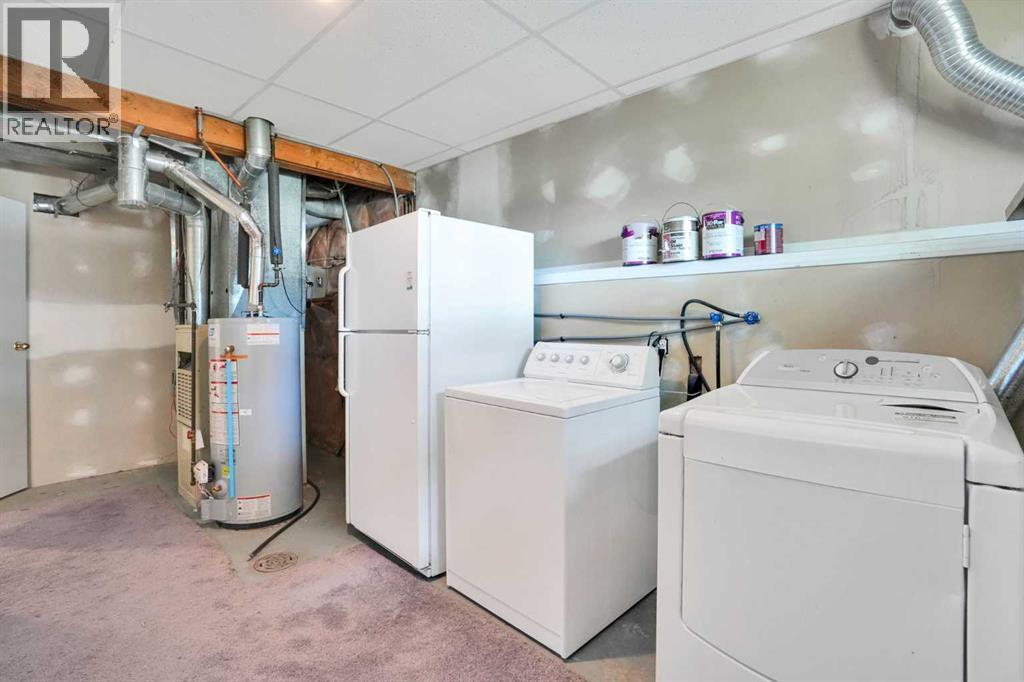
- Washer, Refrigerator, Dishwasher, Stove, Dryer, Microwave, Hood Fan, Window Coverings
- Parking
- Other
- Exterior Features
- Concrete, Stucco
Rooms
| Room | Level | Size |
|---|---|---|
| Living room | Main level | 14.42 Ft x 11.92 Ft |
| Kitchen | Main level | 17.17 Ft x 12.67 Ft |
| Dining room | Main level | 8.25 Ft x 10.00 Ft |
| Primary Bedroom | Main level | 14.75 Ft x 12.25 Ft |
| Bedroom | Main level | 12.33 Ft x 9.08 Ft |
| Bedroom | Main level | 8.67 Ft x 9.00 Ft |
| Recreational, Games room | Basement | 25.33 Ft x 15.92 Ft |
| Bedroom | Basement | 11.75 Ft x 11.50 Ft |
| Bedroom | Basement | 12.00 Ft x 10.67 Ft |
| Den | Basement | 9.75 Ft x 11.42 Ft |
| 4pc Bathroom | Main level | |
| 4pc Bathroom | Basement |
Location
Listed by C-Luxury Realty Ltd.

Listing data is supplied by the CREA Data Distribution Facility (DDF®). It is deemed reliable but not guaranteed and should be independently verified. It is provided for consumers’ personal, non-commercial use to identify properties they may be interested in purchasing.