$174,900
#203 10171 119 ST NW
Wîhkwêntôwin, Edmonton
- 2 bedrooms
- 2 bathrooms
- 1,182 sq ft
About this home
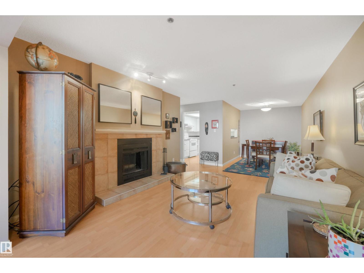
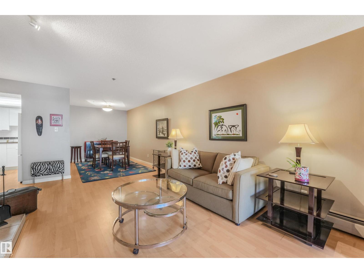
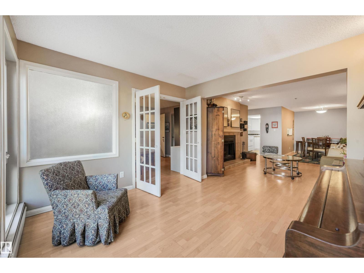
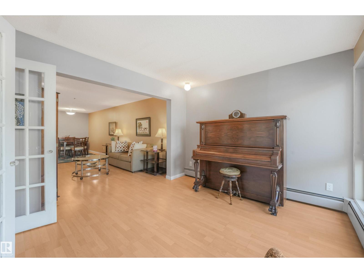
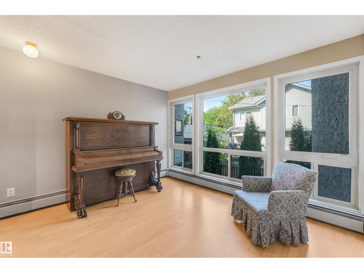
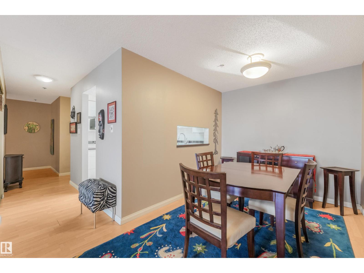
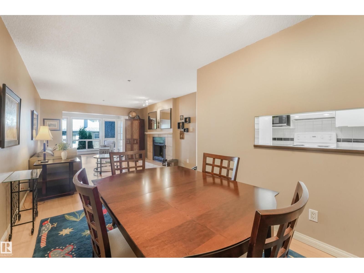
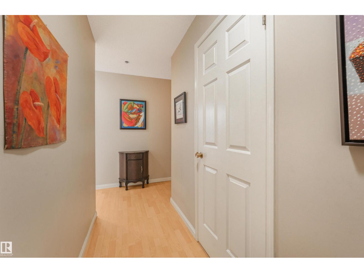
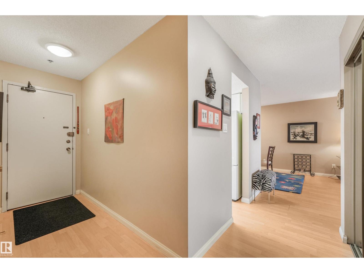
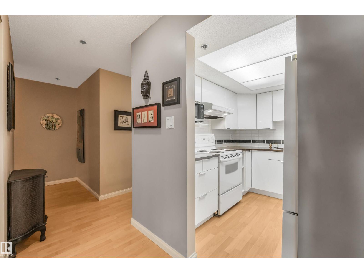
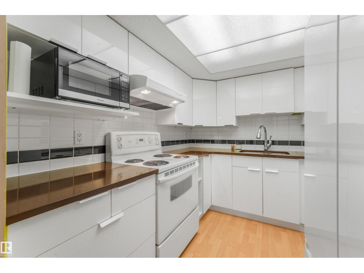
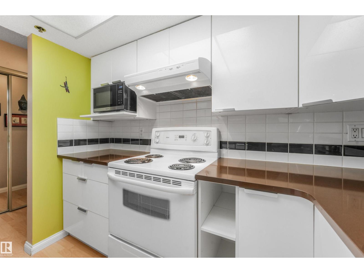
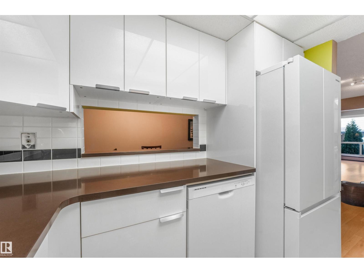
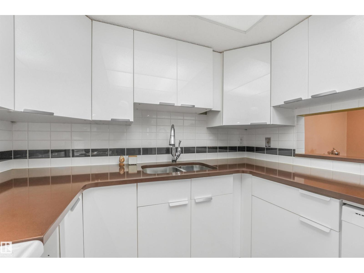
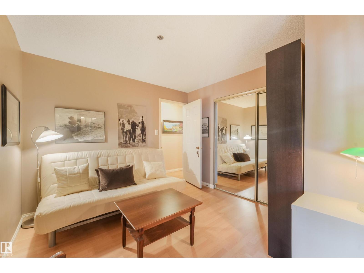
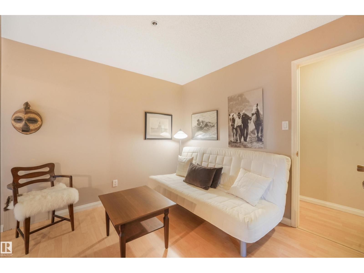
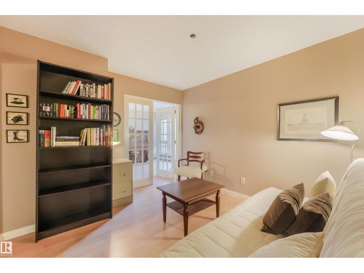
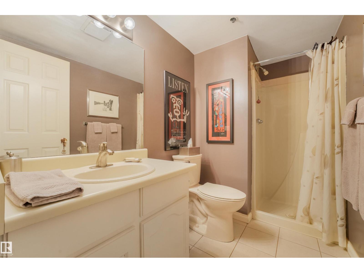
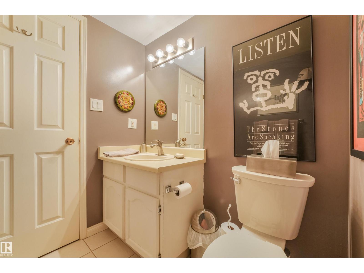
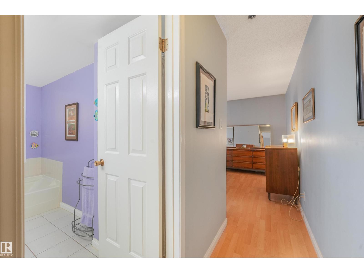
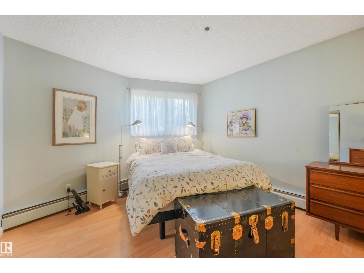
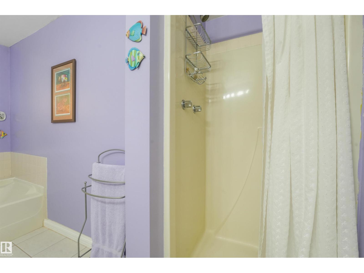
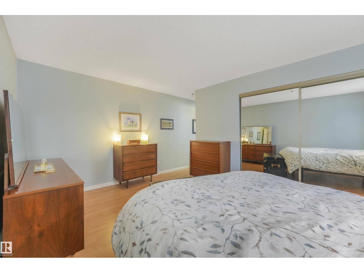
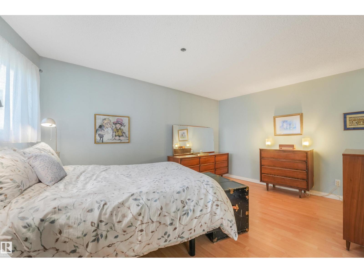
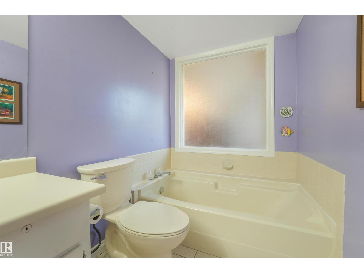
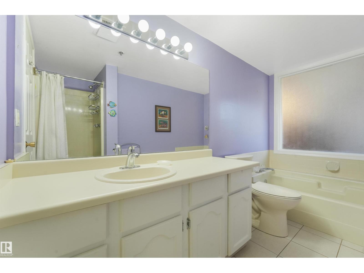
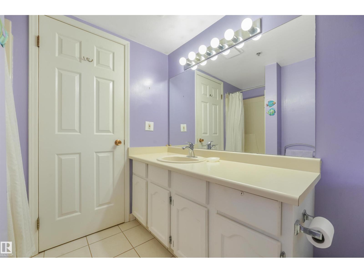
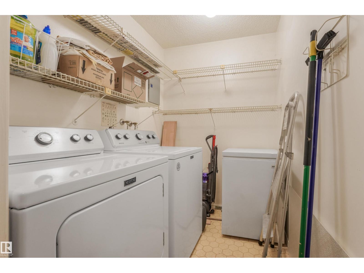
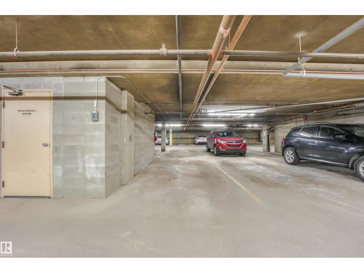
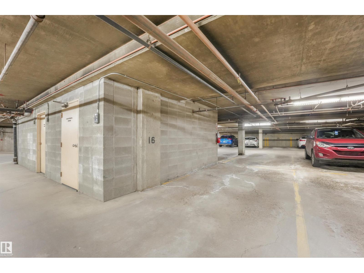
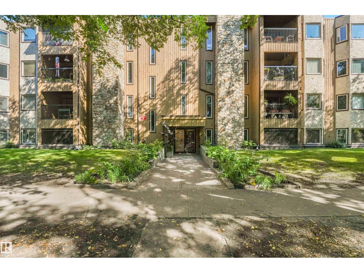
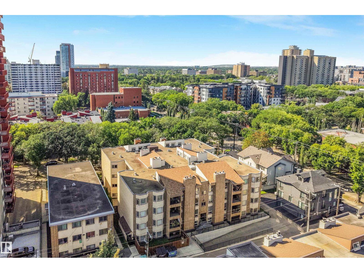
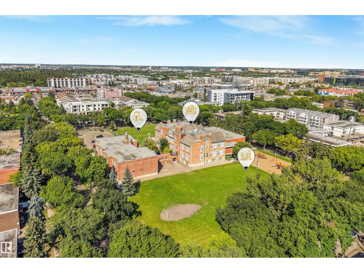
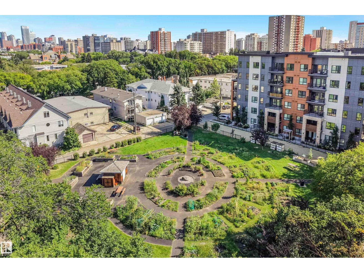
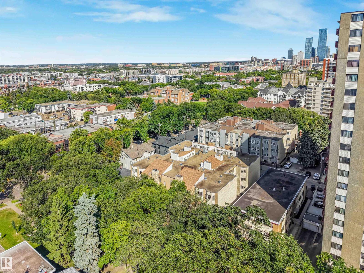
Spacious 1,182 sq. ft. 2-bedroom, 2-bathroom condo with heated underground parking, in-suite laundry/storage and a wood-burning fireplace - one of the strongest space-for-dollar condo's! A well-designed floor plan provides generous room sizes and excellent separation of space, including an oversized primary bedroom with California Closets & its own full ensuite. The versatile second bedroom is ideal for guests, a home office/roommate, with a second full bathroom nearby. The kitchen features sleek white soft-close cabinetry, ample storage & an opening to the living area. A wood-burning fireplace adds warmth and character rarely found in apartment-style condos, while the generous in-suite laundry & storage room adds everyday practicality. Enjoy the year-round convenience of heated underground parking located near the elevator. Set along a quieter, tree-lined street, you're close to Jasper Avenue, restaurants, cafés, shopping, transit & beautiful Paul Kane Park. Spacious, fully furnished & ready to enjoy! (id:67770)
Facts
- Bedrooms
- 2
- Bathrooms
- 2
- Living area
- 1,182 sq ft
- Home type
- Apartment
- Year built
- 1981
- Lot size
- 50.19 square meters
- Condo / HOA fee
- $809 monthly
- MLS® number
- E4505876
Features
- Heating
- Hot water radiator heat, Baseboard heaters
- Basement
- None
- Appliances
- Washer, Refrigerator, Dishwasher, Stove, Dryer, Furniture, See remarks
- Parking
- Underground
Rooms
| Room | Level | Size |
|---|---|---|
| Primary Bedroom | Main level | |
| Bedroom 2 | Main level |
Location
Listed by Vibe Real Estate

Listing data is supplied by the CREA Data Distribution Facility (DDF®). It is deemed reliable but not guaranteed and should be independently verified. It is provided for consumers’ personal, non-commercial use to identify properties they may be interested in purchasing.