$549,900
356 Westgate Crescent
Coaldale
- 4 bedrooms
- 3 (1 half) bathrooms
- 1,868 sq ft
About this home
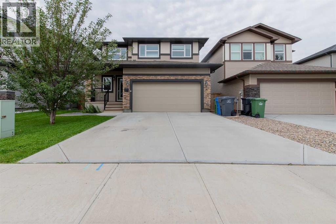
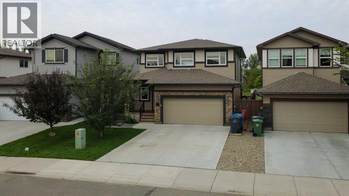
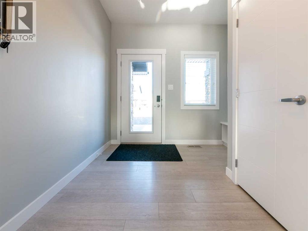
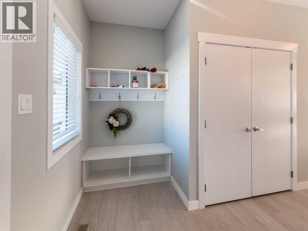
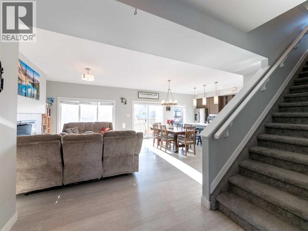
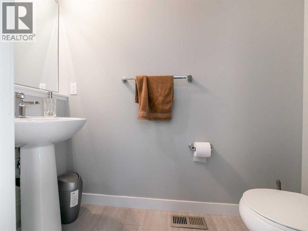
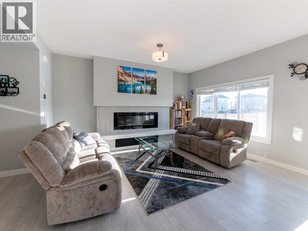
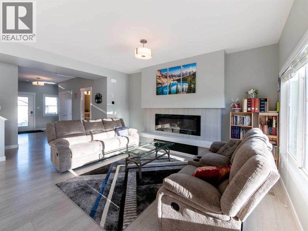
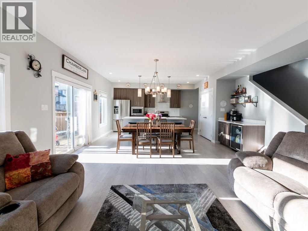
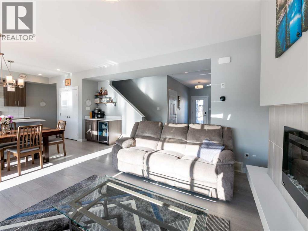
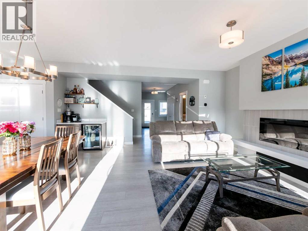
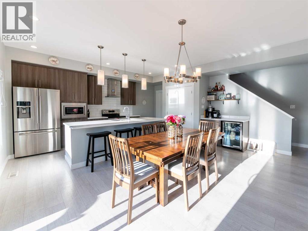
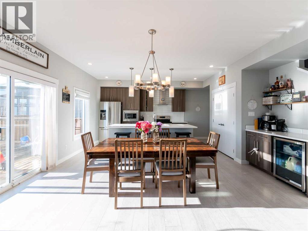
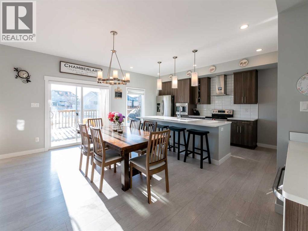
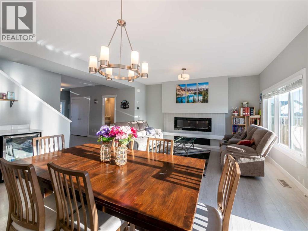
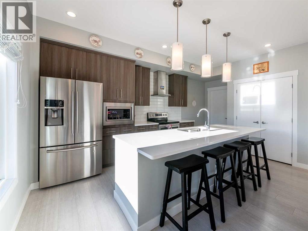
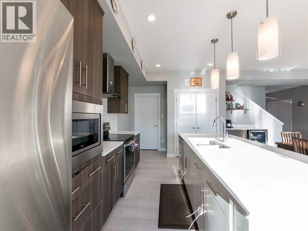
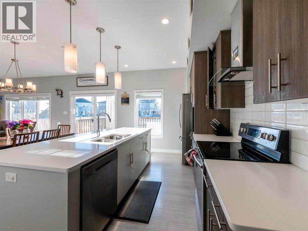
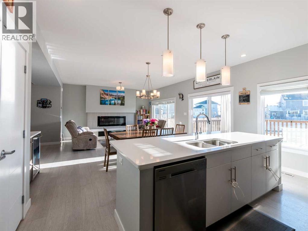
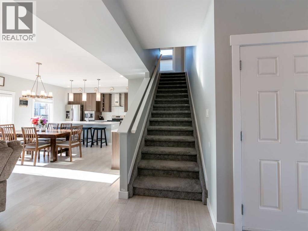
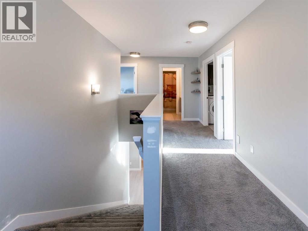
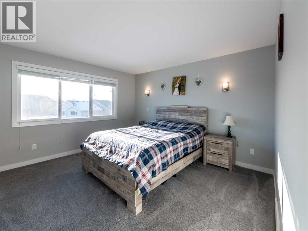
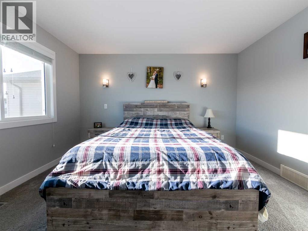
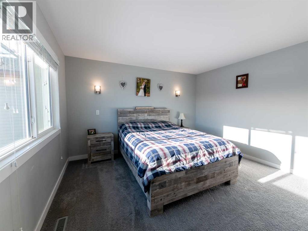
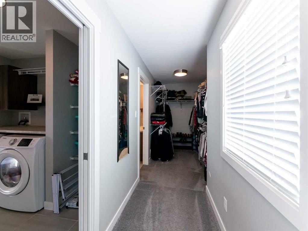
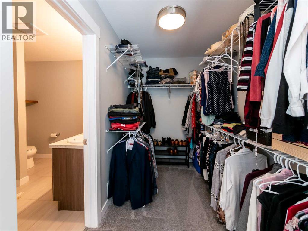
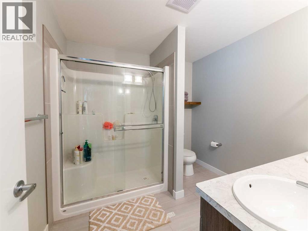
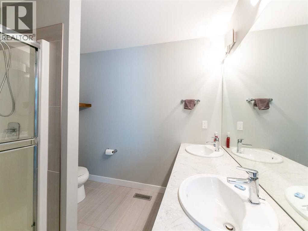
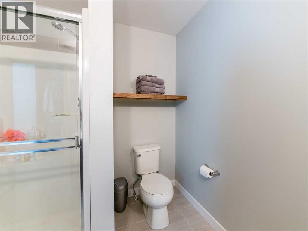
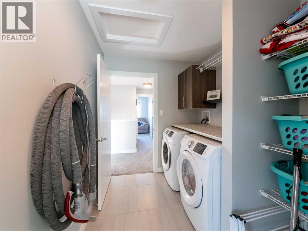
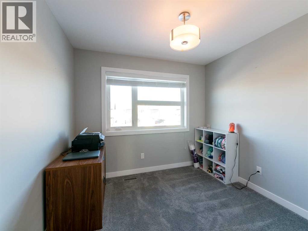
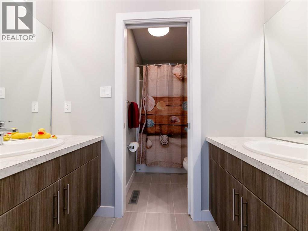
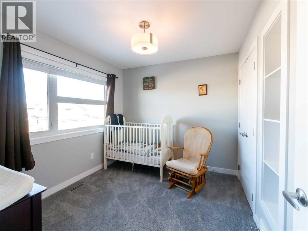
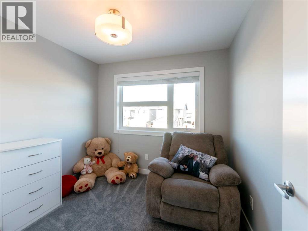
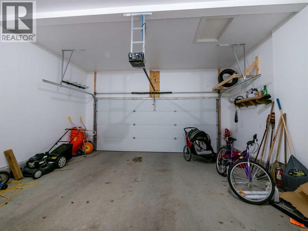
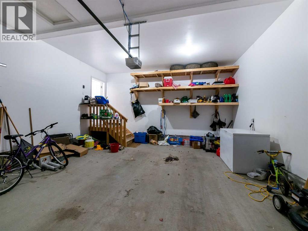
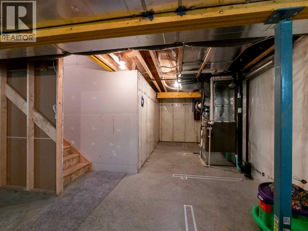
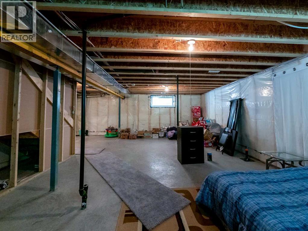
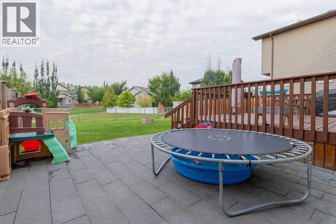
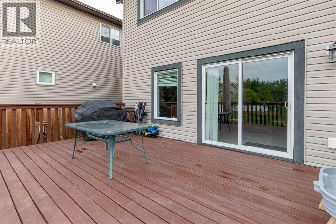
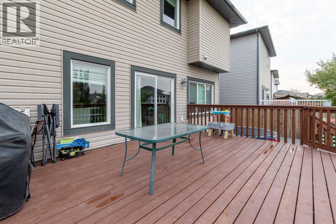
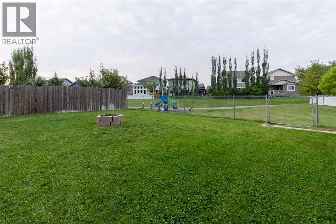
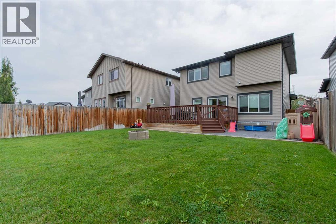
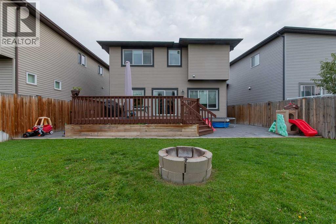
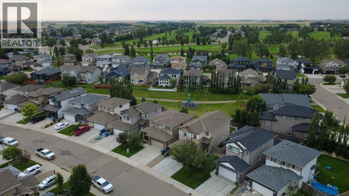
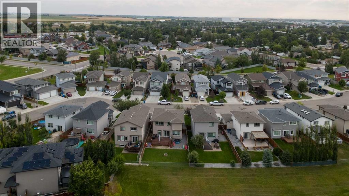
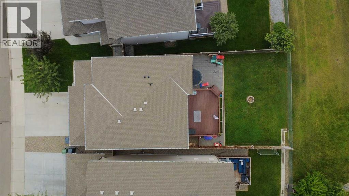
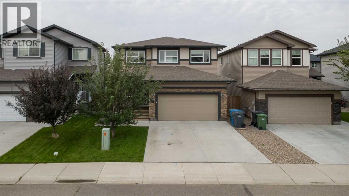
2-Storey Coaldale family home nestled in a quiet neighbourhood backing onto green space! This property offers all the peace and comfort of small town living without skimping on convenient and luxurious features. Walk up the driveway past the double attached garage and you'll enter into an open concept kitchen, living, and dining room with breakfast bar and island. The main floor has plenty of cupboard storage throughout, a mudroom, large windows, a powder room, and an electric fireplace to curl up by in the winter. Upstairs, you'll find all bedrooms on the same level alongside a laundry room to make chores easier and keep the whole family close together. The master bedroom features a huge ensuite bathroom with dual sinks and a walk-in closet. The basement is up to you, bring your imagination and build the space of your dreams! The back yard is the perfect place to relax and entertain, with a large deck, fire pit, and a park with a playground behind. If a peaceful family home with a smart layout and a stellar location sounds like the perfect place for you, give your REALTOR® a call and book a showing today! (id:67770)
Facts
- Bedrooms
- 4
- Bathrooms
- 3 (1 half)
- Living area
- 1,868 sq ft
- Home type
- House
- Year built
- 2017
- Lot size
- 4,554 square feet
- Parking
- 4
- Property taxes
- $4,734 (2026)
- MLS® number
- A2339775
Features
- Heating
- Forced air
- Cooling
- Central air conditioning
- Basement
- Unfinished, Full
- Flooring
- Tile, Laminate, Carpeted
- Appliances
- Refrigerator, Dishwasher, Stove, Microwave, Garage door opener
- Parking
- Attached Garage, Concrete
Rooms
| Room | Level | Size |
|---|---|---|
| Living room | Main level | 18.00 Ft x 11.08 Ft |
| Dining room | Main level | 18.00 Ft x 7.75 Ft |
| Kitchen | Main level | 17.83 Ft x 10.67 Ft |
| 2pc Bathroom | Main level | 7.92 Ft x 3.25 Ft |
| Other | Main level | 4.25 Ft x 9.92 Ft |
| Other | Upper Level | 6.08 Ft x 9.92 Ft |
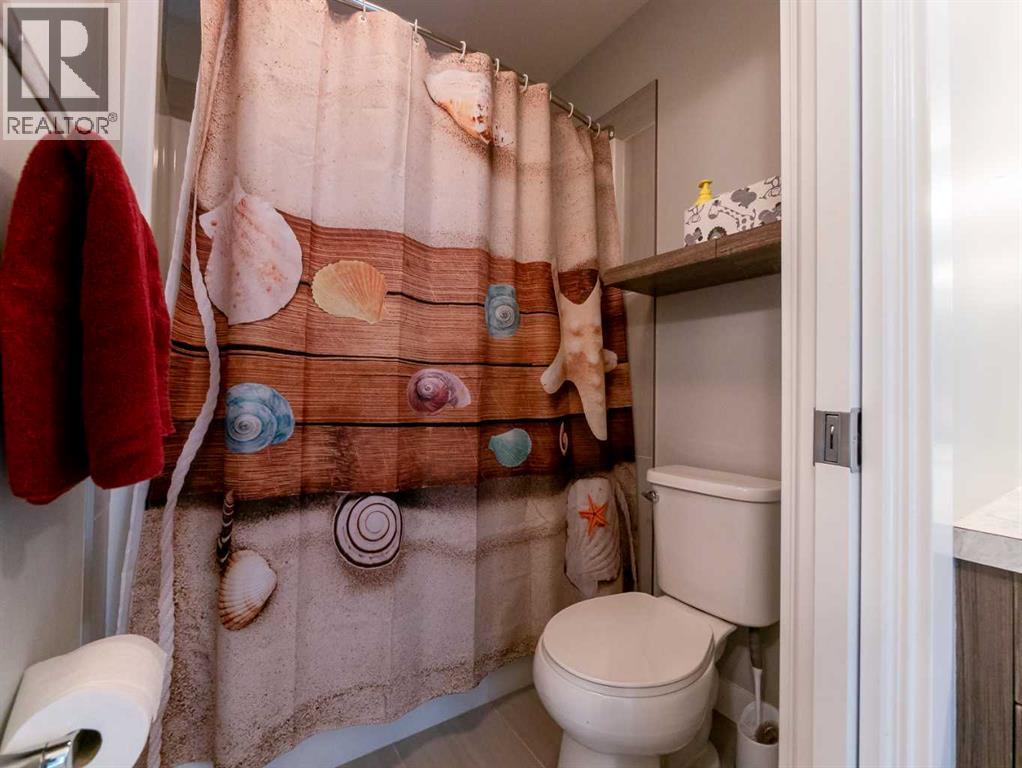
| 4pc Bathroom | Upper Level | 8.58 Ft x 8.67 Ft |
| Laundry room | Upper Level | 8.58 Ft x 6.92 Ft |
| 5pc Bathroom | Upper Level | 4.83 Ft x 5.83 Ft |
| Bedroom | Upper Level | 9.08 Ft x 9.83 Ft |
| Bedroom | Upper Level | 8.33 Ft x 9.25 Ft |
| Bedroom | Upper Level | 10.75 Ft x 9.50 Ft |
| Primary Bedroom | Upper Level | 12.92 Ft x 13.08 Ft |
| Other | Lower level | 21.08 Ft x 28.08 Ft |
| Furnace | Lower level | 13.33 Ft x 8.42 Ft |
Location
Listed by Grassroots Realty Group

Listing data is supplied by the CREA Data Distribution Facility (DDF®). It is deemed reliable but not guaranteed and should be independently verified. It is provided for consumers’ personal, non-commercial use to identify properties they may be interested in purchasing.