$860,000
180082 RGE RD 255
Rural Vulcan County
- 3 bedrooms
- 2 bathrooms
- 1,280 sq ft
About this home
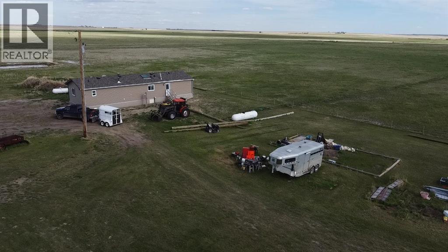
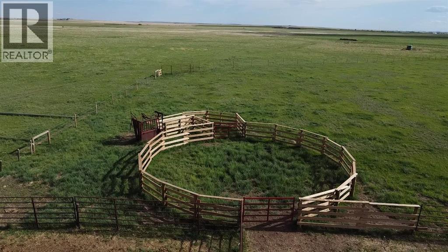
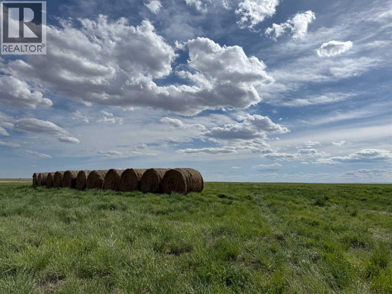
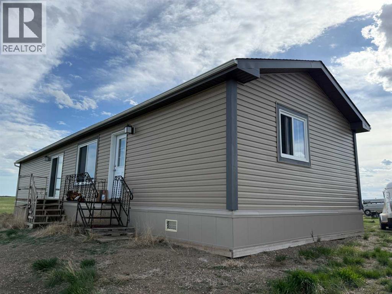
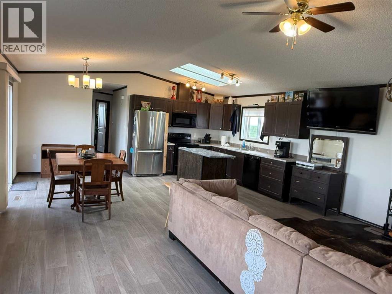
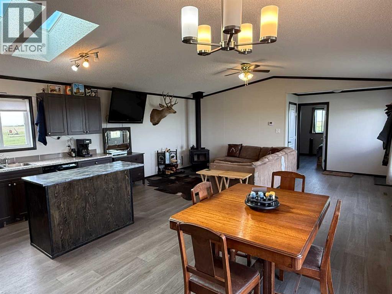
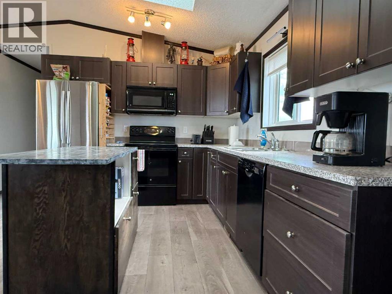
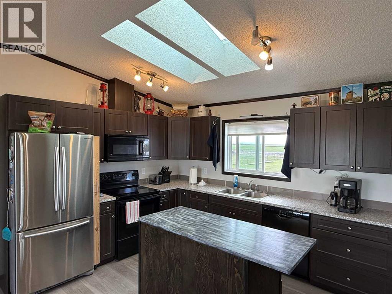
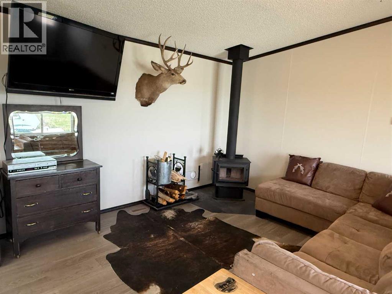
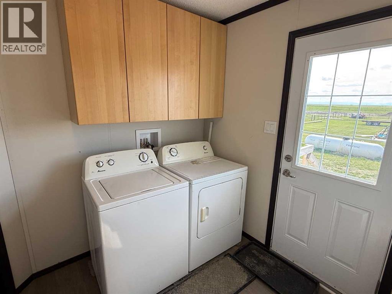
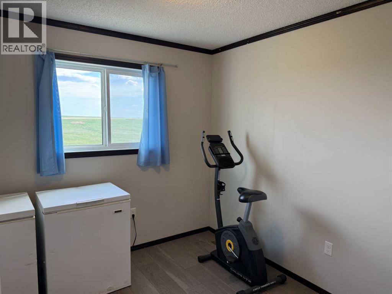
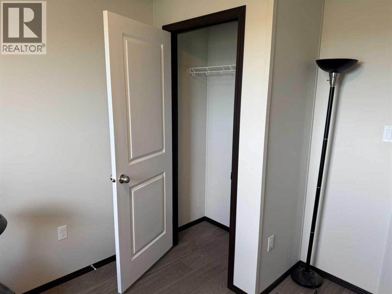
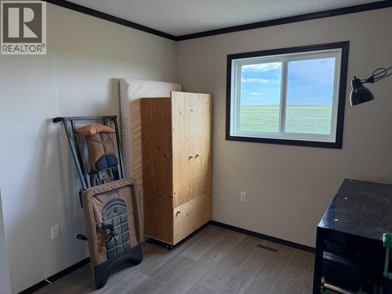
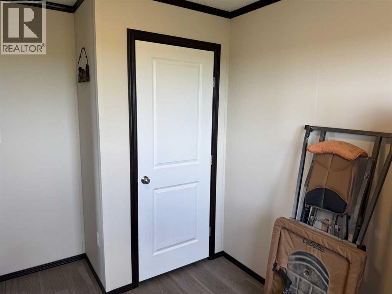
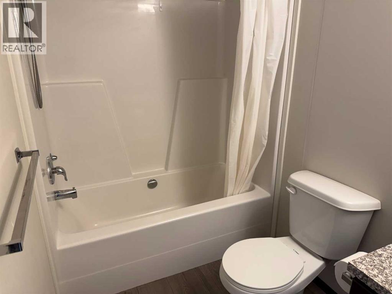
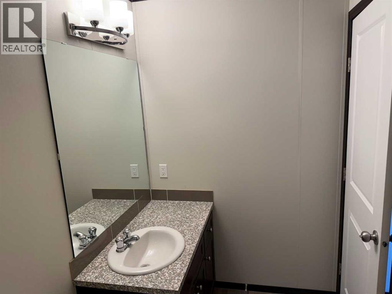
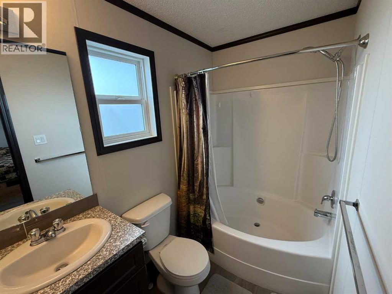
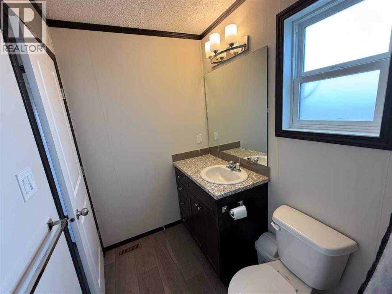
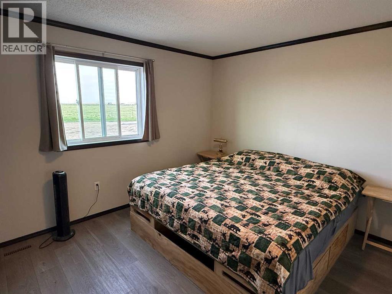
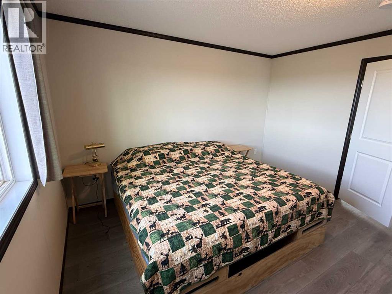
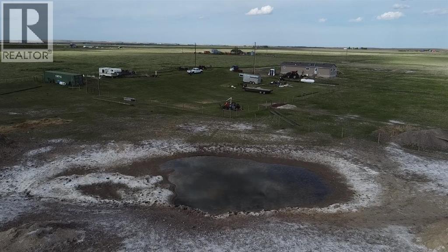
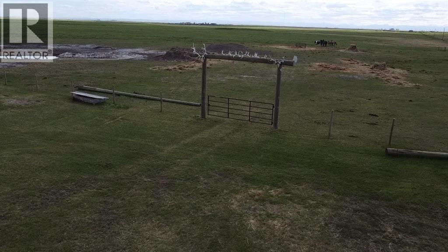
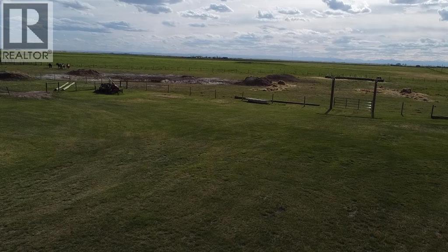
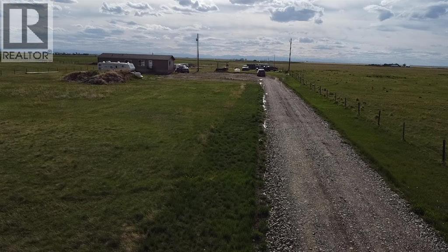
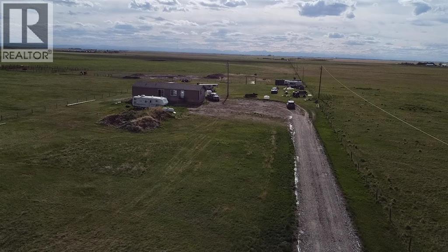
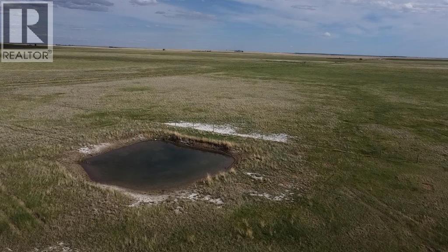
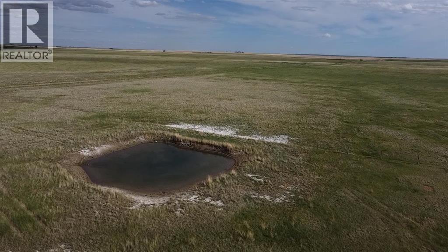
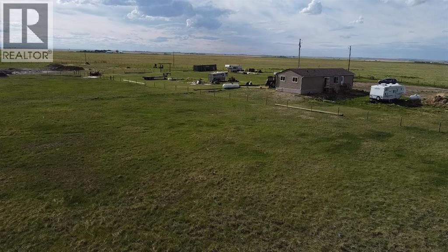
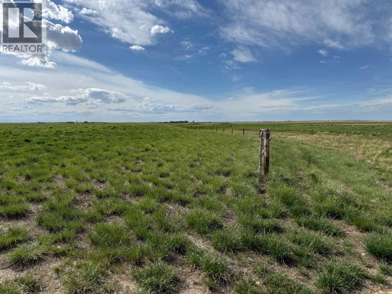
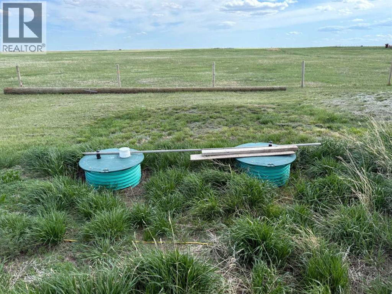
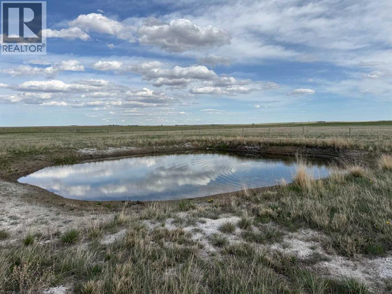
Quarter section opportunity with a newer home already in place! This 160-acre property includes a 20’ x 64’ mobile home, built in 2023 by Triple M Housing in Lethbridge. The 1,280 sq. ft. home features an open floor plan with a spacious living room with wood-burning stove, dining area, and kitchen with island. Appliances include built-in dishwasher, refrigerator, stove, microwave hood fan, washer and dryer. The primary bedroom offers a large walk-in closet and full ensuite bathroom. Two additional bedrooms, a second full bathroom, and a laundry room at the back entrance complete the layout. Heat is supplied by propane gas, with a rented propane tank. Water is supplied by a 3,500-gallon cistern, and the property has a septic tank and field. This property offers wide open prairie views in every direction, with miles of surrounding countryside visible from the home site. On clear days, the Rocky Mountains can be seen to the west—an added bonus to this peaceful rural setting. The land is well suited for livestock use, with cross-fenced grassland and several dugouts used for livestock water. Approximately 50 acres are used for hay each year, with the hay field estimated to be four to five years old. A great opportunity for those looking for country living, agricultural use, or a productive rural property with a modern home already in place. (id:67770)
Facts
- Bedrooms
- 3
- Bathrooms
- 2
- Living area
- 1,280 sq ft
- Home type
- Manufactured Home
- Year built
- 2023
- Lot size
- 160 acres
- Property taxes
- $2,300 (2025)
- MLS® number
- A2340734
Features
- Heating
- Forced air, Propane
- Cooling
- None
- Basement
- None
- Flooring
- Laminate
- Appliances
- Washer, Refrigerator, Dishwasher, Stove, Dryer, Microwave Range Hood Combo
- Parking
- Other
- Exterior Features
- Vinyl siding
Rooms
| Room | Level | Size |
|---|---|---|
| Laundry room | Main level | 9.42 Ft x 9.92 Ft |
| Bedroom | Main level | 11.08 Ft x 9.08 Ft |
| Bedroom | Main level | 9.08 Ft x 10.92 Ft |
| 4pc Bathroom | Main level | 4.92 Ft x 9.33 Ft |
| Other | Main level | 12.00 Ft x 18.67 Ft |
| Living room | Main level | 18.67 Ft x 12.83 Ft |
| Primary Bedroom | Main level | 13.25 Ft x 12.33 Ft |
| 4pc Bathroom | Main level | 9.42 Ft x 5.00 Ft |
| Other | Main level | 6.67 Ft x 7.83 Ft |
Location
Listed by Magnuson Realty Ltd

Listing data is supplied by the CREA Data Distribution Facility (DDF®). It is deemed reliable but not guaranteed and should be independently verified. It is provided for consumers’ personal, non-commercial use to identify properties they may be interested in purchasing.