$624,999
235 Cornerbrook Road NE
Cornerstone, Calgary
- 5 bedrooms
- 4 (1 half) bathrooms
- 1,714 sq ft
About this home
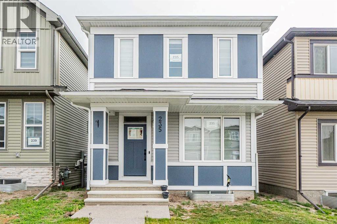
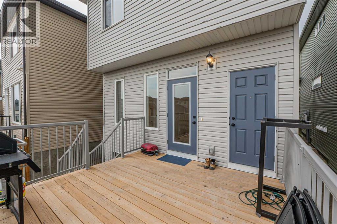
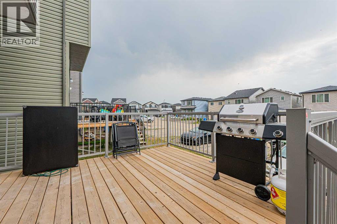
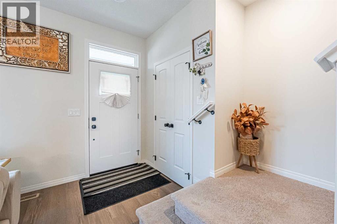
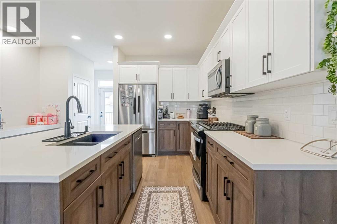
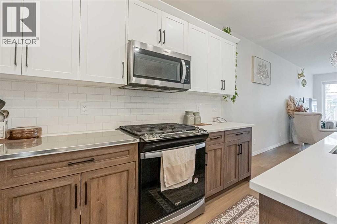
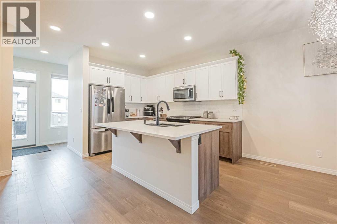
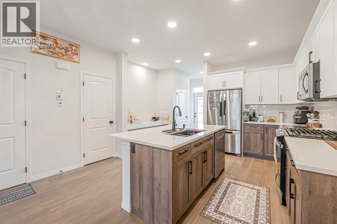
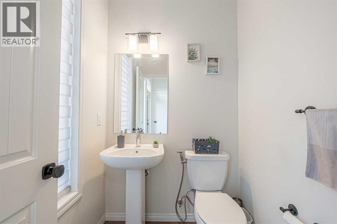
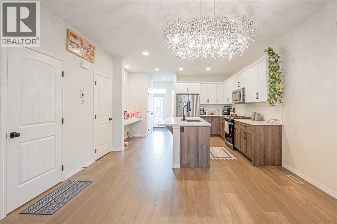
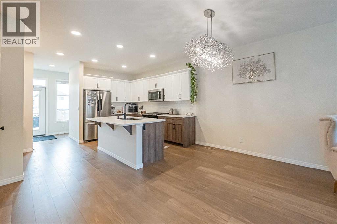
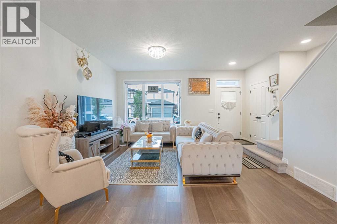
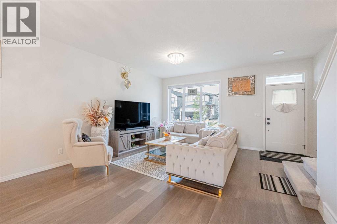
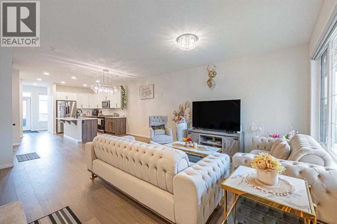
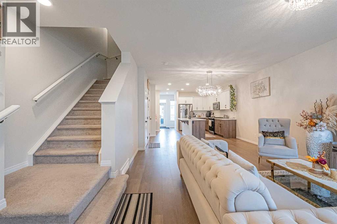
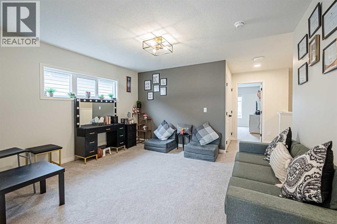
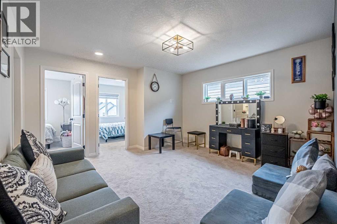
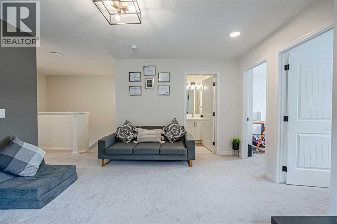
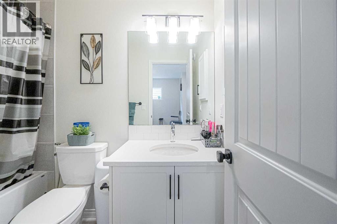
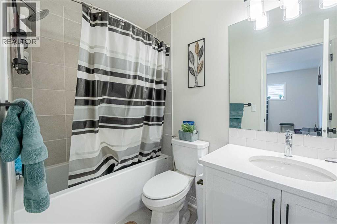
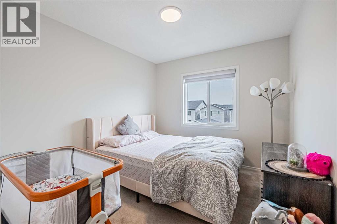
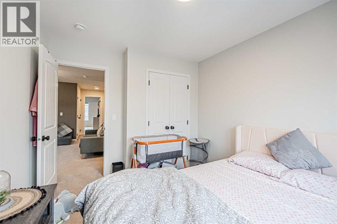
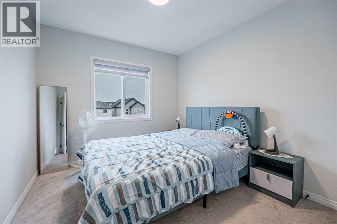
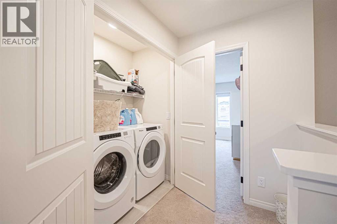
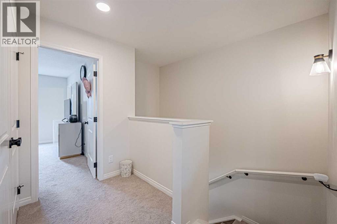
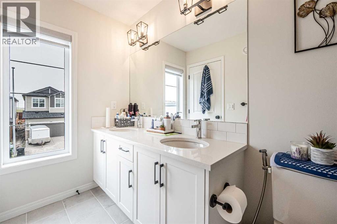
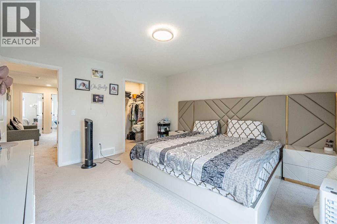
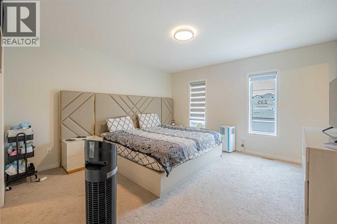
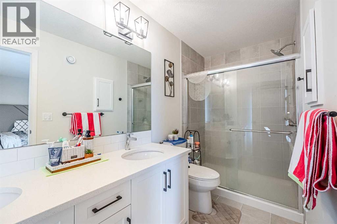
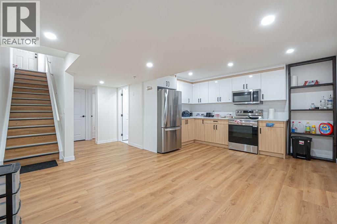
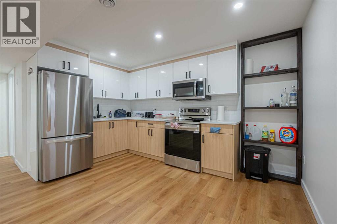
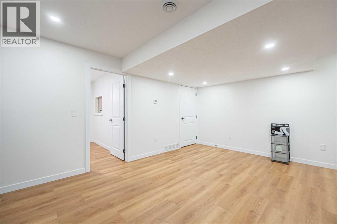
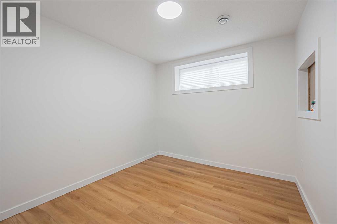
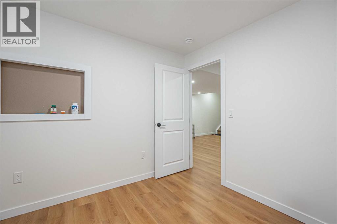
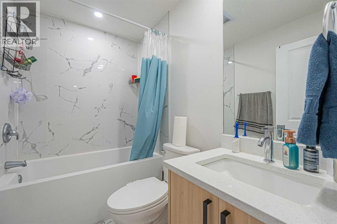
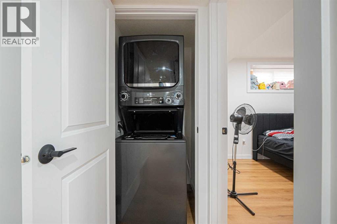
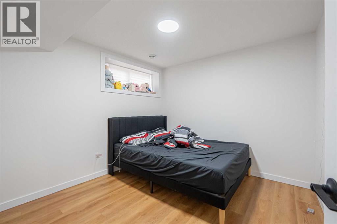
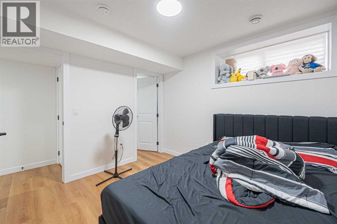
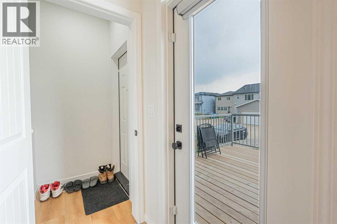
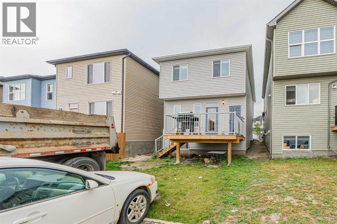
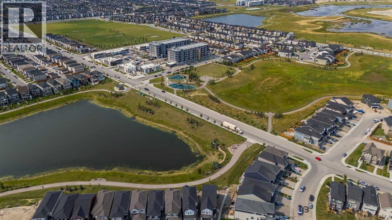
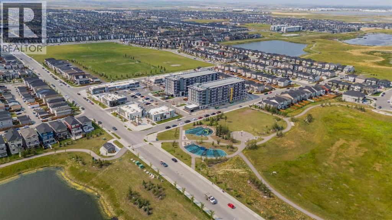
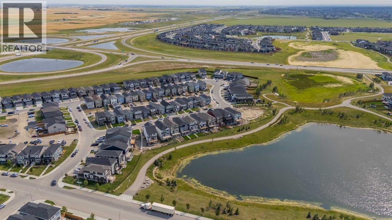
2-BEDROOM Legal SUITE—CURRENTLY RENTED AND AN EXCELLENT MORTGAGE HELPER! Welcome to this beautifully maintained detached home in Cornerstone, offering a total of five bedrooms and 3.5 bathrooms. With three bedrooms upstairs and a two-bedroom Legal basement suite with a private side entrance, this property is ideal for families, investors or buyers looking for rental income. The bright, open-concept main floor offers a spacious living room, dining area and upgraded kitchen featuring granite countertops, stainless steel appliances, a gas stove, a large central island, pantry and additional storage. Modern vinyl flooring and stylish finishes add comfort and character throughout the home. Upstairs, the spacious primary bedroom features a four-piece ensuite and walk-in closet. Two additional bedrooms, another full bathroom, a large bonus room and convenient upper-floor laundry complete this well-designed level. The legal basement suite includes two bedrooms, a full kitchen, living area, bathroom and separate side entrance. The suite is currently rented, providing immediate income potential for the new owner. Outside, you will find a good-sized deck and a rear parking pad with space for a future garage. Conveniently located near playgrounds, green spaces and future school sites, with quick access to Country Hills Boulevard, Stoney Trail, Métis Trail and Deerfoot Trail. This move-in-ready home combines comfortable family living with the added advantage of a legal income-generating suite. Book your private showing today! (id:67770)
Facts
- Bedrooms
- 5
- Bathrooms
- 4 (1 half)
- Living area
- 1,714 sq ft
- Home type
- House
- Year built
- 2023
- Lot size
- 259 square meters
- Parking
- 4
- Property taxes
- $4,674 (2026)
- MLS® number
- A2340329
Features
- Heating
- Forced air, Natural gas
- Cooling
- None
- Basement
- Finished, Full, Separate entrance, Suite
- Flooring
- Tile, Carpeted, Vinyl Plank
- Appliances
- Washer, Refrigerator, Gas stove(s), Dishwasher, Dryer, Microwave Range Hood Combo
- Parking
- Parking Pad, Other
- Exterior Features
- Concrete, Vinyl siding
Rooms
| Room | Level | Size |
|---|---|---|
| Foyer | Main level | 8.00 Ft x 7.67 Ft |
| Living room | Main level | 16.42 Ft x 22.42 Ft |
| Kitchen | Main level | 14.33 Ft x 12.00 Ft |
| 2pc Bathroom | Main level | 7.50 Ft x 4.92 Ft |
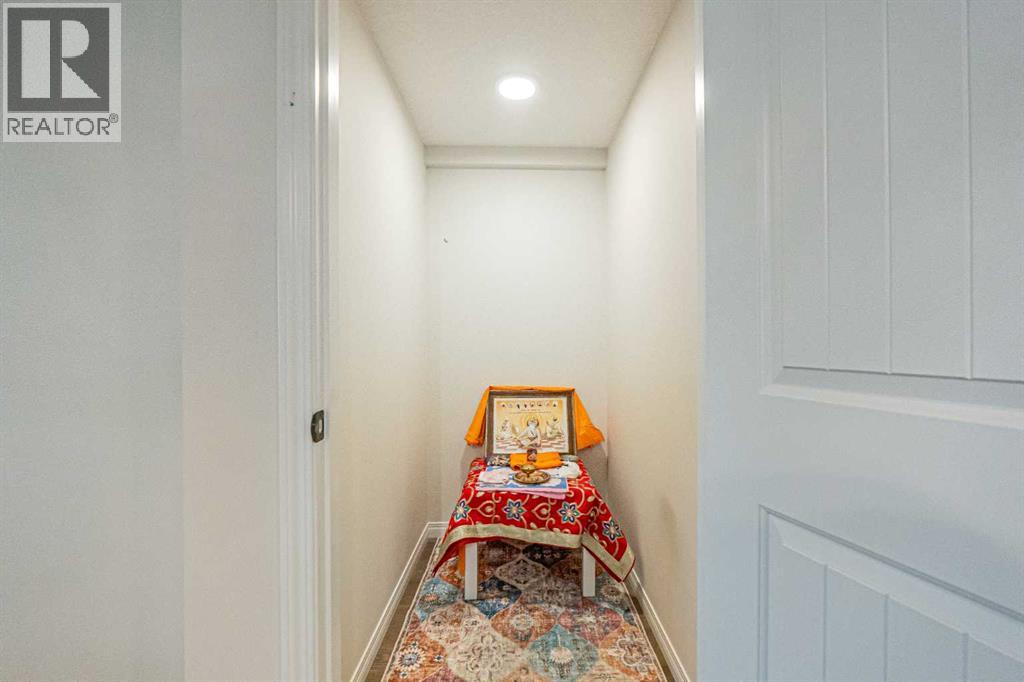
| Storage | Main level | 4.92 Ft x 3.33 Ft |
| Primary Bedroom | Second level | 13.42 Ft x 13.42 Ft |
| 3pc Bathroom | Second level | 4.92 Ft x 11.33 Ft |
| Bonus Room | Second level | 14.25 Ft x 13.50 Ft |
| Bedroom | Second level | 9.25 Ft x 10.92 Ft |
| Bedroom | Second level | 9.25 Ft x 10.92 Ft |
| 3pc Bathroom | Second level | 5.00 Ft x 8.42 Ft |
| Bedroom | Basement | 10.00 Ft x 9.92 Ft |
| Bedroom | Basement | 8.67 Ft x 9.42 Ft |
| Kitchen | Basement | 8.00 Ft x 13.17 Ft |
| Family room | Basement | 9.42 Ft x 21.92 Ft |
| 3pc Bathroom | Basement | 7.58 Ft x 4.92 Ft |
Location
Listed by LPT Realty

Listing data is supplied by the CREA Data Distribution Facility (DDF®). It is deemed reliable but not guaranteed and should be independently verified. It is provided for consumers’ personal, non-commercial use to identify properties they may be interested in purchasing.