$379,900
2508 72 Avenue SE
Ogden, Calgary
- 3 bedrooms
- 3 (1 half) bathrooms
- 1,170 sq ft
About this home
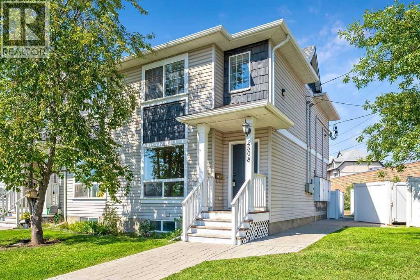
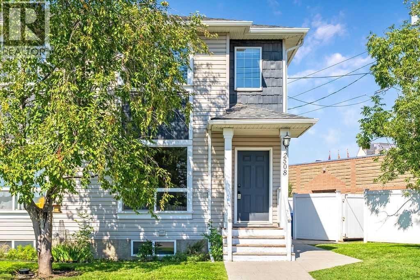
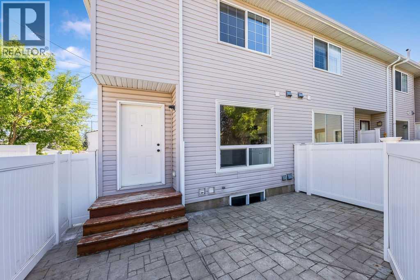
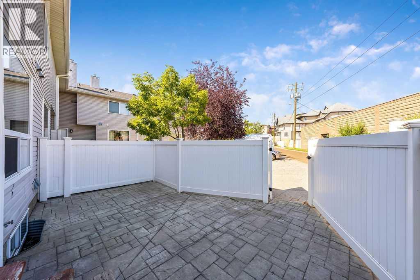
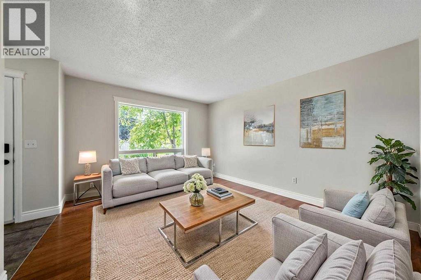
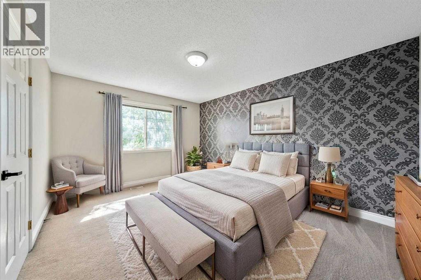
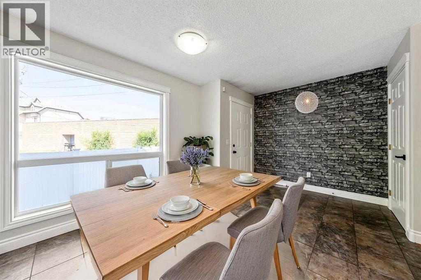
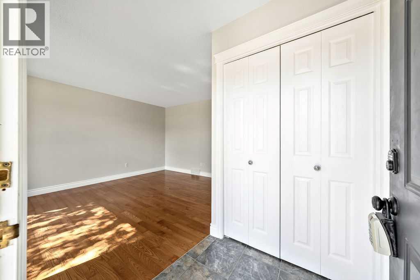
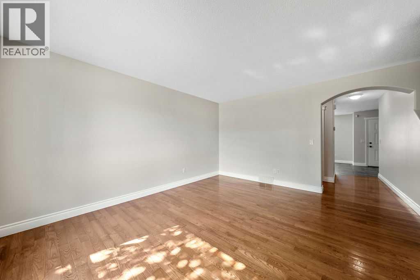
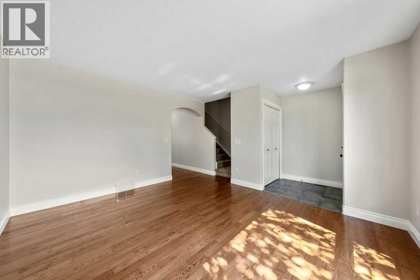
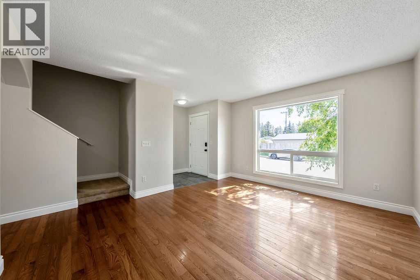
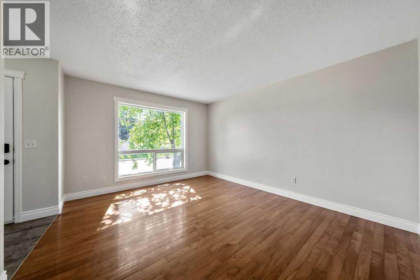
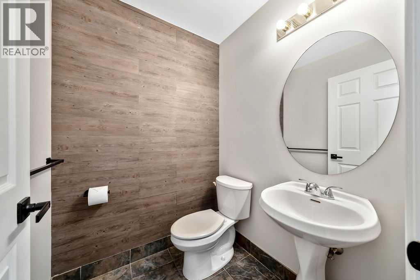
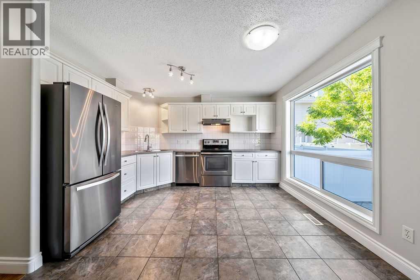
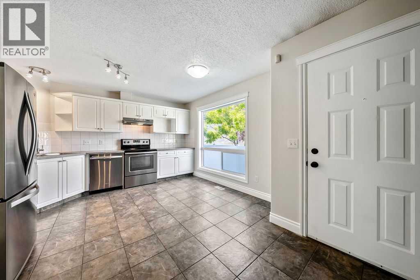
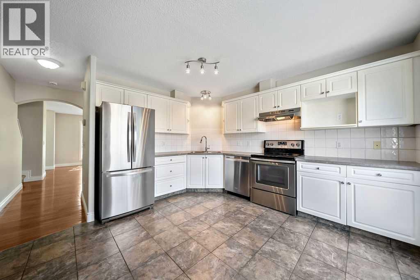
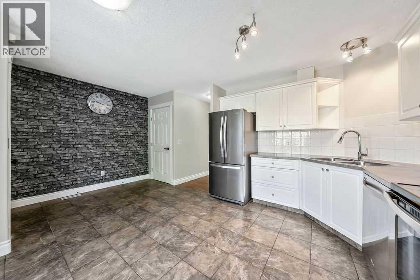
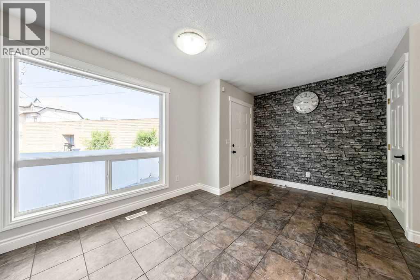
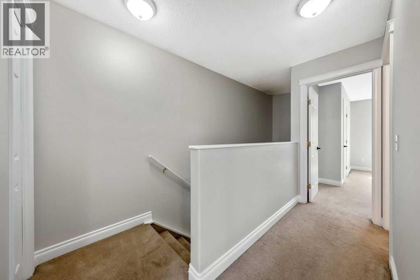
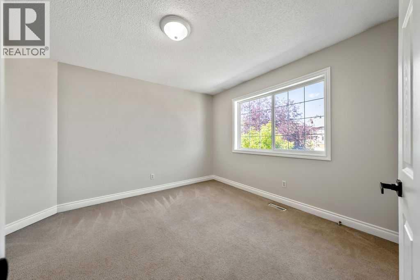
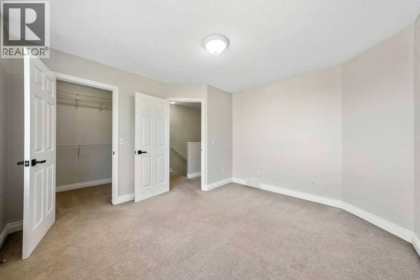
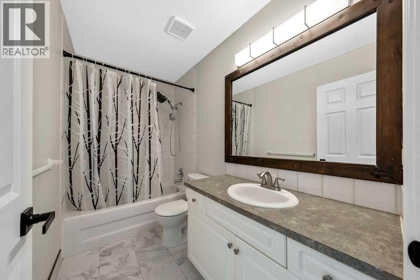
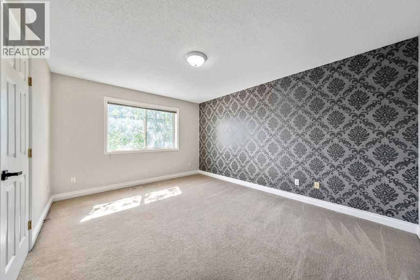
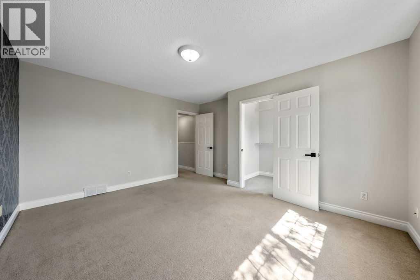
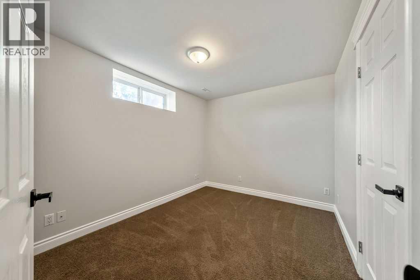
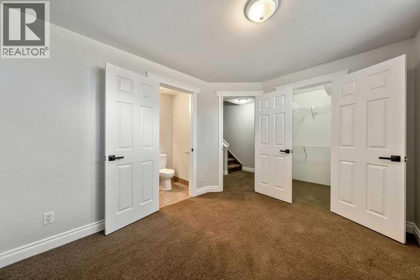
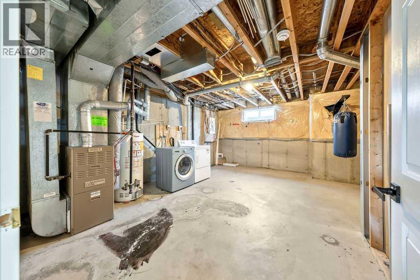
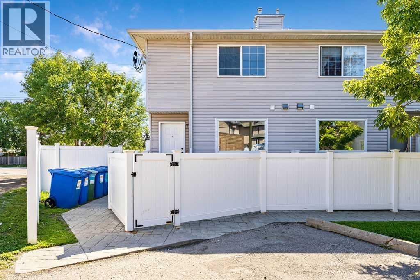
Incredible value and great Location just around the corner from George Moss park. This sunny end unit townhome has low condo fees, a total of three huge bedrooms all with walk-in closets, 2.5 bathrooms, and upgrades throughout such as hardwood floors on the main floor. Very spacious and bright with your own private fenced West-facing back patio and assigned parking stall. Laundry and huge storage space in the basement. Situated close to the future Green Line LRT, major commuting routes, schools, shopping, and all of the everyday amenities you could ever ask for. (id:67770)
Facts
- Bedrooms
- 3
- Bathrooms
- 3 (1 half)
- Living area
- 1,170 sq ft
- Home type
- Row / Townhouse
- Year built
- 2000
- Parking
- 1
- Property taxes
- $2,995 (2026)
- Condo / HOA fee
- $396 monthly
- MLS® number
- A2340705
Features
- Heating
- Forced air, Natural gas
- Cooling
- None
- Basement
- Partially finished, Full
- Flooring
- Hardwood, Carpeted, Ceramic Tile
- Appliances
- Washer, Refrigerator, Dishwasher, Stove, Dryer, Microwave, Hood Fan, Window Coverings
- Community Features
- Pets Allowed
Rooms
| Room | Level | Size |
|---|---|---|
| Living room | Main level | 13.92 Ft x 11.92 Ft |
| Dining room | Main level | 8.08 Ft x 5.25 Ft |
| Kitchen | Main level | 12.75 Ft x 11.50 Ft |
| Primary Bedroom | Upper Level | 14.50 Ft x 12.83 Ft |
| Bedroom | Upper Level | 12.42 Ft x 11.42 Ft |
| Bedroom | Basement | 11.92 Ft x 8.92 Ft |
| 2pc Bathroom | Main level | |
| 4pc Bathroom | Upper Level | |
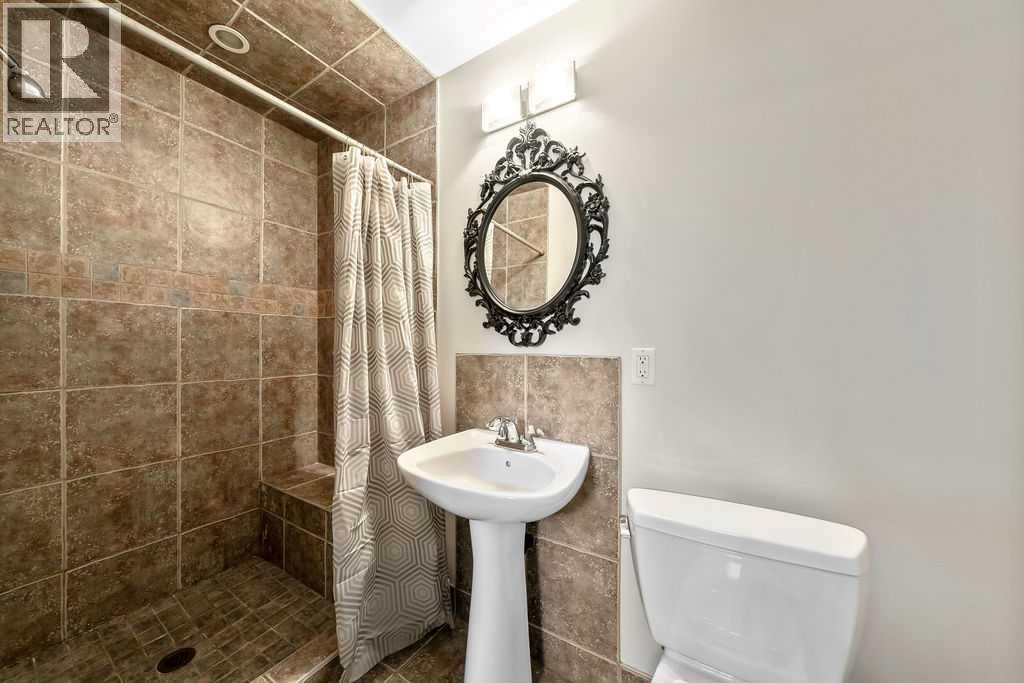
| 3pc Bathroom | Basement |
Location
Listed by Greater Calgary Real Estate

Listing data is supplied by the CREA Data Distribution Facility (DDF®). It is deemed reliable but not guaranteed and should be independently verified. It is provided for consumers’ personal, non-commercial use to identify properties they may be interested in purchasing.