$824,900
2416 14 Avenue NW
Hounsfield Heights/Briar Hill, Calgary
- 4 bedrooms
- 4 (1 half) bathrooms
- 1,446 sq ft
About this home
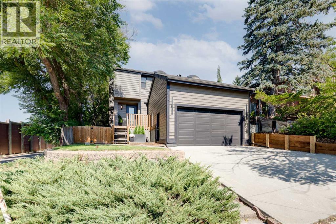
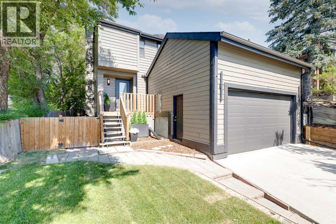
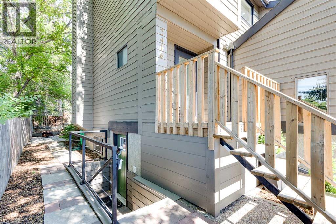
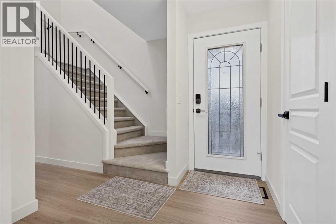
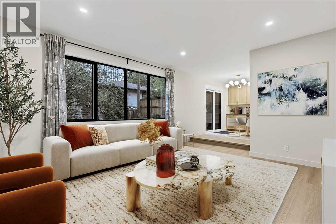
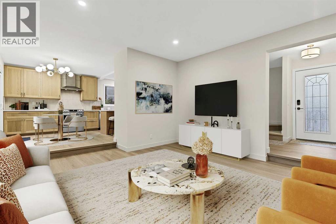
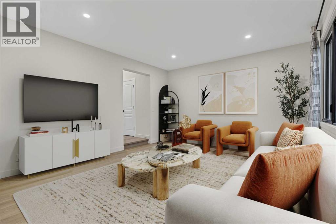
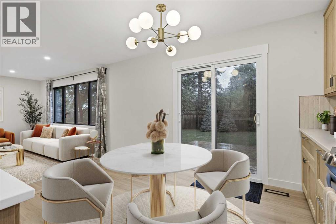
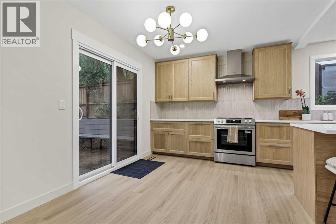
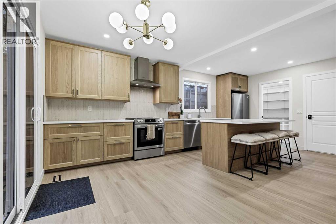
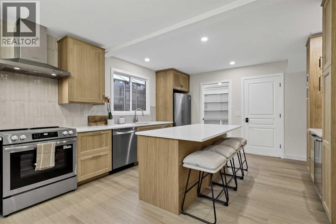
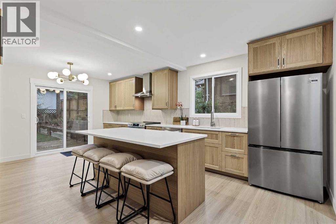
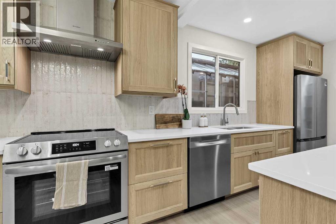
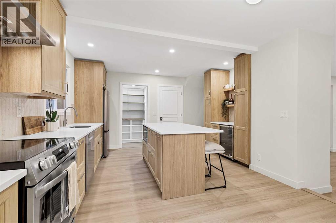
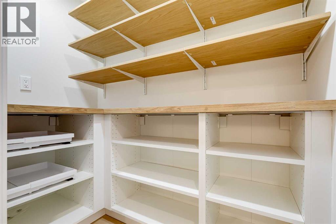
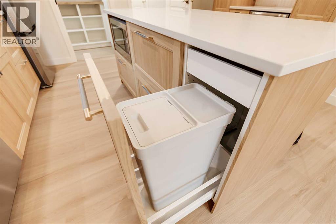
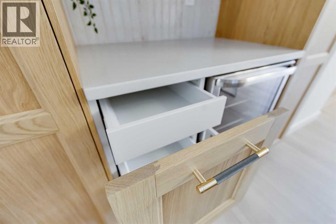
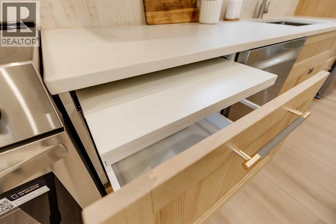
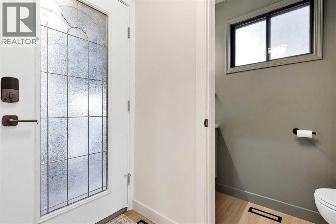
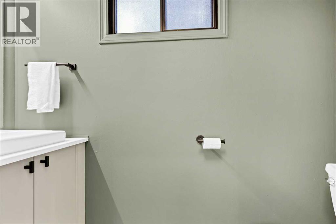
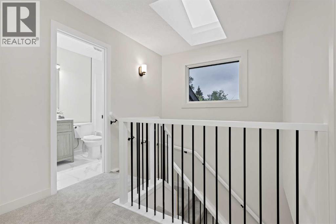
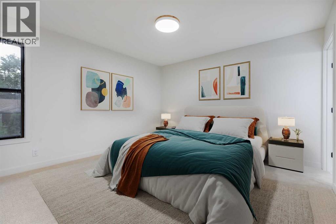
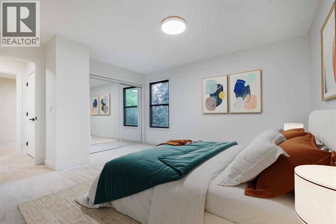
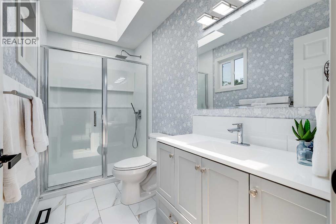
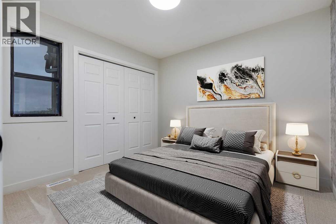
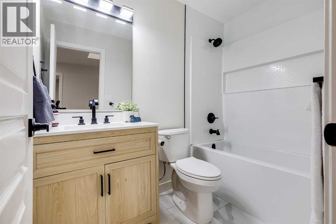
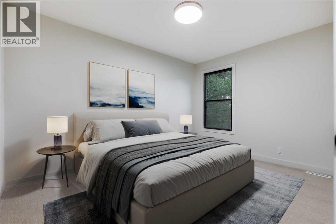
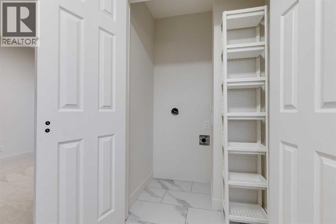
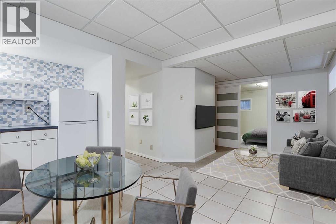
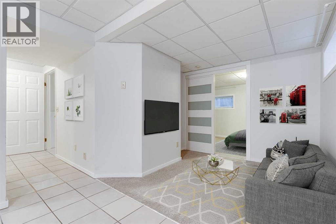
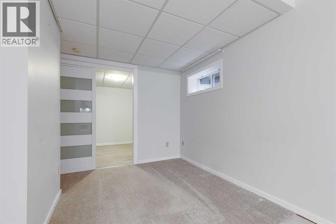
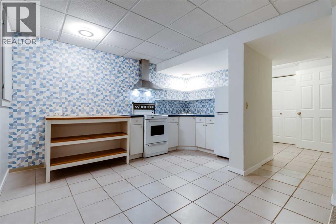
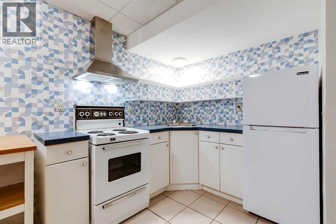
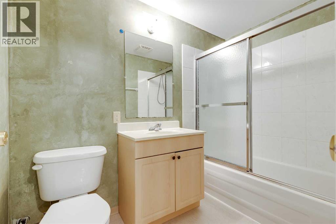
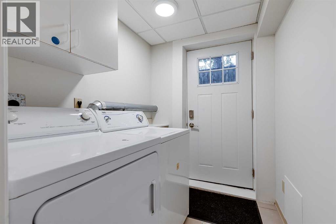
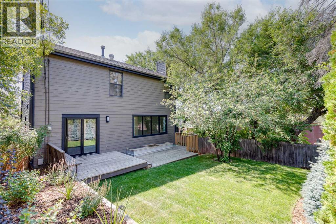
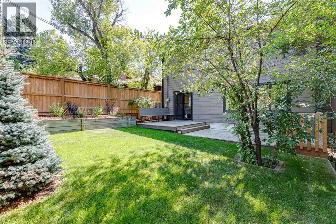
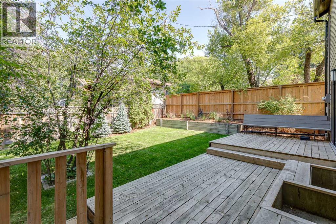
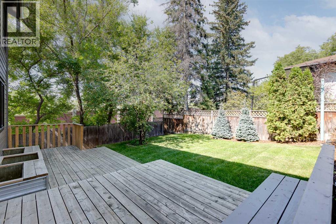
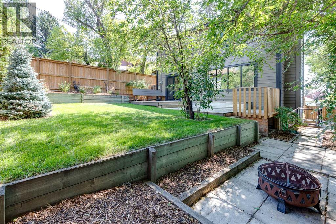
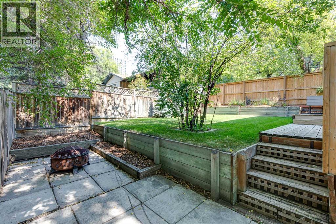
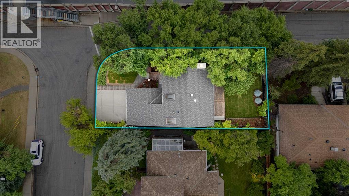
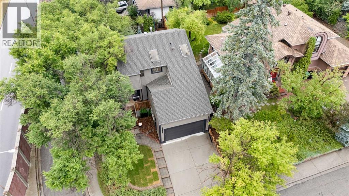
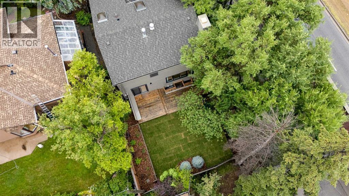
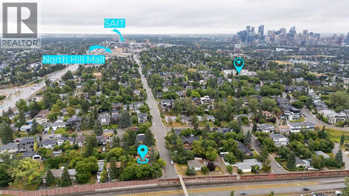
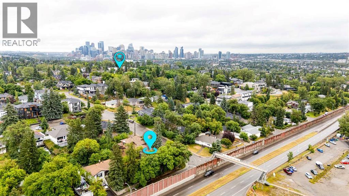
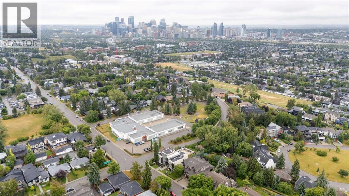
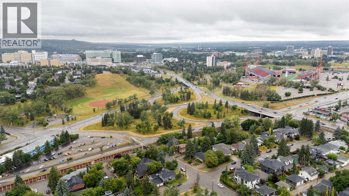
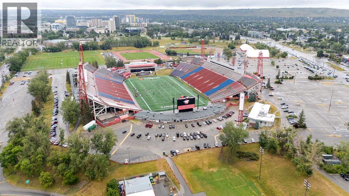
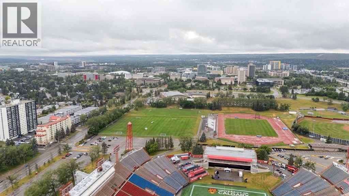
Located on a corner lot in the highly desirable community of Briar Hill, this beautifully updated two-storey home combines an exceptional location with a versatile floor plan and a private backyard. With 4 bedrooms, 2.5 bathrooms and a double attached garage, there is plenty of space for a growing family. The illegal basement suite with its own entrance adds further flexibility for a multi-generational household or family with university-aged children, while also offering the option to live upstairs and rent the lower level. The main floor is bright and welcoming, with a spacious entryway, luxury vinyl plank flooring and large windows that bring natural light throughout the living spaces.The generous living room flows into the stunning, extensively updated kitchen, where quartz countertops, a tasteful backsplash, stainless steel appliances and a large island with seating create an impressive and functional space. Beautiful cabinetry is enhanced by custom details, including interior drawers, built-in organization and an integrated cutting board. A dedicated bar and coffee station with a beverage fridge, a large custom pantry and an abundance of cupboard and counter space complete the kitchen.The adjoining dining area features sliding doors that lead directly to the two-tiered deck and backyard, extending the living space outdoors. A two-piece powder room completes the main level. Upstairs, plush carpet runs throughout the bedroom level. The spacious primary retreat includes custom closet organizers and a beautifully renovated three-piece ensuite with a skylight. Two additional well-sized bedrooms, an updated four-piece bathroom and convenient upper-floor laundry complete this level. The lower level offers an illegal suite with a separate entrance and its own kitchen, dining and living areas, bedroom, four-piece bathroom and laundry, along with additional storage. Outside, the backyard was newly landscaped in 2026 and offers a private setting surrounded by mature tree s. A two-tiered deck provides plenty of room for outdoor dining and entertaining, while the lower patio with a fire pit and grass area with new sod offer additional spaces to enjoy the yard. Notable improvements include fresh interior paint, a new hot water tank in 2025, replacement of all main-floor windows along with several others throughout the home, and a new stair railing. Briar Hill is one of Calgary’s most sought-after inner-city communities, offering excellent access to schools, post-secondary institutions, hospitals, recreation and amenities. The home is just steps from the North Hill CTrain Station and a short walk to Briar Hill School, with SAIT and the U of C only minutes away. Foothills and Alberta Children’s Hospital are also nearby, along with the shops and restaurants of Kensington and University District. Confederation Park, Bow River pathways, off-leash areas and McMahon Stadium offer plenty of options for recreation, with quick access to Crowchild Trail, 16 Ave and downtown. (id:67770)
Facts
- Bedrooms
- 4
- Bathrooms
- 4 (1 half)
- Living area
- 1,446 sq ft
- Home type
- House
- Year built
- 1981
- Lot size
- 363 square meters
- Parking
- 4
- Property taxes
- $3,860 (2026)
- MLS® number
- A2334011
Features
- Heating
- Forced air, Natural gas
- Cooling
- None
- Basement
- Finished, Full, Walk-up
- Flooring
- Carpeted, Ceramic Tile, Linoleum, Vinyl Plank
- Appliances
- Washer, Refrigerator, Dishwasher, Stove, Dryer, Hood Fan
- Parking
- Attached Garage
- Exterior Features
- Wood siding
Rooms
| Room | Level | Size |
|---|---|---|
| 2pc Bathroom | Main level | 7.25 Ft x 2.75 Ft |
| Kitchen | Main level | 19.67 Ft x 13.83 Ft |
| Living room | Main level | 13.67 Ft x 17.08 Ft |
| 3pc Bathroom | Second level | 10.25 Ft x 5.00 Ft |
| 4pc Bathroom | Second level | 8.00 Ft x 5.08 Ft |
| Bedroom | Second level | 12.75 Ft x 9.83 Ft |
| Bedroom | Second level | 10.50 Ft x 9.83 Ft |
| Primary Bedroom | Second level | 12.67 Ft x 15.42 Ft |
| 4pc Bathroom | Basement | 8.42 Ft x 5.08 Ft |
| Bedroom | Basement | 14.17 Ft x 10.75 Ft |
| Family room | Basement | 9.33 Ft x 11.92 Ft |
| Kitchen | Basement | 13.33 Ft x 7.17 Ft |
| Laundry room | Basement | 5.58 Ft x 6.58 Ft |
| Furnace | Basement | 7.08 Ft x 5.67 Ft |
Location
Listed by Real Broker

Listing data is supplied by the CREA Data Distribution Facility (DDF®). It is deemed reliable but not guaranteed and should be independently verified. It is provided for consumers’ personal, non-commercial use to identify properties they may be interested in purchasing.