$334,800
#2002 9720 106 ST NW
Downtown, Edmonton
- 1 bedrooms
- 1 bathrooms
- 711 sq ft
About this home
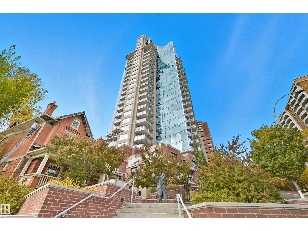
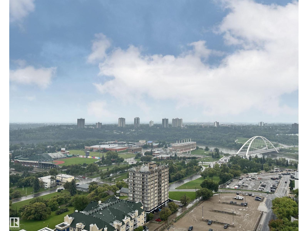
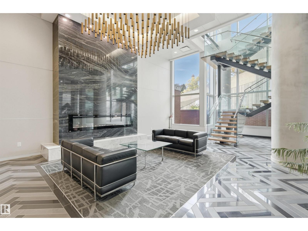
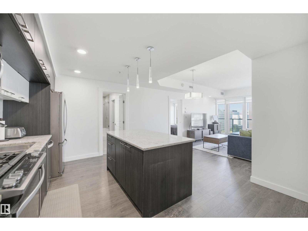
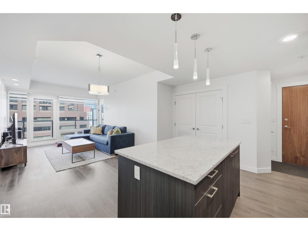
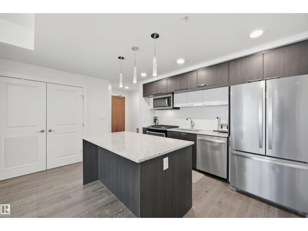
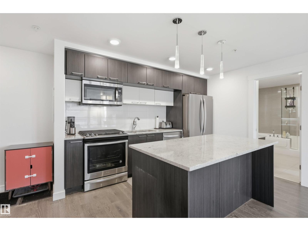
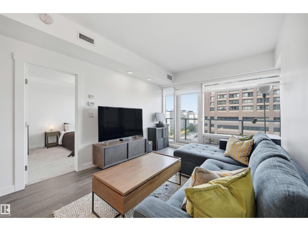
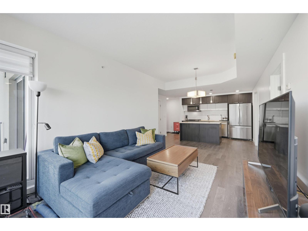
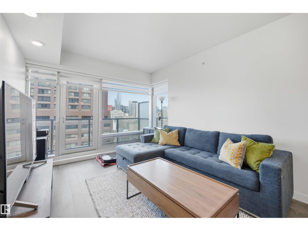
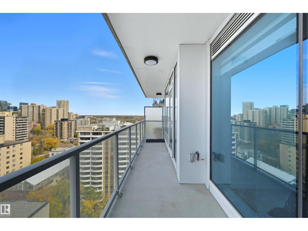
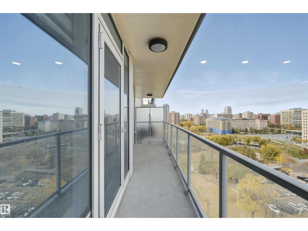
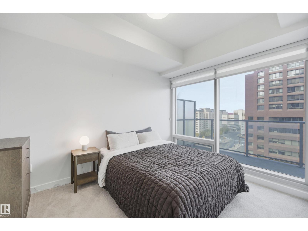
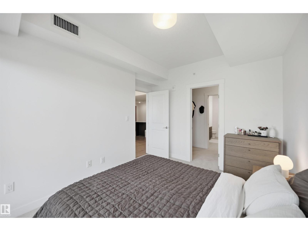
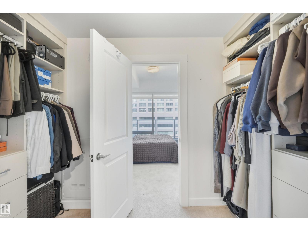
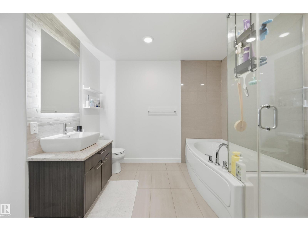
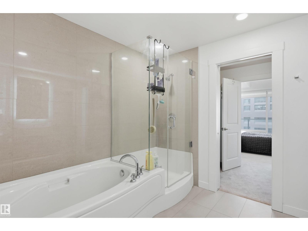
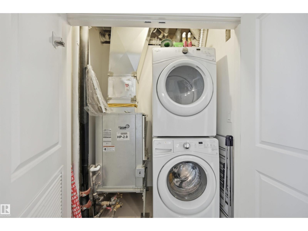
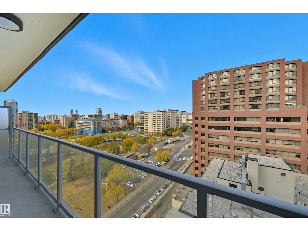
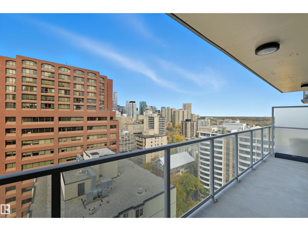
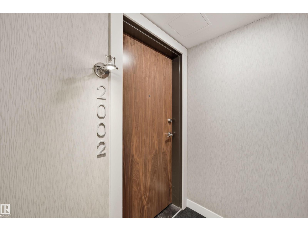
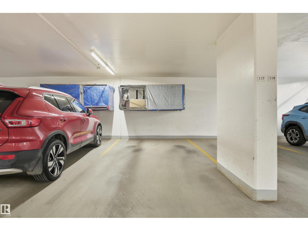
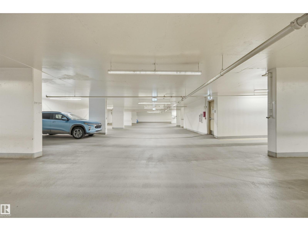
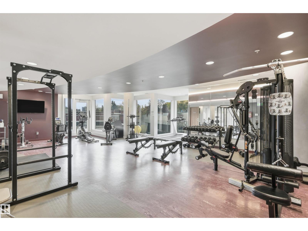
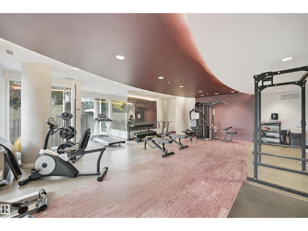
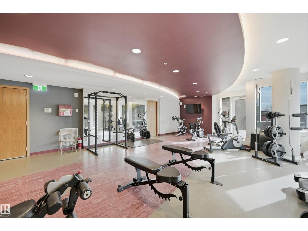
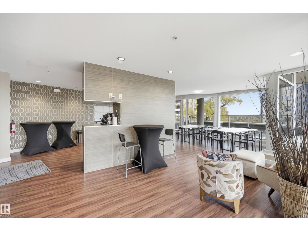
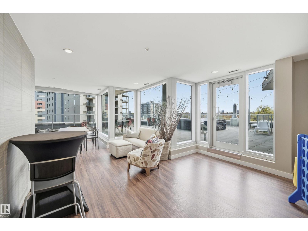
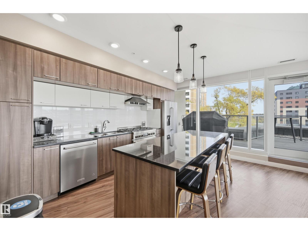
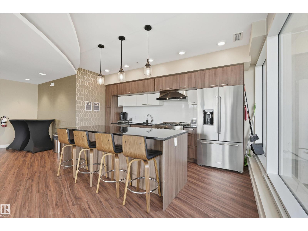
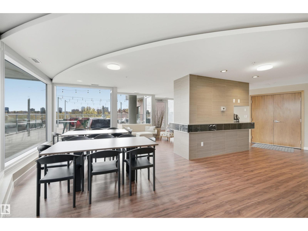
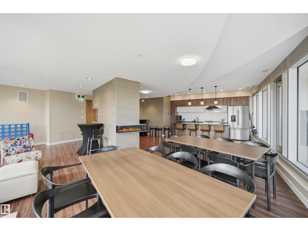
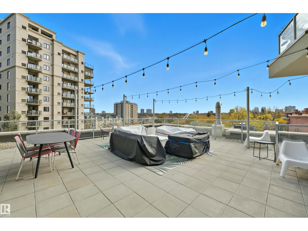
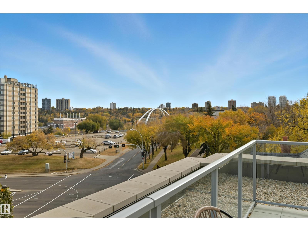
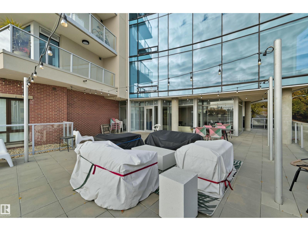
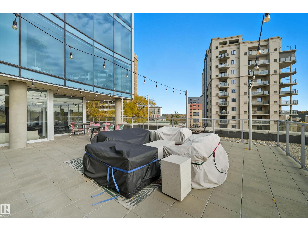
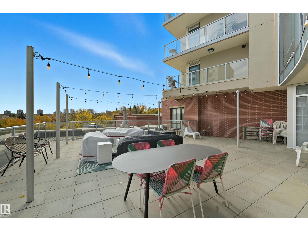
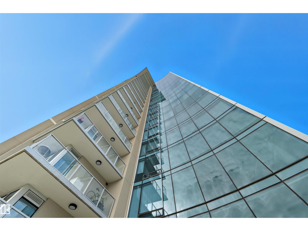
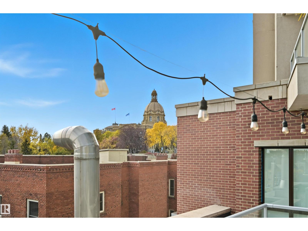
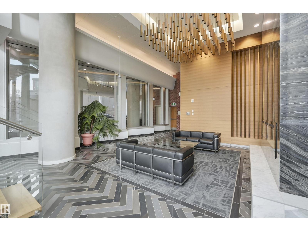
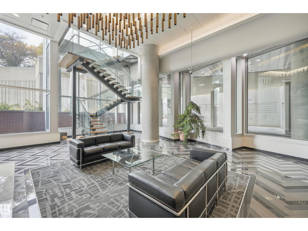
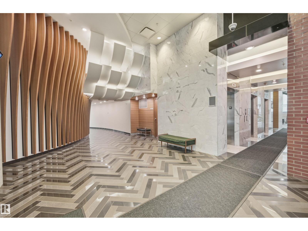
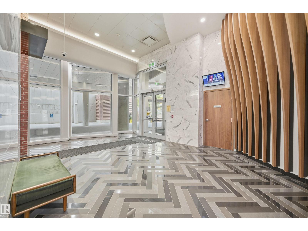
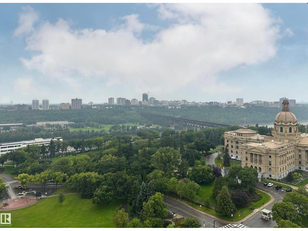
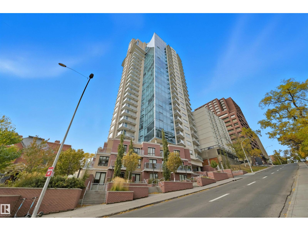
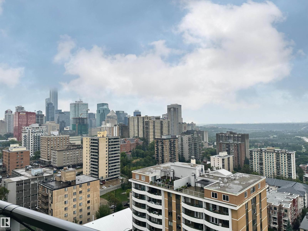
20TH FLOOR UNIT with DOWNTOWN VIEWS from this well-cared for 1-bedroom unit in a PRIME central/River Valley LOCATION! Quick access to downtown core, but with a location alongside the River Valley. Welcome to Symphony Tower! Great value for this modern, open-concept unit! Kitchen has a large island, plenty of cabinetry and gas stove. Living room offers downtown and east river valley views! Think sunny mornings! Primary bedroom has a sizeable walk-in closet with new custom built-ins and ensuite w/ granite and tile surround. Well-sized balcony to enjoy downtown and river valley! Added features include INSUITE LAUNDRY, window coverings & balcony gas line! Enjoy the convenience and safety of UNDERGROUND PARKING with CAGE. This building has it all: River Valley & Downtown location w/ secured & direct access to AB Legislature grounds, immaculate gym, contemporary social room w/ balcony access & sun-filled, atrium-like lobby. Incredibly well-maintained building. (id:67770)
Facts
- Bedrooms
- 1
- Bathrooms
- 1
- Living area
- 711 sq ft
- Home type
- Apartment
- Year built
- 2018
- Parking
- 1
- Condo / HOA fee
- $450 monthly
- MLS® number
- E4505812
Features
- Heating
- Heat Pump
- Basement
- None
- Appliances
- Washer, Refrigerator, Gas stove(s), Dishwasher, Dryer, Hood Fan, Window Coverings
- Parking
- Underground, Parkade, Heated Garage
- Building Features
- Ceiling - 9ft
- View
- City view, Valley view
Rooms
| Room | Level | Size |
|---|---|---|
| Living room | Main level | |
| Dining room | Main level | |
| Kitchen | Main level | |
| Primary Bedroom | Main level |
Location
Listed by RE/MAX Excellence

Listing data is supplied by the CREA Data Distribution Facility (DDF®). It is deemed reliable but not guaranteed and should be independently verified. It is provided for consumers’ personal, non-commercial use to identify properties they may be interested in purchasing.