$549,900
303 Saddlebrook Way NE
Saddle Ridge, Calgary
- 4 bedrooms
- 4 (1 half) bathrooms
- 1,508 sq ft
About this home
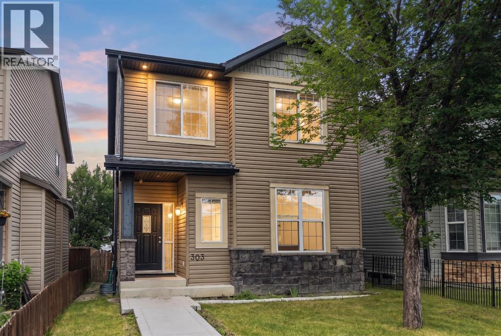
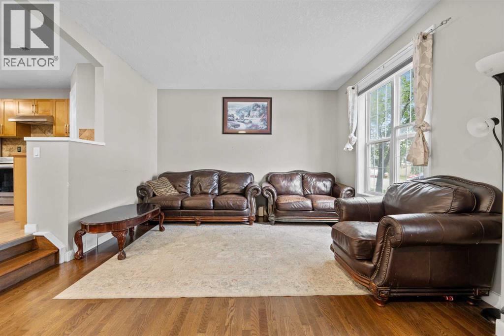
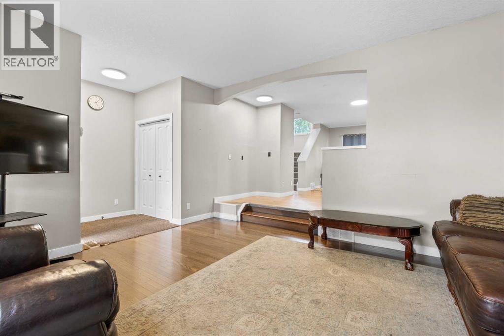
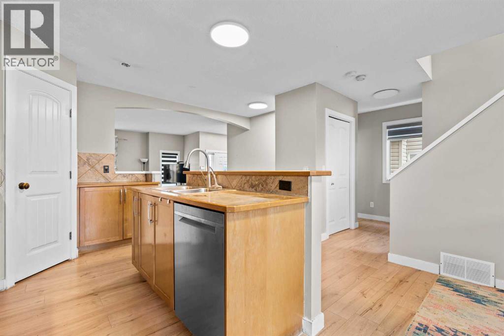
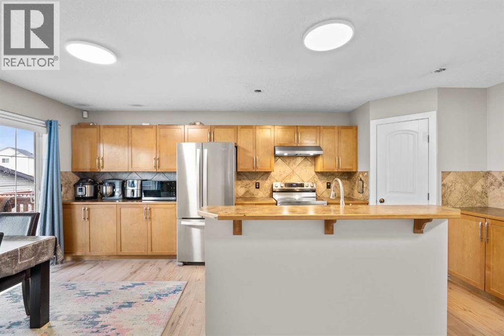
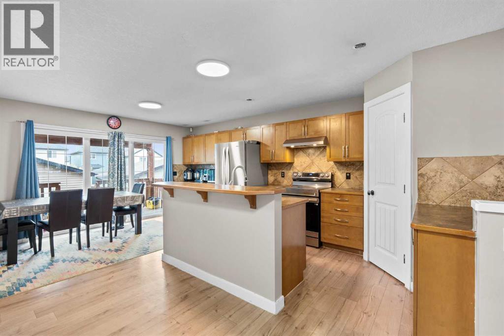
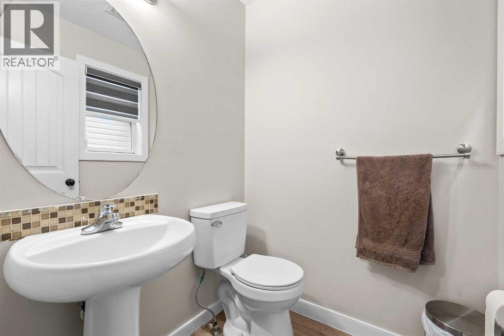
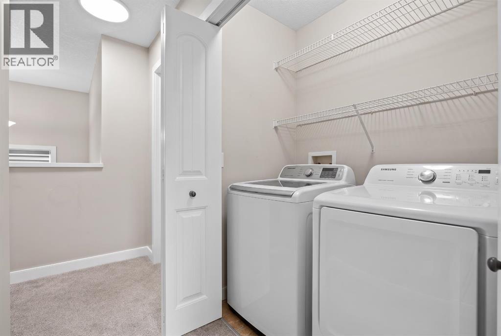
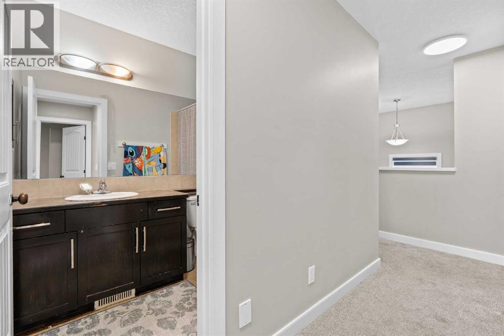
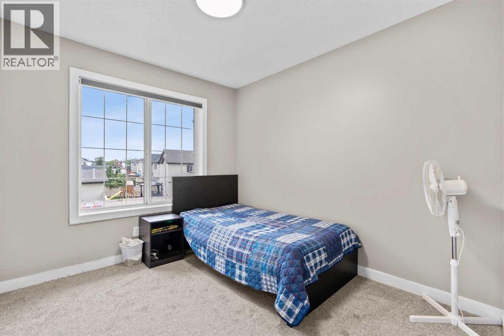
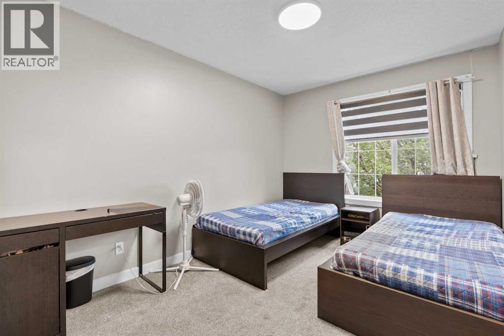
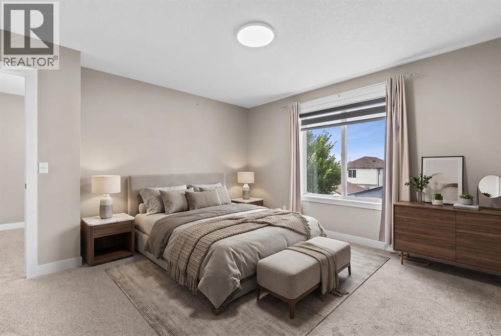
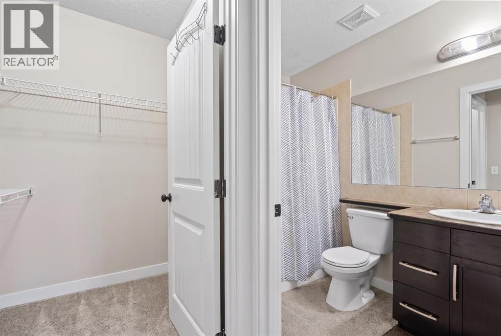
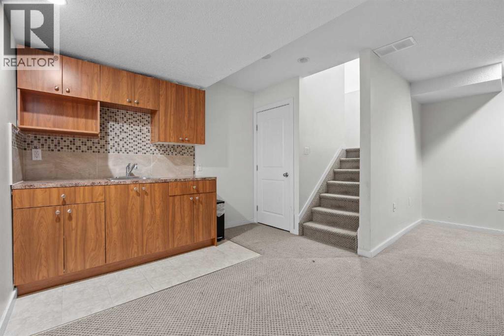
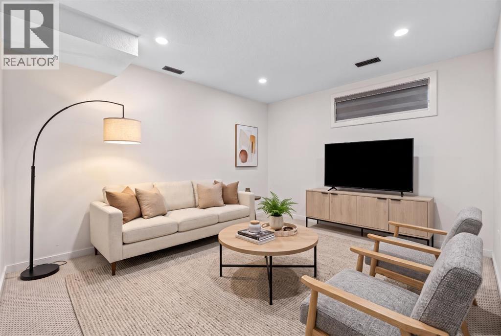
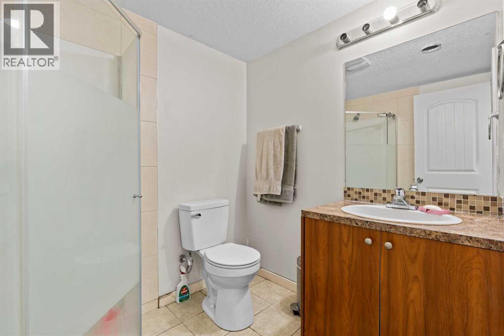
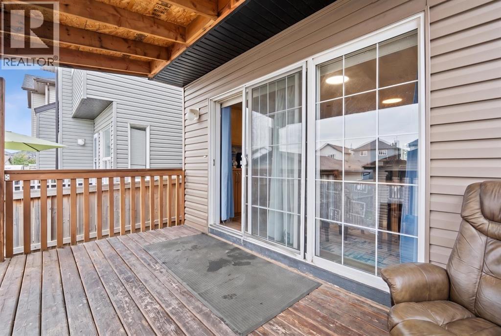
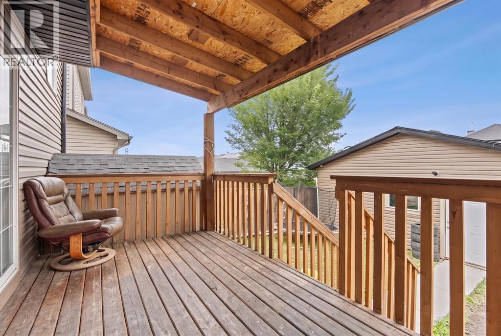
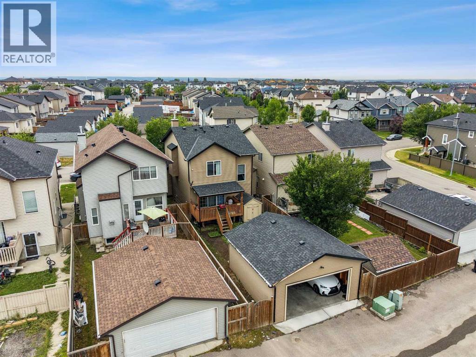
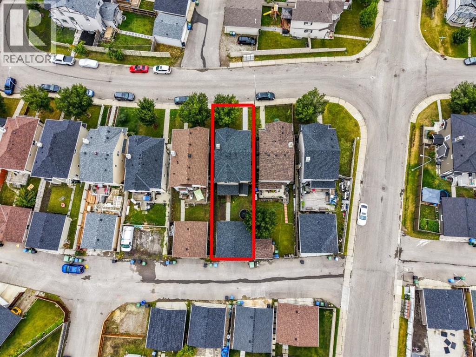
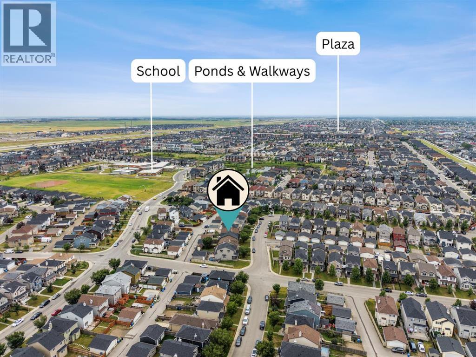
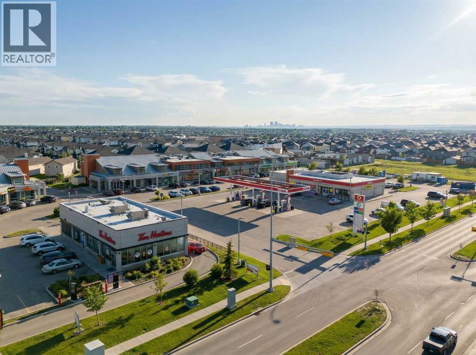
Welcome to this beautiful, move-in-ready home in the heart of Saddle Ridge! Perfect for growing families, this property offers incredible value!The bright main floor boasts gorgeous hardwood and updated laminate flooring, a spacious living room, and a large kitchen featuring a center island, stainless steel appliances, and a corner pantry. The adjoining dining area opens directly to a rear covered deck—perfect for summer BBQs. A handy built-in desk space and a 2-piece powder room complete the main level. Upstairs features the ultimate everyday convenience of second-floor laundry. The primary suite includes a walk-in closet and a private 4-piece ensuite, accompanied by two additional well-sized bedrooms and another full 4-piece family bath. The fully finished basement offers amazing flexibility! It showcases a huge recreation room anchored by a wet bar with rough-ins for future appliances, plus a 4th bedroom and a modern 3-piece bath—ideal for extended family, older teenagers, or overnight guests. Outside, enjoy a fully fenced backyard leading to a massive 21’x21’ double detached garage. Located nearby to local schools, parks, transit, and Saddletowne Circle. This home will not last long—Book your showing today! (id:67770)
Facts
- Bedrooms
- 4
- Bathrooms
- 4 (1 half)
- Living area
- 1,508 sq ft
- Home type
- House
- Year built
- 2006
- Lot size
- 3,347 square feet
- Parking
- 2
- Property taxes
- $3,791 (2025)
- MLS® number
- A2339297
Features
- Heating
- Forced air
- Cooling
- None
- Basement
- Finished, Full
- Flooring
- Tile, Hardwood, Carpeted, Linoleum
- Appliances
- Washer, Refrigerator, Dishwasher, Stove, Dryer, Microwave Range Hood Combo, Window Coverings
- Parking
- Detached Garage
- Exterior Features
- Vinyl siding
Rooms
| Room | Level | Size |
|---|---|---|
| Living room | Main level | 13.92 Ft x 15.50 Ft |
| Kitchen | Main level | 11.33 Ft x 15.50 Ft |
| Dining room | Main level | 8.33 Ft x 13.25 Ft |
| 2pc Bathroom | Main level | 4.92 Ft x 4.83 Ft |
| Primary Bedroom | Second level | 14.25 Ft x 13.58 Ft |
| 4pc Bathroom | Second level | 7.83 Ft x 5.00 Ft |
| Bedroom | Second level | 14.33 Ft x 9.17 Ft |
| Bedroom | Second level | 9.92 Ft x 9.08 Ft |
| 4pc Bathroom | Second level | 9.33 Ft x 4.92 Ft |
| Other | Second level | 4.00 Ft |
| Laundry room | Second level | |
| Recreational, Games room | Basement | 17.83 Ft x 13.08 Ft |
| Bedroom | Basement | 12.58 Ft x 10.00 Ft |
| 3pc Bathroom | Basement | 6.92 Ft x 6.08 Ft |
| Furnace | Basement | 12.92 Ft x 6.08 Ft |
Location
Listed by Town Residential

Listing data is supplied by the CREA Data Distribution Facility (DDF®). It is deemed reliable but not guaranteed and should be independently verified. It is provided for consumers’ personal, non-commercial use to identify properties they may be interested in purchasing.