$385,000
108 New Brighton Point SE
New Brighton, Calgary
- 3 bedrooms
- 3 (1 half) bathrooms
- 1,147 sq ft
About this home
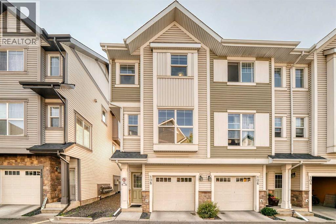
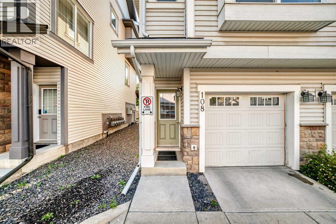
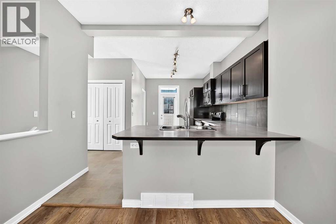
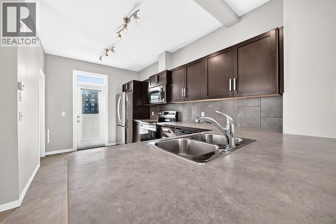
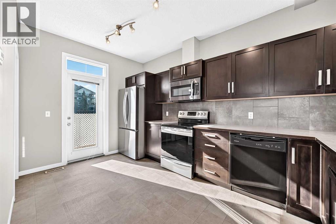
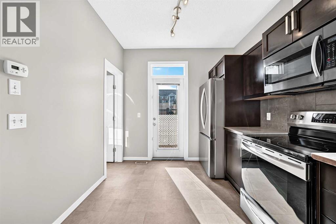
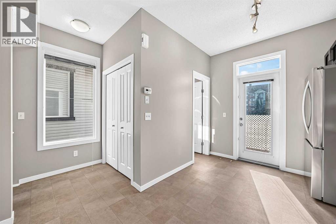
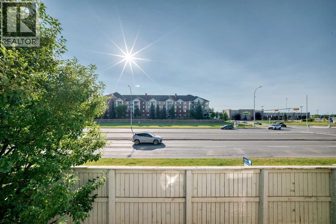
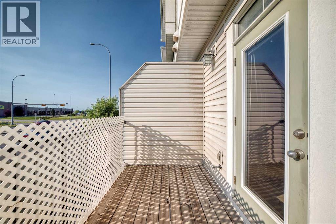
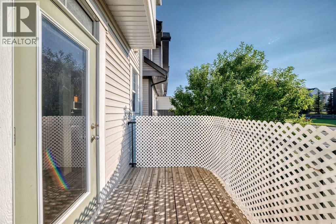
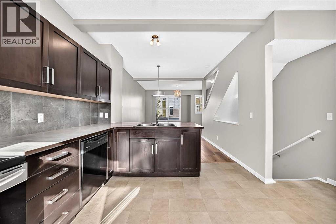
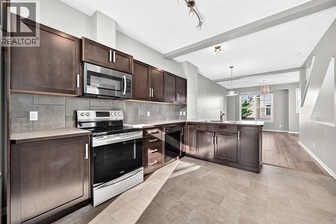
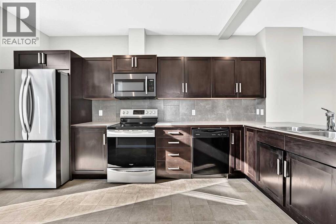
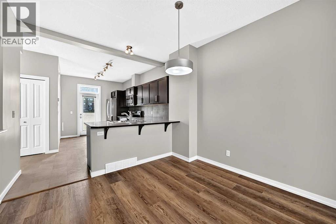
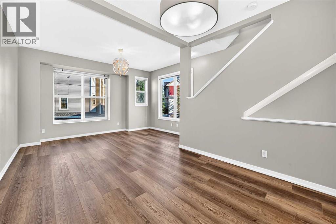
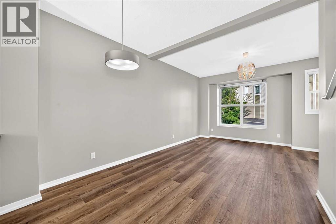
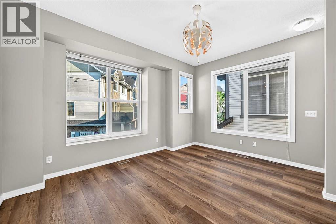
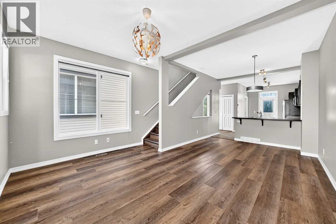
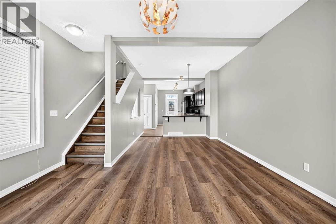
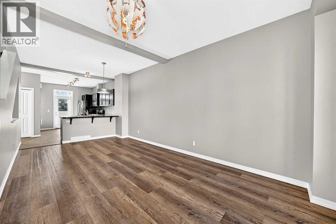
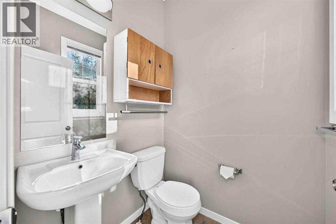
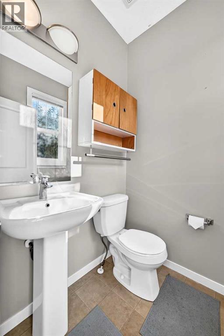
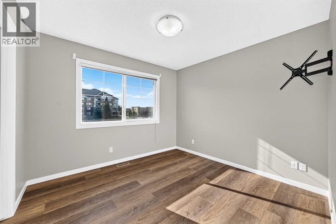
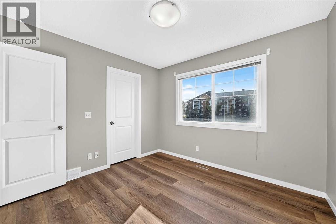
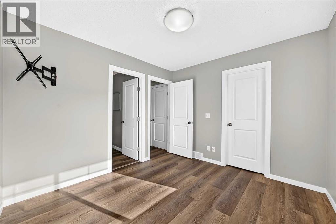
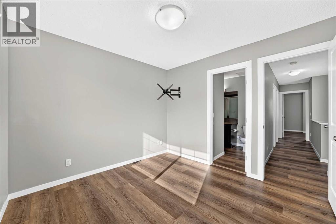
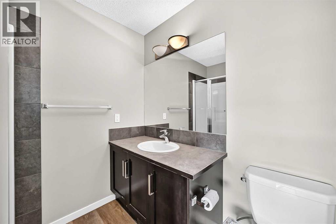
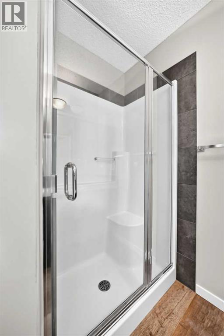
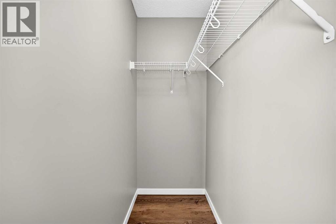
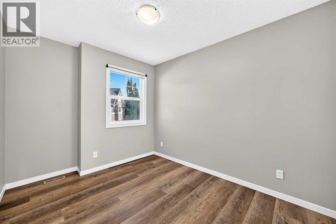
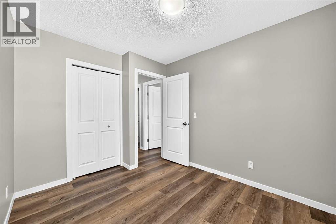
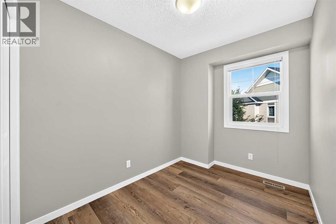
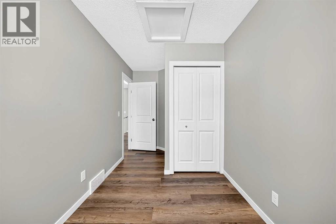
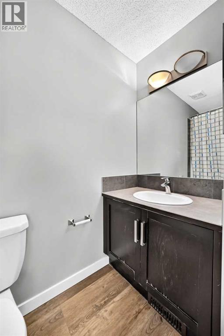
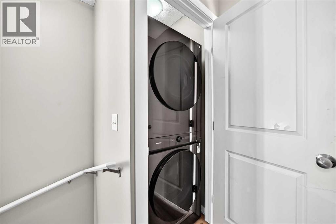
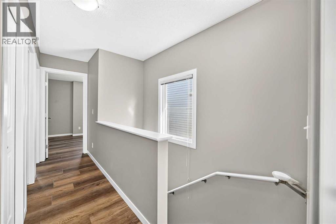
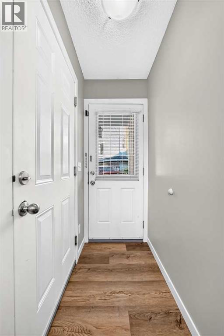
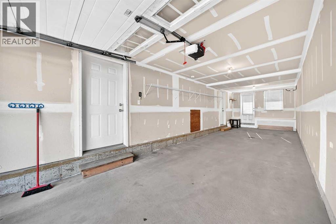
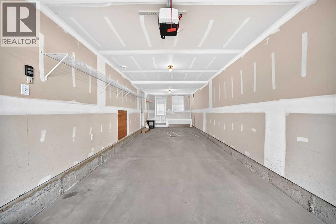
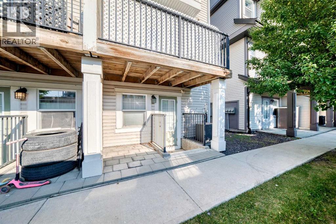
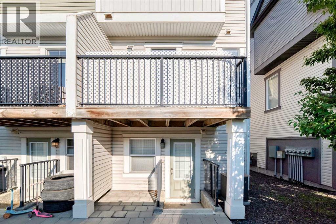
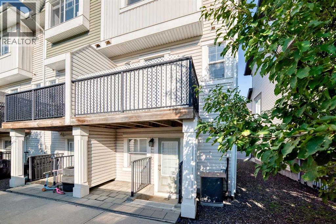
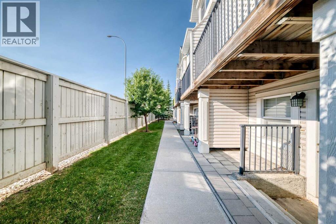
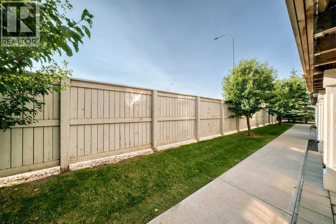
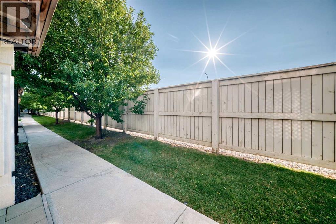
Simply Charming! Welcome to this beautifully maintained CORNER-UNIT 2-storey townhouse nestled in the desirable, family-friendly community of New Brighton! Offering a fantastic blend of comfort, functionality, and convenience, this inviting home is perfect for families, first-time buyers, or anyone looking for a move-in-ready property in a great location.The main floor welcomes you with a spacious, open-concept layout featuring a generous kitchen with sleek dark cabinetry, black appliances, a large breakfast bar, and ample counter space. The kitchen flows seamlessly into the dining area and bright, comfortable living room—creating an ideal space for everyday living and entertaining. Step outside to your 10' x 6' private deck, perfect for summer BBQs, morning coffee, or relaxing evenings. A convenient 2-piece powder room completes the main level.Upstairs, you’ll find three well-sized bedrooms, including a spacious primary suite complete with its own private ensuite, providing a comfortable retreat at the end of the day. The convenience continues with full-sized upper-floor laundry, making laundry day a breeze.The lower level offers a tandem 2-car attached garage with excellent storage space, plus a lower patio that walks out onto a lovely green space—a wonderful bonus for enjoying the outdoors. The complex is beautifully landscaped and offers plenty of visitor parking.Ideally situated within walking distance to schools, parks, shopping, restaurants, and everyday amenities, this exceptional home offers the lifestyle and convenience you’ve been looking for. Don’t miss your opportunity to call this charming New Brighton townhouse home! (id:67770)
Facts
- Bedrooms
- 3
- Bathrooms
- 3 (1 half)
- Living area
- 1,147 sq ft
- Home type
- Row / Townhouse
- Year built
- 2011
- Parking
- 2
- Property taxes
- $2,703 (2026)
- Condo / HOA fee
- $244 monthly
- MLS® number
- A2340606
Features
- Heating
- Forced air
- Cooling
- Central air conditioning
- Basement
- Unfinished, None
- Flooring
- Laminate, Ceramic Tile
- Appliances
- Washer, Refrigerator, Dishwasher, Stove, Dryer, Microwave Range Hood Combo, Window Coverings
- Parking
- Attached Garage
- Building Features
- Other
- Community Features
- Pets Allowed With Restrictions
Rooms
| Room | Level | Size |
|---|---|---|
| Other | Main level | 15.83 Ft x 8.92 Ft |
| Other | Main level | 10.92 Ft x 6.17 Ft |
| 2pc Bathroom | Main level | 4.92 Ft x 4.58 Ft |
| Dining room | Main level | 9.33 Ft x 10.50 Ft |
| Living room | Main level | 10.58 Ft x 14.08 Ft |
| Bedroom | Upper Level | 8.67 Ft x 10.42 Ft |
| Bedroom | Upper Level | 11.83 Ft x 7.08 Ft |
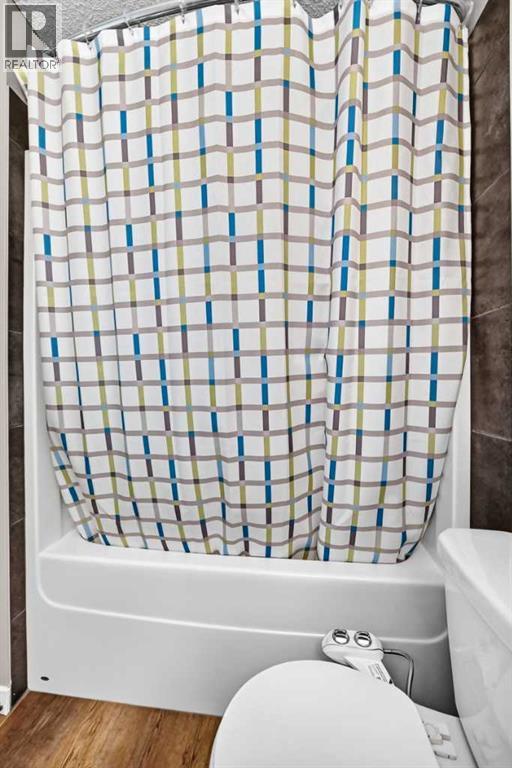
| 4pc Bathroom | Upper Level | 7.08 Ft x 8.58 Ft |
| Laundry room | Upper Level | 3.42 Ft x 2.92 Ft |
| Primary Bedroom | Upper Level | 10.58 Ft x 9.92 Ft |
| Other | Upper Level | 3.17 Ft x 7.92 Ft |
| 3pc Bathroom | Upper Level | 6.92 Ft x 7.08 Ft |
| Other | Basement | 7.42 Ft x 3.17 Ft |
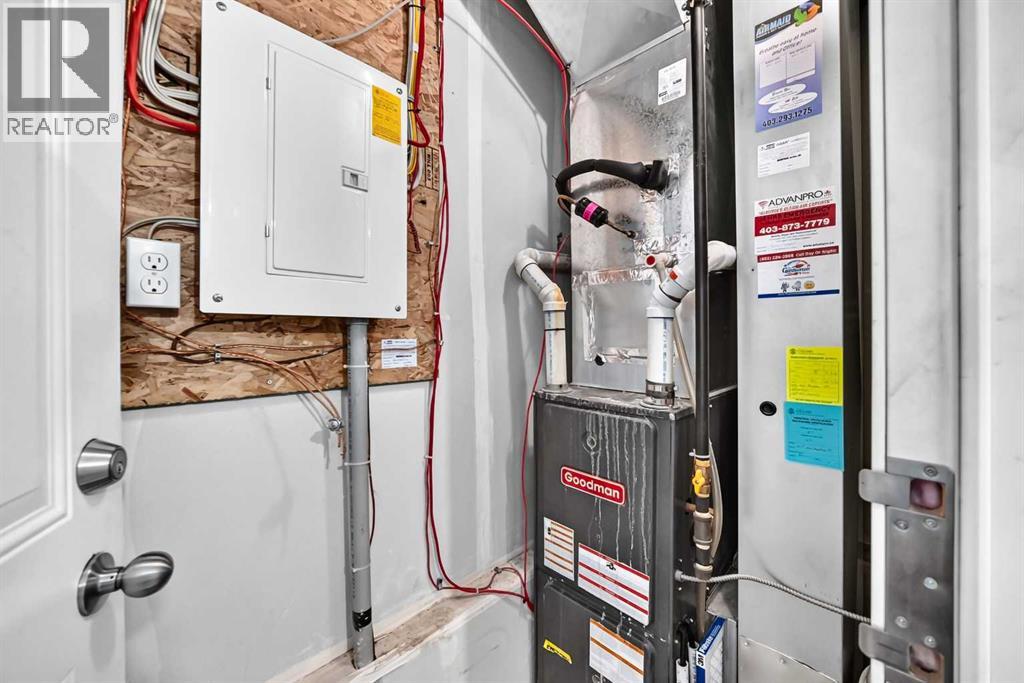
| Furnace | Basement | 10.42 Ft x 2.83 Ft |
Location
Listed by TREC The Real Estate Company

Listing data is supplied by the CREA Data Distribution Facility (DDF®). It is deemed reliable but not guaranteed and should be independently verified. It is provided for consumers’ personal, non-commercial use to identify properties they may be interested in purchasing.