

$659,900
1, 2427 2 Avenue NW
West Hillhurst, Calgary
- 3 bedrooms
- 4 (1 half) bathrooms
- 1,407 sq ft
About this home
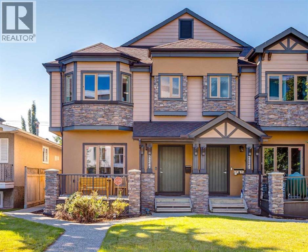
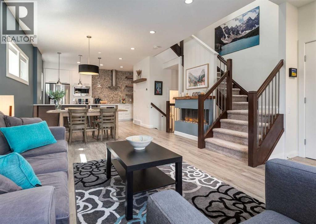
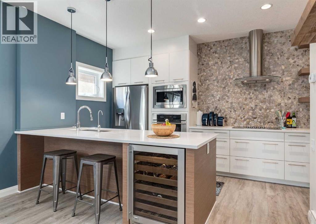
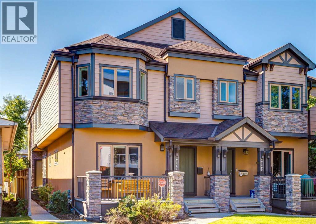
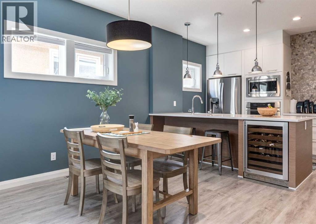
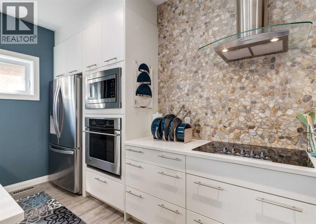
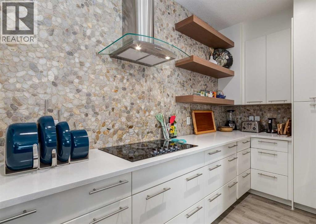
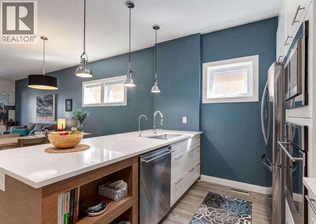
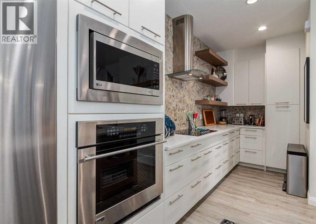
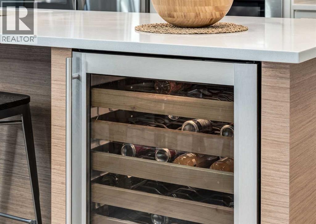
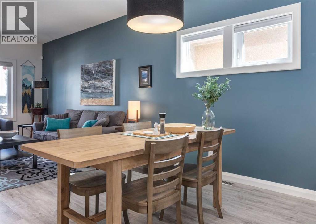
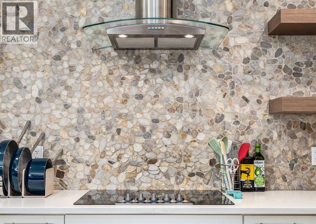
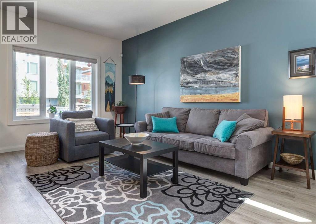
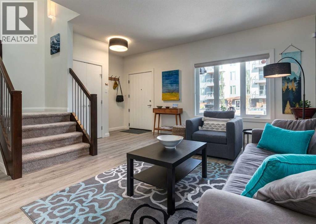
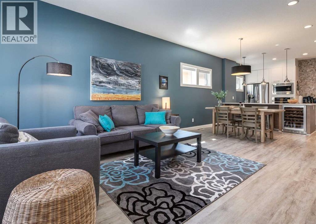
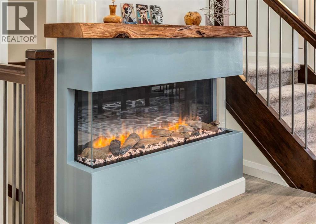
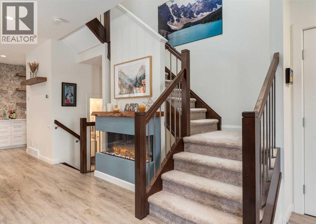
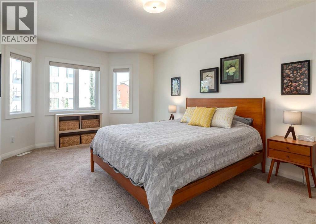
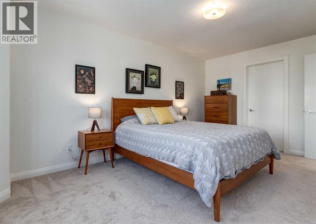
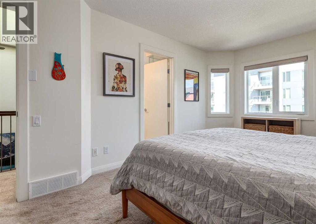
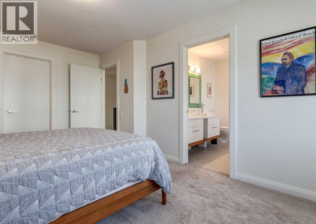
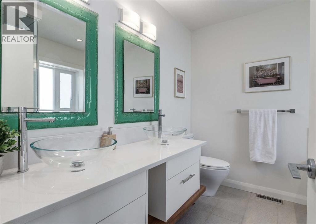
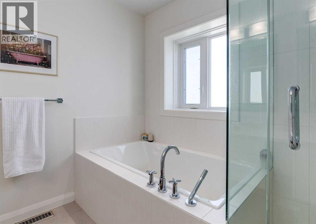
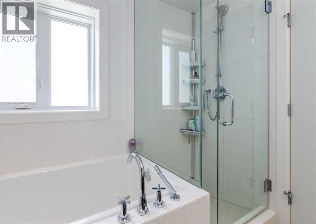
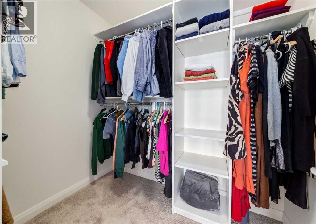
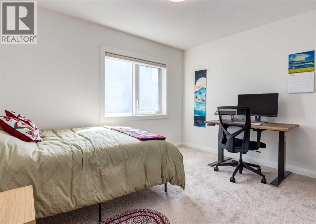
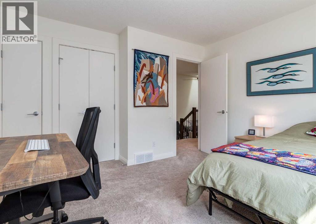
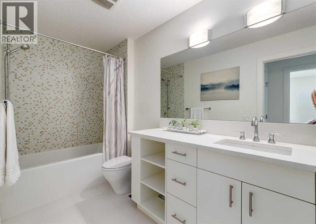
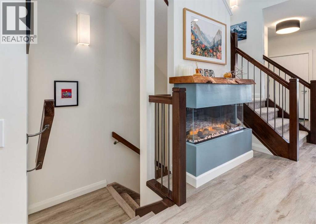
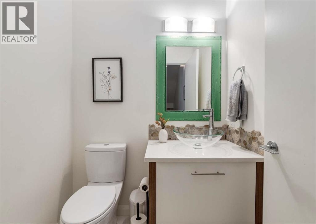
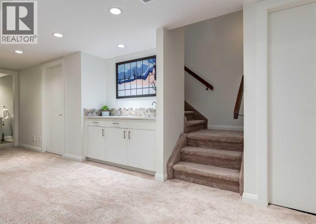
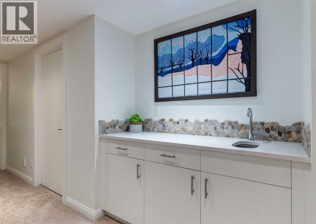
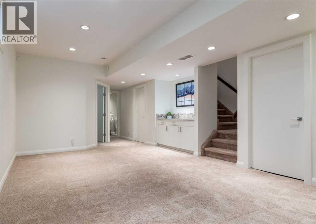
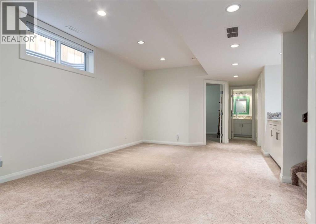
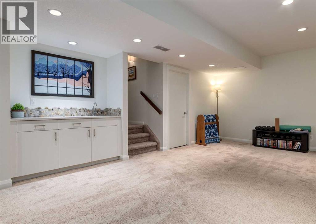
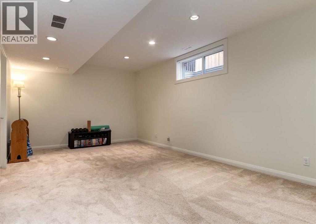
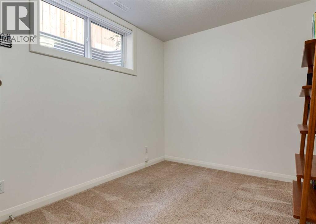
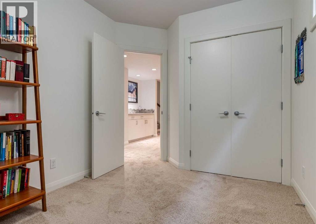
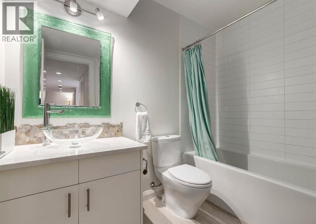
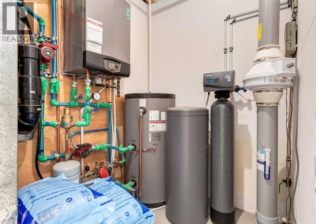
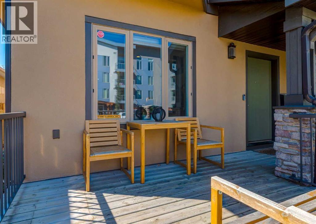
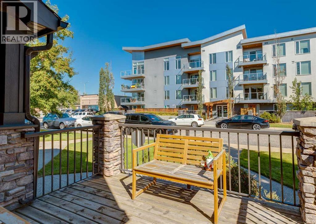
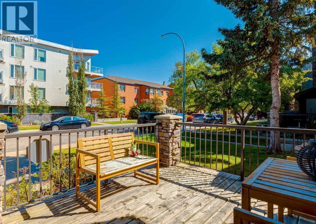
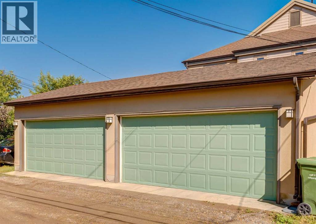
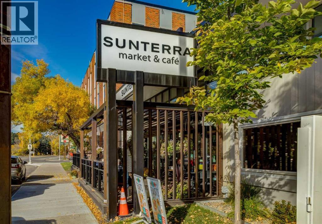
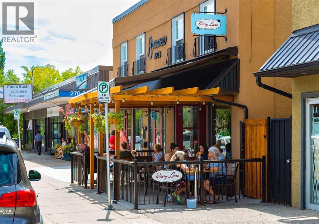
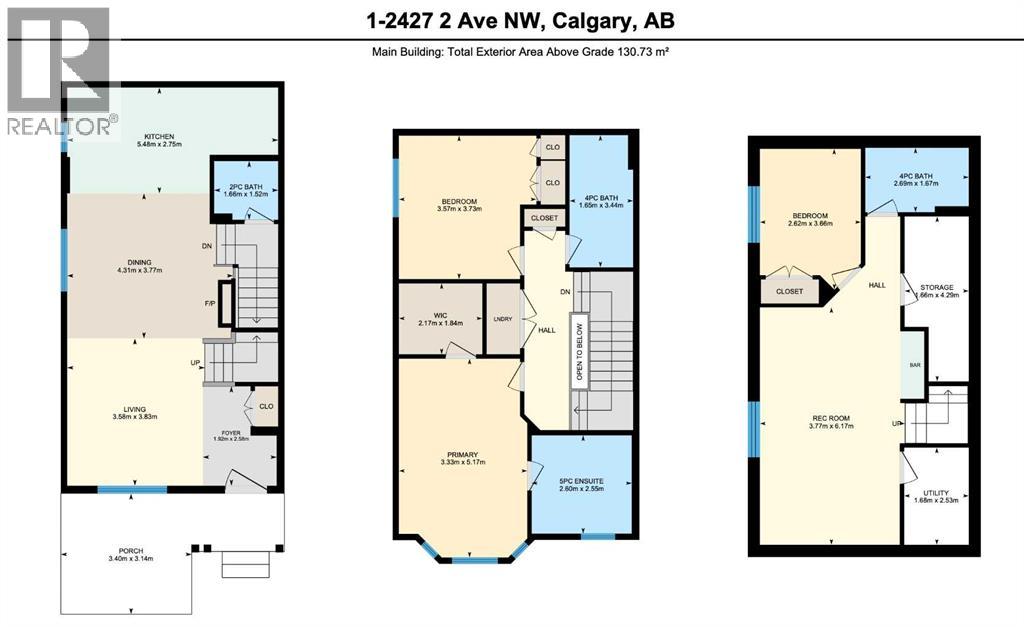
*OPEN HOUSE SUNDAY OCT 25 12:00-2:00PM*. Welcome to this beautifully appointed 3-bedroom, 4-bathroom townhouse in sought-after West Hillhurst, where contemporary design, thoughtful upgrades, and an exceptional inner-city location come together seamlessly. From the moment you step inside, the bright, open-concept main floor makes an immediate impression. Designed for comfortable everyday living and effortless entertaining, the space features quality vinyl plank flooring and a striking electric fireplace that serves as a dramatic focal point for the living area. The stylish kitchen is equally impressive, showcasing quartz countertops, stainless steel appliances, an eating bar, wine fridge, updated hardware and faucets, stone backsplash, and generous space to gather and connect. A convenient 2-piece powder room completes the main level. Upstairs, the spacious primary retreat offers comfort and luxury with a large walk-in closet and spa-inspired 5-piece ensuite featuring dual vanities, a deep soaker tub, and glass-enclosed shower. A second generous bedroom, additional 4-piece bathroom, upper-floor laundry, and skylight complete this thoughtfully designed level. The fully developed basement expands the living space with a large recreation room, wet bar, third bedroom, and 4-piece bathroom, creating an ideal setting for overnight guests, older children, a home office, or gym. A collection of thoughtful upgrades enhances comfort, efficiency, and long-term value, including roof-mounted solar panels that help offset electricity costs, while providing a clean source of energy. Historical ENMAX bills and APsystems production data show an estimated $3,188 in solar value since installation (July 2024), with supporting documentation available upon request. Additional premium features include a tankless hot water system, central A/C, reverse osmosis water filtration, water softener and high-end appliances. Outside, enjoy your own front-facing porch, perfect for morning coffee or r elaxing at the end of the day, along with the convenience of a single detached garage. This home offers an exceptional balance of style, functionality, and energy efficiency. Ideally located within walking distance of vibrant Kensington and just minutes from downtown Calgary, river pathways, shops, restaurants, and major commuter routes. This is a wonderful opportunity to enjoy the very best of inner-city living in one of Calgary’s most desirable communities. (id:67770)
Facts
- Bedrooms
- 3
- Bathrooms
- 4 (1 half)
- Living area
- 1,407 sq ft
- Home type
- Row / Townhouse
- Year built
- 2011
- Parking
- 1
- Property taxes
- $4,285 (2026)
- Condo / HOA fee
- $350 monthly
- MLS® number
- A2338993
Features
- Heating
- Forced air
- Cooling
- Central air conditioning
- Basement
- Finished, Full
- Flooring
- Carpeted, Ceramic Tile, Vinyl Plank
- Appliances
- Refrigerator, Cooktop - Electric, Dishwasher, Wine Fridge, Oven, Microwave, Hood Fan, Window Coverings, Garage door opener
- Parking
- Detached Garage
- Exterior Features
- Stone, Stucco, Composite Siding
- Community Features
- Pets Allowed With Restrictions
Rooms
| Room | Level | Size |
|---|---|---|
| 2pc Bathroom | Main level | 5.00 Ft x 5.50 Ft |
| Dining room | Main level | 12.42 Ft x 14.17 Ft |
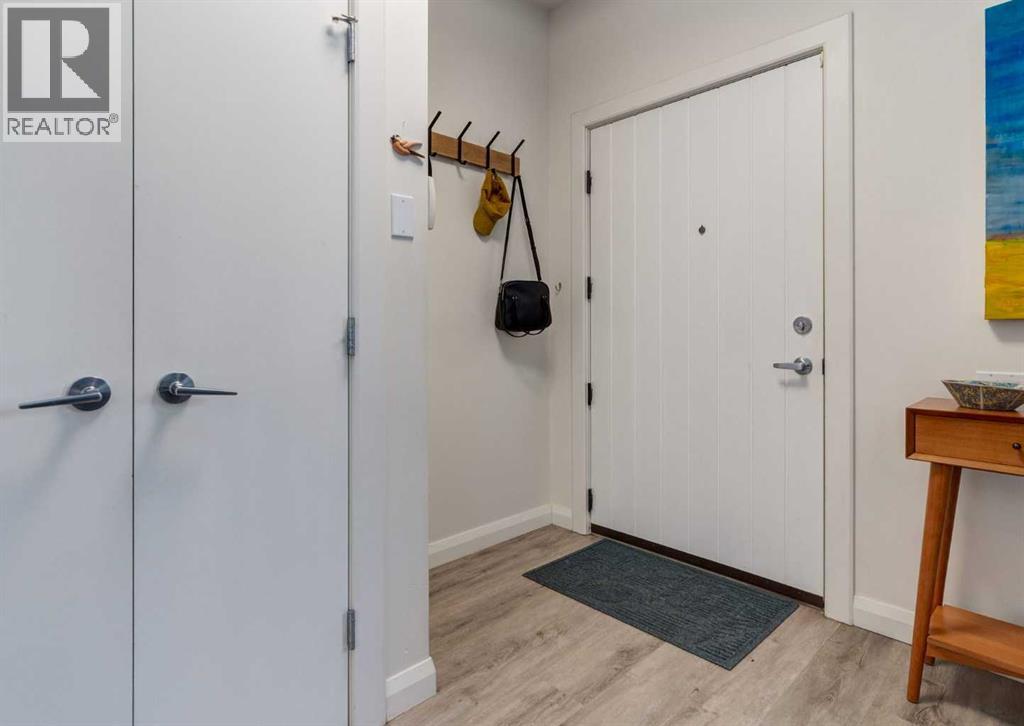
| Foyer | Main level | 8.50 Ft x 6.33 Ft |
| Kitchen | Main level | 9.00 Ft x 18.00 Ft |
| Living room | Main level | 12.58 Ft x 11.75 Ft |
| 4pc Bathroom | Upper Level | 11.25 Ft x 5.42 Ft |
| 5pc Bathroom | Upper Level | 8.42 Ft x 8.50 Ft |
| Bedroom | Upper Level | 12.25 Ft x 11.75 Ft |
| Laundry room | Upper Level | 6.08 Ft x 2.83 Ft |
| Primary Bedroom | Upper Level | 17.00 Ft x 10.92 Ft |
| Other | Upper Level | 6.08 Ft x 7.08 Ft |
| 4pc Bathroom | Lower level | 5.50 Ft x 8.83 Ft |
| Other | Lower level | 5.75 Ft x 2.00 Ft |
| Bedroom | Lower level | 12.00 Ft x 8.58 Ft |
| Recreational, Games room | Lower level | 20.25 Ft x 12.42 Ft |
| Storage | Lower level | 14.08 Ft x 5.50 Ft |
| Furnace | Lower level | 8.25 Ft x 5.50 Ft |
Location
Listed by Real Broker

Listing data is supplied by the CREA Data Distribution Facility (DDF®). It is deemed reliable but not guaranteed and should be independently verified. It is provided for consumers’ personal, non-commercial use to identify properties they may be interested in purchasing.