$200,000
506, 924 14 Avenue SW
Beltline, Calgary
- 2 bedrooms
- 1 bathrooms
- 849 sq ft
About this home
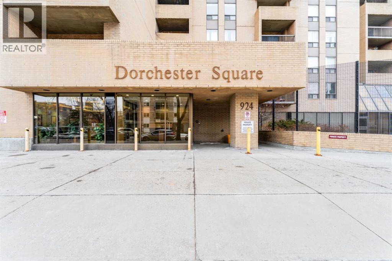
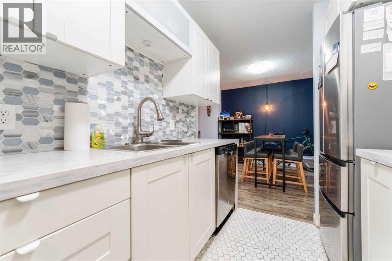
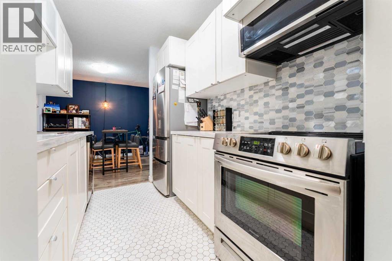
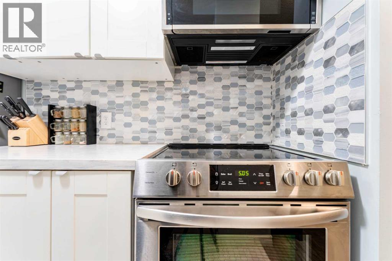
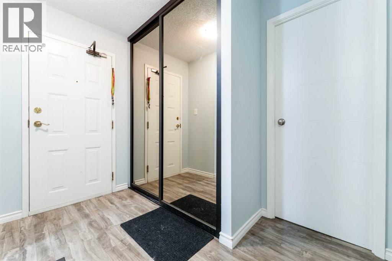
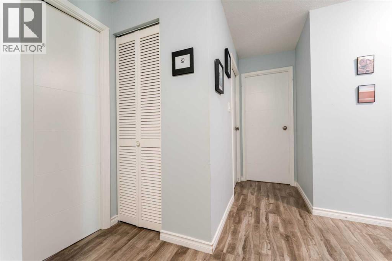
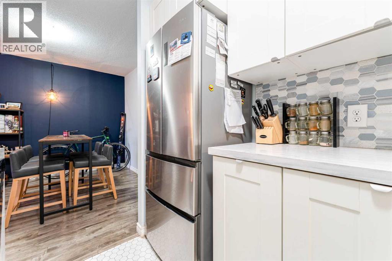
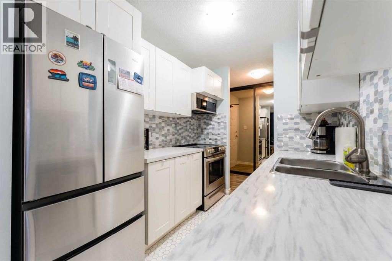
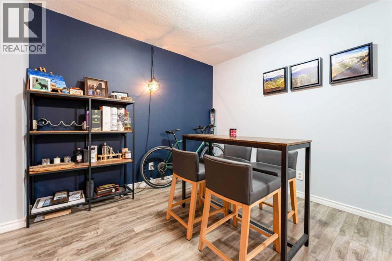
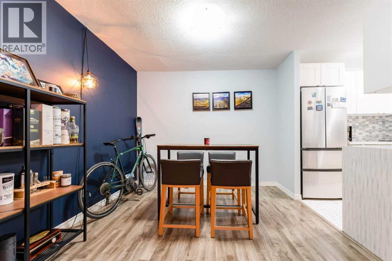
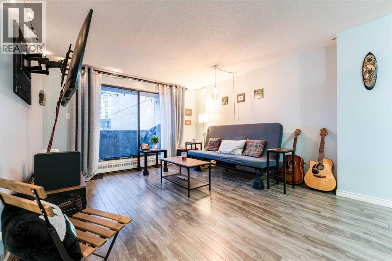
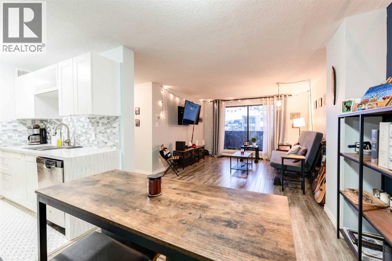
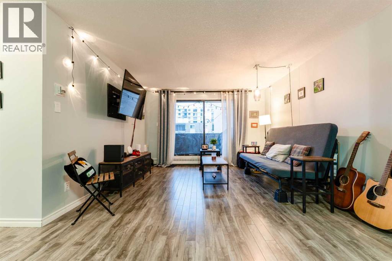
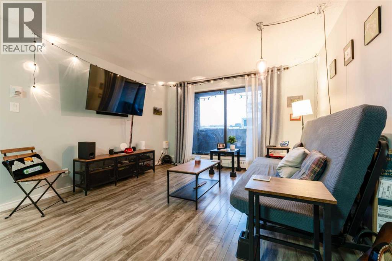
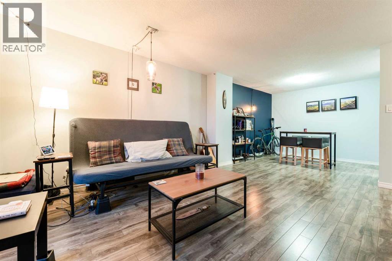
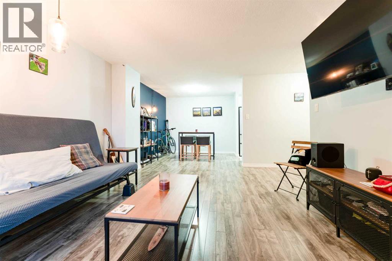
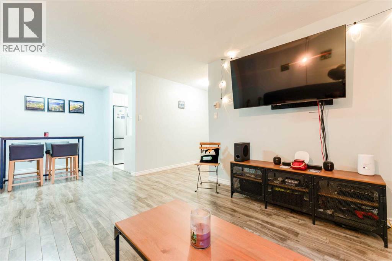
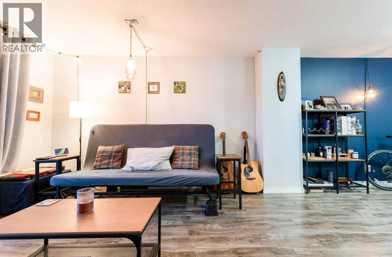
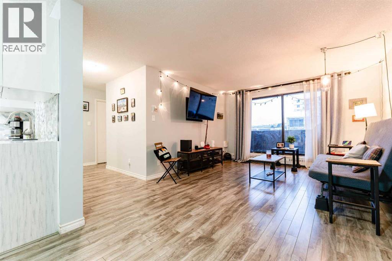
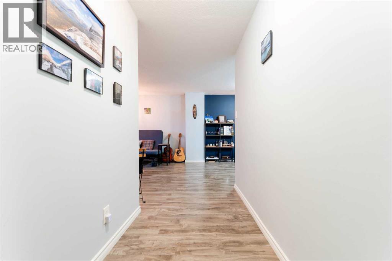
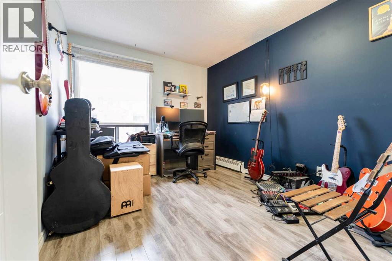
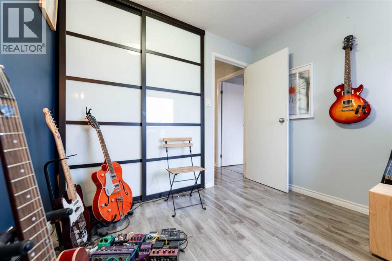
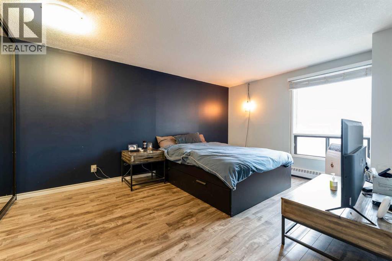
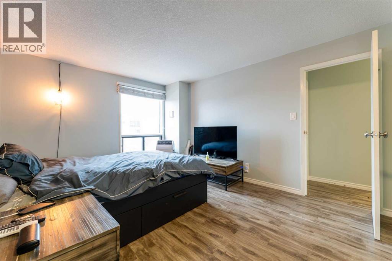
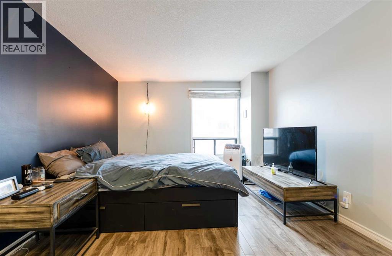
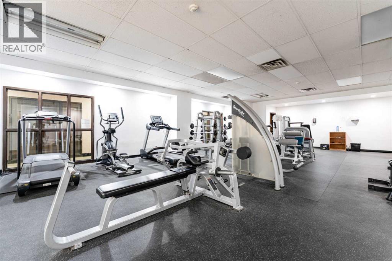
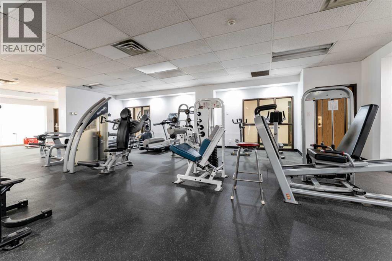
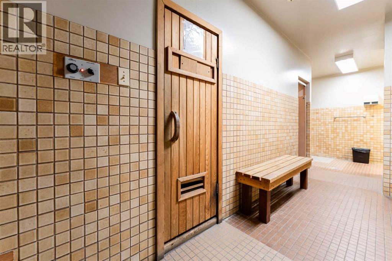
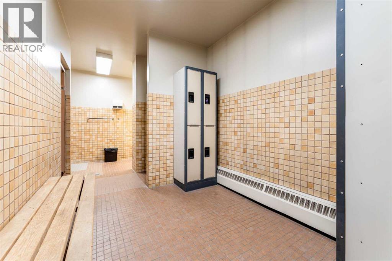
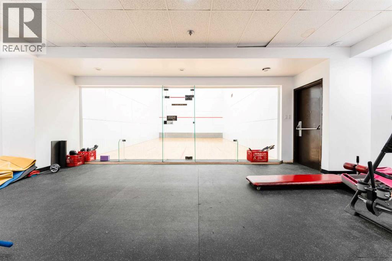
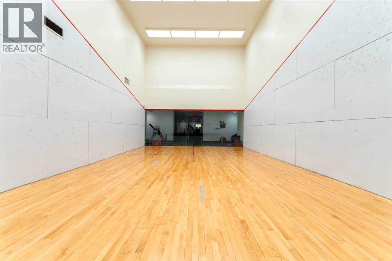
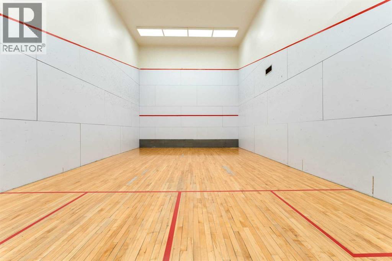
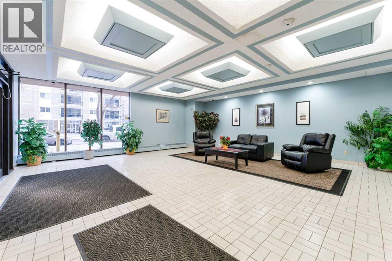
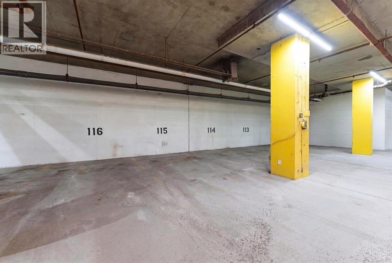
Steps from Calgary's best coffee shops, restaurants, and green space, this updated Beltline condo puts everyday life within walking distance. Unit 506 is a two-bedroom, one-bathroom home on the fifth floor of Dorchester Square, offering 849.2 sq ft of thoughtfully updated living space.The kitchen has been refreshed with newer laminate countertops, a tile backsplash, updated cabinetry, and stainless steel appliances. Upgraded flooring runs throughout for a clean, cohesive feel. The primary bedroom is a comfortable size with a large closet and south-facing exposure that brings in plenty of natural light. The second bedroom works well as a roommate space, home office, or guest room.Step outside onto your private south-facing balcony, a great spot for morning coffee or unwinding after work. This unit comes with an underground parking stall, a rare find this close to the action.Building amenities set Dorchester Square apart, including a fitness centre, a squash court, a sauna, shared laundry, and on-site property management.Located in the heart of the Beltline, you're within walking distance to Kawa Coffee, Connaught School, Connaught Off-Leash Park, Central Memorial Park, and a wide mix of shops, restaurants, and nightlife.Book your showing today and see what Beltline living is really like. (id:67770)
Facts
- Bedrooms
- 2
- Bathrooms
- 1
- Living area
- 849 sq ft
- Home type
- Apartment
- Year built
- 1981
- Parking
- 1
- Property taxes
- $1,243 (2026)
- Condo / HOA fee
- $731 monthly
- MLS® number
- A2340459
Features
- Heating
- Baseboard heaters, Natural gas
- Cooling
- None
- Flooring
- Tile, Vinyl Plank
- Appliances
- Refrigerator, Dishwasher, Stove, Hood Fan
- Exterior Features
- Concrete, Brick
- Building Features
- Laundry Facility, Exercise Centre, Sauna
- Community Features
- Pets Allowed With Restrictions
Rooms
| Room | Level | Size |
|---|---|---|
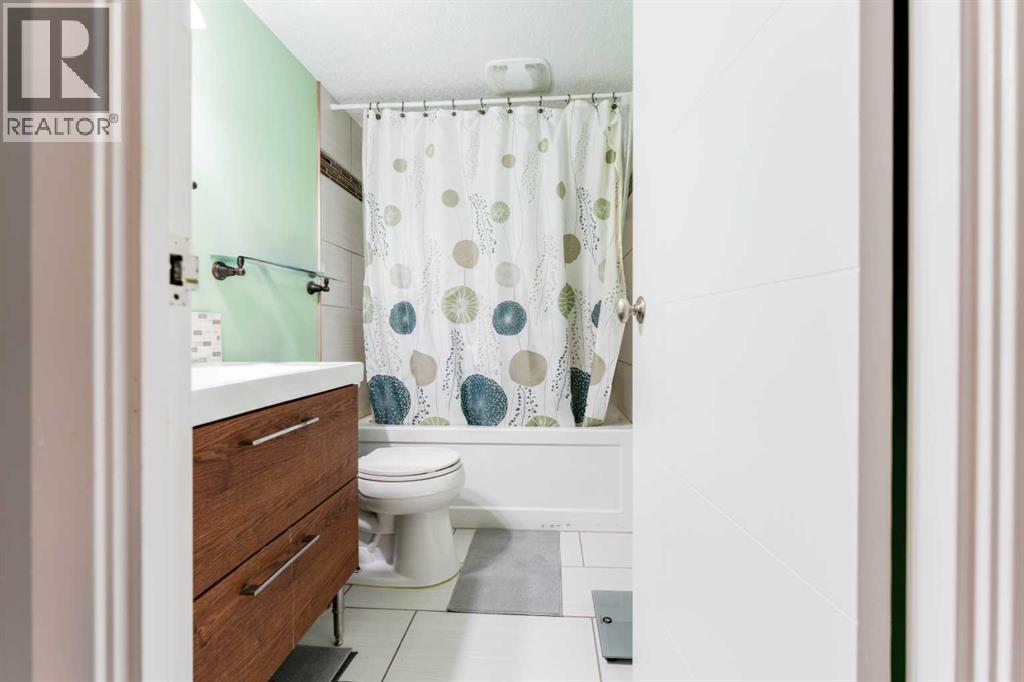
| 4pc Bathroom | Main level | .00 Ft x .00 Ft |
| Bedroom | Main level | 9.08 Ft x 10.75 Ft |
| Dining room | Main level | 9.67 Ft x 7.58 Ft |
| Foyer | Main level | 6.58 Ft x 9.17 Ft |
| Kitchen | Main level | 9.25 Ft x 7.33 Ft |
| Living room | Main level | 12.42 Ft x 15.92 Ft |
| Primary Bedroom | Main level | 11.33 Ft x 14.75 Ft |
Location
Listed by Gravity Realty Group

Listing data is supplied by the CREA Data Distribution Facility (DDF®). It is deemed reliable but not guaranteed and should be independently verified. It is provided for consumers’ personal, non-commercial use to identify properties they may be interested in purchasing.