
$377,900
3 Lake Bevan Drive E
Lakewood, Brooks
- 3 bedrooms
- 2 bathrooms
- 1,344 sq ft
About this home
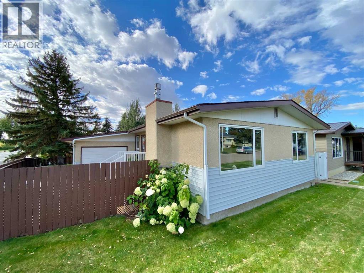
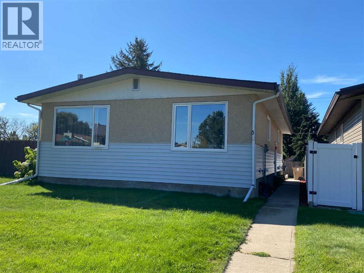
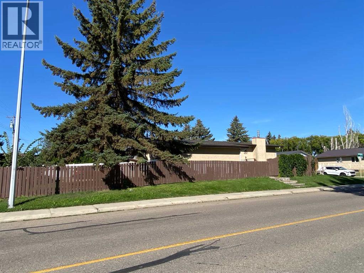
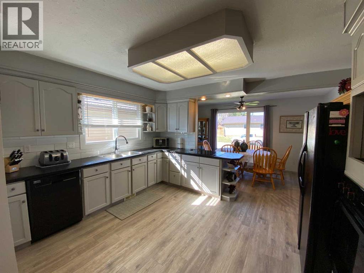
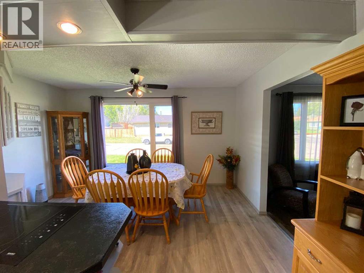
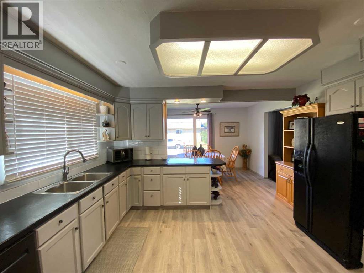
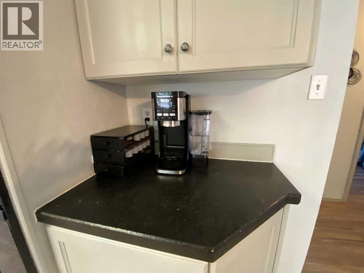
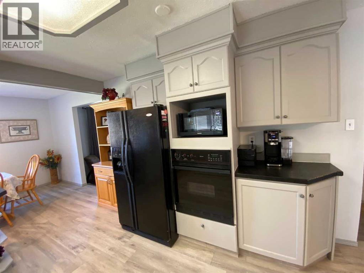
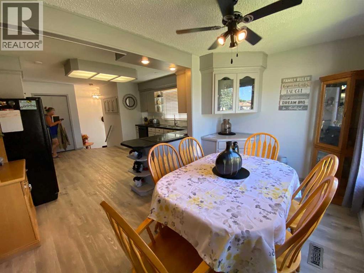
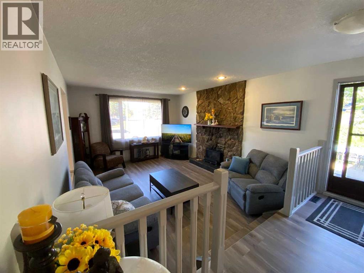
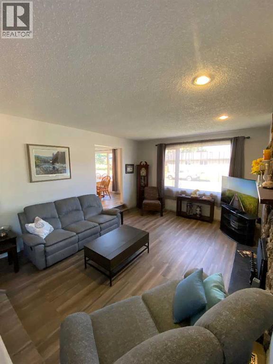
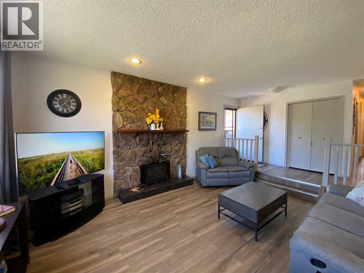
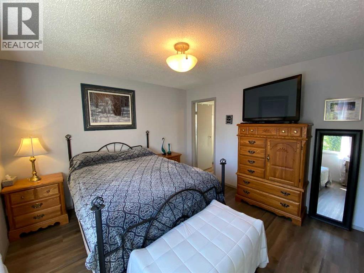
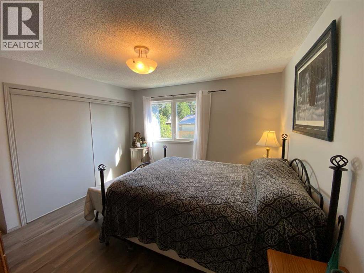
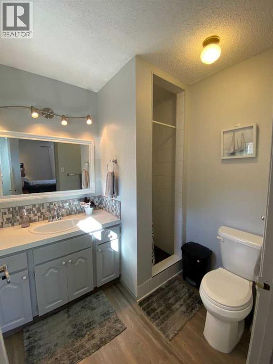
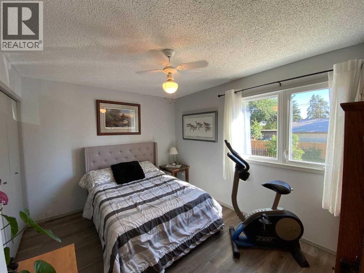
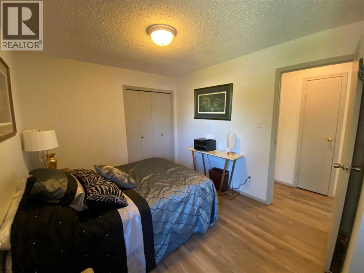
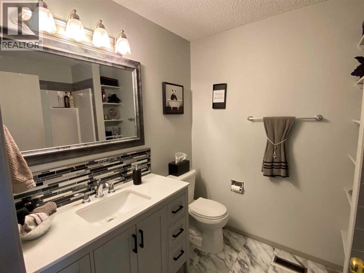
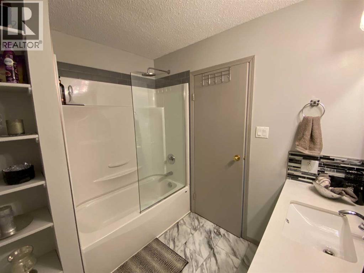
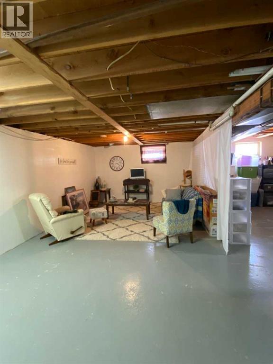
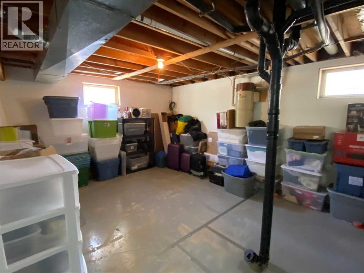
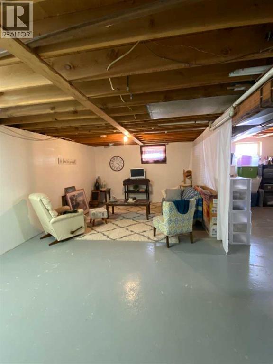
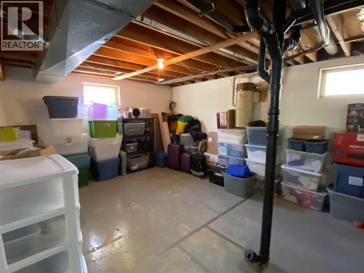
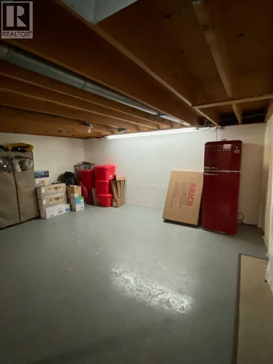
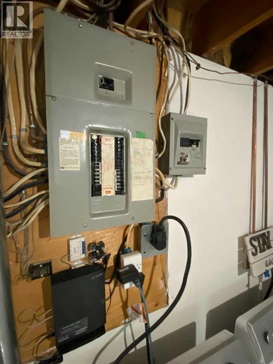
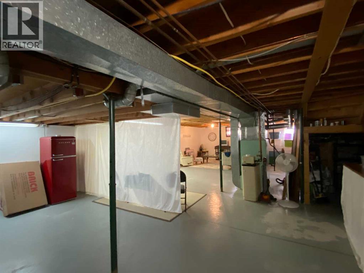
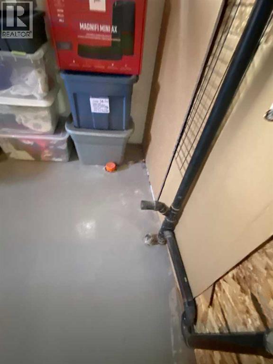
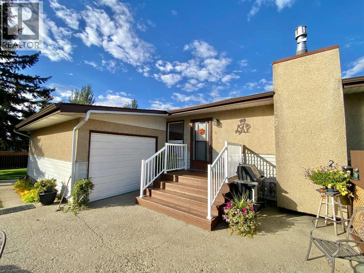
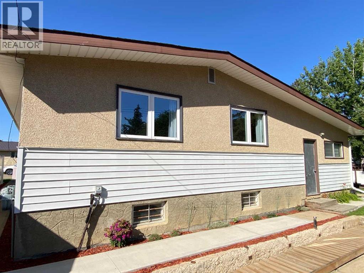
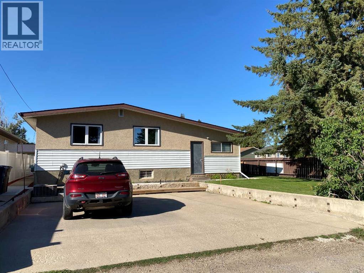
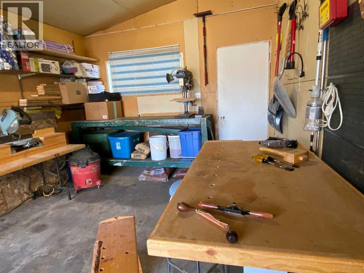
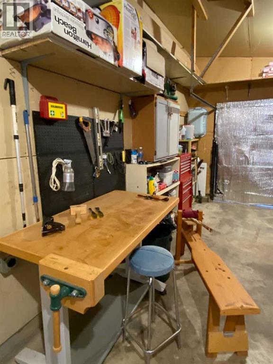
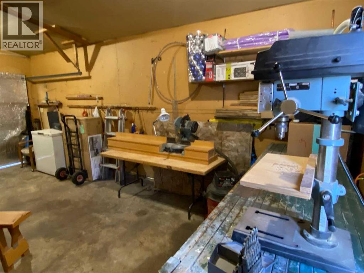
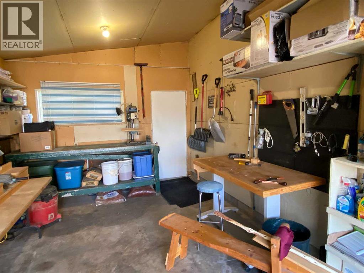
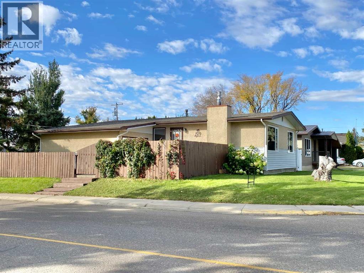
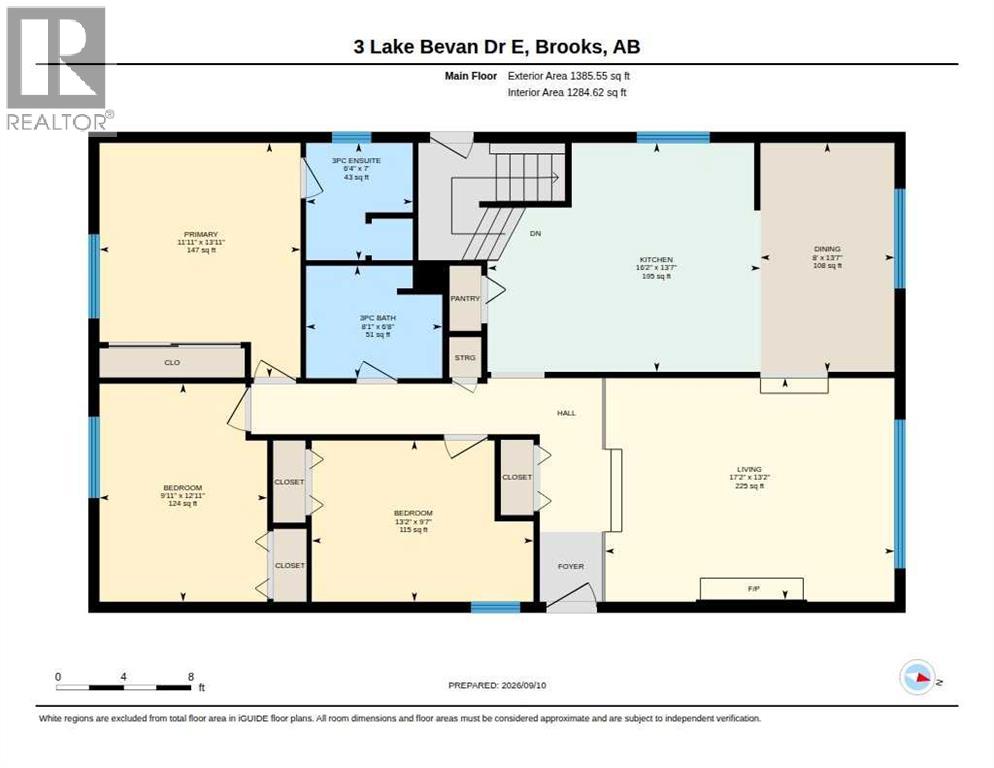
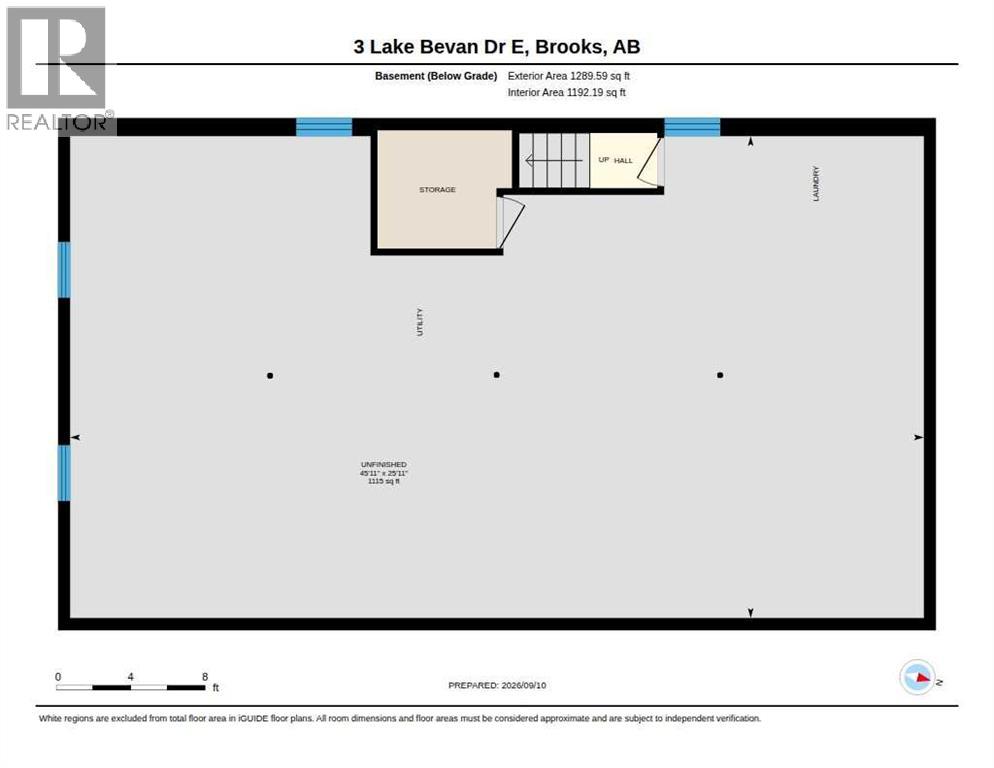
Welcome to this beautifully maintained 1,344 sq. ft. bungalow offering comfort, space, and plenty of recent upgrades. Featuring three bedrooms, two full bathrooms, a large eat-in kitchen, and a cozy fireplace on the main floor, this home has been exceptionally well cared for and is truly move-in ready.Over the past few years, numerous updates have been completed, including newer flooring, windows, bathrooms, fixtures, and several appliances. The result is a home that feels fresh, bright, and welcoming while retaining the comfortable character of a well-loved family home.The lower level offers excellent flexibility with a separate side entrance and plenty of bright, usable space ready for your own creative ideas. It is already pre-plumbed for a full bathroom, or leave it as-is for a spacious recreation area, home gym, office, or additional living space.Outside is where this property also shines. Siding and shingles have been replaced, and the attached workshop provides a fantastic space for hobbies, projects, storage, or the handy homeowner. Underground sprinklers keep it green all season long. But the real showstopper is the private garden escape—an exceptional outdoor retreat that has been thoughtfully developed and lovingly cared for. It is the kind of space you will want to enjoy all summer long. Have you seen the workship ? If you like to create, fix, or build this is could quickly become your favoite place in the home. When guests come, there is ample off street parking. This is a home that has clearly been loved, maintained, and improved over the years. If you are looking for a clean, comfortable bungalow with great living space, valuable upgrades, a flexible lower level, and an outstanding backyard retreat, this one deserves a closer look! Centrally located close to parks, walking paths and schools, make an appointment for showing soon. (id:67770)
Facts
- Bedrooms
- 3
- Bathrooms
- 2
- Living area
- 1,344 sq ft
- Home type
- House
- Year built
- 1976
- Lot size
- 607.6 square meters
- Parking
- 3
- Property taxes
- $3,508 (2026)
- MLS® number
- A2340353
Features
- Heating
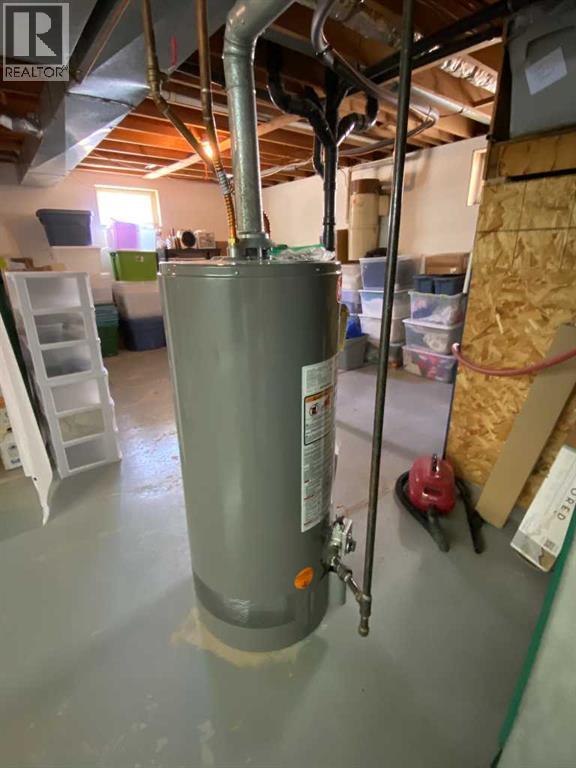
- Forced air, Natural gas
- Cooling
- Central air conditioning
- Basement
- Unfinished, Full, Walk-up
- Flooring
- Vinyl Plank
- Appliances
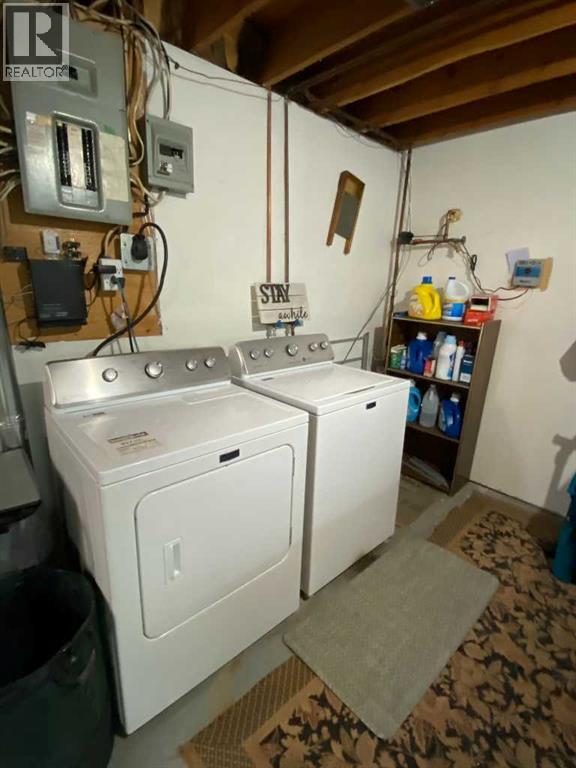
- Refrigerator, Cooktop - Electric, Dishwasher, Oven, Microwave, Washer & Dryer
- Parking
- Parking Pad, Other, Concrete
- Exterior Features
- Concrete, Vinyl siding
- Community Features
- Lake Privileges
Rooms
| Room | Level | Size |
|---|---|---|
| Dining room | Main level | 8.50 Ft x 13.58 Ft |
| Living room | Main level | 21.42 Ft x 13.33 Ft |
| Kitchen | Main level | 15.92 Ft x 13.58 Ft |
| Bedroom | Main level | 13.17 Ft x 9.50 Ft |
| Bedroom | Main level | 9.92 Ft x 13.00 Ft |
| Primary Bedroom | Main level | 11.83 Ft x 11.75 Ft |
| 3pc Bathroom | Main level | 7.00 Ft x 6.33 Ft |
| 4pc Bathroom | Main level | 8.00 Ft x 6.58 Ft |
Location
Listed by Royal LePage Community Realty

Listing data is supplied by the CREA Data Distribution Facility (DDF®). It is deemed reliable but not guaranteed and should be independently verified. It is provided for consumers’ personal, non-commercial use to identify properties they may be interested in purchasing.