$449,000
563 EVANSTON Manor NW
Evanston, Calgary
- 2 bedrooms
- 3 (1 half) bathrooms
- 1,304 sq ft
About this home
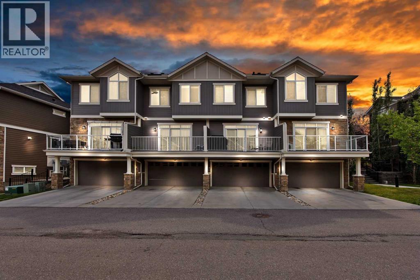
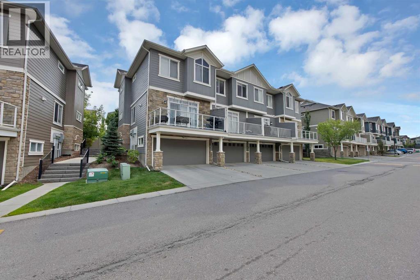
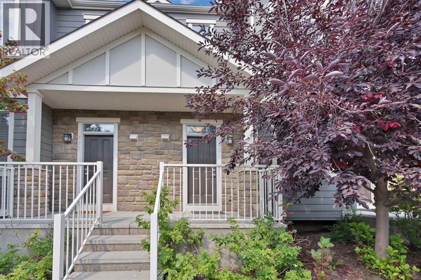
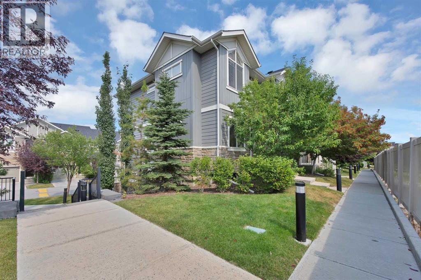
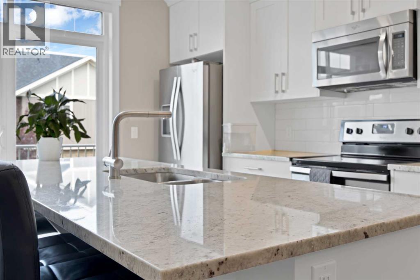
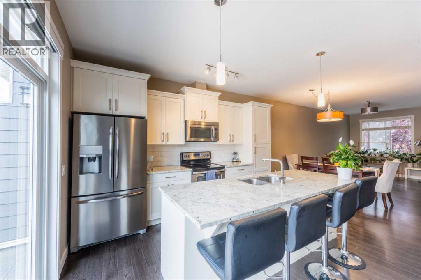
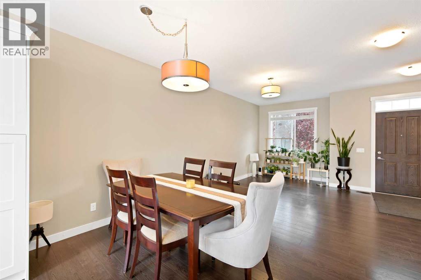
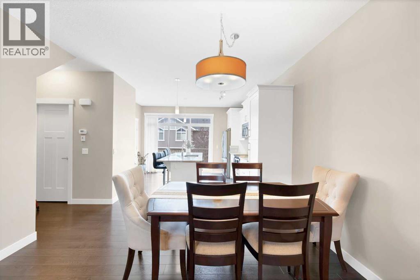
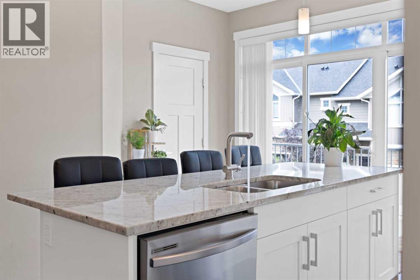
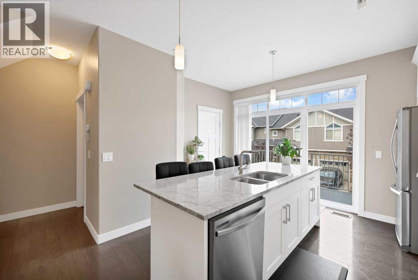
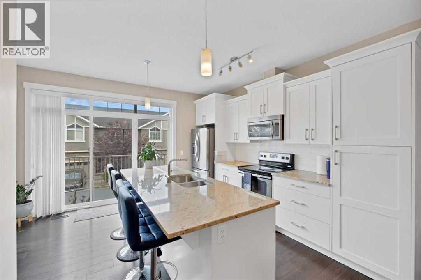
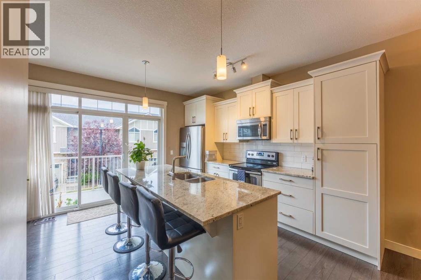
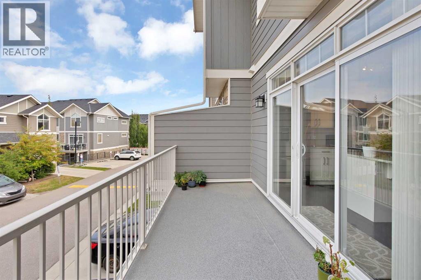
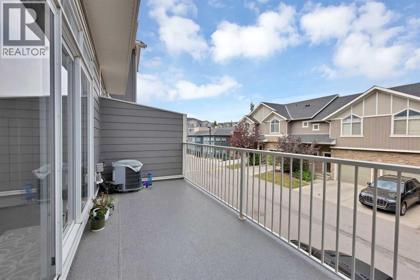
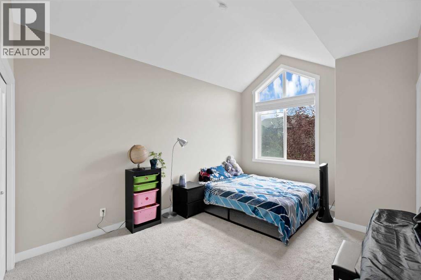
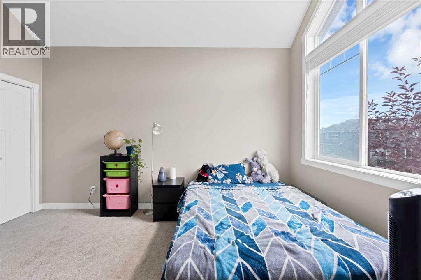
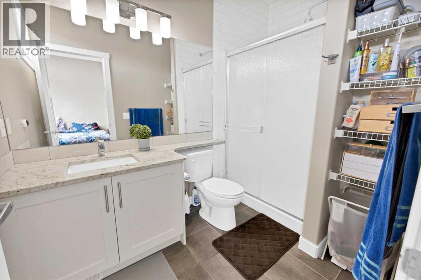
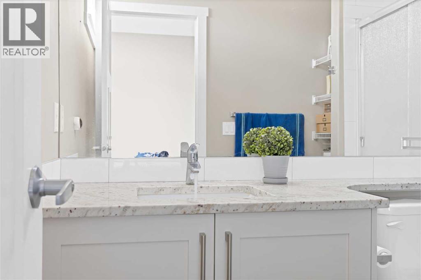
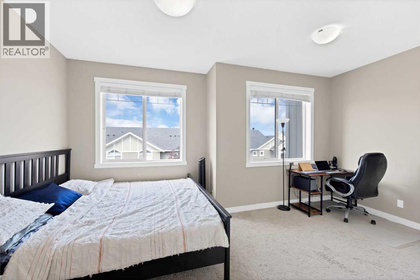
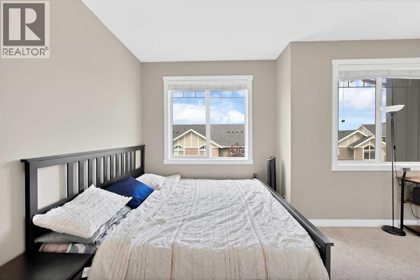
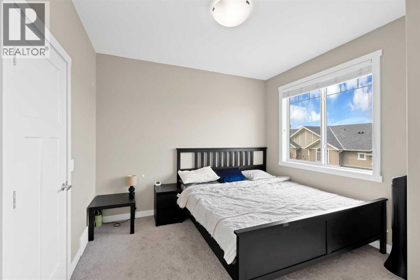
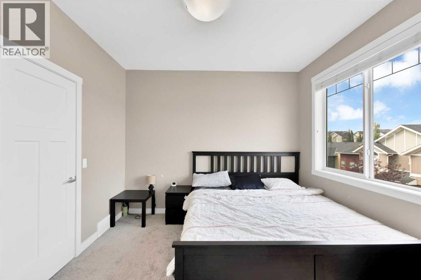
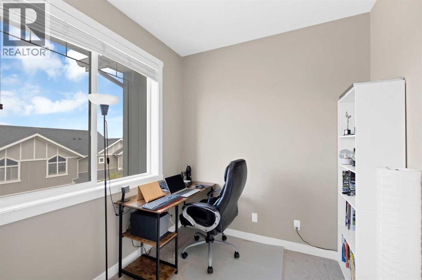
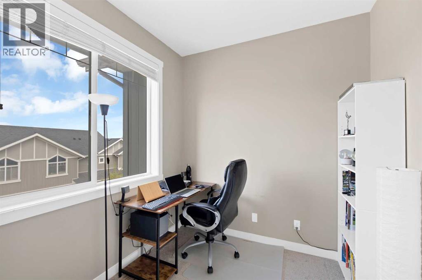
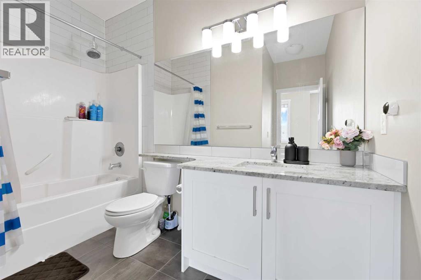
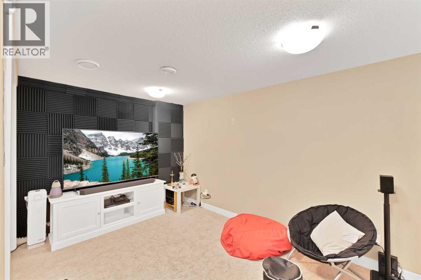
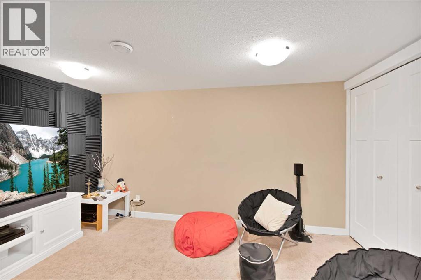
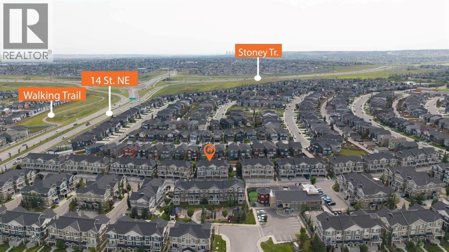
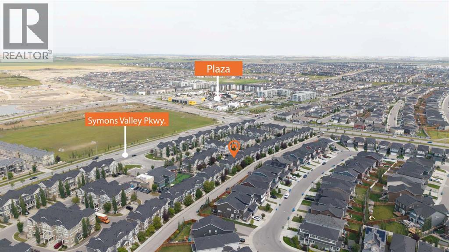
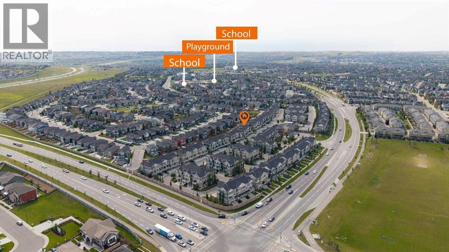
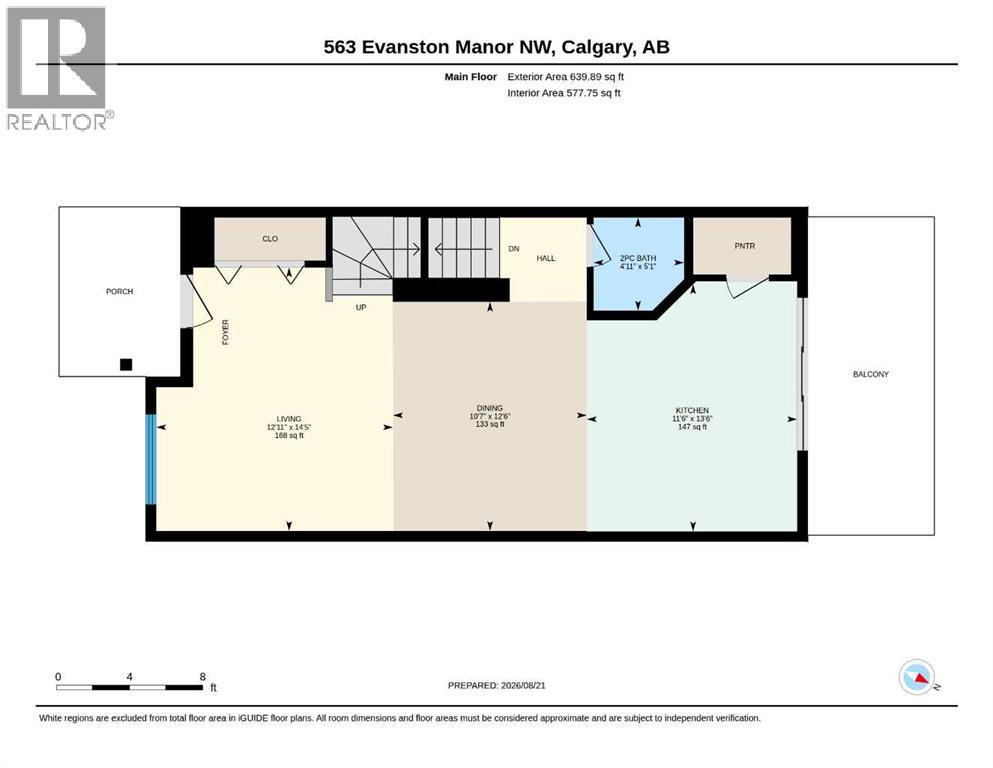
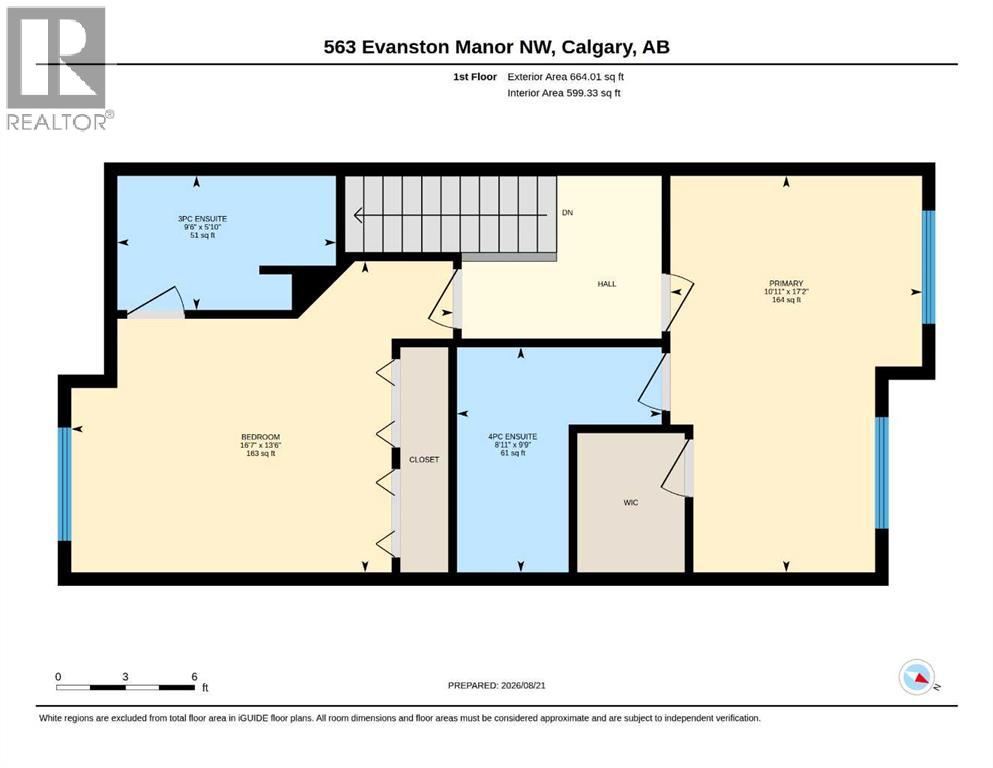
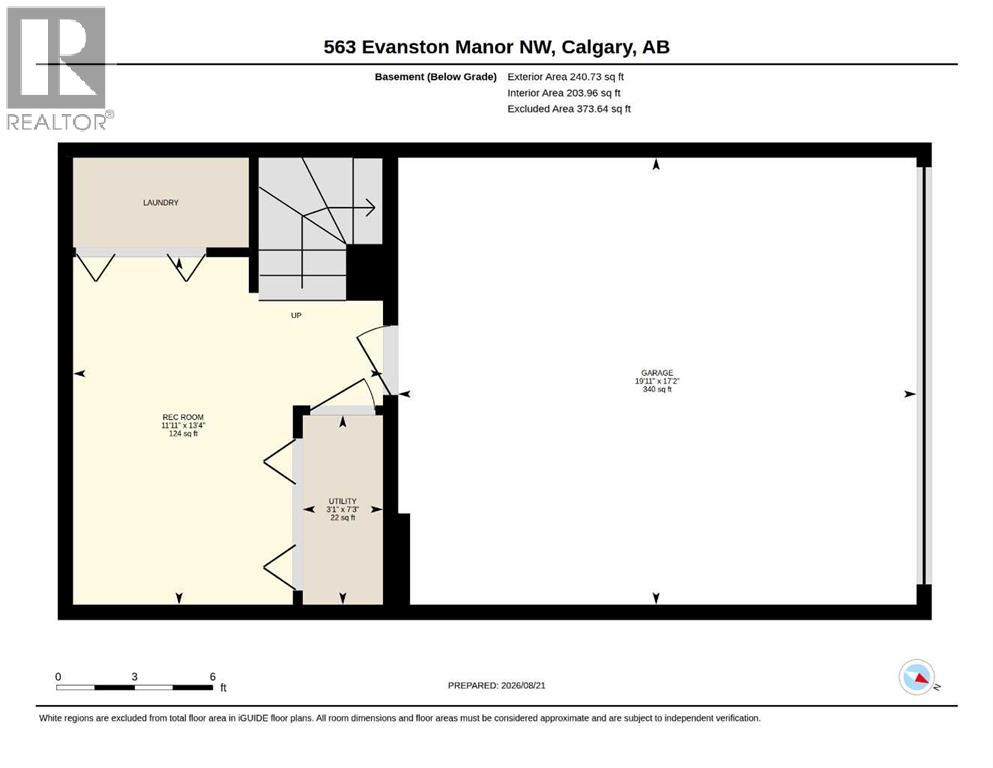
Welcome to this beautifully designed townhouse in the heart of Evanston, offering nearly 1600 sq. ft. of stylish and comfortable living space.Step inside to a bright, open-concept main floor where the spacious living and dining areas create a warm and inviting space for everyday living and entertaining. The modern kitchen is sure to impress with quartz countertops, white cabinetry, stainless steel appliances, a large island, pantry, and plenty of storage. Large glass doors lead to a generous deck—the perfect spot to enjoy your morning coffee, summer BBQs, or a relaxing evening outdoors.Upstairs, you’ll find two exceptionally spacious bedrooms, each designed with comfort in mind. The primary retreat features vaulted ceilings, double closets, a large window bringing in beautiful natural light, and a private ensuite. The second bedroom also offers a walk-in closet and its own ensuite, making it ideal for family, guests, or roommates.The lower-level flex room gives you that extra space everyone needs—perfect for a home office, gym, hobby room, or additional living area. An attached double garage and air conditioning add even more comfort and convenience.Located in the welcoming community of Evanston, with easy access to shopping, major roadways, pathways, everyday amenities, and Bus stops, this home offers a wonderful combination of space, comfort, and convenience.A home that’s easy to enjoy and even easier to fall in love with. Book your private showing today! (id:67770)
Facts
- Bedrooms
- 2
- Bathrooms
- 3 (1 half)
- Living area
- 1,304 sq ft
- Home type
- Row / Townhouse
- Year built
- 2015
- Lot size
- 118 square meters
- Parking
- 4
- Property taxes
- $3,305 (2026)
- Condo / HOA fee
- $400 monthly
- MLS® number
- A2340491
Features
- Heating
- Forced air
- Cooling
- Central air conditioning
- Basement
- Finished, Full
- Flooring
- Tile, Laminate, Carpeted
- Appliances
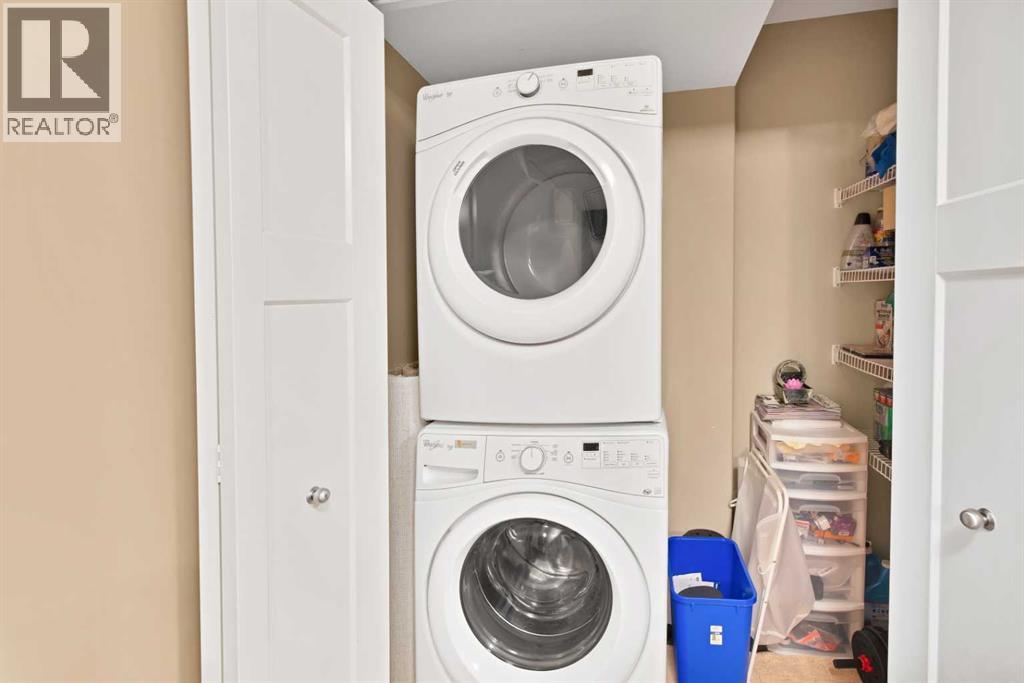
- Refrigerator, Range - Electric, Dishwasher, Microwave Range Hood Combo, Window Coverings, Washer/Dryer Stack-Up
- Parking
- Attached Garage
- Exterior Features
- Concrete, Stone
- Community Features
- Pets Allowed With Restrictions
Rooms
| Room | Level | Size |
|---|---|---|
| Living room | Main level | 12.92 Ft x 14.42 Ft |
| Kitchen | Main level | 11.50 Ft x 13.50 Ft |
| Dining room | Main level | 10.58 Ft x 12.50 Ft |
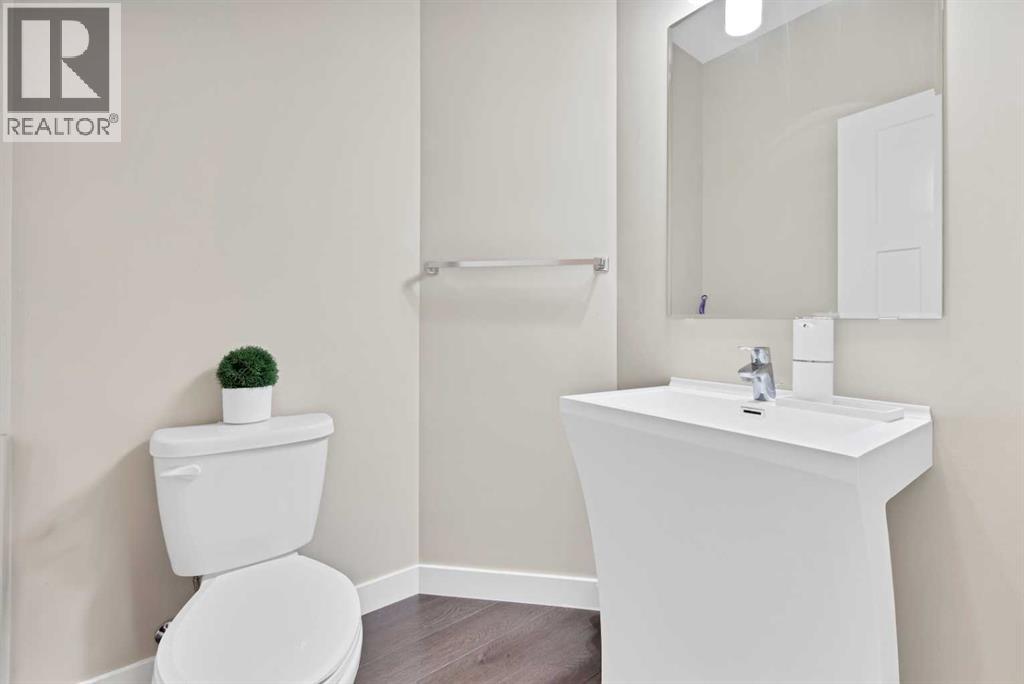
| 2pc Bathroom | Main level | 4.92 Ft x 5.08 Ft |
| Primary Bedroom | Second level | 10.92 Ft x 17.17 Ft |
| Bedroom | Second level | 16.58 Ft x 13.50 Ft |
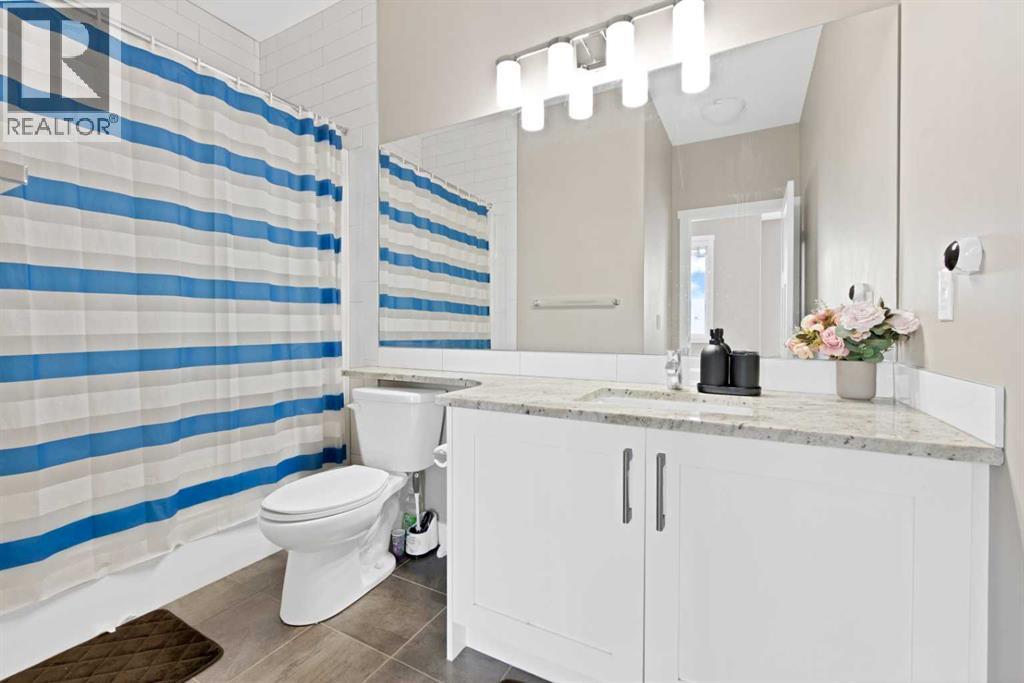
| 4pc Bathroom | Second level | 8.92 Ft x 9.75 Ft |
| 3pc Bathroom | Second level | 9.50 Ft x 5.83 Ft |
| Recreational, Games room | Basement | 11.92 Ft x 13.33 Ft |
| Furnace | Basement | 3.92 Ft x 7.25 Ft |
Location
Listed by Prep Centro Realty

Listing data is supplied by the CREA Data Distribution Facility (DDF®). It is deemed reliable but not guaranteed and should be independently verified. It is provided for consumers’ personal, non-commercial use to identify properties they may be interested in purchasing.