$785,000
152 Waterstone Place SE
Waterstone, Airdrie
- 5 bedrooms
- 3 bathrooms
- 1,738 sq ft
About this home
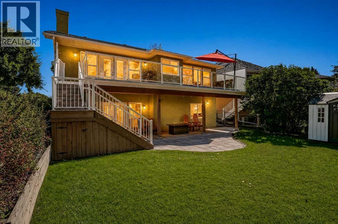
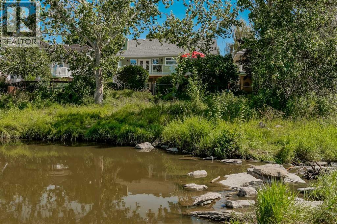
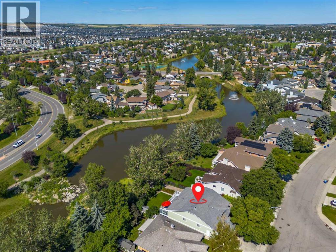
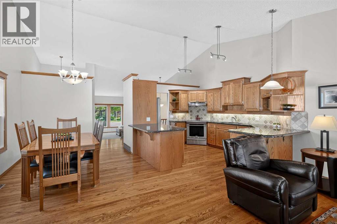
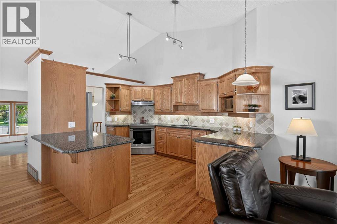
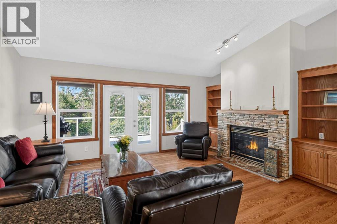
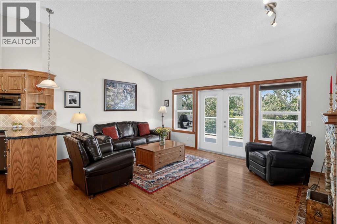
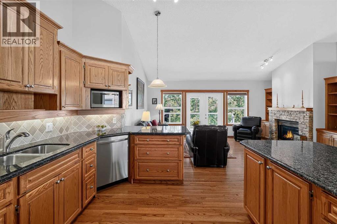
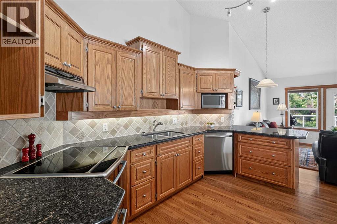
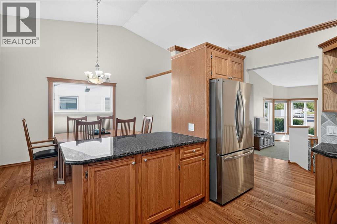
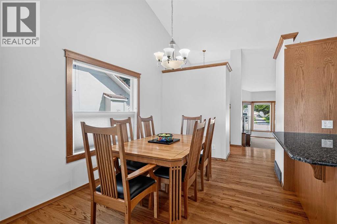
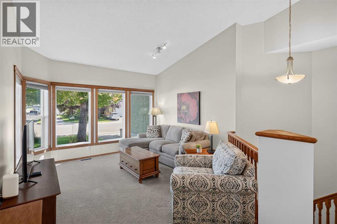
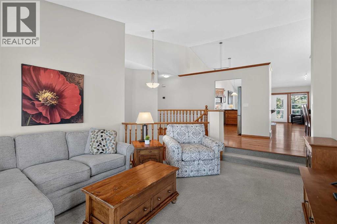
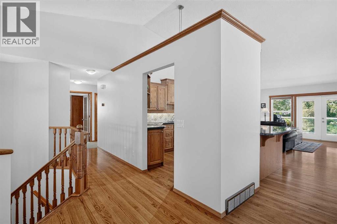
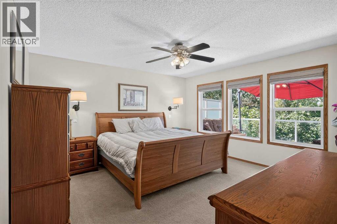
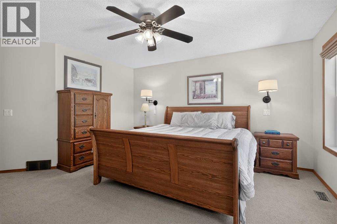
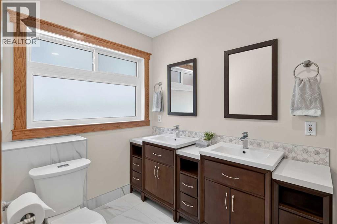
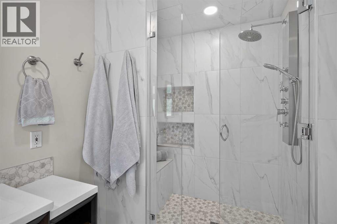
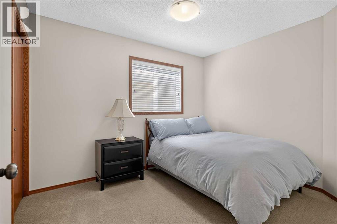
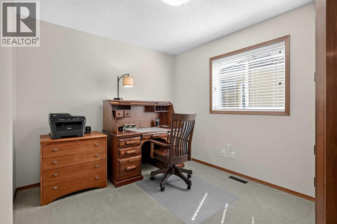
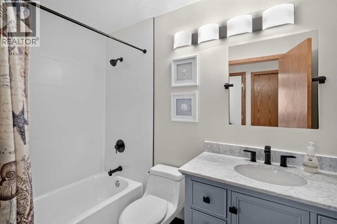
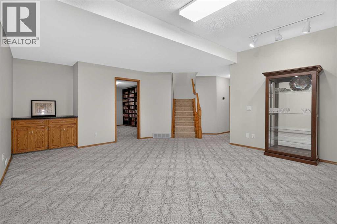
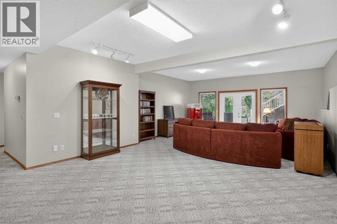
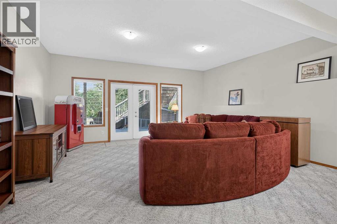
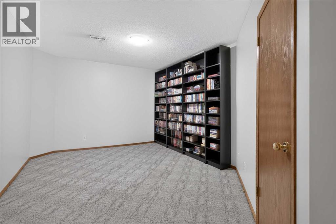
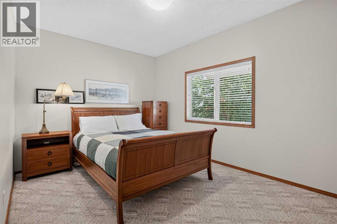
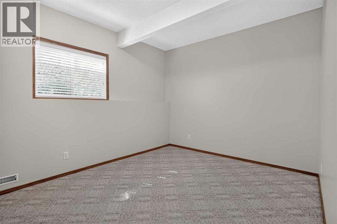
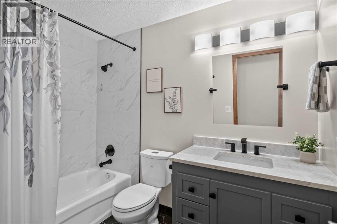
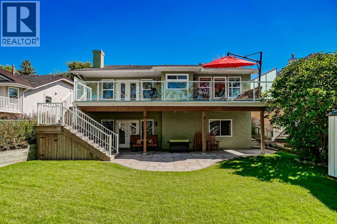
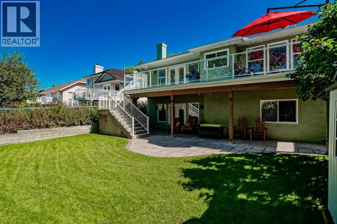
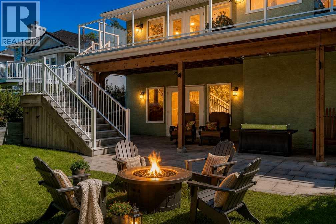
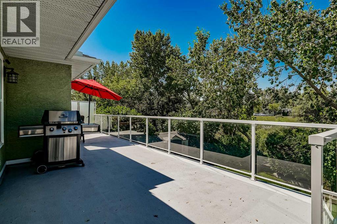
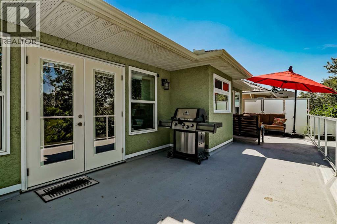
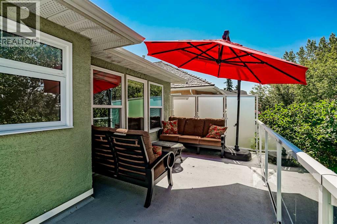
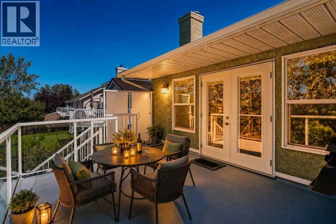
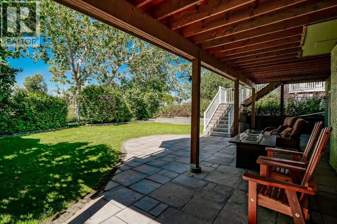
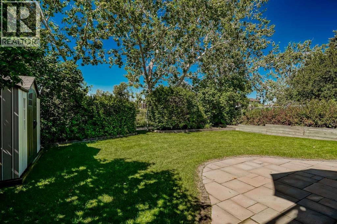
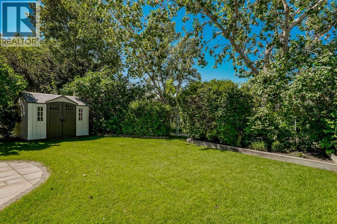
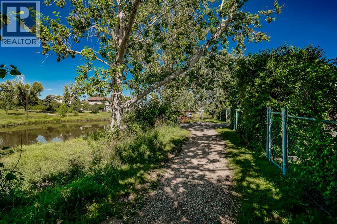
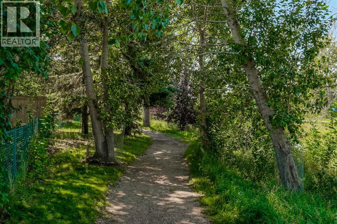
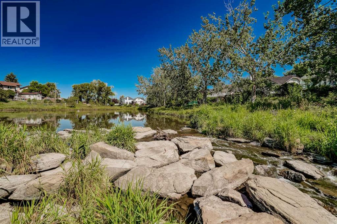
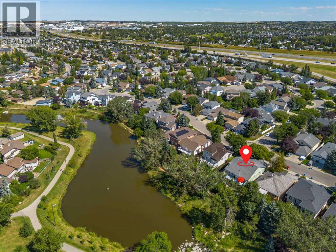
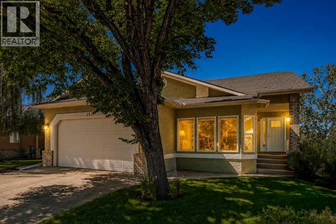
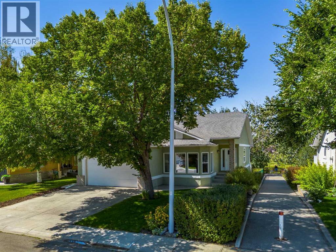
Welcome to 152 Waterstone Place SE, an exceptional walk-out bungalow offering over 3,400 sq. ft. of developed living space and an incredible location backing directly onto Nose Creek. With mature greenery, a beautiful water feature, and direct access to the pathway system right from the backyard, this home offers a rare combination of space, privacy, and outdoor living.Step inside to a bright and inviting main floor featuring vaulted ceilings and oversized windows that fill the home with natural sunlight. The kitchen offers newer stainless steel appliances, granite countertops, and ample workspace, while the adjacent living room provides a warm gathering space complete with a gas fireplace and direct access to the oversized deck. Enjoy morning coffee, summer BBQs, or family gatherings while taking in the peaceful views of Nose Creek.The spacious primary bedroom features a beautifully renovated ensuite with dual sinks, an impressive tiled walk-in shower, and a built-in bench. All three bathrooms throughout the home have been fully renovated with modern finishes.The fully finished walk-out basement provides exceptional flexibility for growing families, guests, or entertaining, offering two additional bedrooms, a large open living area, and a separate flex room. With five bedrooms and three full bathrooms in total, there is plenty of room for everyone.Thoughtfully maintained and updated, the home also features a newer on-demand hot water system and recently replaced furnaces, providing added peace of mind. Outside, the backyard is truly the highlight, with lush greenery, direct pathway access, and Nose Creek immediately beyond the fence. A rare opportunity to enjoy an expansive bungalow with a walk-out basement in a setting that feels connected to nature while remaining close to everything Airdrie has to offer. (id:67770)
Facts
- Bedrooms
- 5
- Bathrooms
- 3
- Living area
- 1,738 sq ft
- Home type
- House
- Year built
- 1992
- Lot size
- 573.95 square meters
- Parking
- 4
- Property taxes
- $5,349 (2026)
- MLS® number
- A2339248
Features
- Heating
- Forced air
- Cooling
- Central air conditioning
- Basement
- Finished, Full, Walk out
- Flooring
- Tile, Hardwood, Carpeted
- Appliances
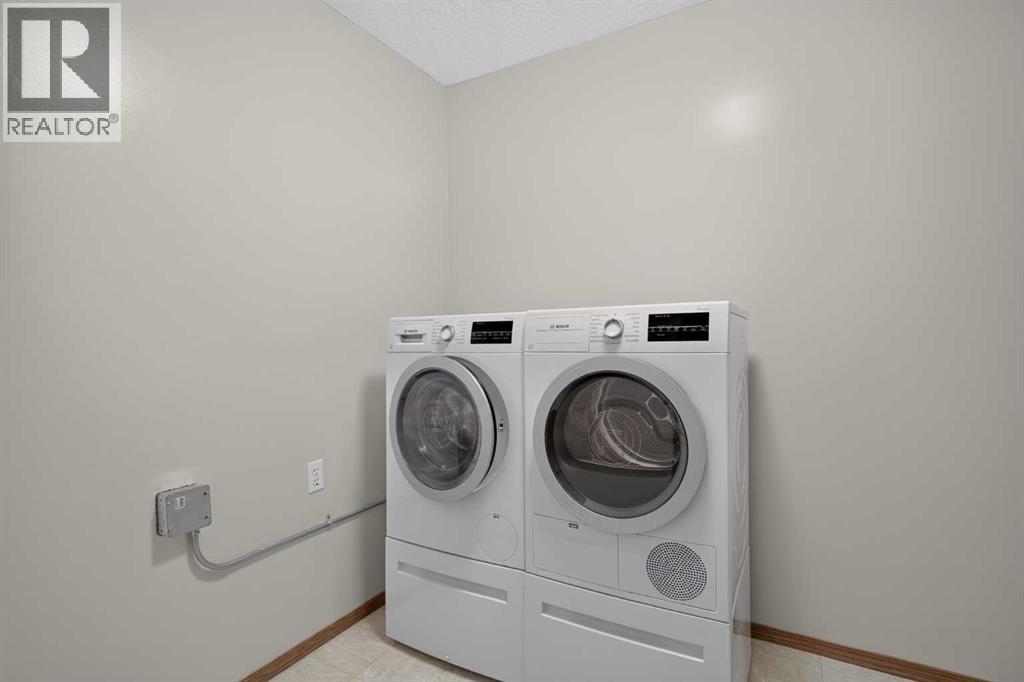
- Refrigerator, Range - Electric, Dishwasher, Microwave, Hood Fan, Washer & Dryer
- Parking
- Attached Garage
- Exterior Features
- Brick, Stucco
- Community Features
- Fishing
Rooms
| Room | Level | Size |
|---|---|---|
| Other | Main level | 5.67 Ft x 5.92 Ft |
| Living room | Main level | 12.67 Ft x 14.83 Ft |
| Dining room | Main level | 9.33 Ft x 13.33 Ft |
| Kitchen | Main level | 11.33 Ft x 14.08 Ft |
| Family room | Main level | 13.25 Ft x 16.42 Ft |
| Primary Bedroom | Main level | 13.58 Ft x 14.00 Ft |
| Bedroom | Main level | 8.92 Ft x 10.92 Ft |
| Bedroom | Main level | 9.42 Ft x 11.00 Ft |
| Other | Main level | 5.75 Ft x 7.17 Ft |
| 4pc Bathroom | Main level | 4.92 Ft x 8.50 Ft |
| 4pc Bathroom | Main level | 5.92 Ft x 11.75 Ft |
| 4pc Bathroom | Basement | 5.50 Ft x 8.92 Ft |
| Family room | Basement | 13.75 Ft x 17.58 Ft |
| Recreational, Games room | Basement | 16.33 Ft x 18.17 Ft |
| Other | Basement | 11.42 Ft x 16.00 Ft |
| Bedroom | Basement | 10.17 Ft x 11.75 Ft |
| Bedroom | Basement | 10.58 Ft x 14.33 Ft |
| Laundry room | Basement | 6.67 Ft x 9.17 Ft |
| Storage | Basement | 9.67 Ft x 14.75 Ft |
Location
Listed by eXp Realty

Listing data is supplied by the CREA Data Distribution Facility (DDF®). It is deemed reliable but not guaranteed and should be independently verified. It is provided for consumers’ personal, non-commercial use to identify properties they may be interested in purchasing.