$674,900
115 Couture Crescent SW
Garrison Green, Calgary
- 3 bedrooms
- 3 (1 half) bathrooms
- 1,835 sq ft
About this home
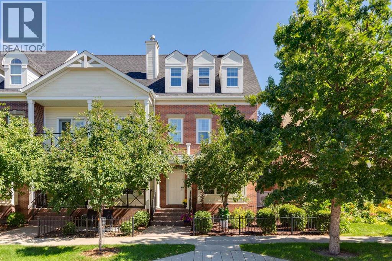
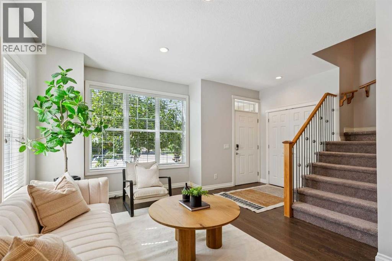
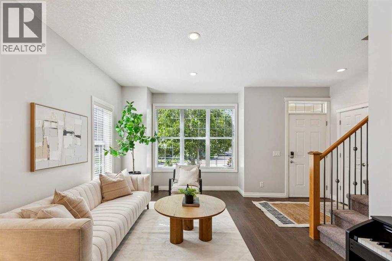
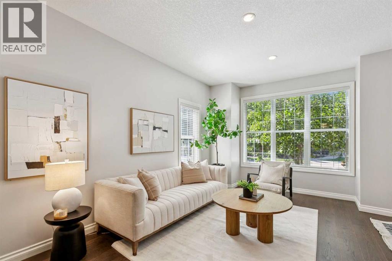
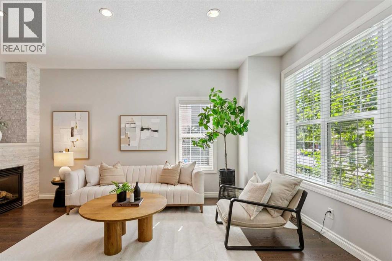
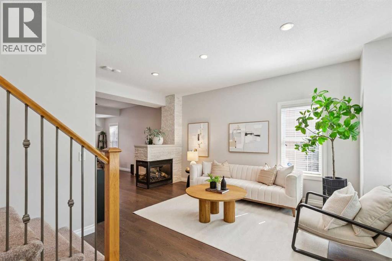
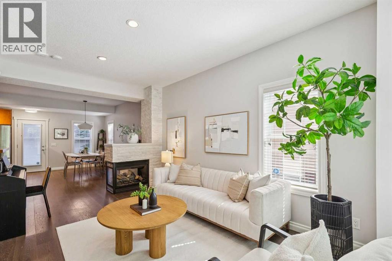
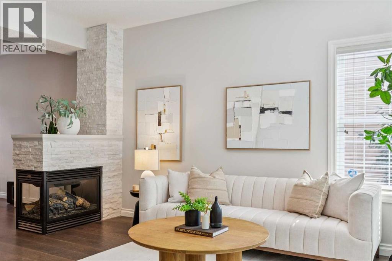
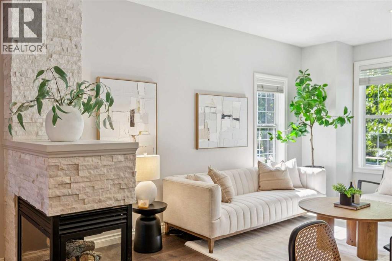
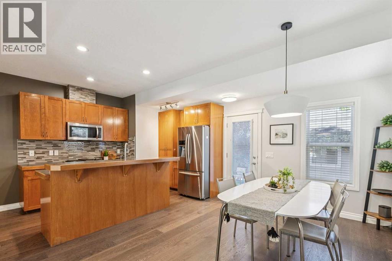
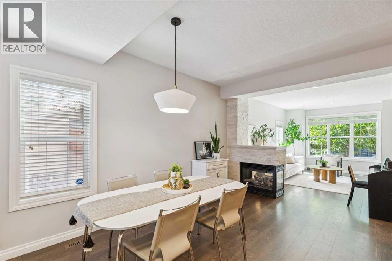
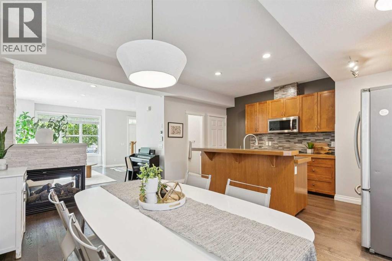
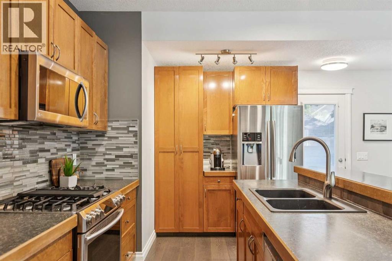
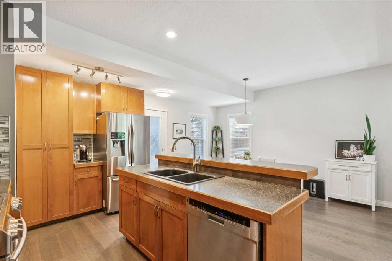
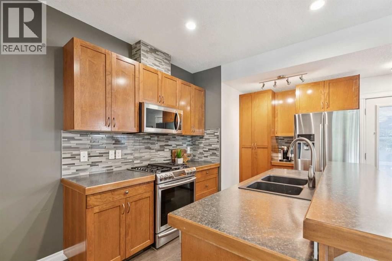
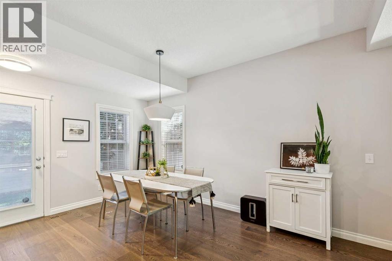
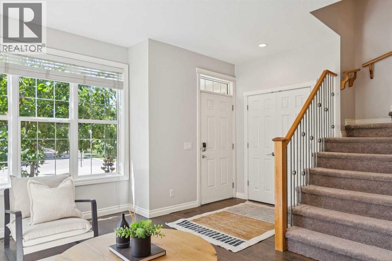
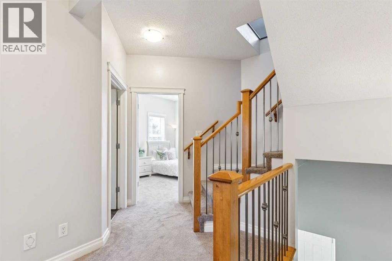
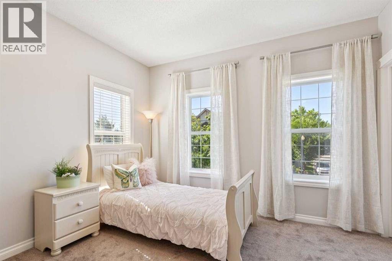
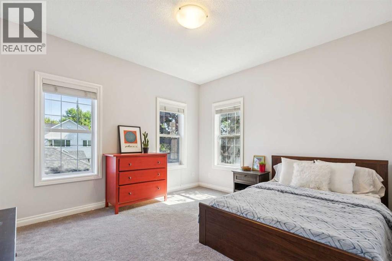
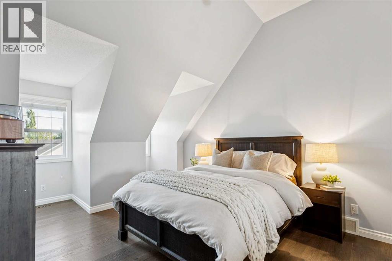
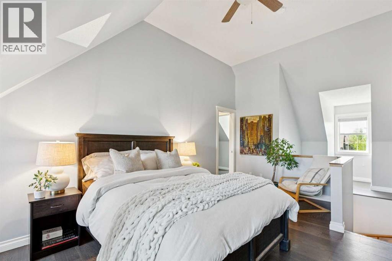
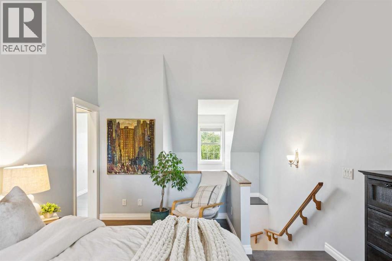
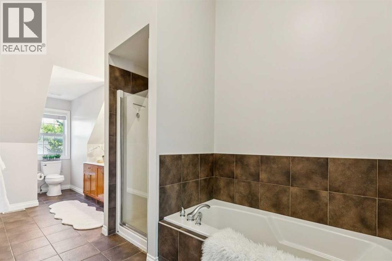
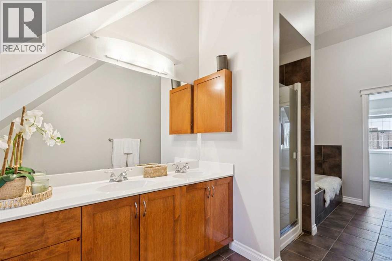
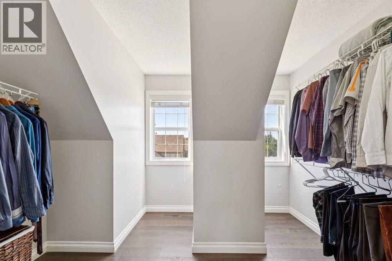
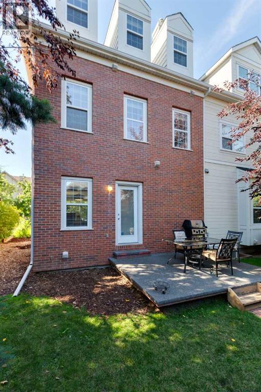
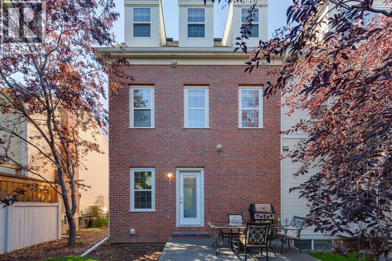
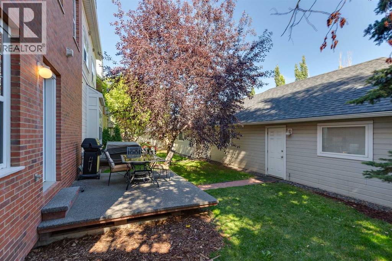
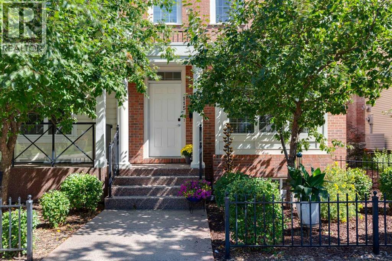
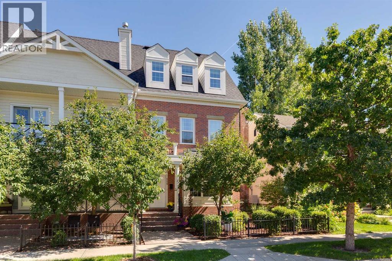
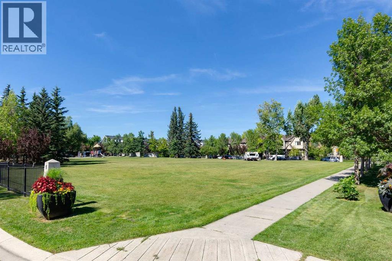
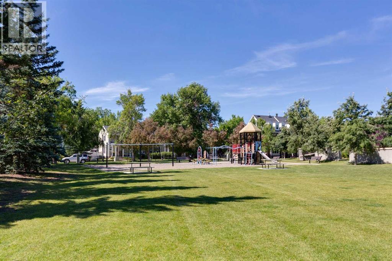
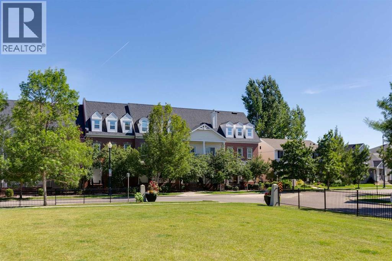
Introducing a beautifully updated end-unit townhouse in the highly desirable community of Garrison Green, perfectly located for a short commute to downtown. This lovely home is surrounded by parks and scenic biking paths, providing an ideal setting for outdoor enthusiasts and families alike.Situated on one of the quietest streets in the community and directly across from a charming park, this townhouse offers a peaceful retreat from the bustle of city life. The main floor features an open-concept design, creating a cozy and inviting space that’s perfect for both entertaining and everyday living.The second floor boasts generously sized bedrooms, providing plenty of room for relaxation and personal space. Ascend to the third floor to find a spacious master retreat complete with a large en suite bath, offering a luxurious escape at the end of the day.Step outside to enjoy the quiet backyard space, complete with a deck that's perfect for outdoor gatherings or BBQing your favourite meal. The property's landscaping enhances the overall appeal, while a double detached garage provides ample parking and storage.Don’t miss the chance to make this stunning townhouse your new home in Garrison Green! Schedule your viewing today to explore all that this vibrant community has to offer. (id:67770)
Facts
- Bedrooms
- 3
- Bathrooms
- 3 (1 half)
- Living area
- 1,835 sq ft
- Home type
- Row / Townhouse
- Year built
- 2006
- Parking
- 2
- Property taxes
- $4,189 (2026)
- Condo / HOA fee
- $500 monthly
- MLS® number
- A2340431
Features
- Heating
- Forced air
- Cooling
- None
- Basement
- Unfinished, Full
- Flooring
- Tile, Hardwood, Carpeted
- Appliances
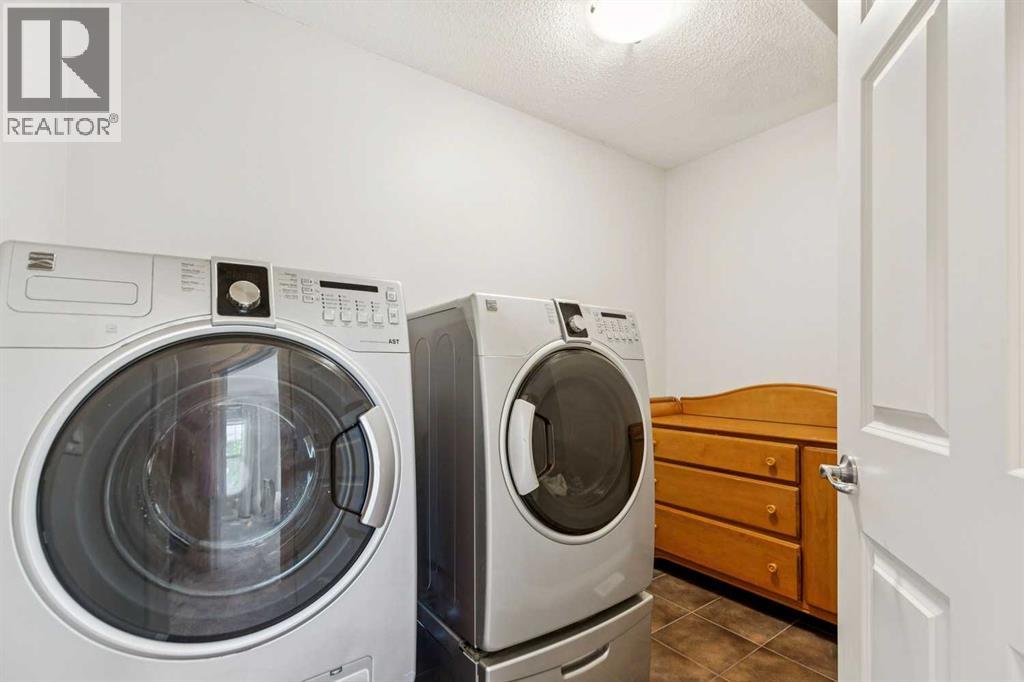
- Washer, Refrigerator, Range - Gas, Dishwasher, Dryer, Window Coverings
- Parking
- Detached Garage
- Exterior Features
- Brick
- Community Features
- Pets Allowed, Pets Allowed With Restrictions
Rooms
| Room | Level | Size |
|---|---|---|
| Kitchen | Main level | 15.42 Ft x 8.75 Ft |
| Dining room | Main level | 15.08 Ft x 10.33 Ft |
| Living room | Main level | 17.50 Ft x 11.17 Ft |
| Laundry room | Second level | 5.17 Ft x 9.50 Ft |
| Bedroom | Second level | 11.58 Ft x 13.08 Ft |
| Bedroom | Second level | 13.58 Ft x 11.83 Ft |
| Primary Bedroom | Third level | 20.58 Ft x 11.75 Ft |
| 5pc Bathroom | Third level | 20.58 Ft x 6.92 Ft |
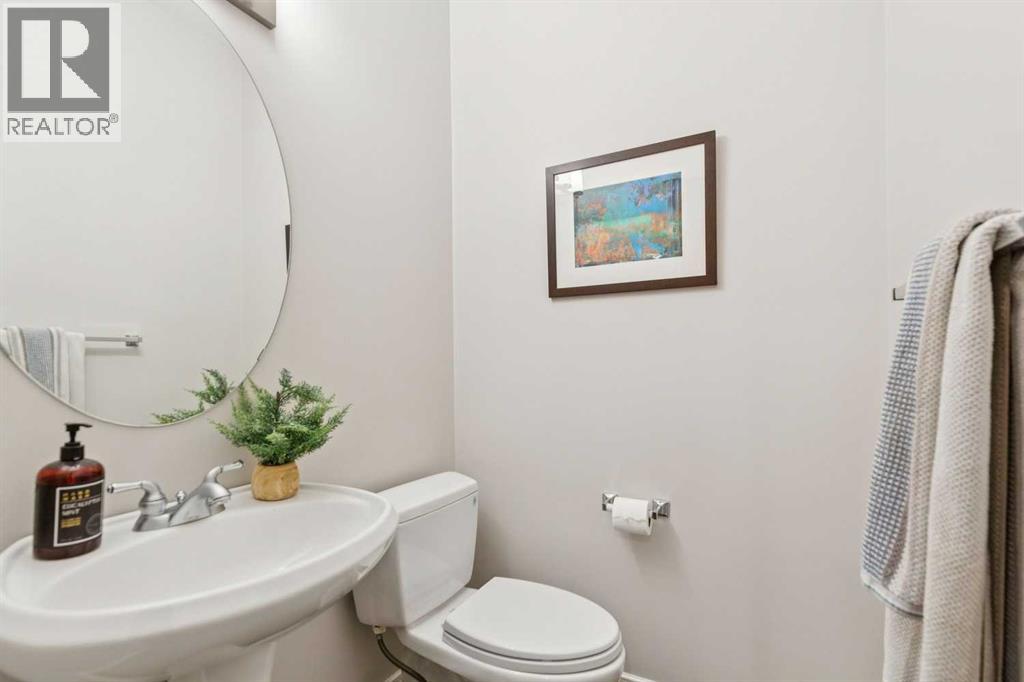
| 2pc Bathroom | Main level | 4.92 Ft x 4.42 Ft |
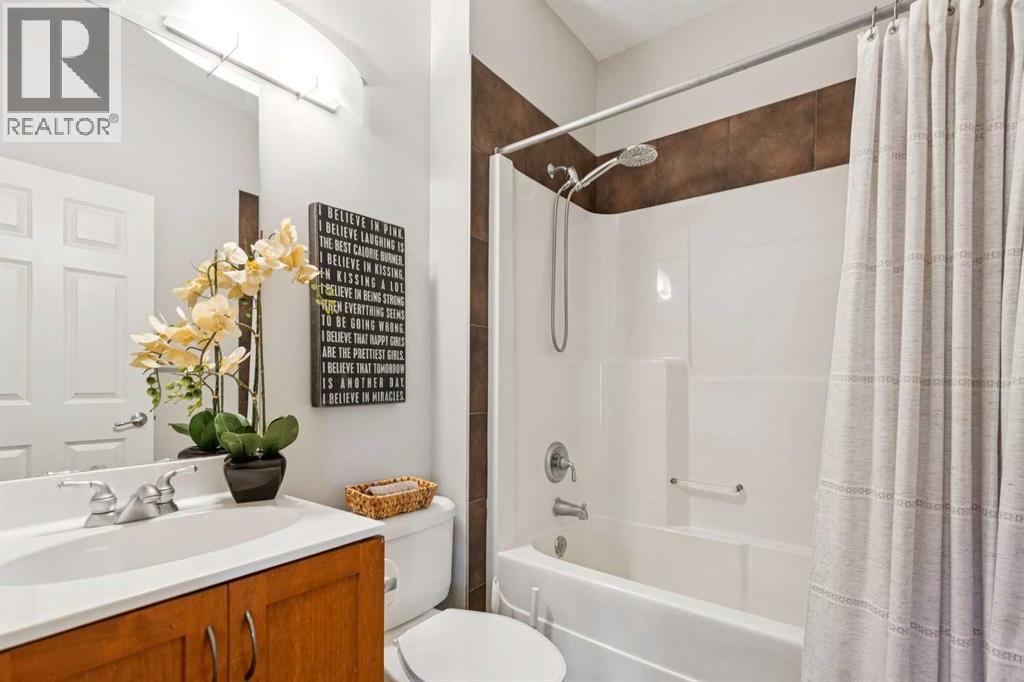
| 4pc Bathroom | Second level | 7.08 Ft x 5.58 Ft |
Location
Listed by Real Broker

Listing data is supplied by the CREA Data Distribution Facility (DDF®). It is deemed reliable but not guaranteed and should be independently verified. It is provided for consumers’ personal, non-commercial use to identify properties they may be interested in purchasing.