$575,000
173 Westview Crescent
Bow Island
- 5 bedrooms
- 3 bathrooms
- 1,460 sq ft
About this home
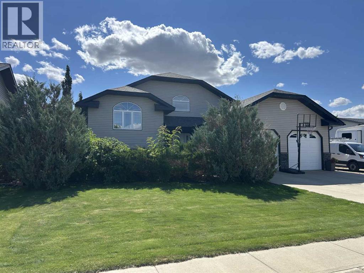
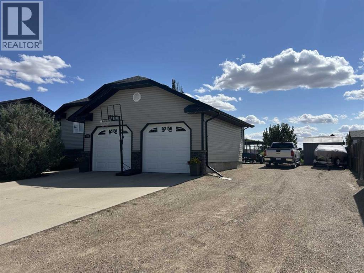
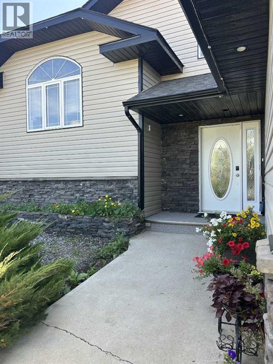
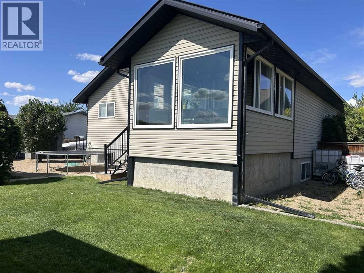
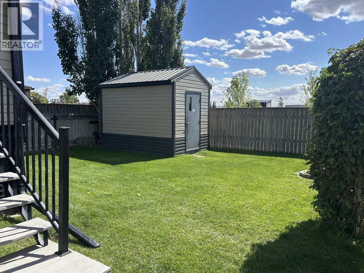
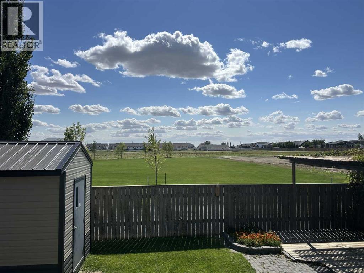
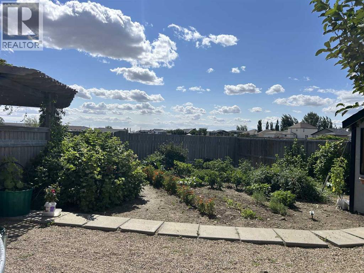
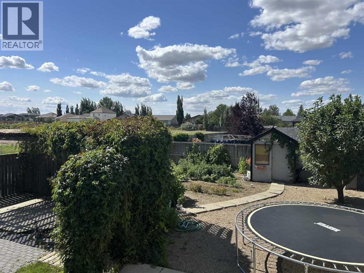
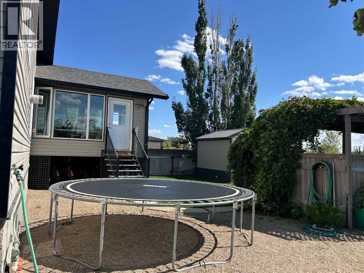
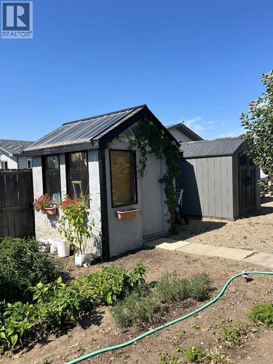
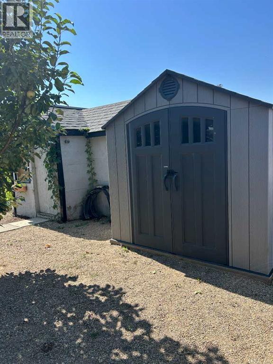
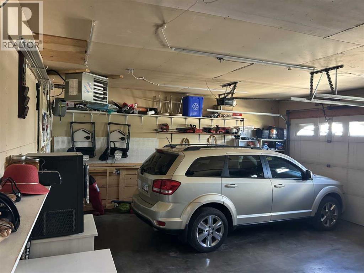
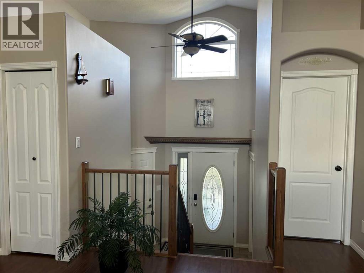
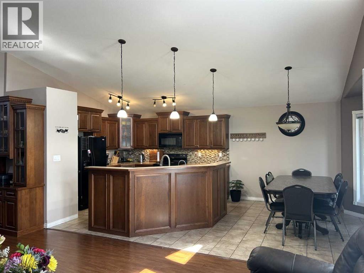
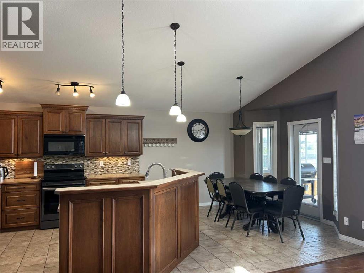
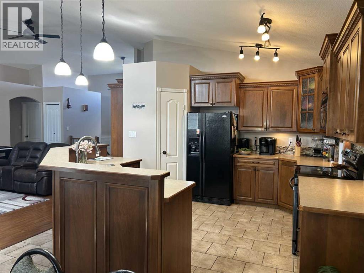
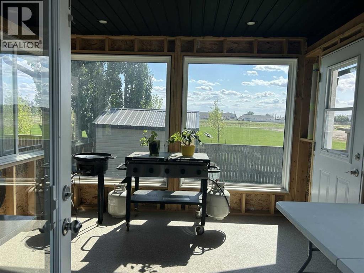
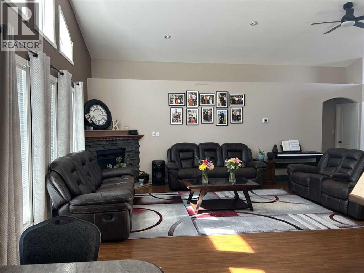
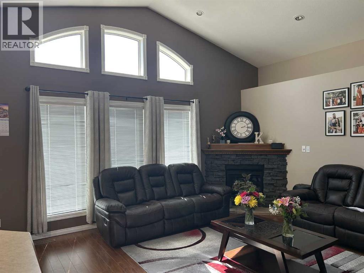
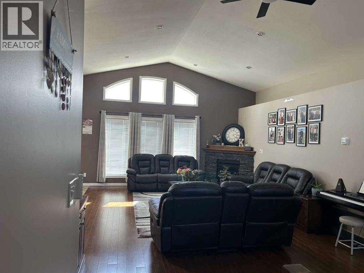
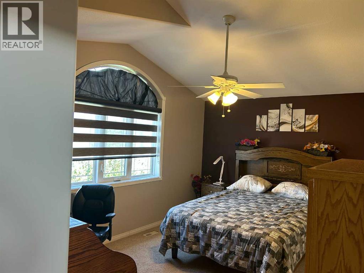
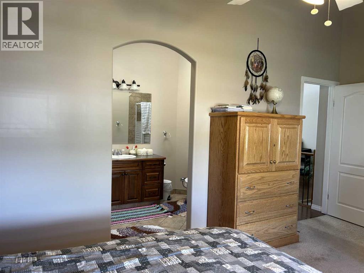
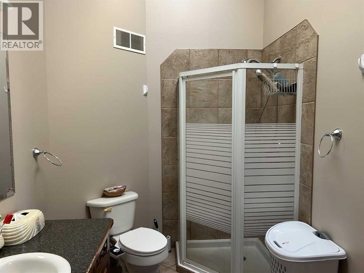
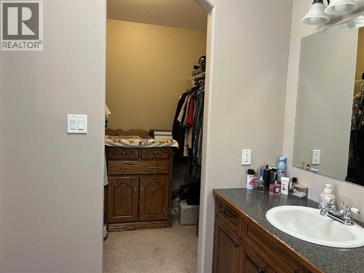
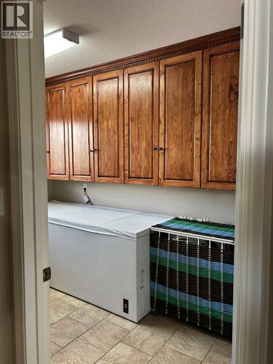
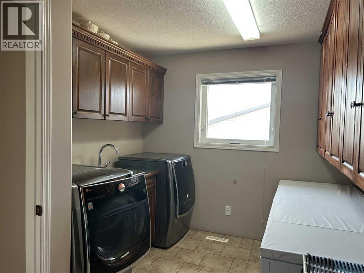
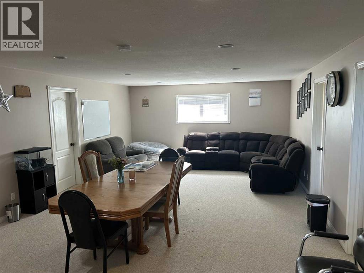
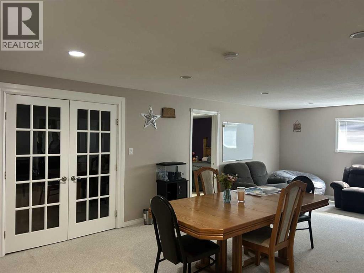
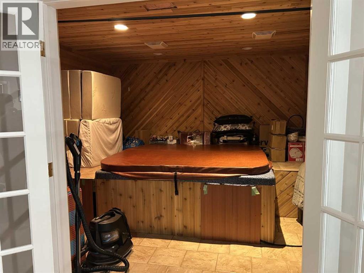
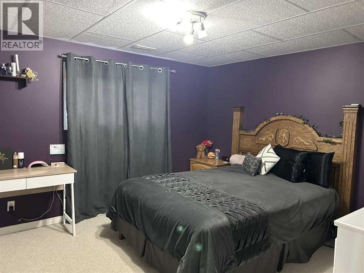
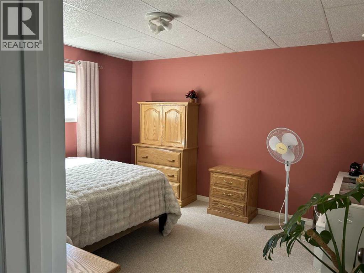
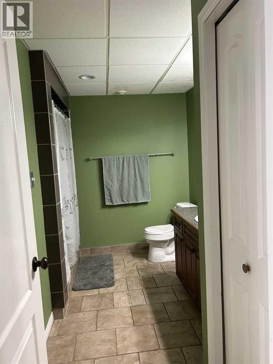
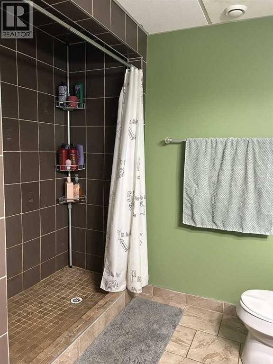
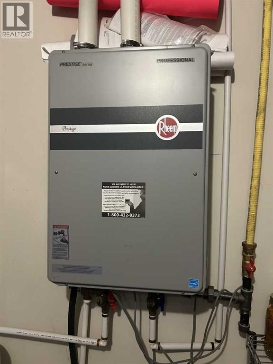
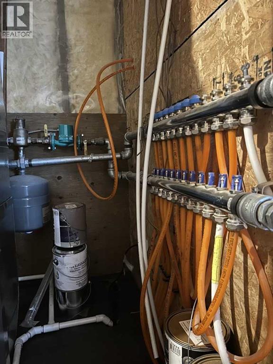
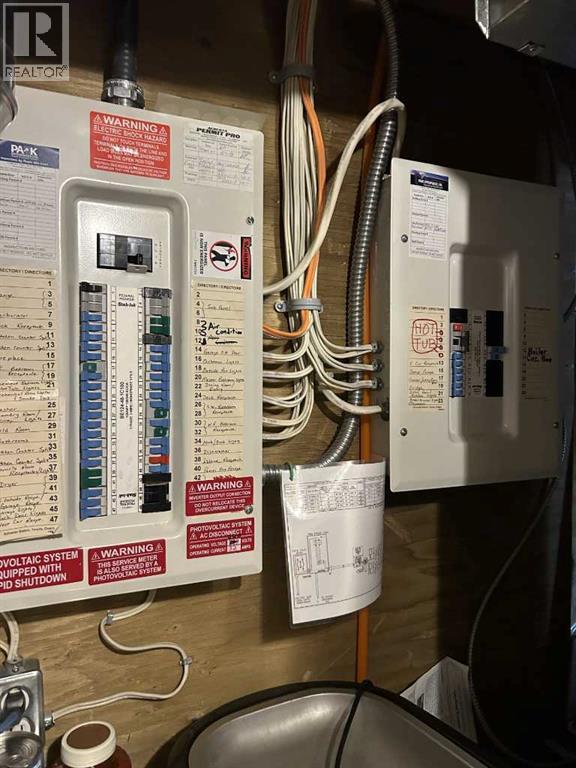
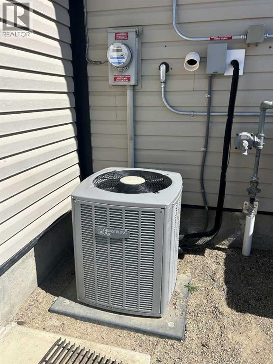
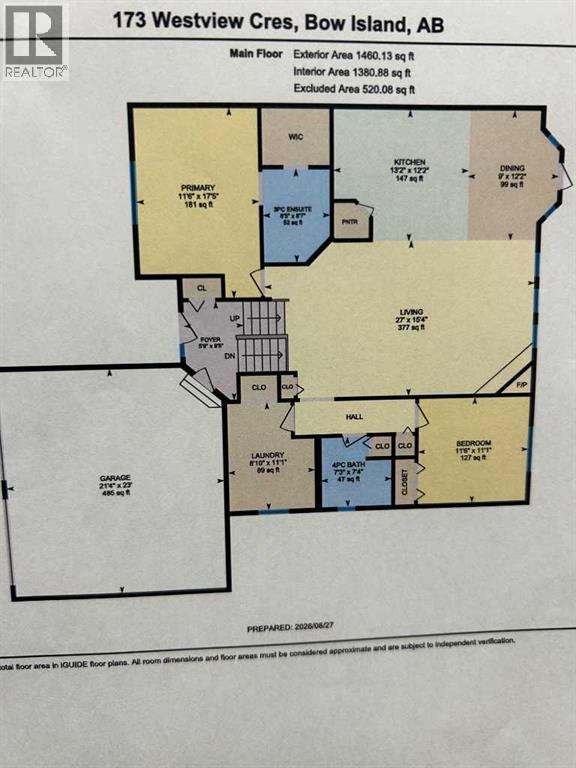
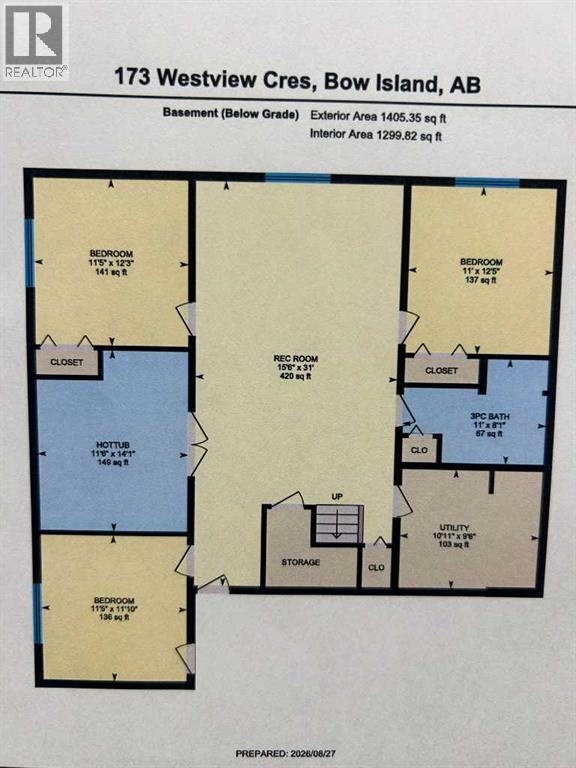
Modern home with extra wide lot and lots of extra's!! Home is in nice location with park bordering the back, 78'.7" wide lot for RV or extra vehicles to park, solar panels installed (over $45,000 value), closed in seasonal room/deck, hot tub room, in floor water lines etc. in place in basement floor just ad the boiler, heated attached garage and 3 storage sheds!! . Open floor plan with high vaulted ceilings and enjoy the fireplace in living room/kitchen area, nice kitchen plan with pantry, large main floor laundry room with lots of cabinets, walk-in closet in master bedroom and walk-in shower in bsmt bathroom. This home does have great value in extra items with all the other modern convenience's. (id:67770)
Facts
- Bedrooms
- 5
- Bathrooms
- 3
- Living area
- 1,460 sq ft
- Home type
- House
- Year built
- 2008
- Lot size
- 9,806 square feet
- Parking
- 6
- Property taxes
- $4,916 (2026)
- MLS® number
- A2339661
Features
- Heating
- Forced air, See remarks, Other, Hot Water
- Cooling
- Central air conditioning
- Basement
- Finished, Full
- Flooring
- Carpeted
- Parking
- Attached Garage, Other, RV
- Exterior Features
- Vinyl siding
Rooms
| Room | Level | Size |
|---|---|---|
| Kitchen | Main level | 12.17 Ft x 13.17 Ft |
| Eat in kitchen | Main level | 9.00 Ft x 12.17 Ft |
| Living room | Main level | 27.00 Ft x 15.33 Ft |
| Primary Bedroom | Main level | 11.50 Ft x 17.42 Ft |
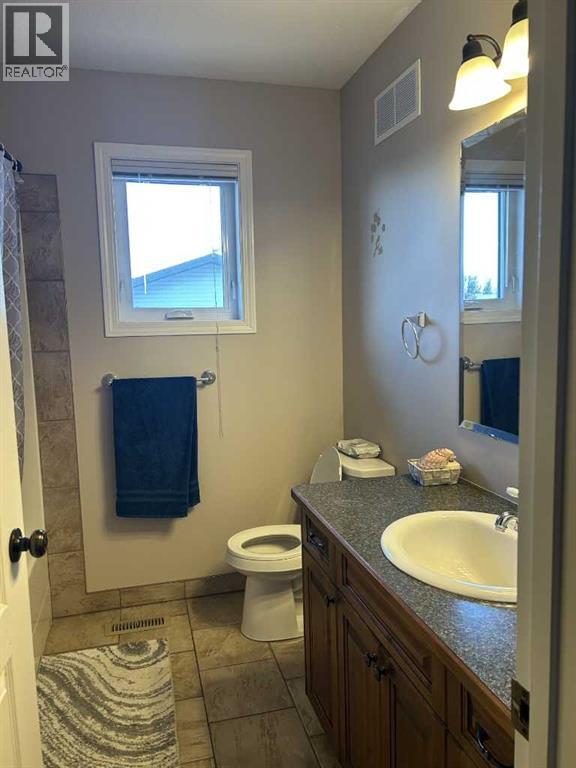
| 3pc Bathroom | Main level | 6.42 Ft x 8.58 Ft |
| 4pc Bathroom | Main level | 7.25 Ft x 7.33 Ft |
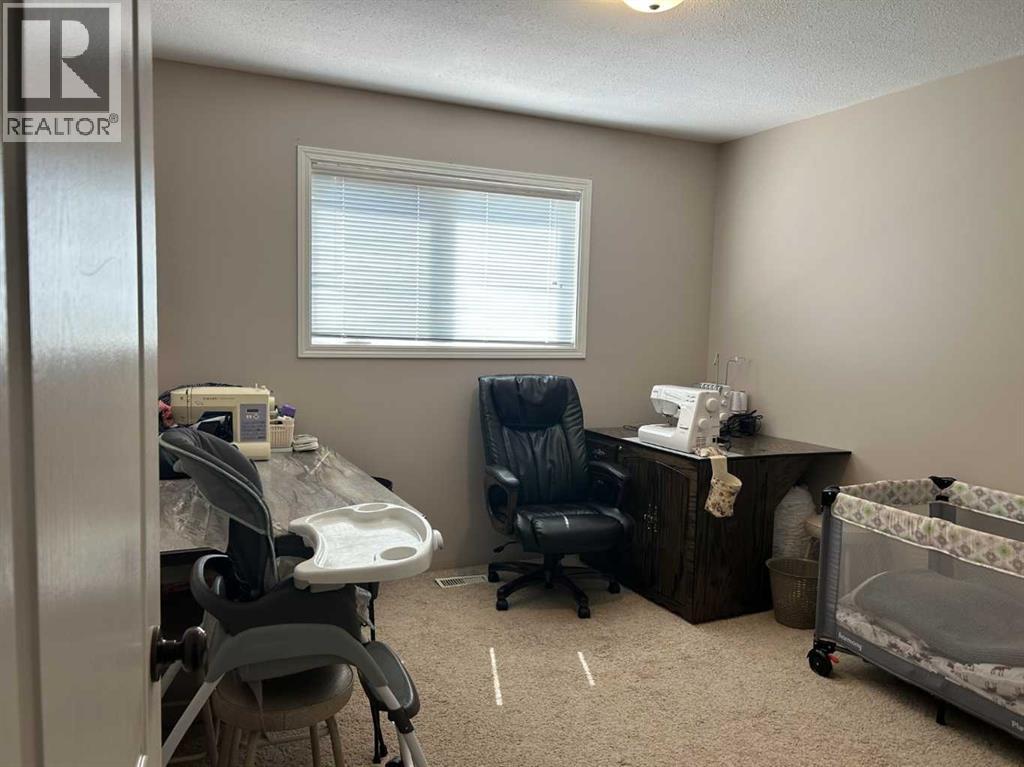
| Bedroom | Main level | 11.08 Ft x 11.50 Ft |
| Laundry room | Main level | 8.83 Ft x 11.08 Ft |
| Other | Main level | 5.75 Ft x 9.67 Ft |
| Family room | Basement | 15.50 Ft x 31.00 Ft |
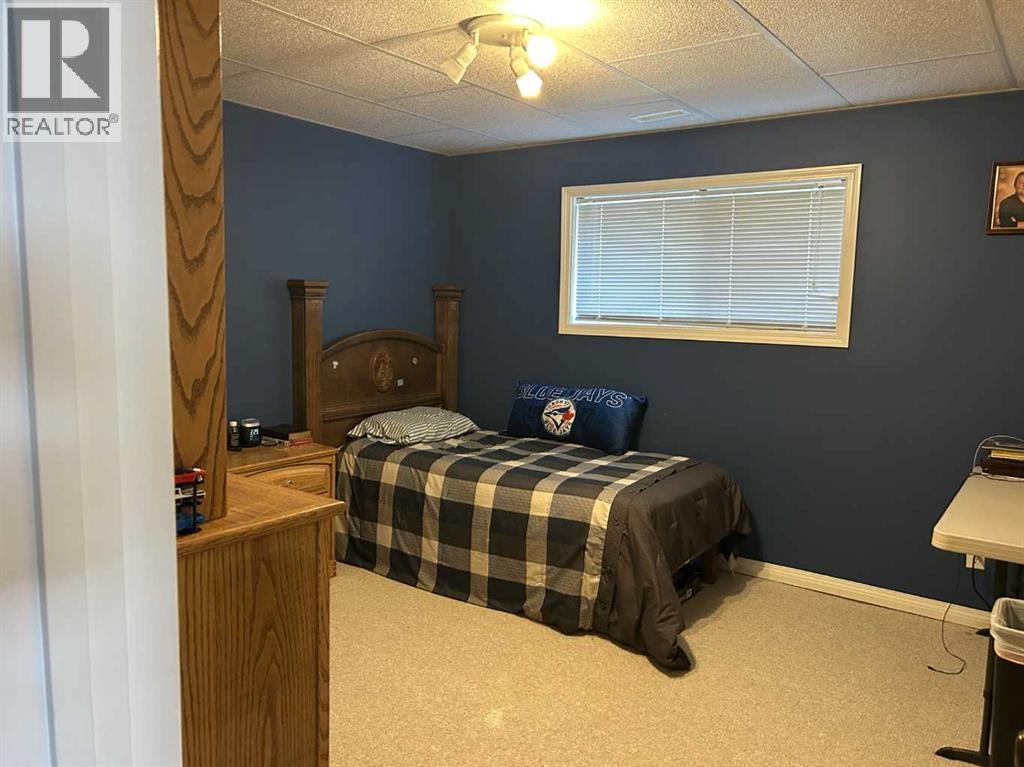
| Bedroom | Basement | 11.42 Ft x 12.25 Ft |
| Bedroom | Basement | 11.42 Ft x 11.83 Ft |
| Bedroom | Basement | 11.00 Ft x 12.42 Ft |
| Other | Basement | 11.50 Ft x 14.08 Ft |
| 3pc Bathroom | Basement | 8.08 Ft x 11.00 Ft |
| Furnace | Basement | 9.50 Ft x 10.92 Ft |
Location
Listed by Real Estate Centre

Listing data is supplied by the CREA Data Distribution Facility (DDF®). It is deemed reliable but not guaranteed and should be independently verified. It is provided for consumers’ personal, non-commercial use to identify properties they may be interested in purchasing.