
$409,900
1710 15 Avenue N
Winston Churchill, Lethbridge
- 4 bedrooms
- 2 bathrooms
- 1,138 sq ft
About this home
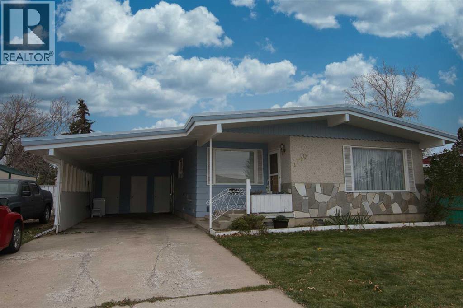
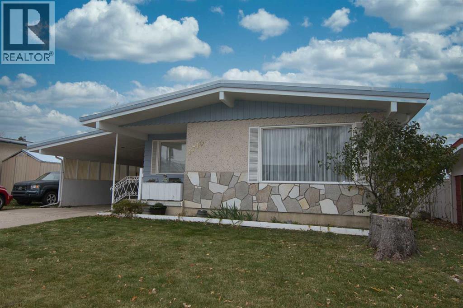
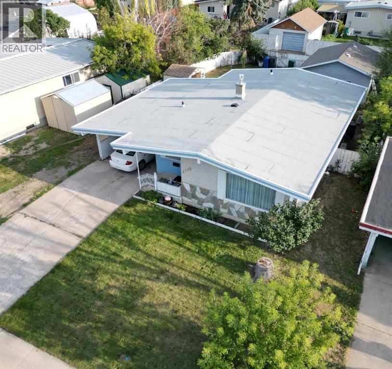
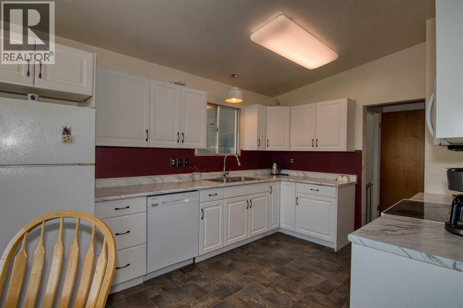
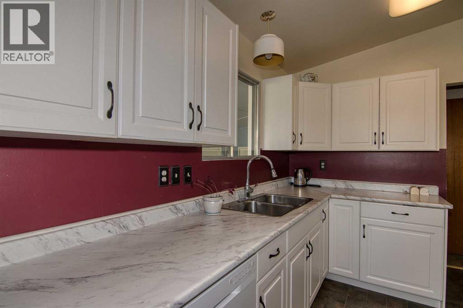
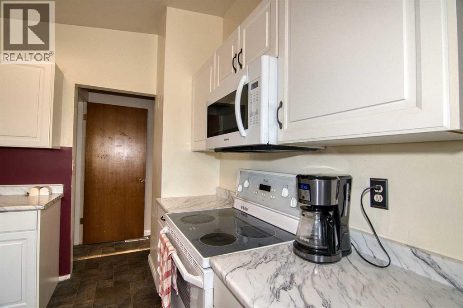
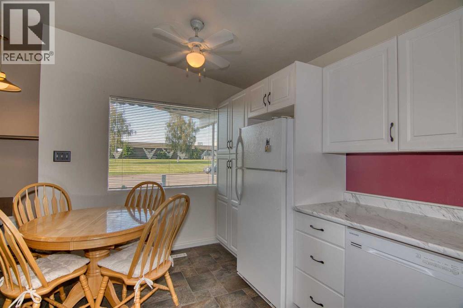
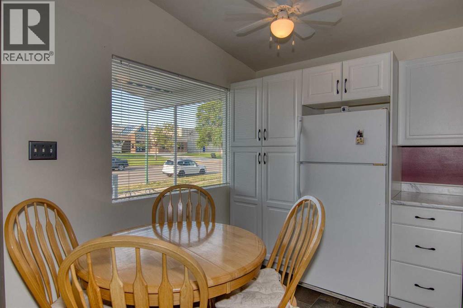
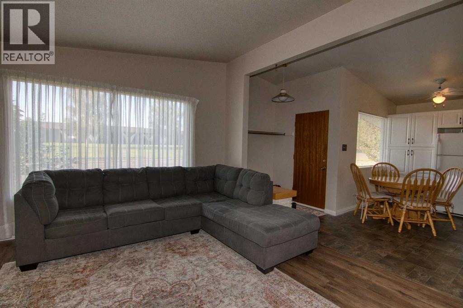
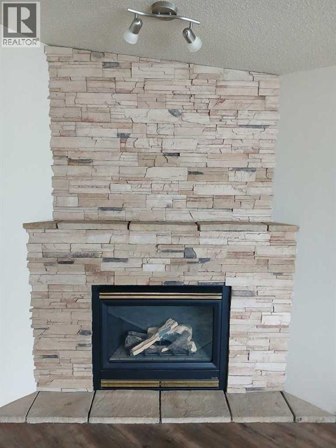
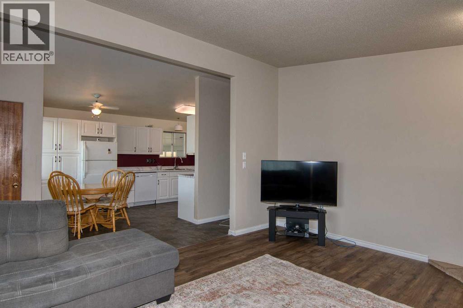
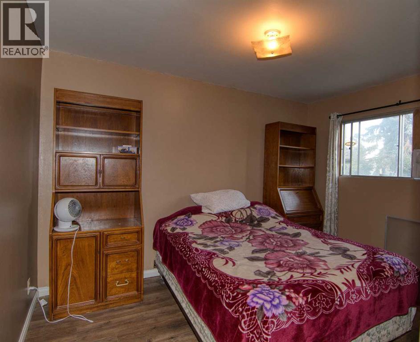
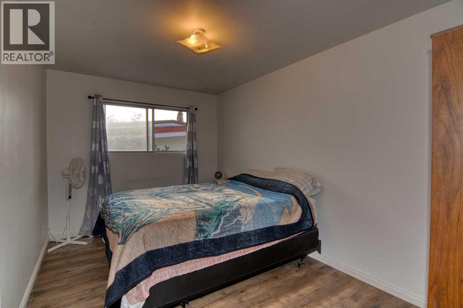
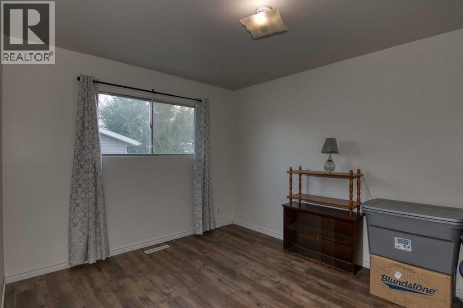
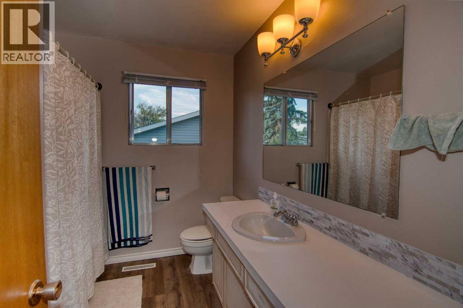
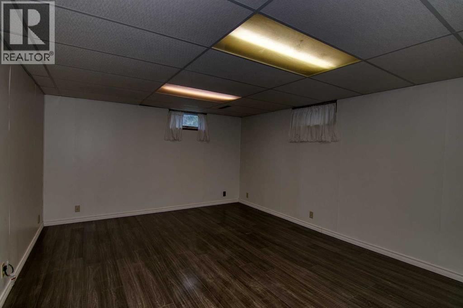
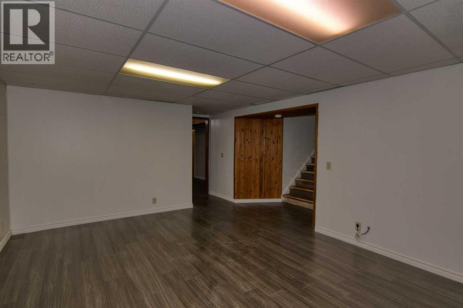
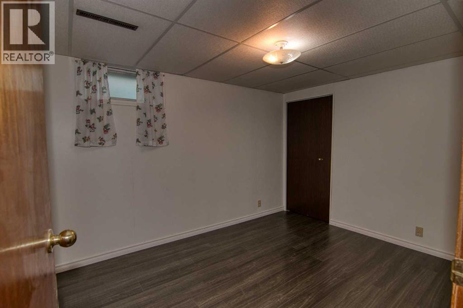
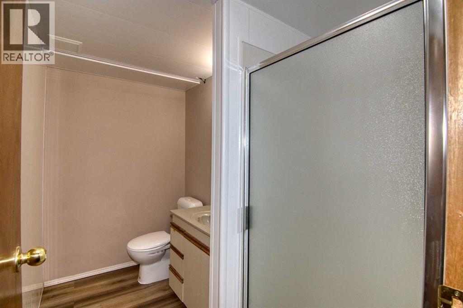
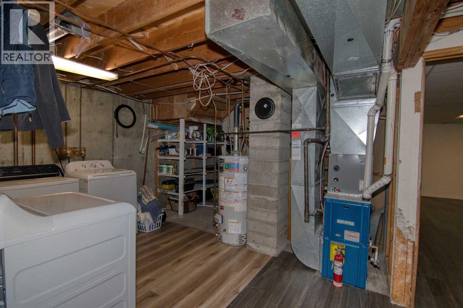
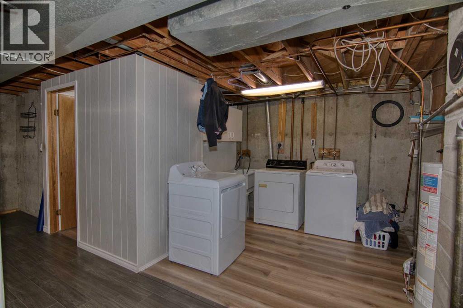
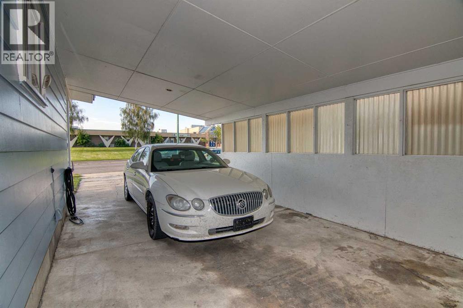
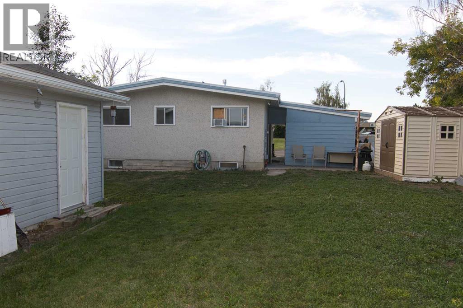
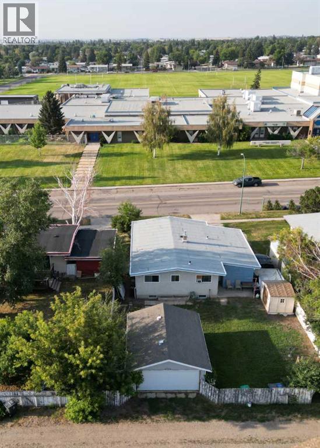
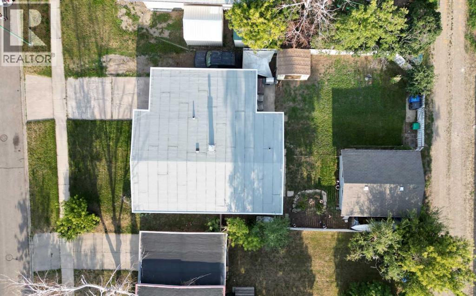
Welcome to this extensively renovated 3+1 bedroom bungalow in the Winston Churchill neighbourhood! This move-in-ready home offers a functional layout with numerous updates, including a 2019 kitchen renovation, 2020 furnace and hot water tank, and a new roof in 2026. Recent improvements also include paint throughout, vinyl plank flooring, updated lighting, and refreshed bathrooms. The main bathroom features an updated sink and plumbing, lighting, tub surround, and shower. Downstairs, the bathroom has been updated with a new light fixture, along with Trusscore finishes on two walls and the roof. Outside, you'll find a large yard with a carport and driveway accessible from the front street, plus a double detached garage off the back alley—providing plenty of parking. A closed-in portion of the carport and a new 8 x 10 sq ft shed offer loads of storage. Conveniently located close to schools, shopping, parks, the Laobr Club Ice Centre, and Stan Siwik Family Pool, this home offers comfortable living in a central location. Don't miss out on this well-updated family home! (id:67770)
Facts
- Bedrooms
- 4
- Bathrooms
- 2
- Living area
- 1,138 sq ft
- Home type
- House
- Year built
- 1969
- Lot size
- 6,958 square feet
- Parking
- 6
- Property taxes
- $3,665 (2026)
- MLS® number
- A2339888
Features
- Heating
- Forced air, Natural gas
- Cooling
- None
- Basement
- Partially finished, Full
- Flooring
- Linoleum, Vinyl Plank
- Appliances
- Refrigerator, Dishwasher, Stove, Microwave Range Hood Combo, Window Coverings, Washer & Dryer
- Parking
- Detached Garage, Carport, Parking Pad, Other, RV
- Exterior Features
- Concrete, Stucco, Wood siding
Rooms
| Room | Level | Size |
|---|---|---|
| Kitchen | Main level | 9.92 Ft x 10.75 Ft |
| Dining room | Main level | 11.17 Ft x 8.00 Ft |
| Living room | Main level | 17.00 Ft x 13.42 Ft |
| Primary Bedroom | Main level | 9.00 Ft x 13.42 Ft |
| Bedroom | Main level | 12.00 Ft x 10.08 Ft |
| Bedroom | Main level | 11.92 Ft x 9.00 Ft |
| 4pc Bathroom | Main level | 5.08 Ft x 8.58 Ft |
| Family room | Basement | 16.75 Ft x 12.67 Ft |
| Bedroom | Basement | 11.58 Ft x 8.83 Ft |
| Other | Basement | 17.25 Ft x 9.08 Ft |
| Furnace | Basement | 13.08 Ft x 10.08 Ft |
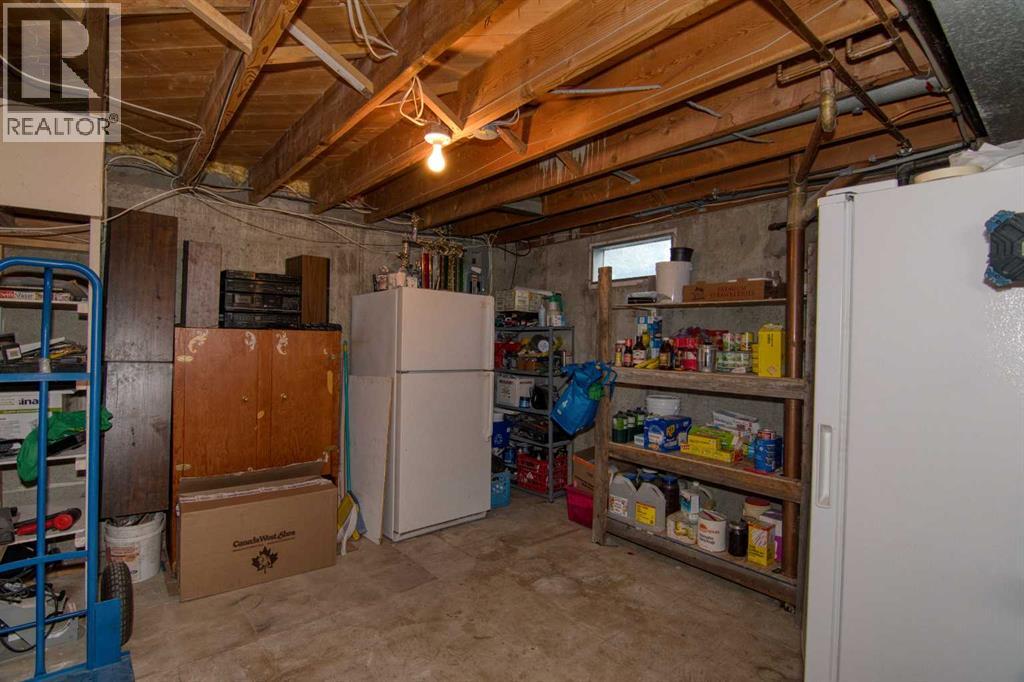
| Storage | Basement | 13.08 Ft x 11.58 Ft |
| 3pc Bathroom | Basement | 4.83 Ft x 8.83 Ft |
Location
Listed by CUSTOM REAL ESTATE SOLUTIONS LTD

Listing data is supplied by the CREA Data Distribution Facility (DDF®). It is deemed reliable but not guaranteed and should be independently verified. It is provided for consumers’ personal, non-commercial use to identify properties they may be interested in purchasing.