$1,295,000
3205 4 Street SW
Rideau Park, Calgary
- 5 bedrooms
- 2 bathrooms
- 1,703 sq ft
About this home
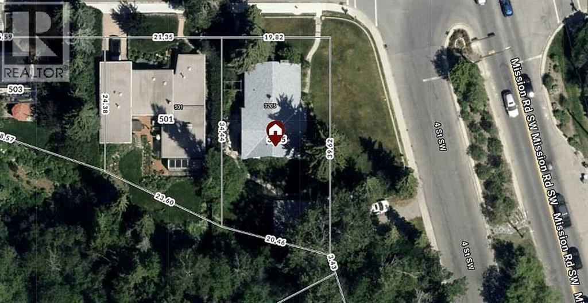
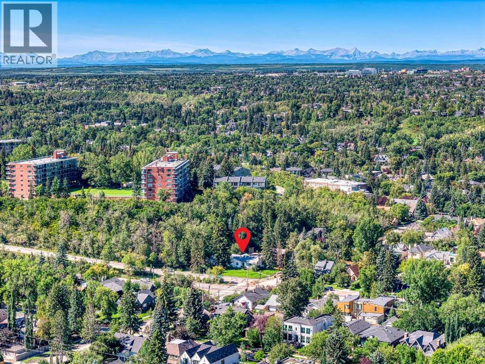
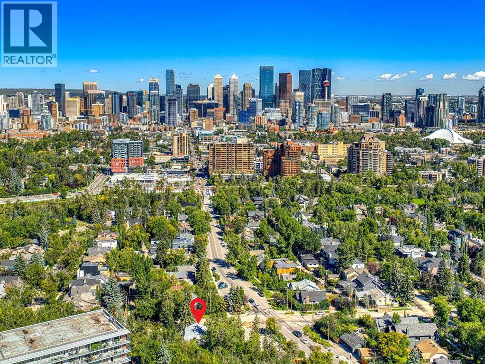
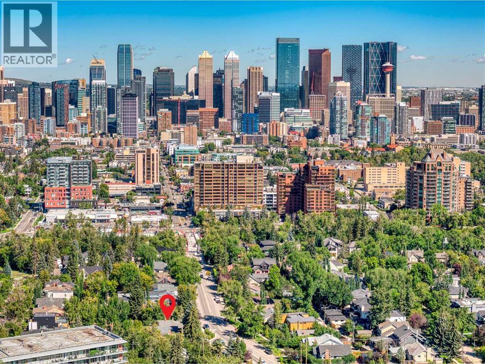
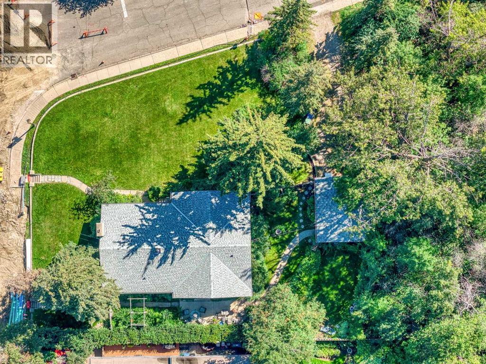
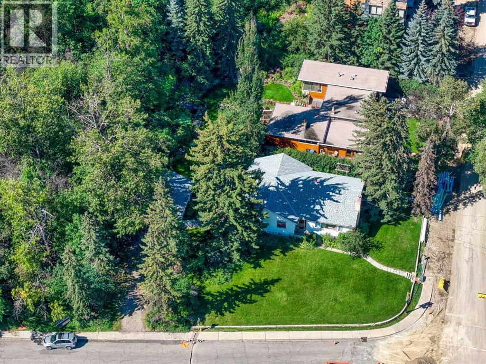
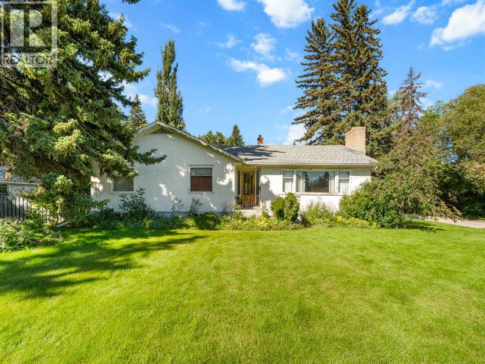
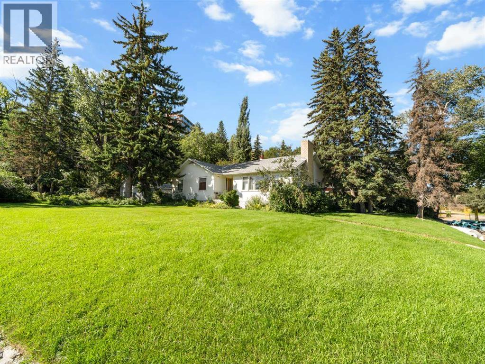
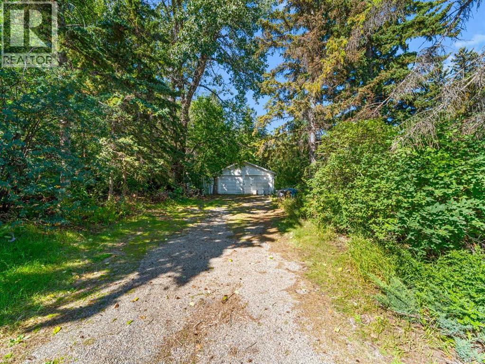
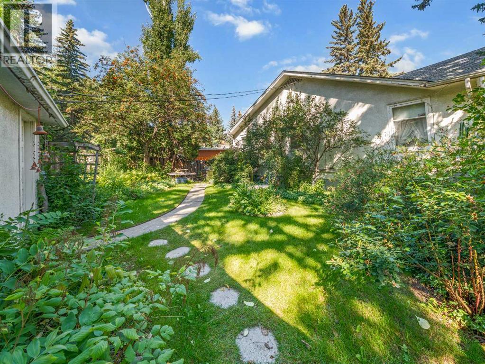
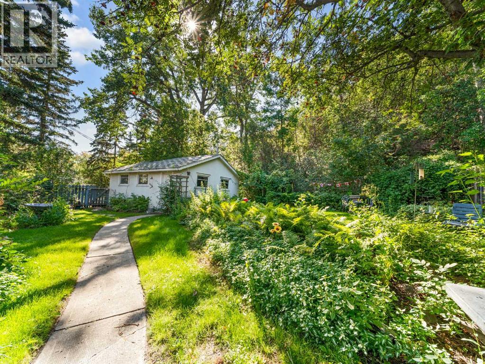
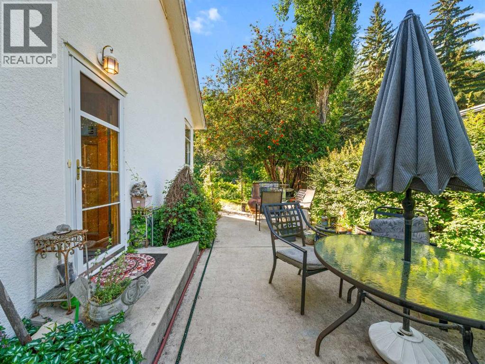
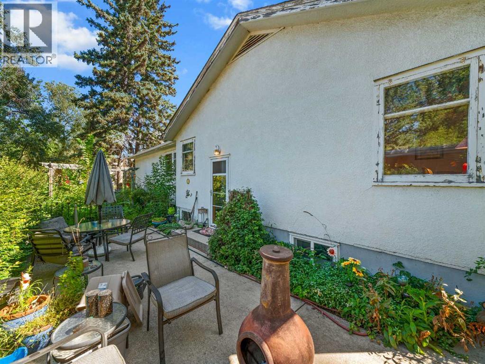
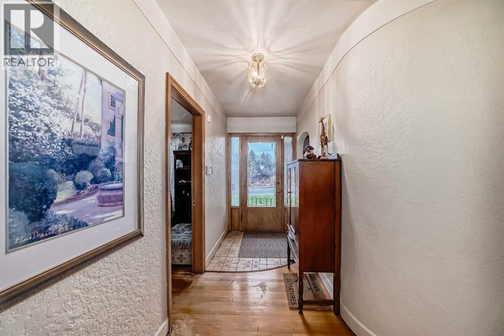
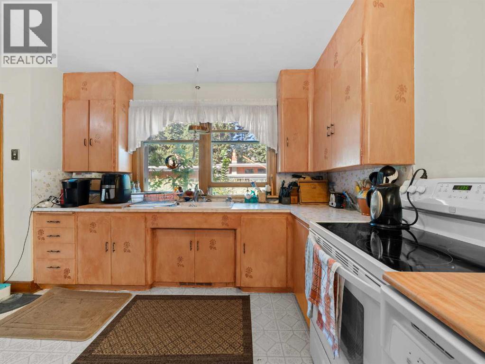
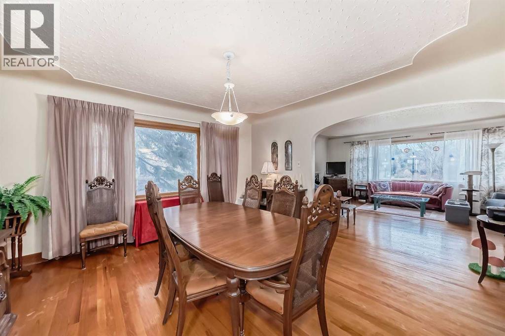
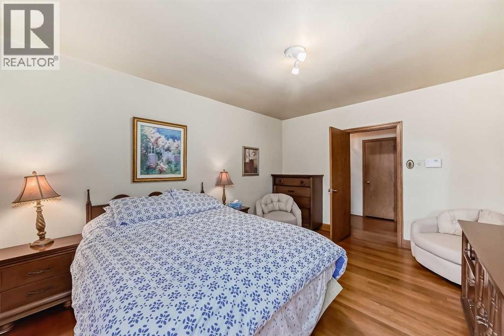
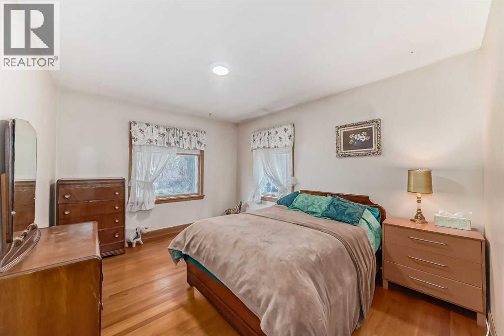
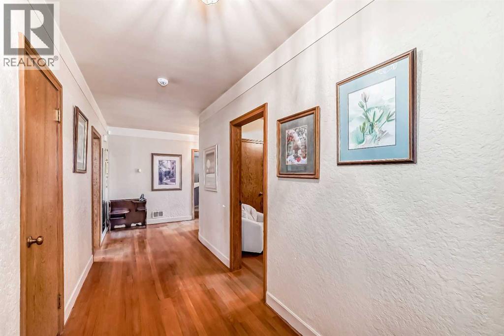
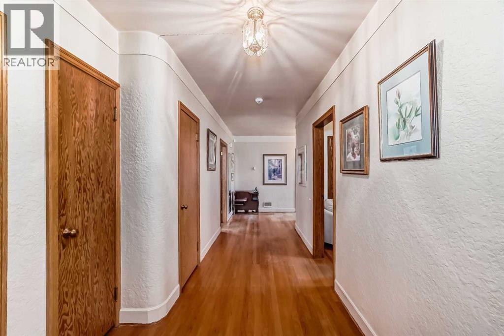
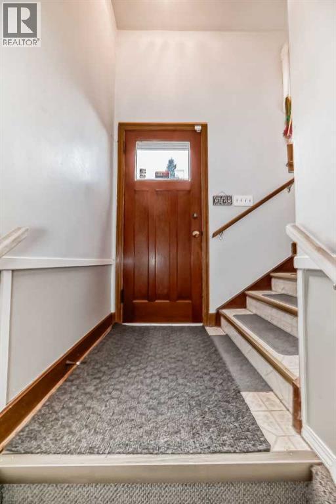
New Pricing! An expansive lot, the largest of it's class currently available for sale. Don't miss out on this 733 sq meter lot boasting 129' frontage along 4th Street SW and 65' frontage along 30th Ave SW! Rare find, first time publicly marketed! Comfortably set back from 4th Street, a tranquil location living amongst nature with all the urban conveniences, surrounded by multi-million dollar homes and beautiful tree lined streets! Rich in history, highly sought after, luxurious Rideau Park! Privacy, peace and quiet, while living in harmony with natures small wildlife, with truly only one neighbour nearby. The City has recently upgraded much of the infrastructure with a new main water line and street lights, much of the disruption now past tense. All easy walking distance from this vibrant location: scenic trails meandering the parks and Elbow River, off leash dog park or walk across the bridge to the Glencoe Club, 4th Street restaurants and trendy shops or consider joining in the fun at Stampede Park. What a lifestyle! The home is currently occupied and mostly original, 1949, has a great floor plan for an upcoming epic renovation or tear it down and enjoy rebuilding a grand new home in one of Calgary's most prestigious communities! Come home to where 4th Street meets Mission Road in this spectacular location! Please let us know if you'd like to privately walk the property or book your private showing today! (id:67770)
Facts
- Bedrooms
- 5
- Bathrooms
- 2
- Living area
- 1,703 sq ft
- Home type
- House
- Year built
- 1949
- Lot size
- 733 square meters
- Parking
- 6
- Property taxes
- $10,706 (2026)
- MLS® number
- A2340417
Features
- Heating
- Forced air, Natural gas
- Cooling
- None
- Basement
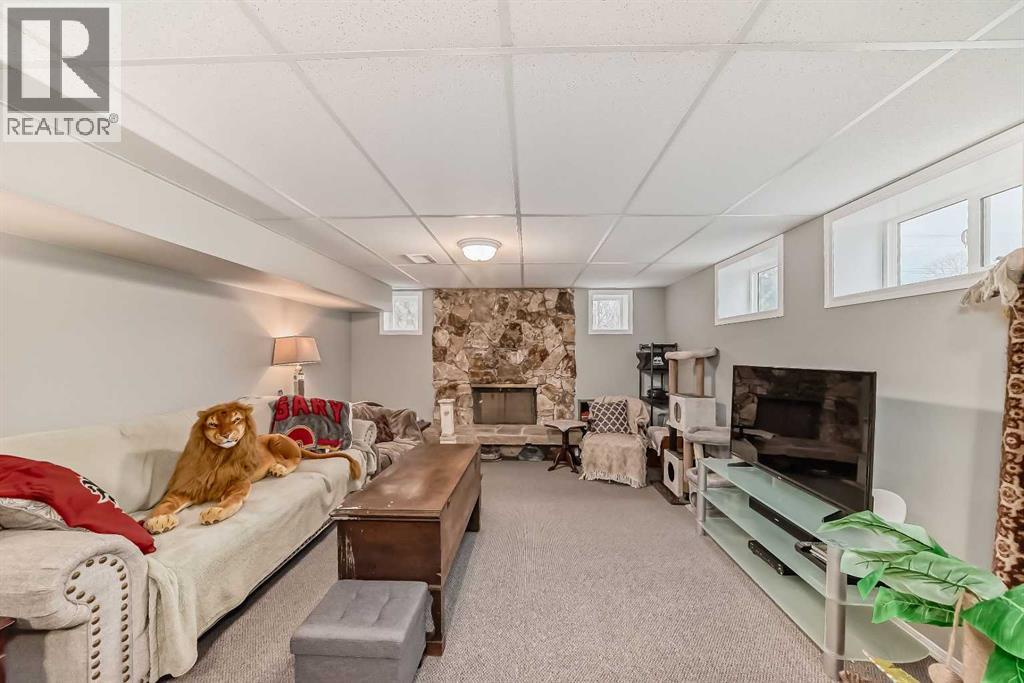
- Finished, Full, Separate entrance
- Flooring
- Hardwood, Carpeted, Linoleum
- Appliances
- Washer, Refrigerator, Dishwasher, Stove, Dryer, Window Coverings, Garage door opener
- Parking
- Detached Garage, Parking Pad, Other, RV, See Remarks
- Exterior Features
- Stucco
Rooms
| Room | Level | Size |
|---|---|---|
| Other | Main level | 4.92 M x 15.00 M |
| Eat in kitchen | Main level | 12.25 M x 17.92 M |
| Dining room | Main level | 14.08 M x 14.08 M |
| Living room | Main level | 14.58 M x 20.33 M |
| Primary Bedroom | Main level | 12.08 M x 13.17 M |
| Bedroom | Main level | 11.33 M x 14.50 M |
| Bedroom | Main level | 10.92 M x 13.08 M |
| Storage | Main level | 3.50 M x 4.00 M |
| 4pc Bathroom | Main level | 7.50 M x 7.92 M |
| Bedroom | Basement | 10.83 M x 12.08 M |
| Bedroom | Basement | 10.42 M x 13.58 M |
| Den | Basement | 12.08 M x 12.08 M |
| Other | Basement | 10.00 M x 18.75 M |
| 3pc Bathroom | Basement | 5.83 M x 10.00 M |
| Family room | Basement | 13.67 M x 24.50 M |
| Storage | Basement | 3.33 M x 7.42 M |
| Furnace | Basement | 13.67 M x 31.92 M |
Location
Listed by RE/MAX First

Listing data is supplied by the CREA Data Distribution Facility (DDF®). It is deemed reliable but not guaranteed and should be independently verified. It is provided for consumers’ personal, non-commercial use to identify properties they may be interested in purchasing.