$196,000
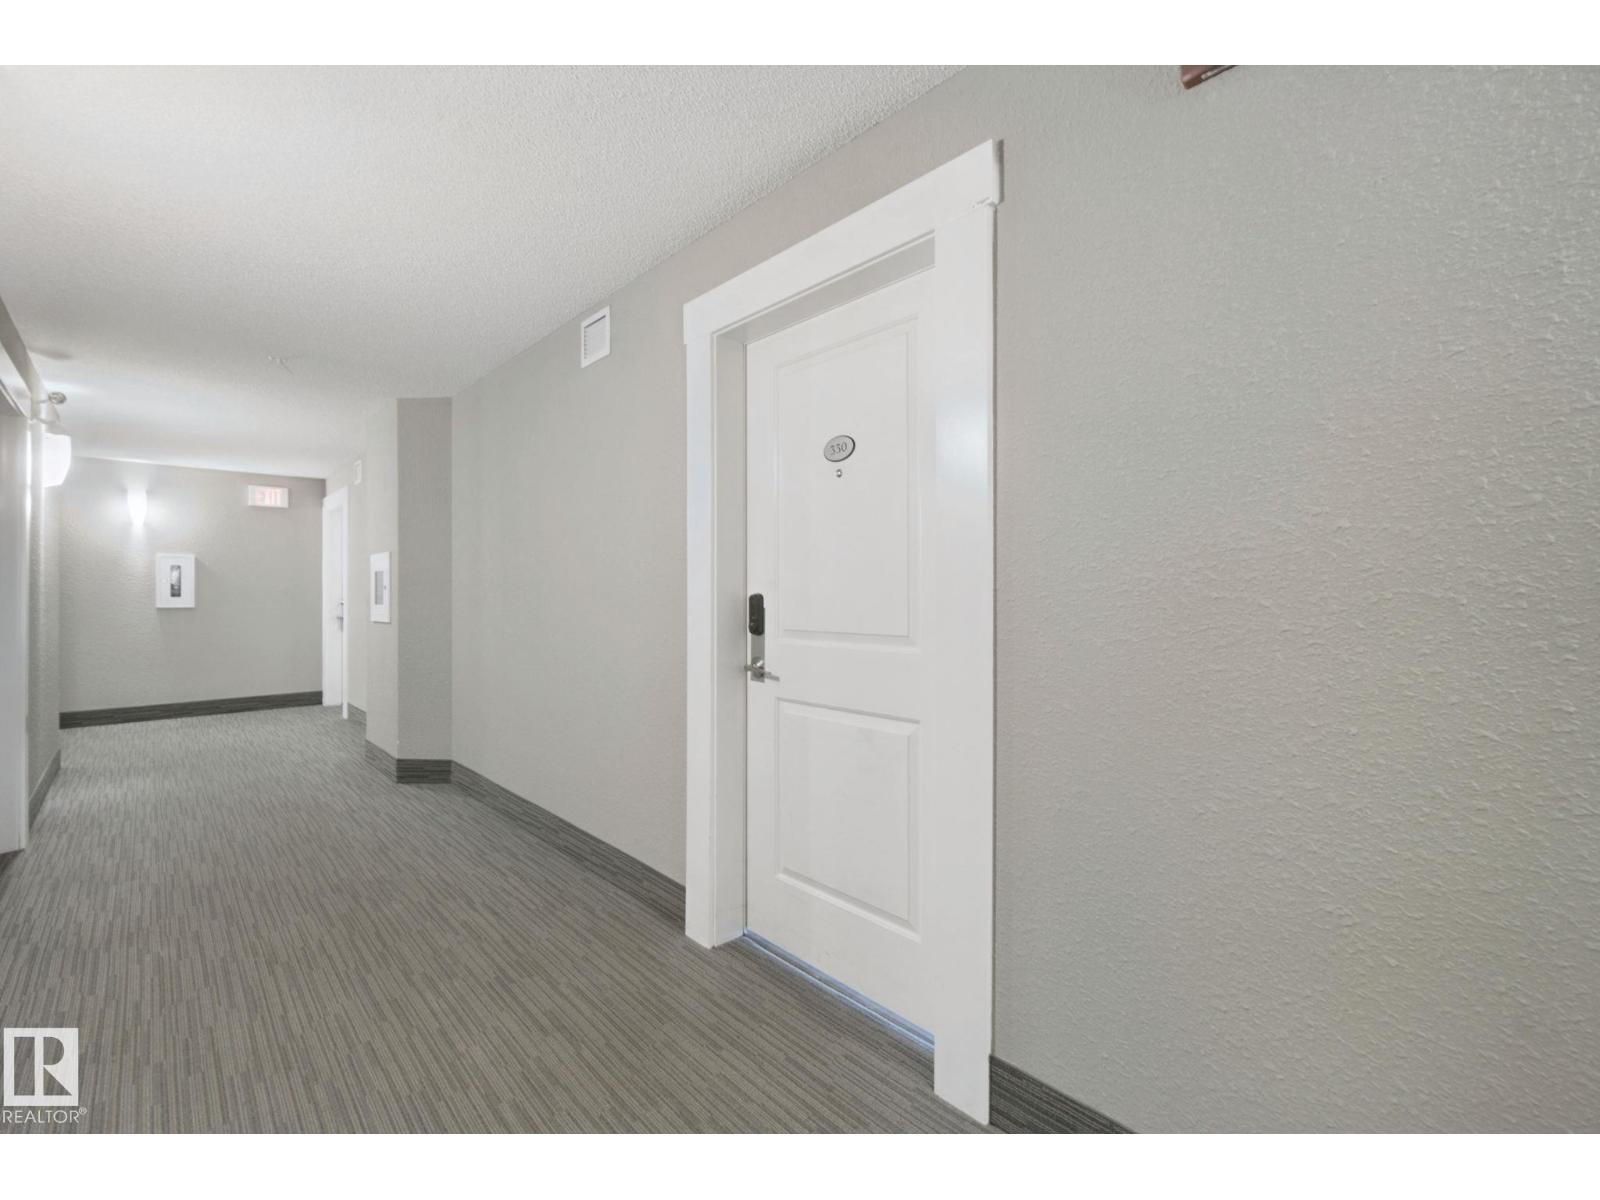
#330 390 Windermere RD NW
Windermere, Edmonton
- 2 bedrooms
- 2 bathrooms
- 818 sq ft
About this home
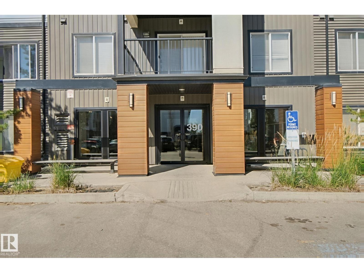
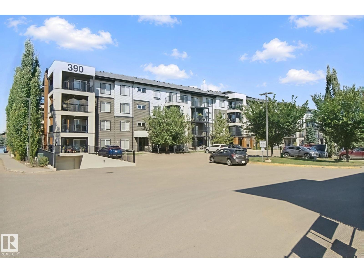
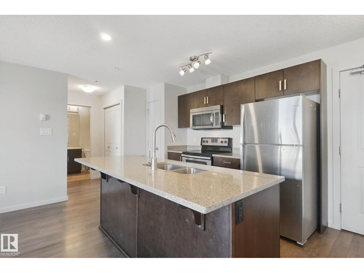
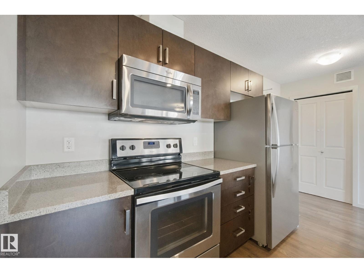
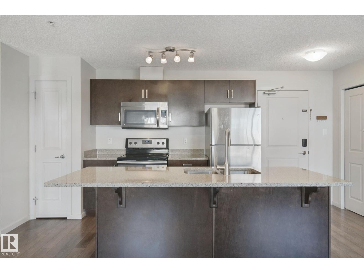
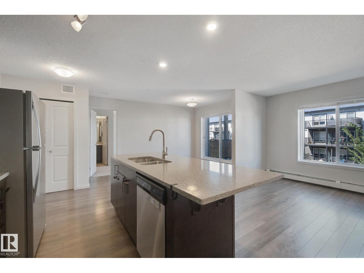
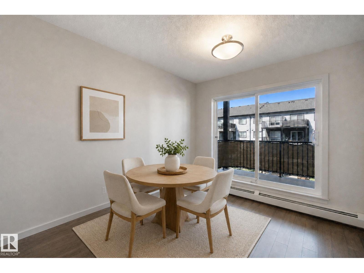
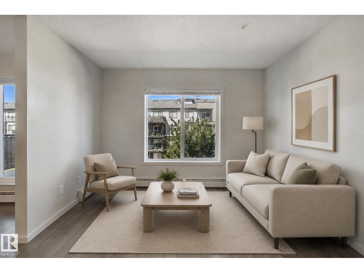
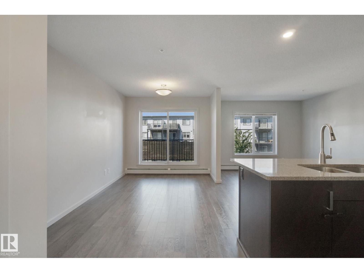
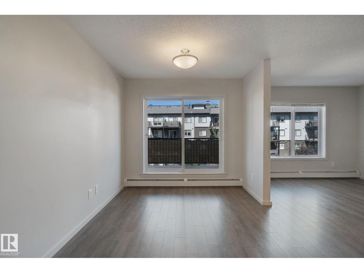
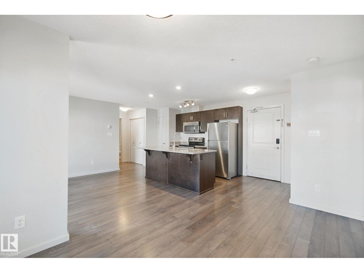
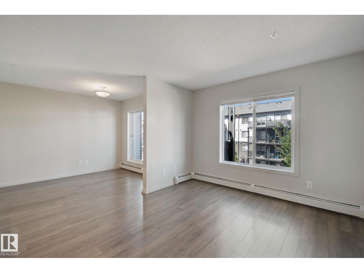
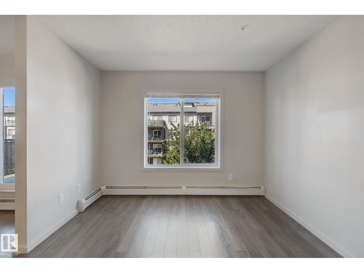
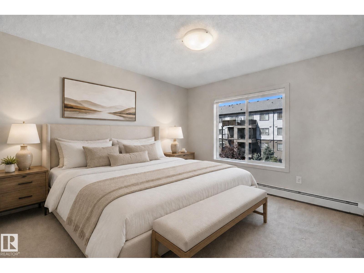
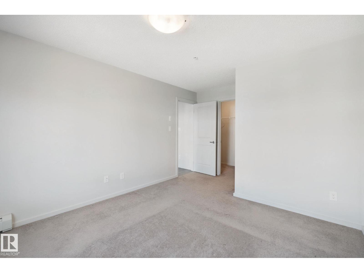
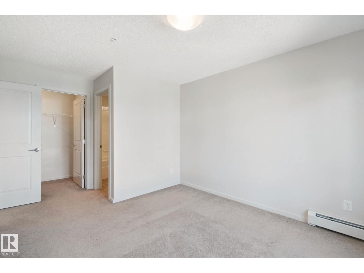
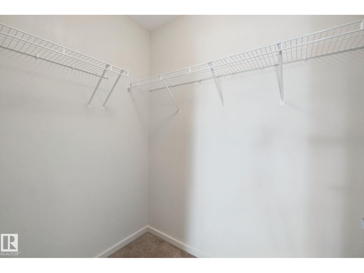
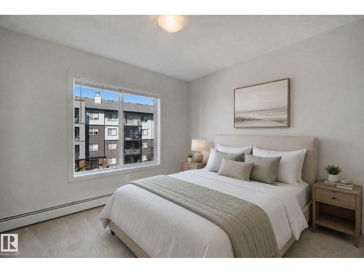
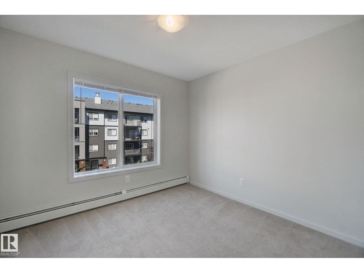
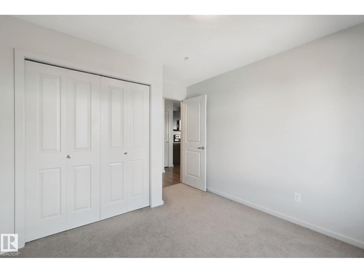
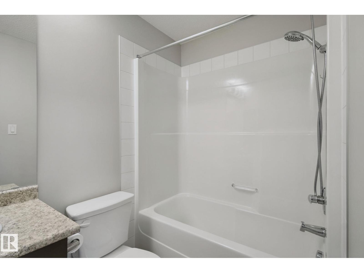
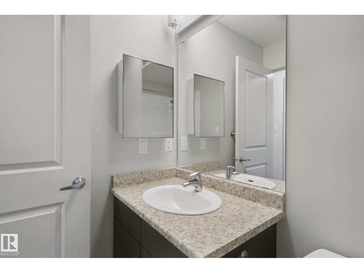
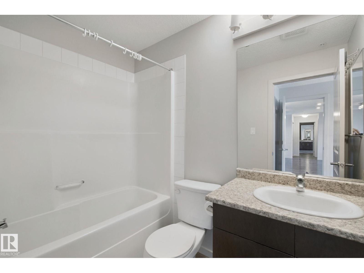
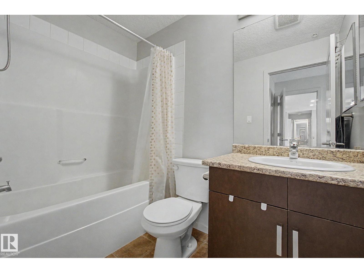
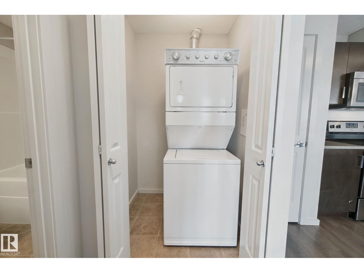
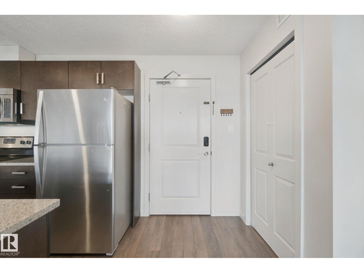
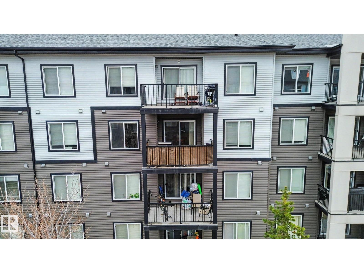
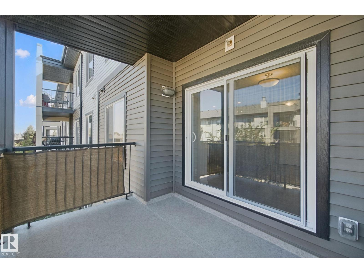
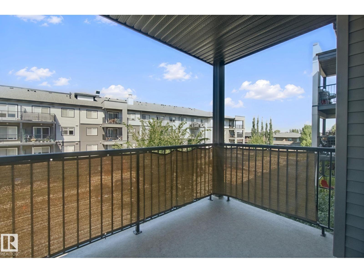
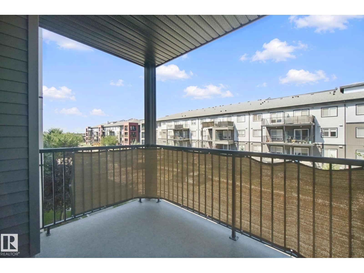
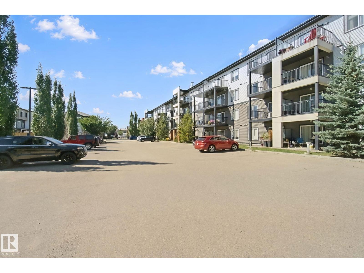
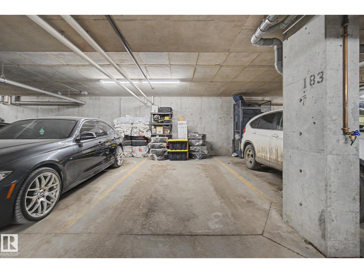
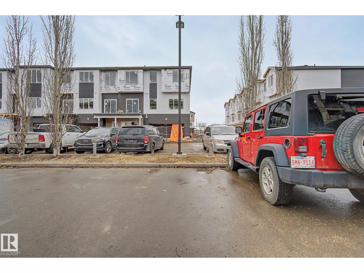
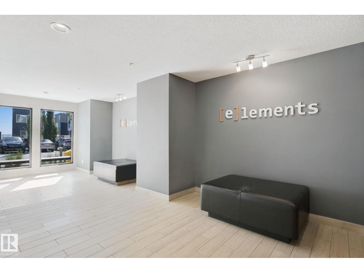
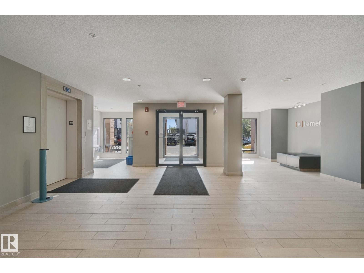
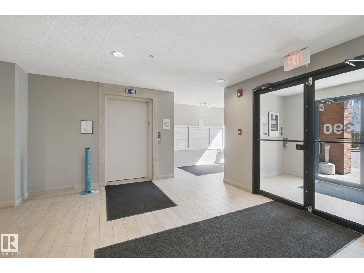
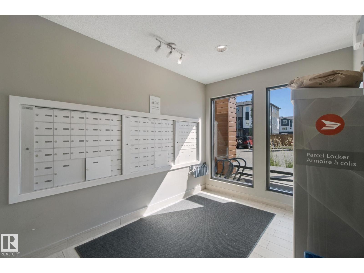
WINDERMERE LIVING! TWO Bedrooms, TWO FULL baths and TWO TITLED PARKING STALLS! The kitchen features granite countertops, stainless steel appliances, a large island and even a pantry! This unique layout has a separation between the dining room and the living room. The primary bedroom is spacious and features a walk in closet with an ensuite. Bedroom two is on the opposite side from primary, great for roommates and maximum privacy. Both washrooms have 3 pieces including tub/shower combo. Having in-suite laundry makes life easy! Third Floor, WEST facing balcony. One underground parking stall and one surface stall included in sale. This condo is set in a clean, well managed building in Edmonton's SW neighborhood of Windermere. Steps from shopping, dining, and everyday essentials. Commuting is effortless with quick access to Anthony Henday, Terwillegar Drive and just 20 minutes to the airport. Both the condo and carpets have been professionally cleaned.Home has been virtually staged in photos. (id:67770)
Facts
- Bedrooms
- 2
- Bathrooms
- 2
- Living area
- 818 sq ft
- Home type
- Apartment
- Year built
- 2016
- Parking
- 2
- Condo / HOA fee
- $516 monthly
- MLS® number
- E4505710
Features
- Heating
- Baseboard heaters
- Basement
- None
- Appliances
- Refrigerator, Dishwasher, Stove, Microwave Range Hood Combo, Window Coverings, Washer/Dryer Stack-Up
- Parking
- Underground, Stall
- Building Features
- Vinyl Windows
Rooms
| Room | Level | Size |
|---|---|---|
| Living room | Main level | |
| Dining room | Main level | |
| Kitchen | Main level | |
| Primary Bedroom | Main level | |
| Bedroom 2 | Main level |
Location
Listed by Century 21 Masters

Listing data is supplied by the CREA Data Distribution Facility (DDF®). It is deemed reliable but not guaranteed and should be independently verified. It is provided for consumers’ personal, non-commercial use to identify properties they may be interested in purchasing.