$575,000
415, 38 9 Street NE
Bridgeland/Riverside, Calgary
- 2 bedrooms
- 2 bathrooms
- 975 sq ft
About this home
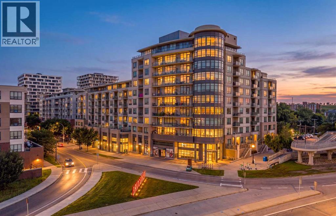
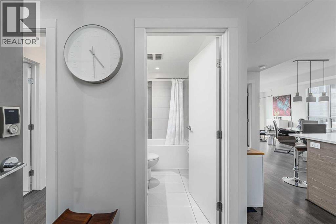
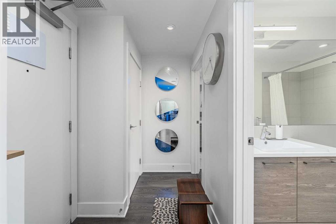
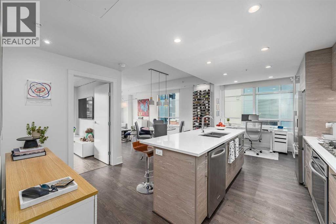
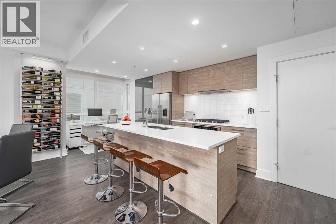
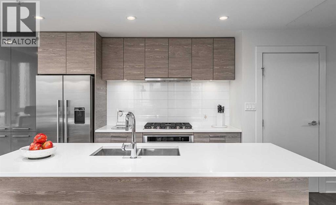
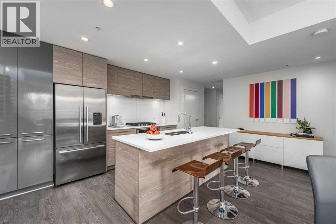
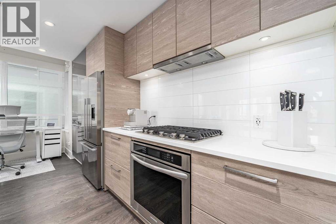
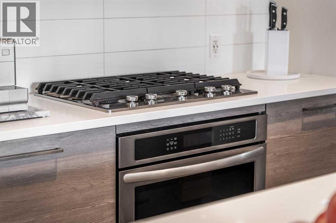
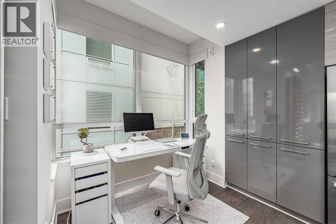
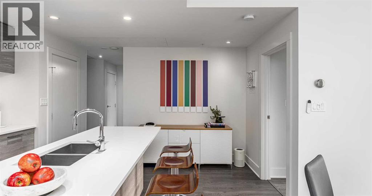
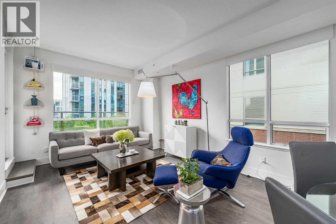
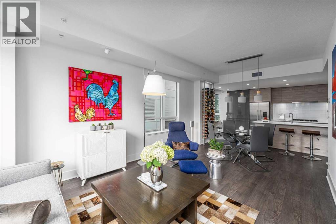
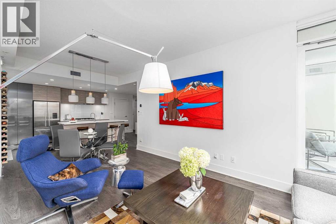
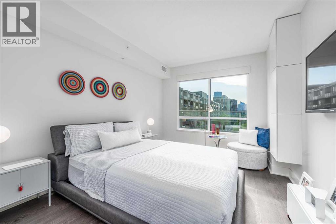
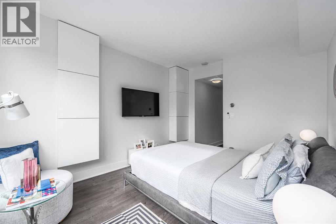
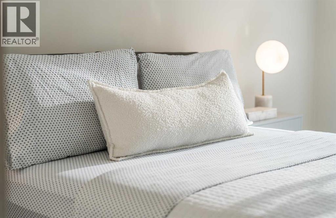
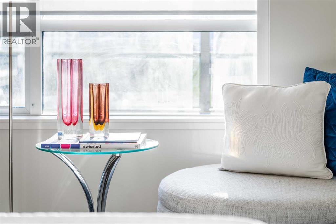
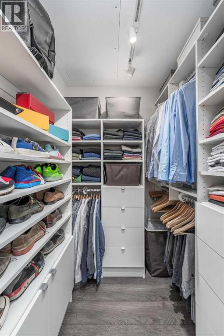
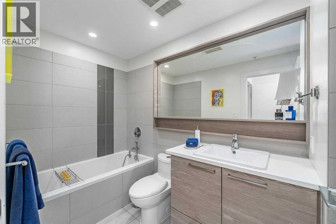
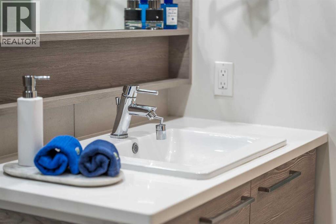
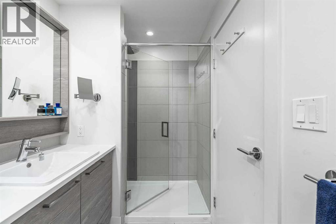
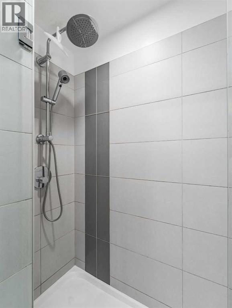
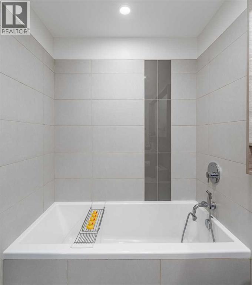
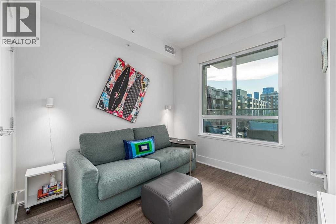
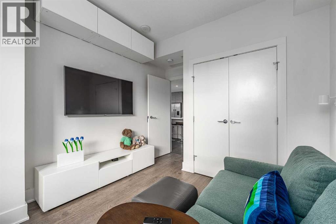
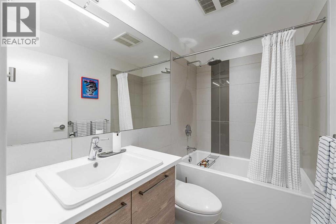
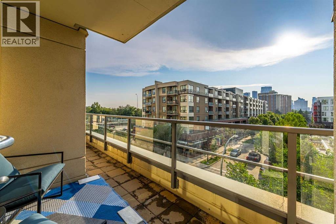
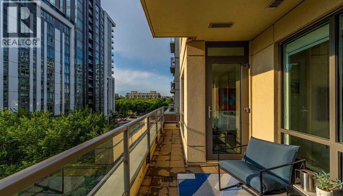
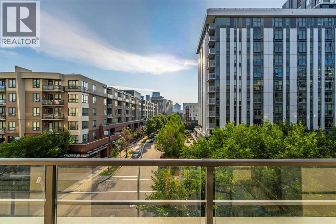
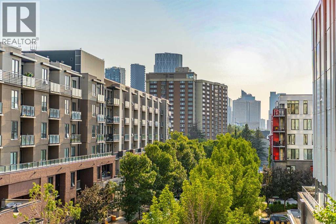
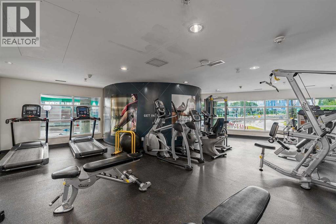
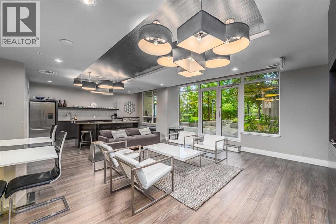
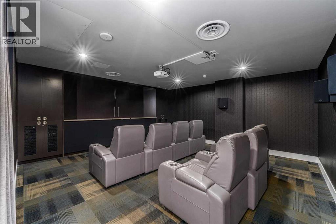
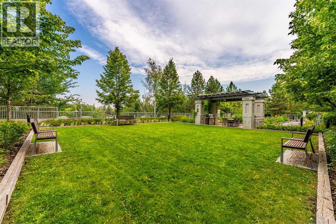
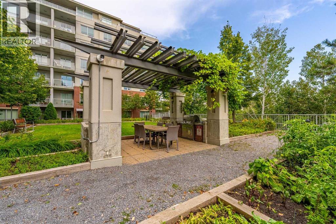
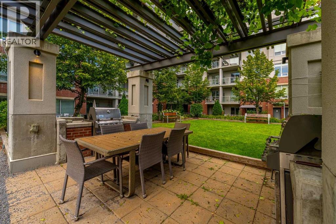
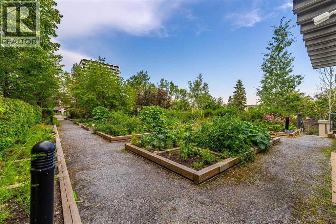
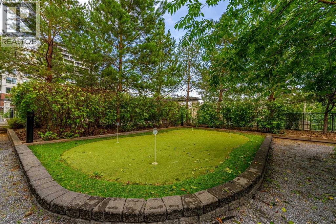
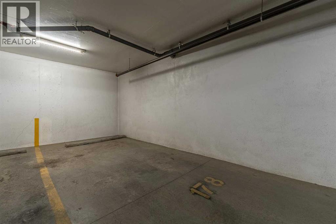
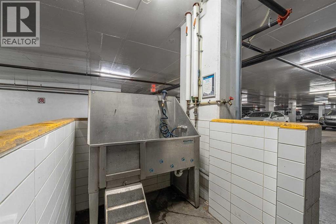
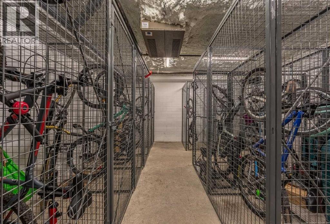
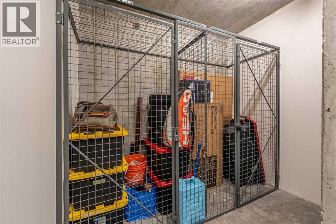
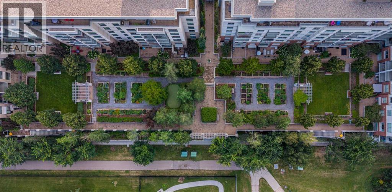
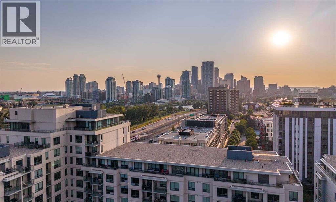
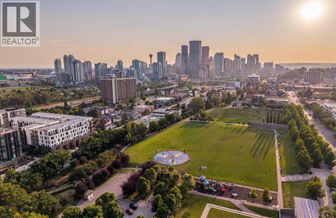
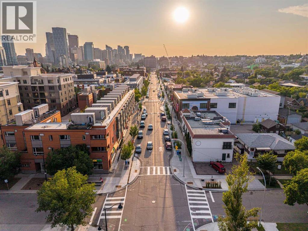
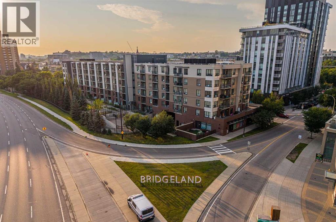
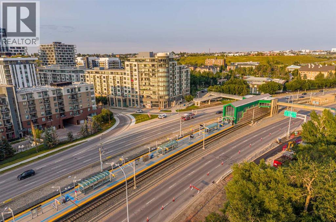
Some condos look good in photos. This one makes you stop when you walk through the door. This immaculate 2-bedroom, 2-bathroom home at Bridgeland Crossing has that rare, almost editorial feel where everything simply works. Warm hardwood, clean lines, beautiful natural light and a thoughtful layout create a home that feels polished, sophisticated and completely move-in ready. At its heart, the kitchen brings together sleek cabinetry, quartz countertops, stainless steel appliances, a gas cooktop and an oversized island made for slow mornings, dinner with friends and everything in between. Just beyond it, the dedicated flex space gives you a proper place to work, create or unwind without sacrificing a bedroom. The open living and dining areas are bright and inviting, while west-facing exposure brings in beautiful afternoon and evening light. Even the window coverings have had an upgrade. The primary suite offers its own ensuite with a separate shower and soaker tub, while the second bedroom and full bathroom give you flexibility for guests or everyday life. Underground parking and a separate storage locker complete the package. Bridgeland Crossing adds even more: a fitness centre, yoga studio, resident lounge with kitchenette and media area, landscaped courtyard with BBQs, bike storage and repair facilities, and visitor parking. And outside your front door? That’s where the lifestyle takes over. Coffee shops, restaurants, parks, pathways, the river, Calgary Zoo and the CTrain are all just minutes away, with downtown practically on your doorstep. You’re not choosing between the home you want and the location you want. You get both. (id:67770)
Facts
- Bedrooms
- 2
- Bathrooms
- 2
- Living area
- 975 sq ft
- Home type
- Apartment
- Year built
- 2015
- Parking
- 1
- Property taxes
- $3,162 (2026)
- Condo / HOA fee
- $725 monthly
- MLS® number
- A2338851
Features
- Cooling
- Central air conditioning
- Flooring
- Hardwood, Ceramic Tile
- Appliances
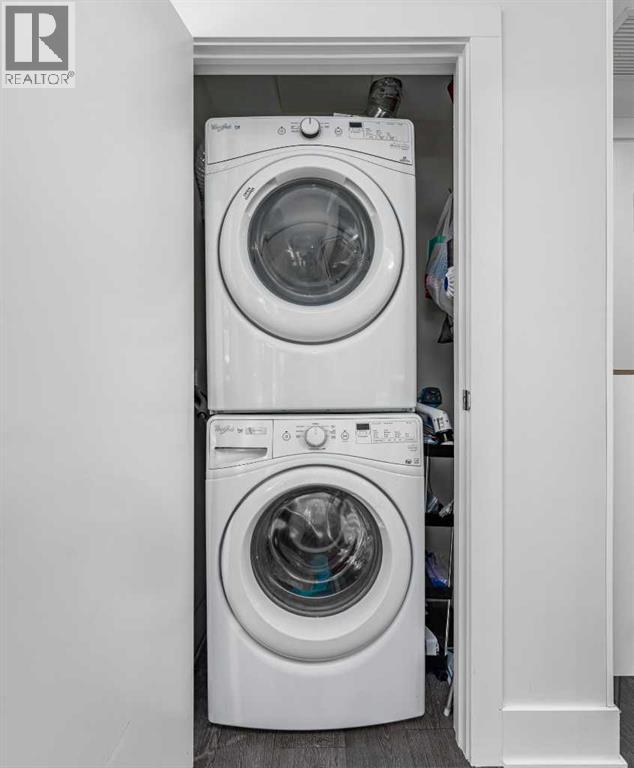
- Refrigerator, Cooktop - Gas, Dishwasher, Microwave, Oven - Built-In, Hood Fan, Window Coverings, Washer & Dryer
- Parking
- Garage, Underground, Visitor Parking, Heated Garage
- Exterior Features
- Concrete, Brick, Stucco
- Building Features
- Exercise Centre, Guest Suite, Party Room
- Community Features
- Pets Allowed, Pets Allowed With Restrictions
Rooms
| Room | Level | Size |
|---|---|---|
| Foyer | Main level | 5.17 Ft x 8.08 Ft |
| Kitchen | Main level | 9.50 Ft x 13.50 Ft |
| Dining room | Main level | 11.25 Ft x 7.83 Ft |
| Living room | Main level | 11.25 Ft x 13.00 Ft |
| Other | Main level | 7.50 Ft x 4.00 Ft |
| Laundry room | Main level | 3.83 Ft x 2.50 Ft |
| Other | Main level | 32.75 Ft x 6.83 Ft |
| Primary Bedroom | Main level | 10.83 Ft x 13.67 Ft |
| Bedroom | Main level | 9.75 Ft x 11.92 Ft |
| Other | Main level | 5.17 Ft x 5.42 Ft |
| 4pc Bathroom | Main level | 4.83 Ft x 7.92 Ft |
| 4pc Bathroom | Main level | 11.50 Ft x 5.33 Ft |
Location
Listed by Real Broker

Listing data is supplied by the CREA Data Distribution Facility (DDF®). It is deemed reliable but not guaranteed and should be independently verified. It is provided for consumers’ personal, non-commercial use to identify properties they may be interested in purchasing.