$499,000
471 Livingston Way NE
Livingston, Calgary
- 4 bedrooms
- 4 (1 half) bathrooms
- 1,115 sq ft
About this home
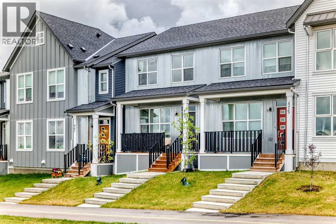
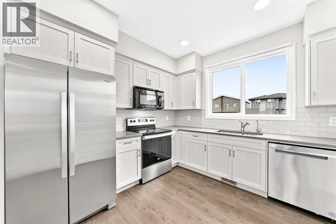
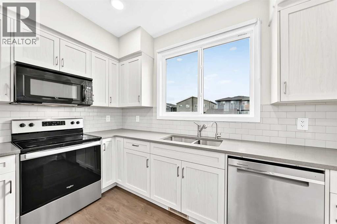
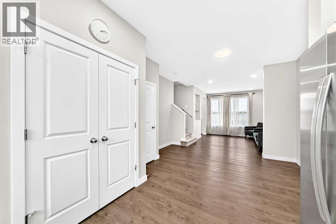
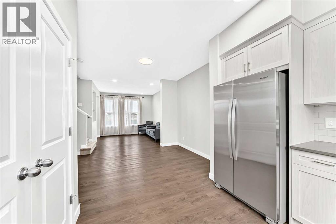
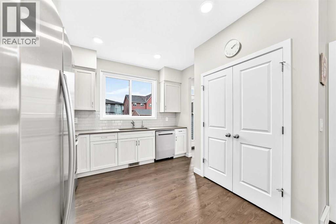
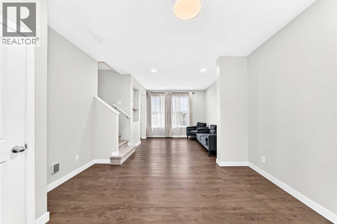
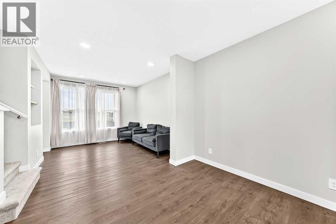
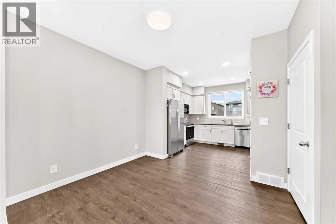
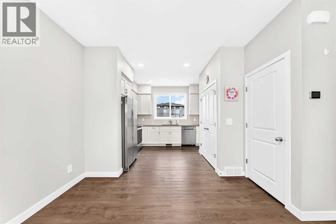
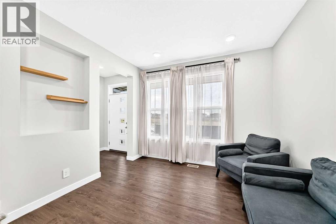
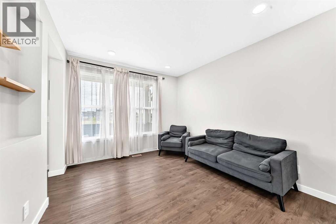
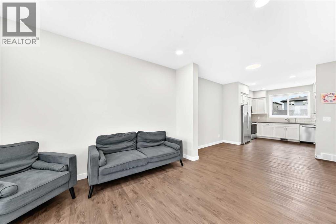
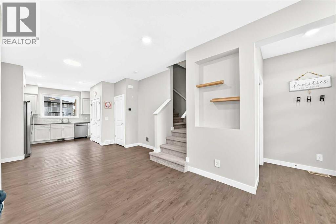
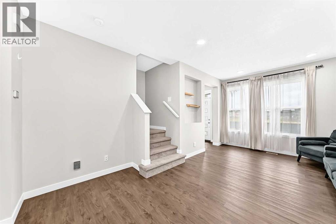
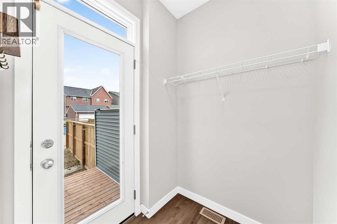
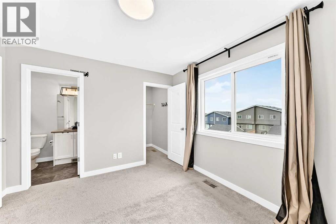
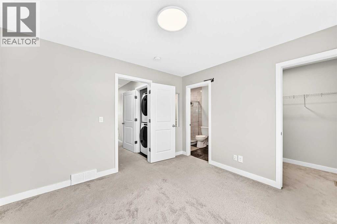
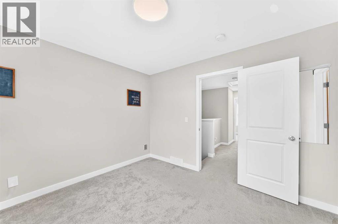
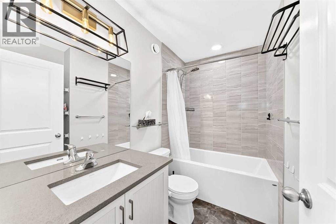
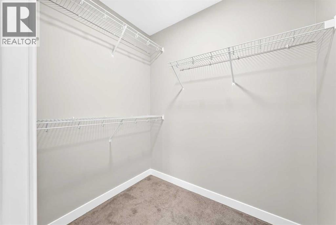
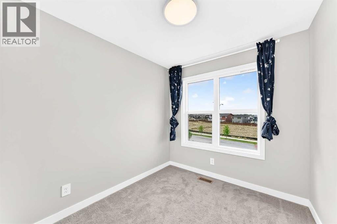
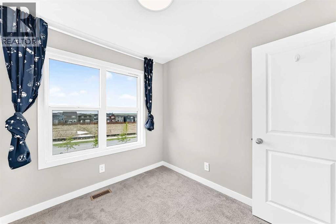
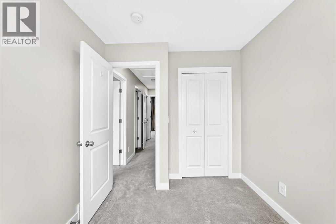
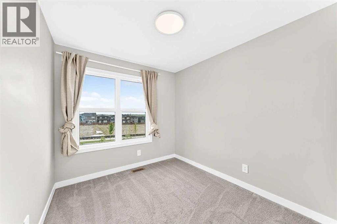
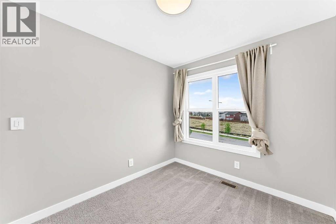
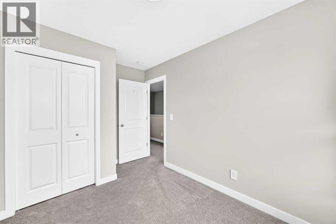
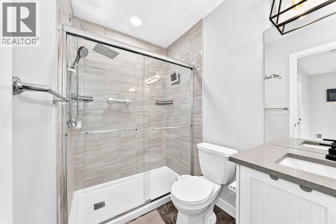
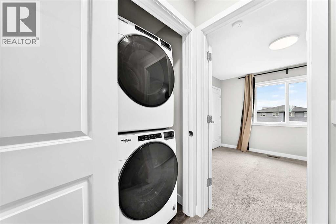
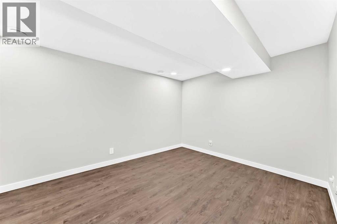
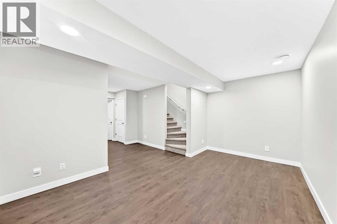
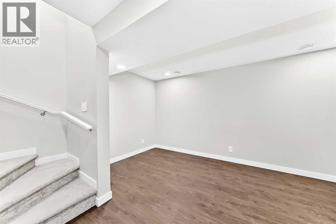
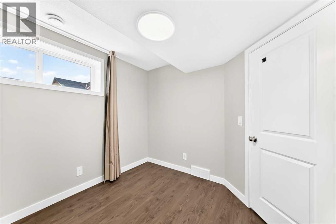
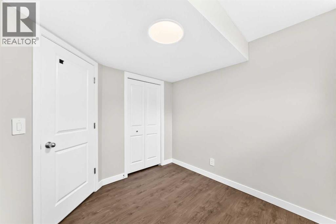
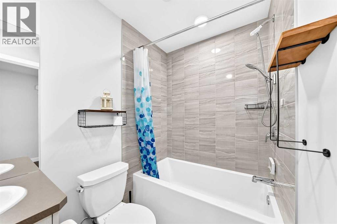
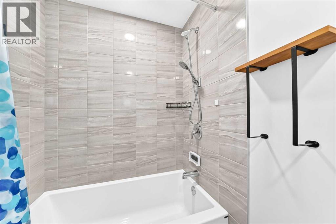
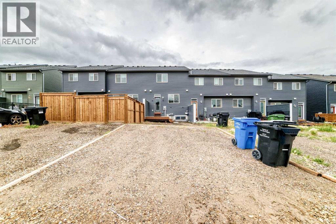
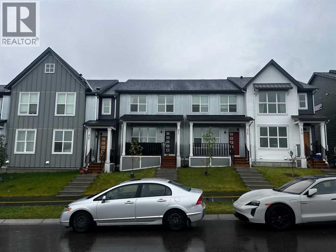
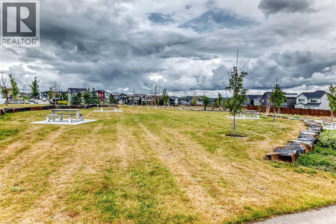
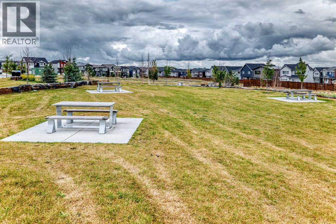
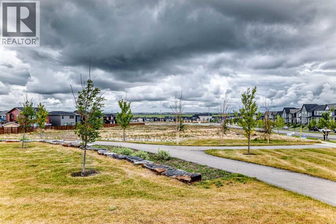
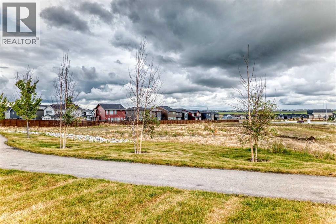
NO CONDO FEES! DEVELOPED BASEMENT! Welcome to this beautifully maintained townhouse in the award-winning community of Livingston, Calgary’s vibrant north-side master-planned community. This home offers excellent access to Stoney Trail, the Calgary International Airport, shopping, schools, parks, and many amenities throughout the city.Featuring a south-facing backyard, front porch, and a spacious deck, this home provides plenty of opportunities to enjoy both indoor and outdoor living. The main floor offers 9 foot ceilings, an upgraded kitchen with stainless steel appliances, quartz countertops, and a bright, functional layout perfect for everyday living and entertaining.Upstairs, you will find a comfortable primary bedroom with an upgraded ensuite shower, convenient upper floor laundry, and two additional bedrooms.The fully developed basement adds even more valuable living space and features a spacious family room, one bedroom, and a 3-piece full bathroom. Ideal for a growing family, guests, teenagers, or a home office/entertainment area.With NO CONDO FEES, a south-facing backyard, developed basement, and a fantastic Livingston location, this home is an excellent opportunity for first-time buyers, families, investors, or downsizers. Move-in ready and waiting for its next owner. Come see everything this home has to offer! (id:67770)
Facts
- Bedrooms
- 4
- Bathrooms
- 4 (1 half)
- Living area
- 1,115 sq ft
- Home type
- Row / Townhouse
- Year built
- 2023
- Lot size
- 181 square meters
- Parking
- 2
- Property taxes
- $3,195 (2026)
- MLS® number
- A2340461
Features
- Heating
- Forced air, Natural gas
- Cooling
- See Remarks
- Basement
- Finished, Full
- Flooring
- Carpeted, Vinyl Plank
- Appliances
- Refrigerator, Dishwasher, Stove, Microwave Range Hood Combo, Washer & Dryer
- Parking
- Other, Street
- Exterior Features
- Vinyl siding
- Building Features
- Clubhouse
Rooms
| Room | Level | Size |
|---|---|---|
| Living room | Main level | 12.92 Ft x 11.17 Ft |
| Kitchen | Main level | 10.75 Ft x 11.17 Ft |
| Primary Bedroom | Second level | 10.42 Ft x 11.58 Ft |
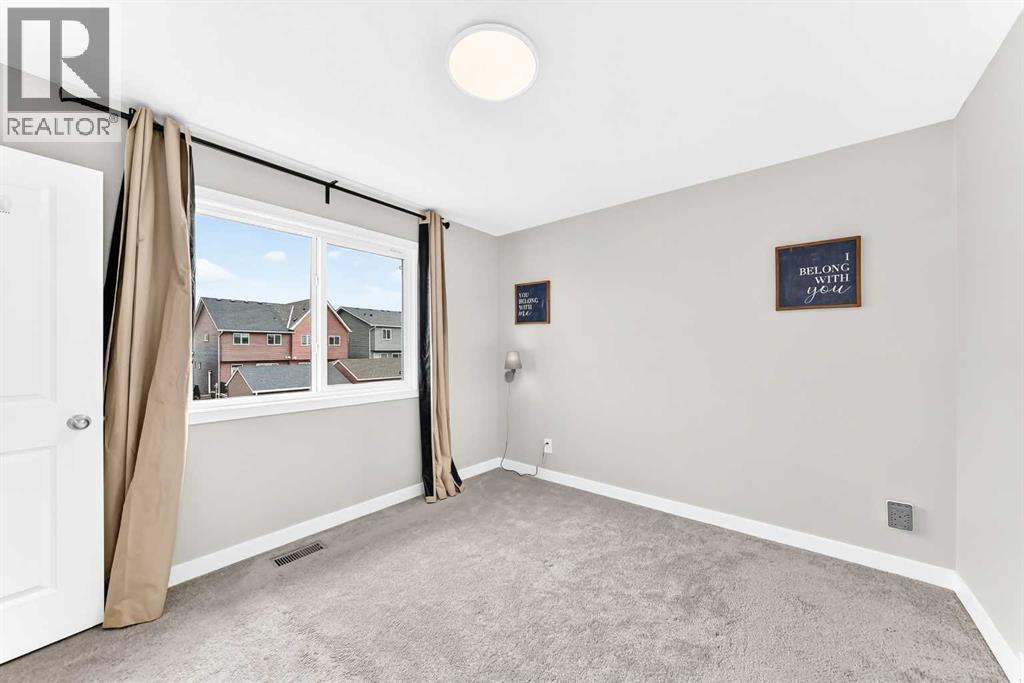
| Bedroom | Second level | 9.83 Ft x 8.50 Ft |
| Bedroom | Second level | 9.83 Ft x 8.17 Ft |
| Bedroom | Lower level | 8.42 Ft x 8.17 Ft |
| 3pc Bathroom | Second level | |
| 3pc Bathroom | Second level | |
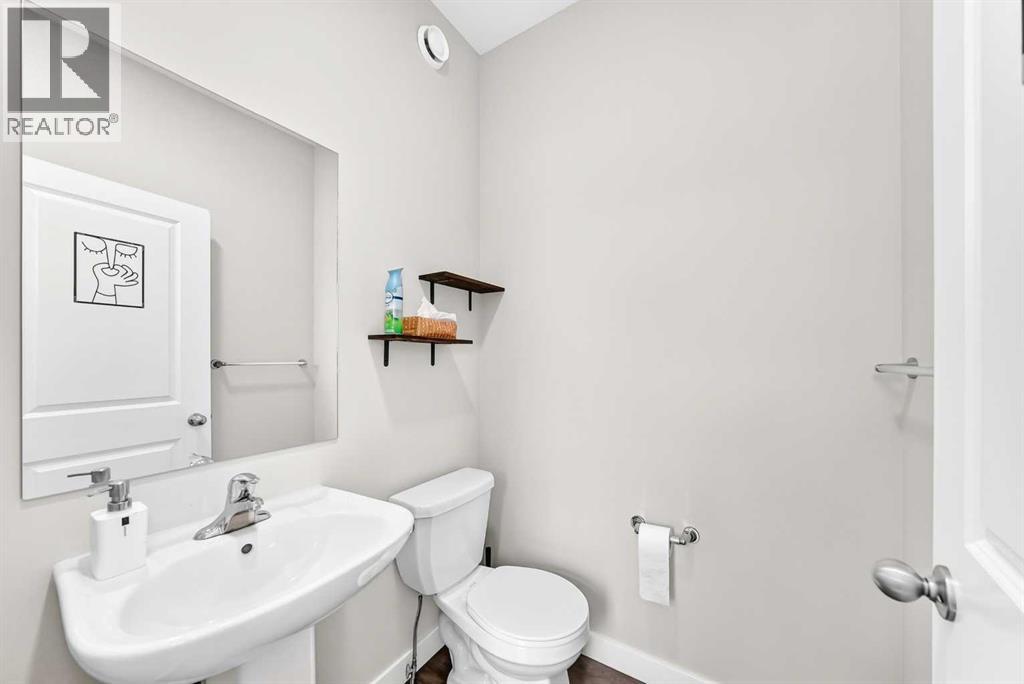
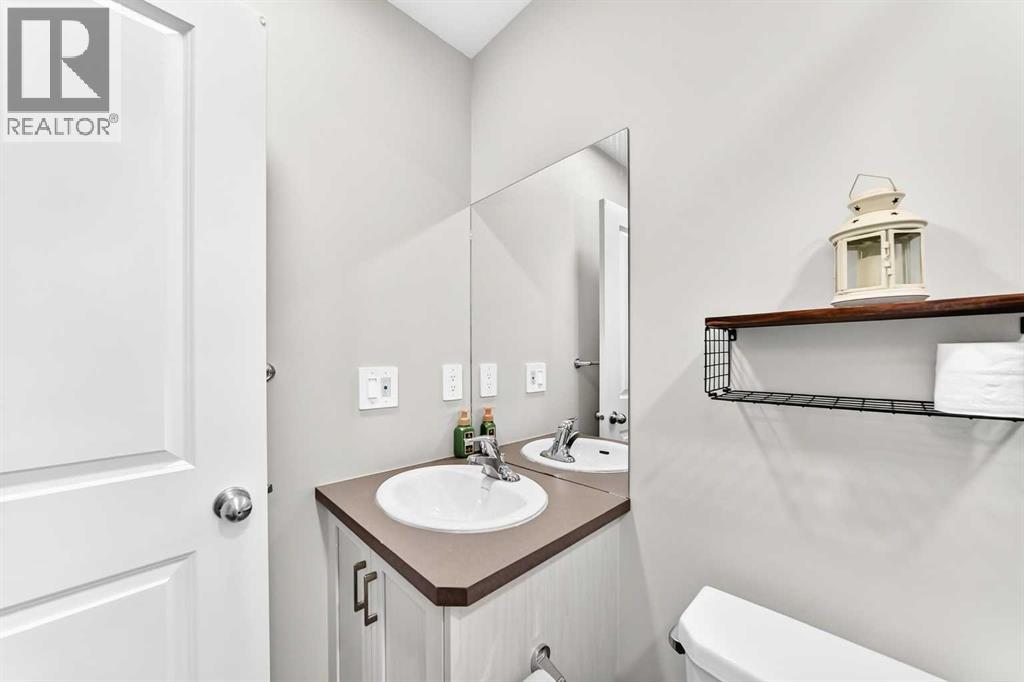
| 2pc Bathroom | Main level | |
| 3pc Bathroom | Lower level |
Location
Listed by Century 21 Bravo Realty

Listing data is supplied by the CREA Data Distribution Facility (DDF®). It is deemed reliable but not guaranteed and should be independently verified. It is provided for consumers’ personal, non-commercial use to identify properties they may be interested in purchasing.