$629,900
709 Lynx Landing N
Uplands, Lethbridge
- 3 bedrooms
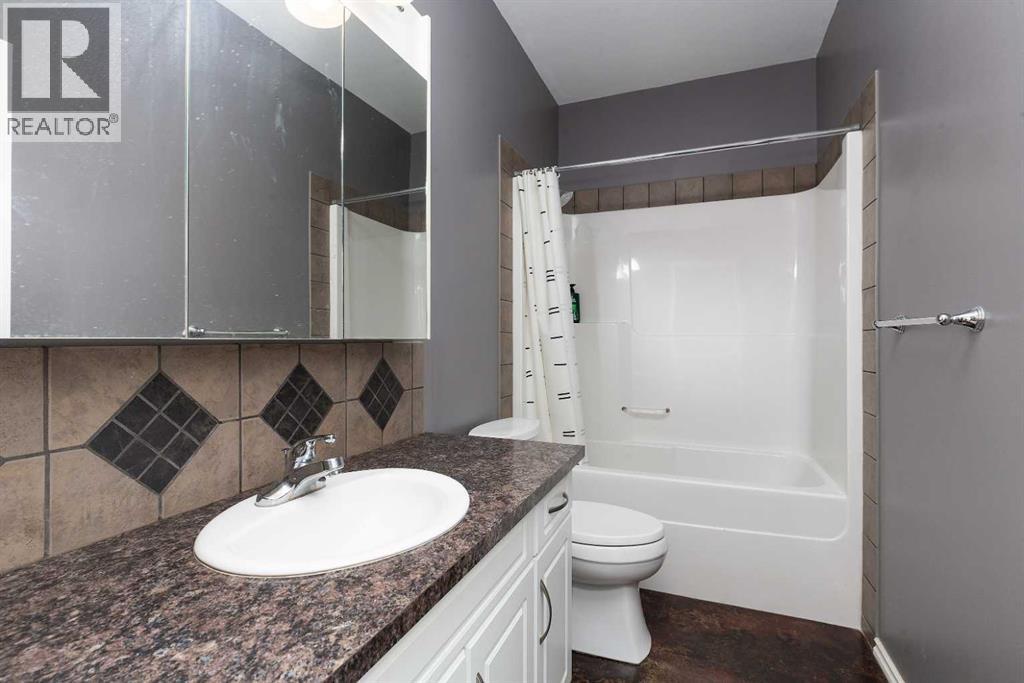
- 3 bathrooms
- 1,433 sq ft
About this home
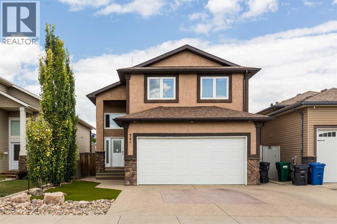
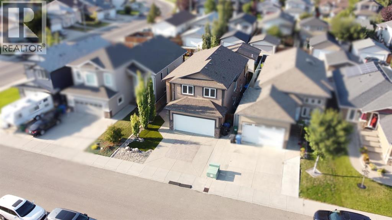
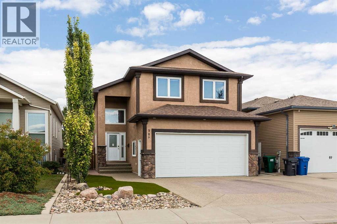
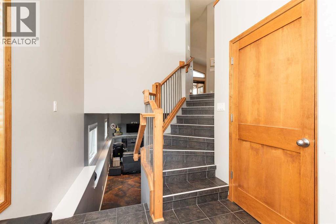
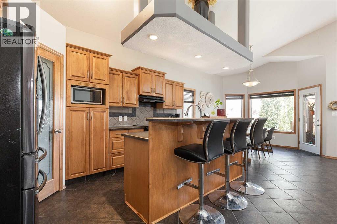
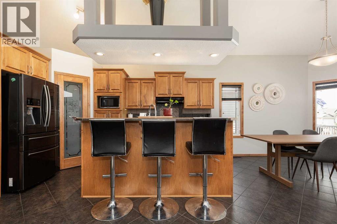
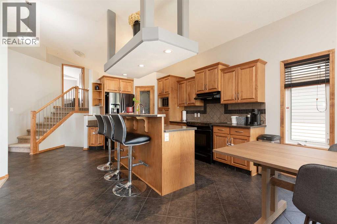
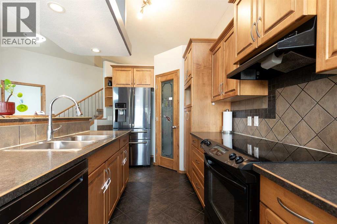
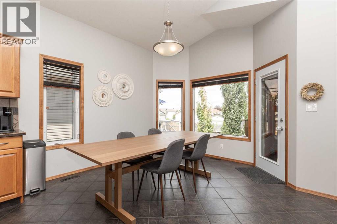
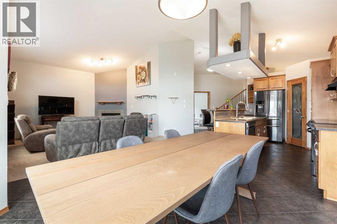
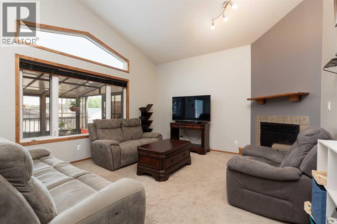
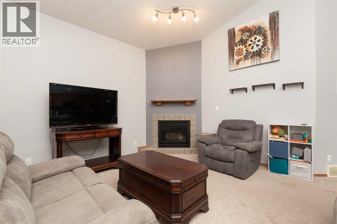
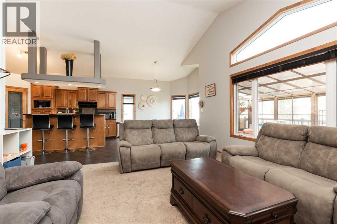
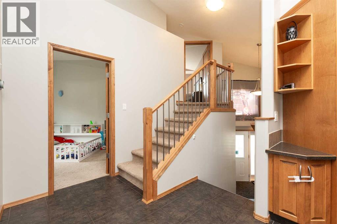
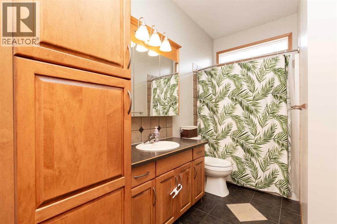
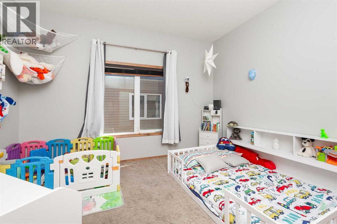
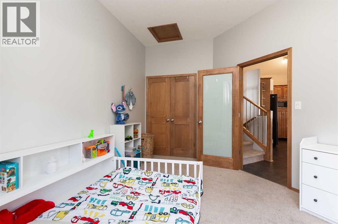
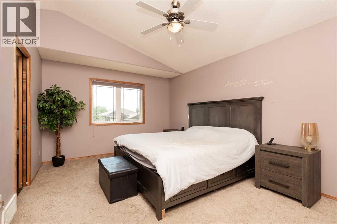
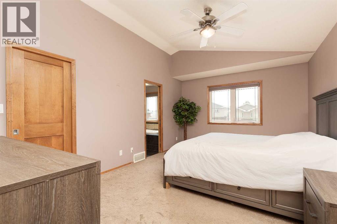
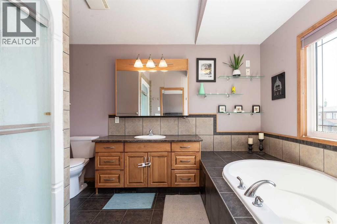
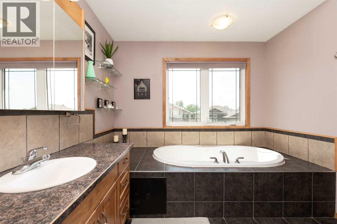
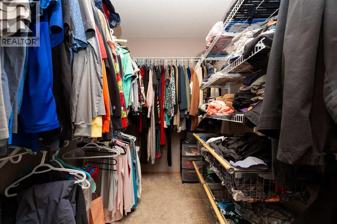
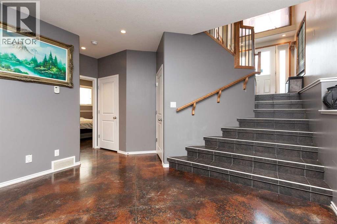
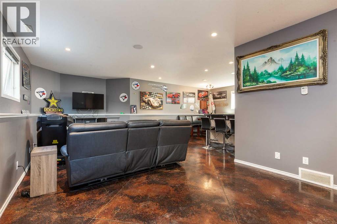
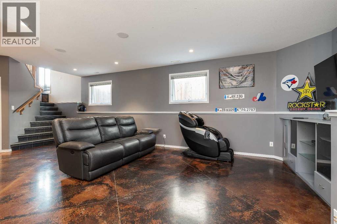
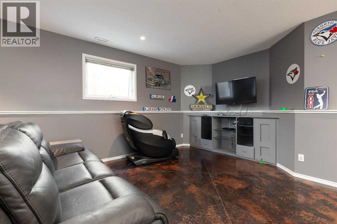
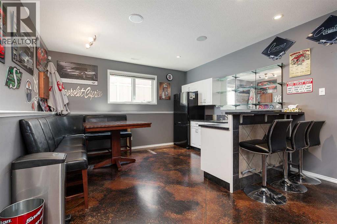
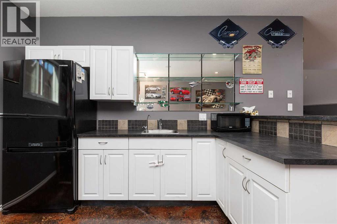
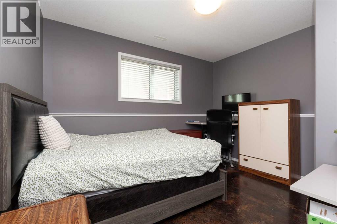
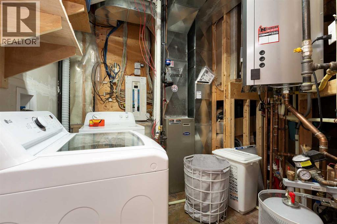
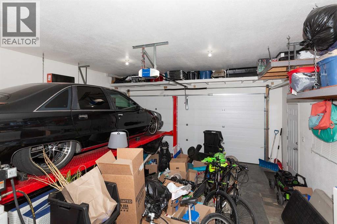
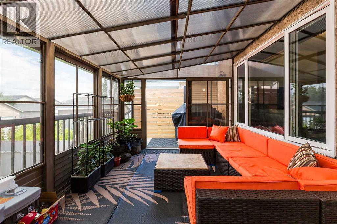
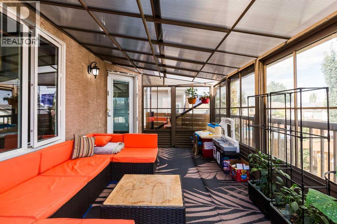
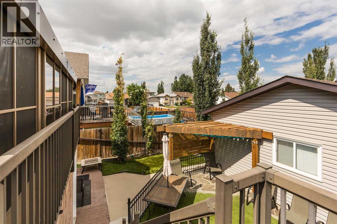
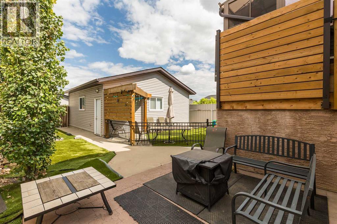
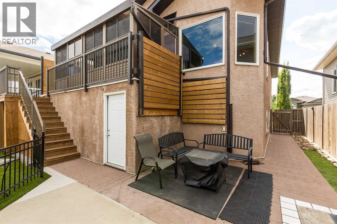
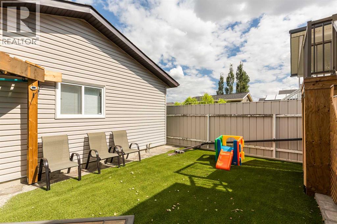
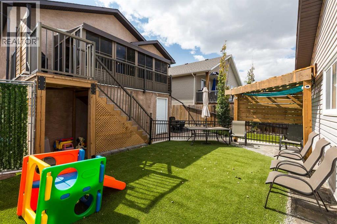
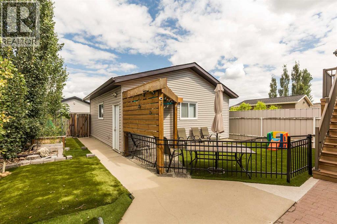
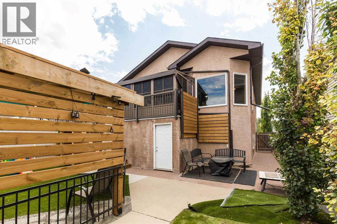
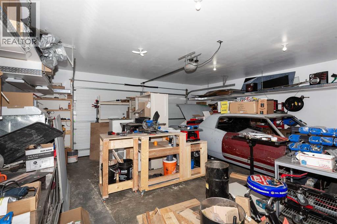
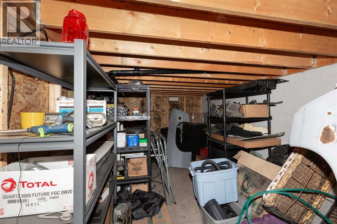
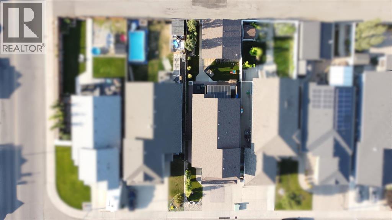
JUST REDUCED!!! Welcome to this spacious bilevel home tucked away in a quiet cul-de-sac in Uplands! Featuring TWO DOUBLE HEATED GARAGES, this property offers an exceptional amount of parking, workshop, and storage space. Inside, you’ll find 3 spacious bedrooms and 3 full bathrooms, providing plenty of room for family and guests.The basement is designed for entertaining, with a welcoming wet bar and generous recreation/entertainment space, complemented by the comfort of heated basement floors. The home is equipped with an NTI combi boiler with approximately 14 years of warranty remaining, offering added peace of mind.Enjoy the sunroom off the back deck, a great spot to relax and take in the outdoors. The property also offers lots of storage and a low-maintenance yard, making everyday living easy and enjoyable. Ideally located close to a park and shopping, this home combines comfort, convenience, and functionality in a desirable Uplands location. Call your go-to realtor and check this beauty out today! (id:67770)
Facts
- Bedrooms
- 3
- Bathrooms
- 3
- Living area
- 1,433 sq ft
- Home type
- House
- Year built
- 2009
- Lot size
- 5,419 square feet
- Parking
- 6
- Property taxes
- $6,269 (2026)
- MLS® number
- A2339998
Features
- Heating
- Forced air
- Cooling
- Central air conditioning
- Basement
- Finished, Full
- Flooring
- Tile, Carpeted
- Appliances
- See remarks
- Parking
- Attached Garage, Detached Garage
- Exterior Features
- Stucco
Rooms
| Room | Level | Size |
|---|---|---|
| Kitchen | Lower level | 14.00 Ft x 17.58 Ft |
| Family room | Lower level | 25.25 Ft x 13.75 Ft |
| Bedroom | Lower level | 13.25 Ft x 10.83 Ft |
| 4pc Bathroom | Lower level | |
| Kitchen | Main level | 15.58 Ft x 18.50 Ft |
| Dining room | Main level | 11.92 Ft x 13.58 Ft |
| Living room | Main level | 14.08 Ft x 14.75 Ft |
| Bedroom | Main level | 7.50 Ft x 14.25 Ft |
| 4pc Bathroom | Main level | |
| Primary Bedroom | Upper Level | 17.67 Ft x 11.67 Ft |
| 4pc Bathroom | Upper Level |
Location
Listed by Lethbridge Real Estate.com

Listing data is supplied by the CREA Data Distribution Facility (DDF®). It is deemed reliable but not guaranteed and should be independently verified. It is provided for consumers’ personal, non-commercial use to identify properties they may be interested in purchasing.