$189,900
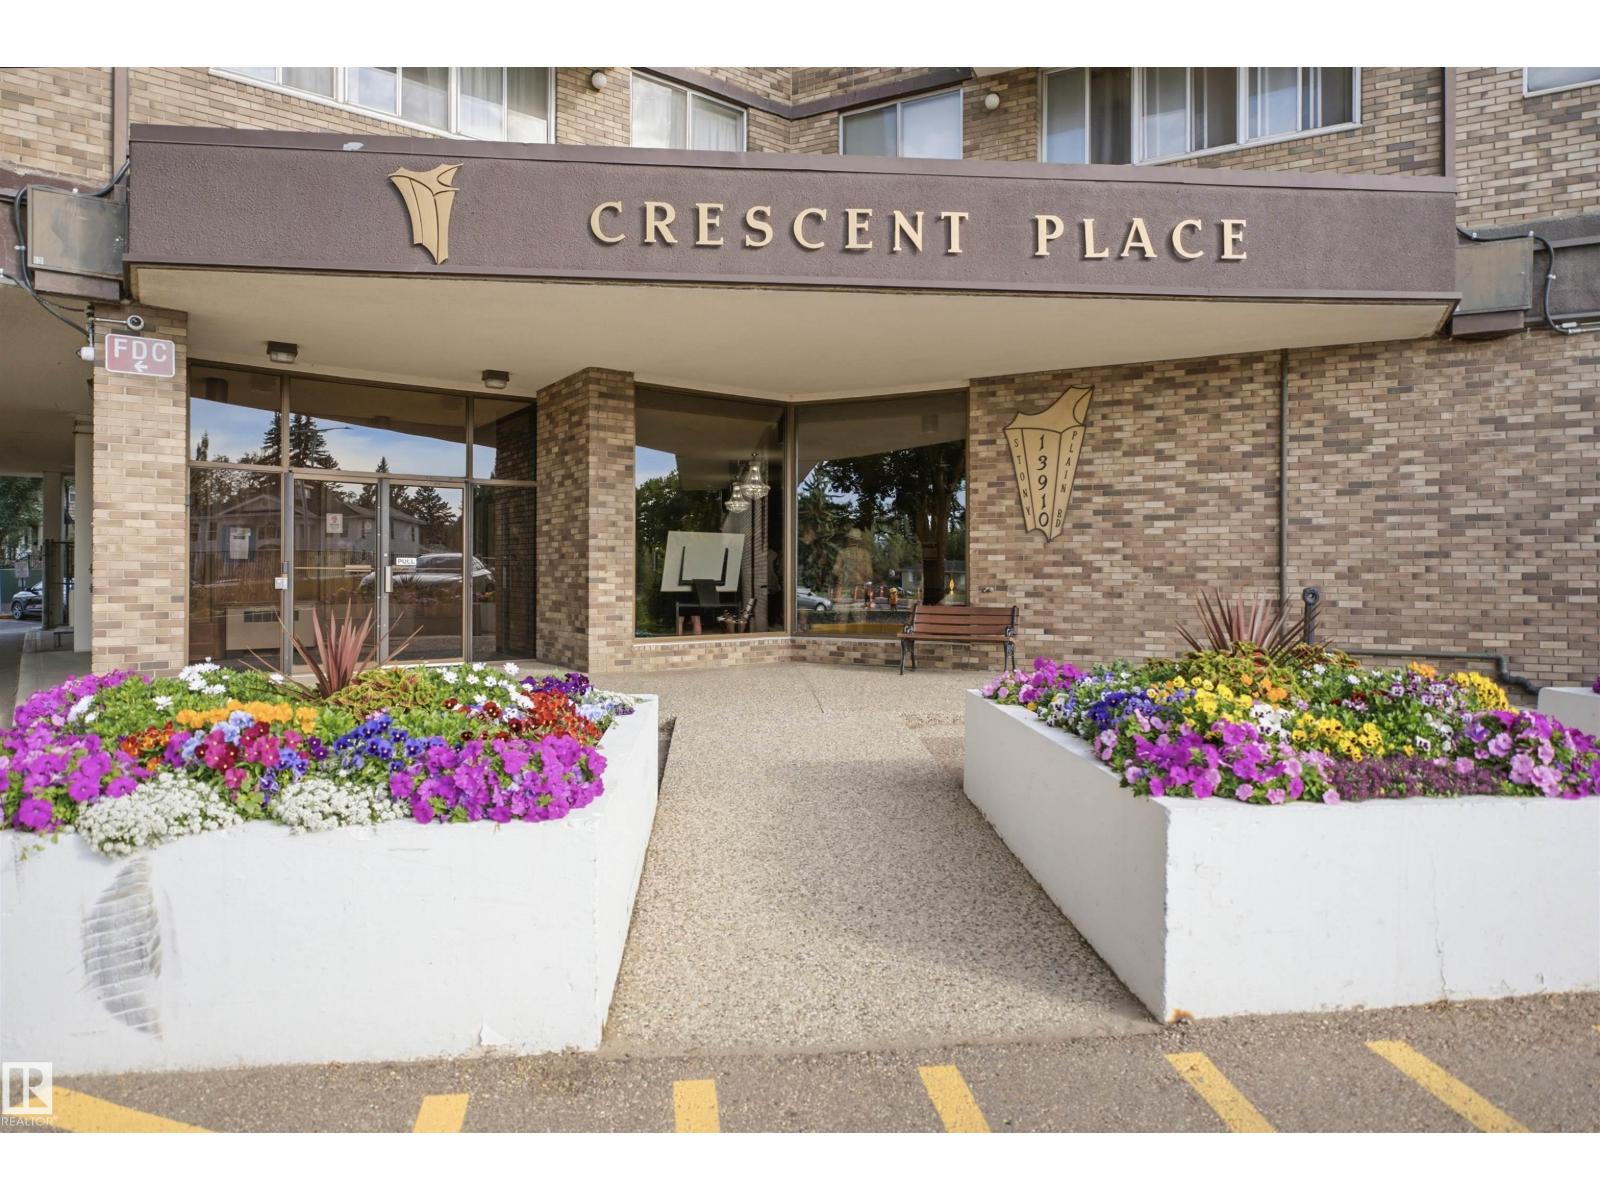
#1115 13910 Stony Plain RD NW
Glenora, Edmonton
- 3 bedrooms
- 2 (1 half) bathrooms
- 1,185 sq ft
About this home
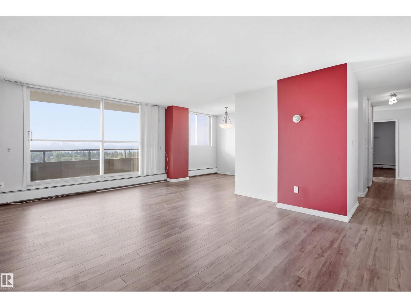
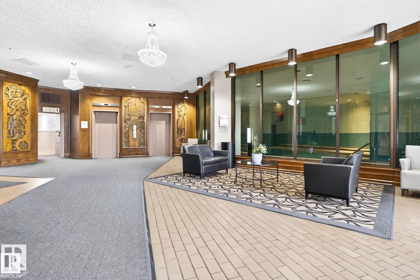
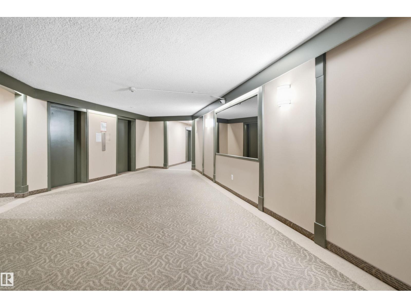
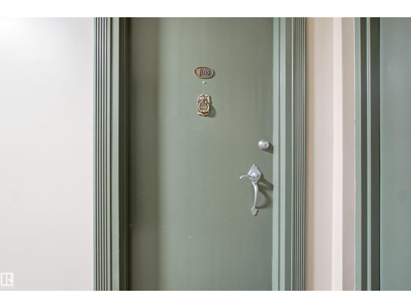
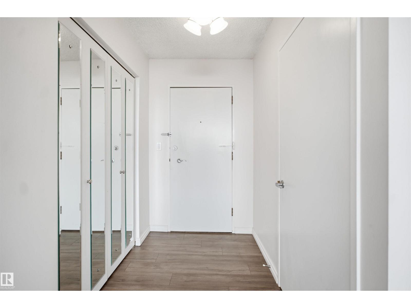
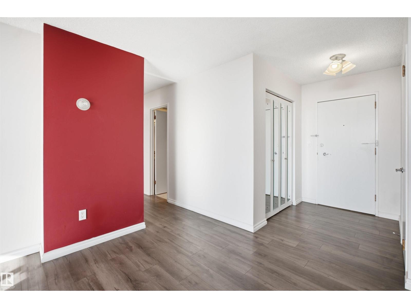
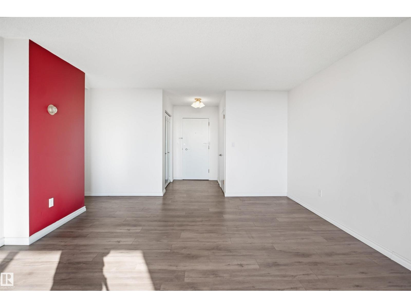
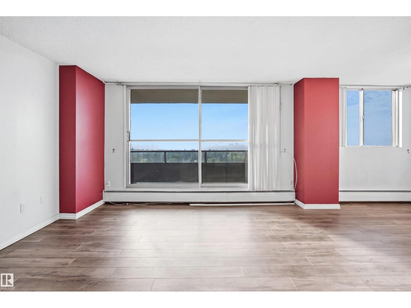
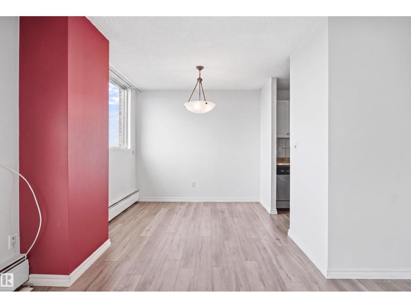
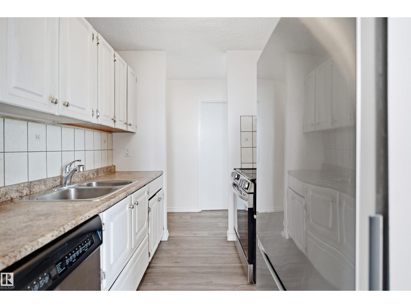
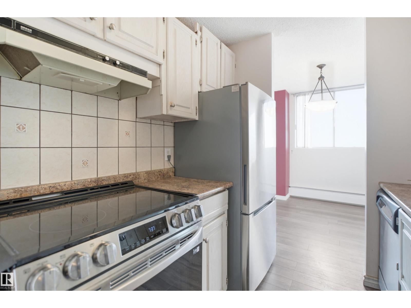
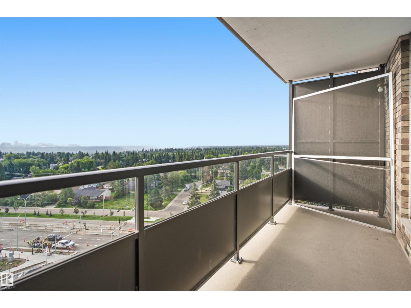
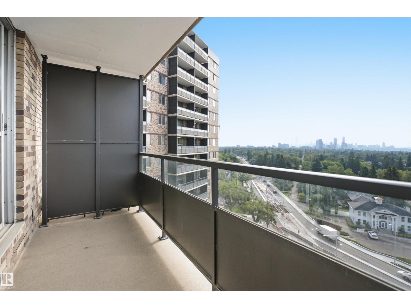
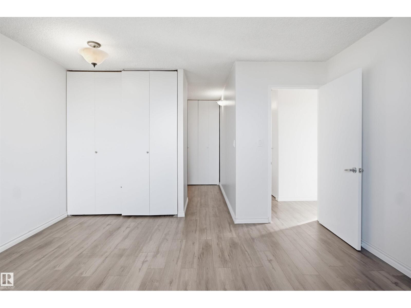
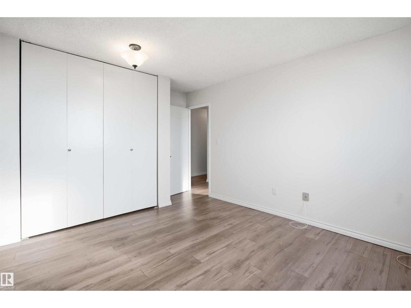
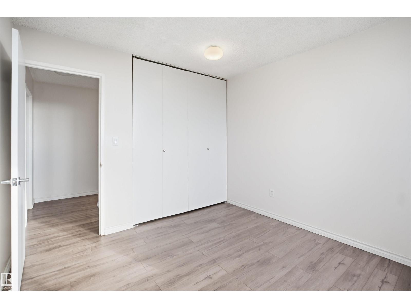
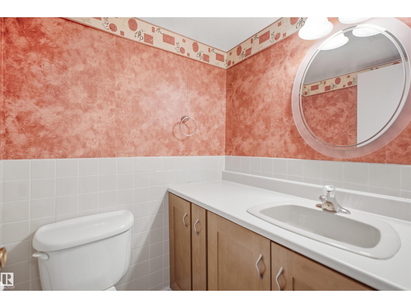
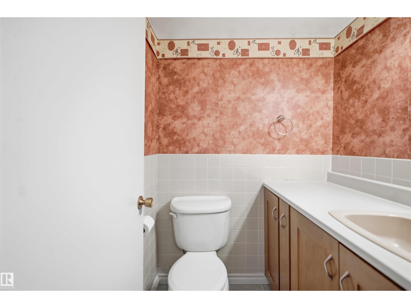
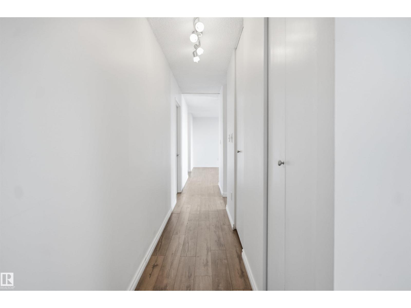
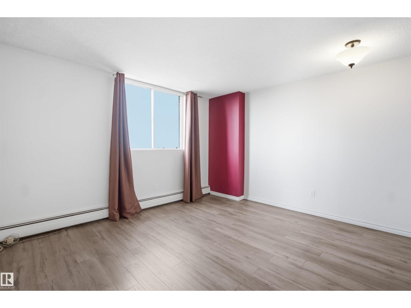
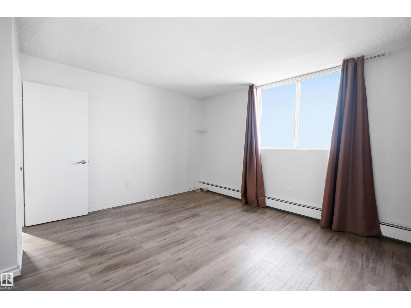
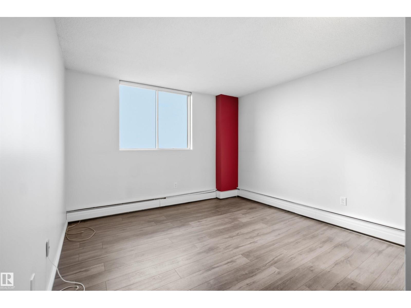
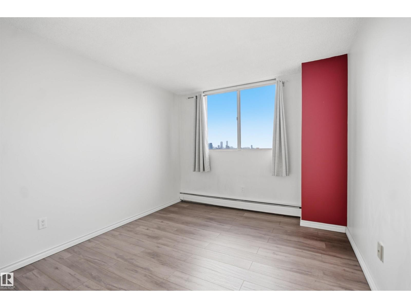
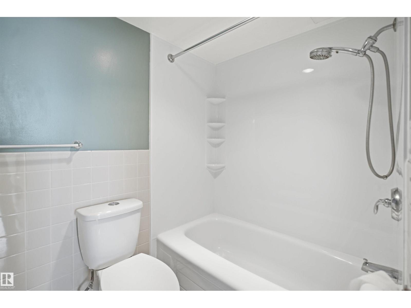
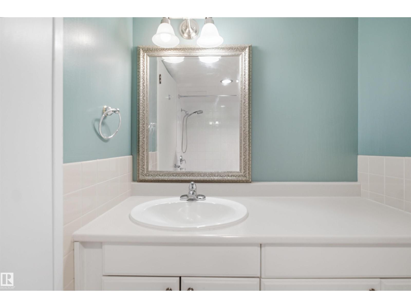
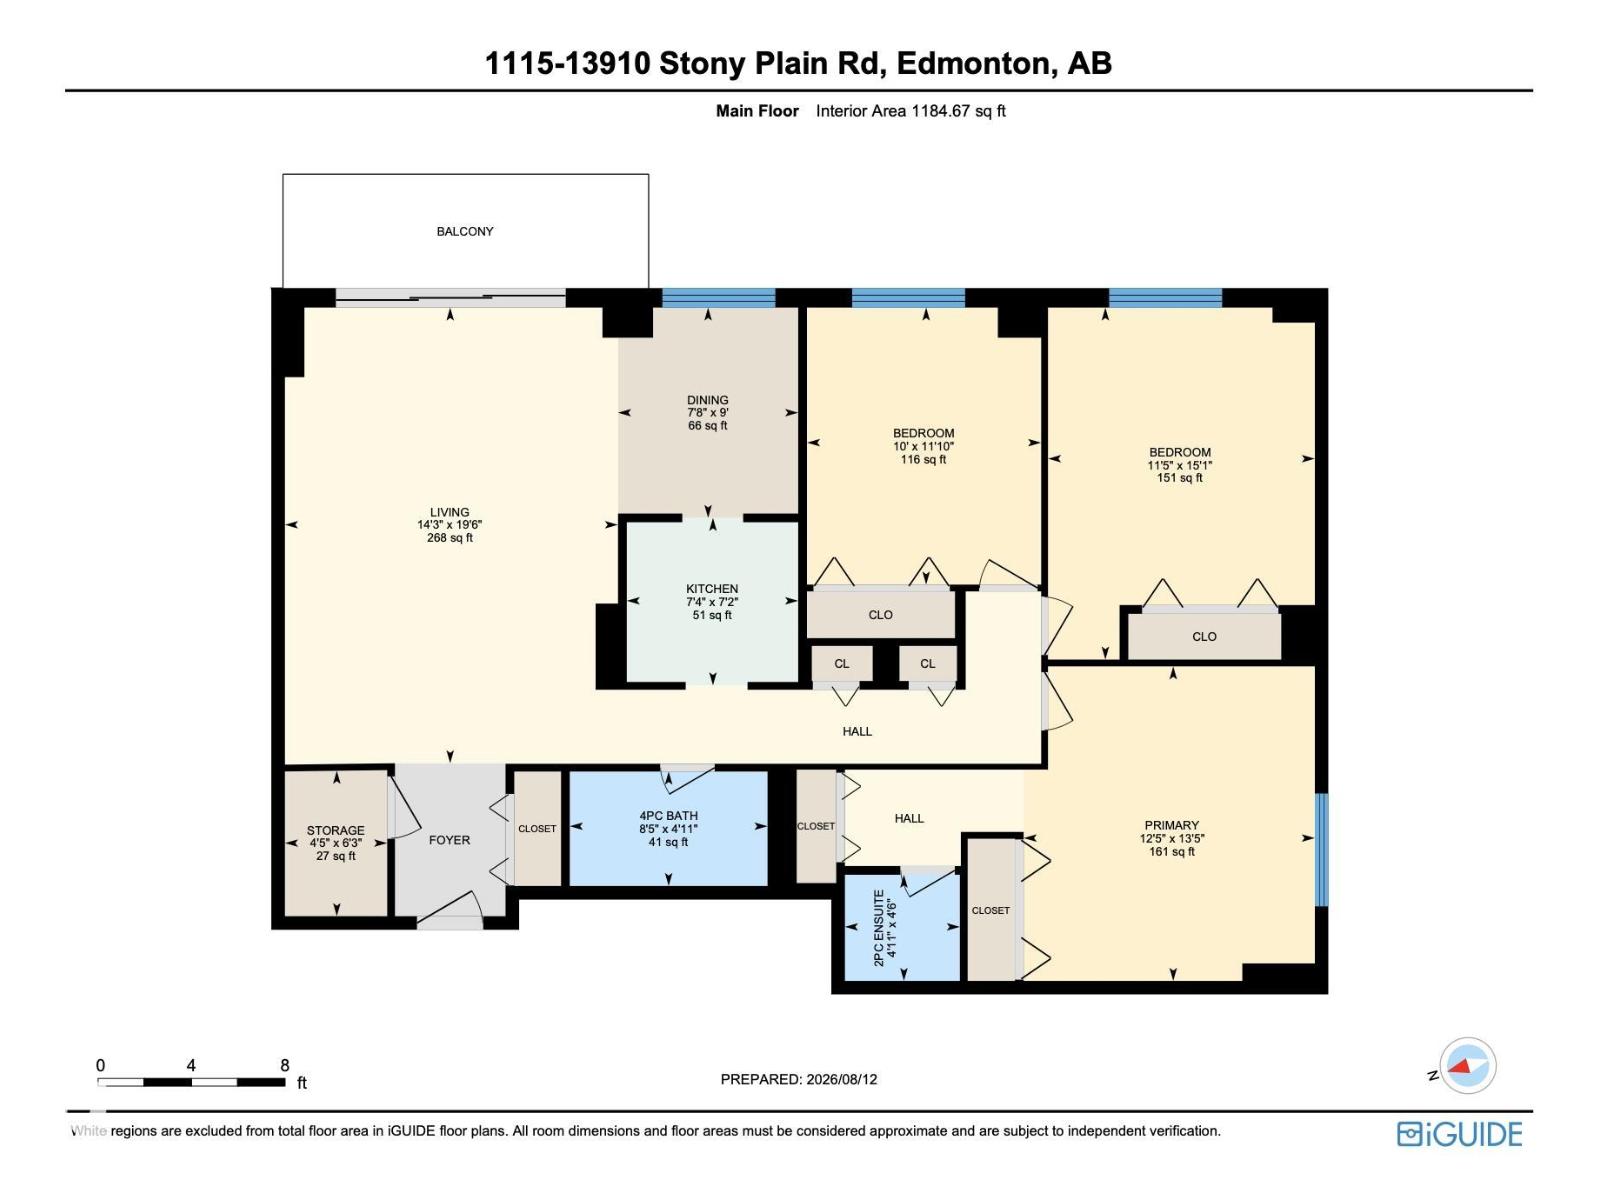
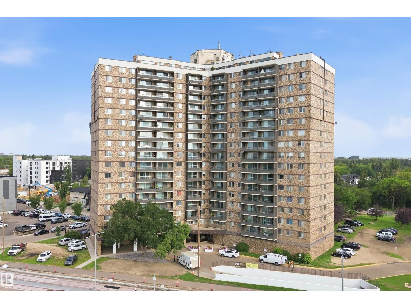
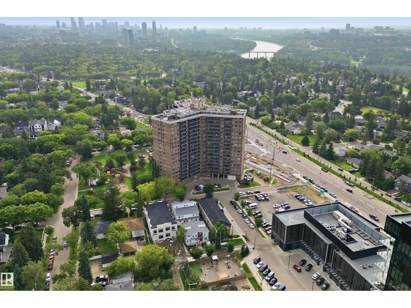
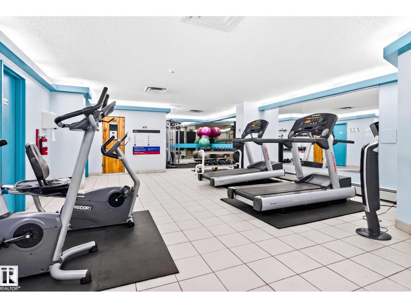
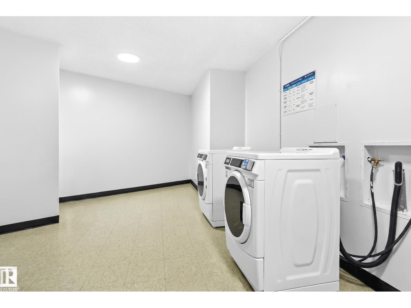
Ready for more space, but don’t want to give up the condo lifestyle? This 11th-floor Glenora condo offers 1,185 sqft. including 3 bedrooms & 1.5 baths. Enjoy a generous living area, separate dining space and balcony with city views. The kitchen includes everything you need to prepare your favourite meals - and clean up afterwards. The primary bedroom has its own 2-pc ensuite, alongside a full main bathroom. Use the additional bedrooms for your growing family, guests or a dedicated office. The monthly condo fee includes heat, electricity, water/sewer, common-area maintenance & insurance, professional on-site management, reserve fund contributions, and access to top-tier amenities, including an indoor pool, sauna, exercise room, and rec room. Each floor has shared laundry, and underground parking is available for lease. Situated along Stony Plain Road, you are steps from major transit routes, local dining, cafes, and green spaces, with quick connections to downtown and West Edmonton Mall. (id:67770)
Facts
- Bedrooms
- 3
- Bathrooms
- 2 (1 half)
- Living area
- 1,185 sq ft
- Home type
- Apartment
- Year built
- 1969
- Condo / HOA fee
- $1,137 monthly
- MLS® number
- E4505703
Features
- Heating
- Hot water radiator heat
- Basement
- None
- Appliances
- Refrigerator, Dishwasher, Stove, Window Coverings
- Parking
- Underground, Parkade, See Remarks
- View
- City view
Rooms
| Room | Level | Size |
|---|---|---|
| Living room | Main level | |
| Dining room | Main level | |
| Kitchen | Main level | |
| Primary Bedroom | Main level | |
| Bedroom 2 | Main level | |
| Bedroom 3 | Main level |
Location
Listed by Liv Real Estate

Listing data is supplied by the CREA Data Distribution Facility (DDF®). It is deemed reliable but not guaranteed and should be independently verified. It is provided for consumers’ personal, non-commercial use to identify properties they may be interested in purchasing.