$209,000
4719 49 Street
Downtown East, Stettler
- 4 bedrooms
- 3 bathrooms
- 2,816 sq ft
About this home
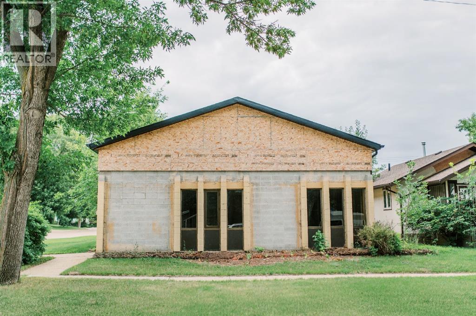
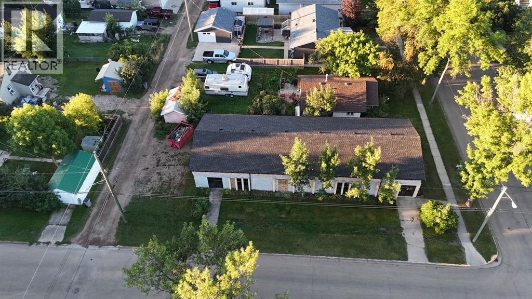
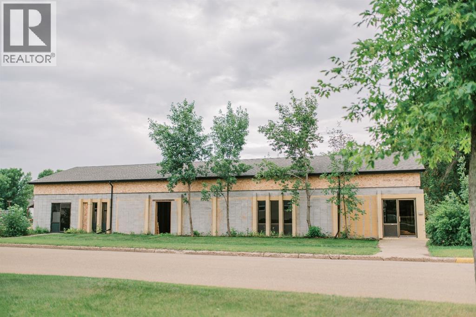
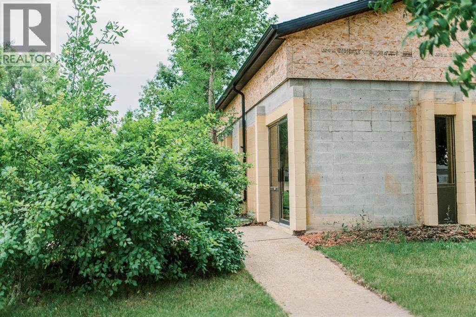
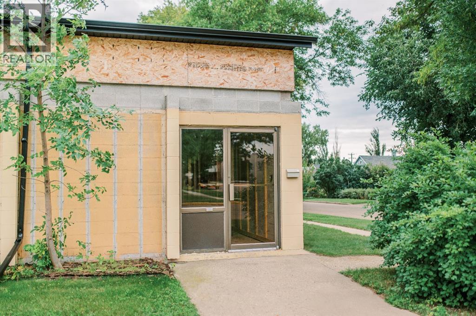
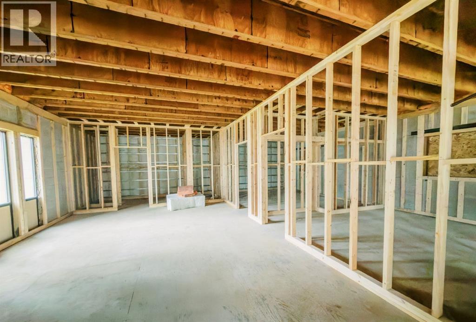
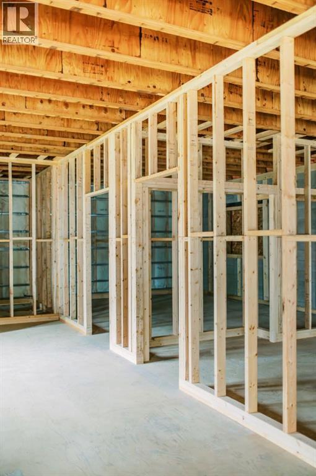
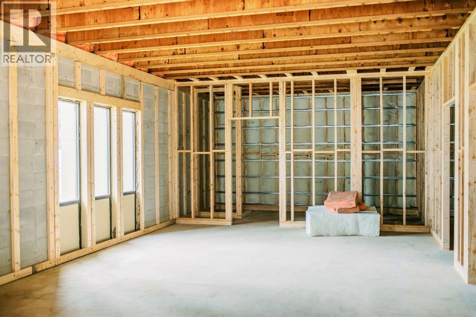
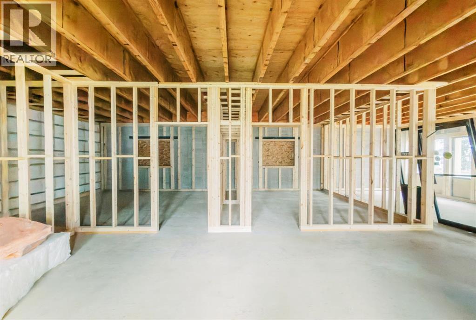
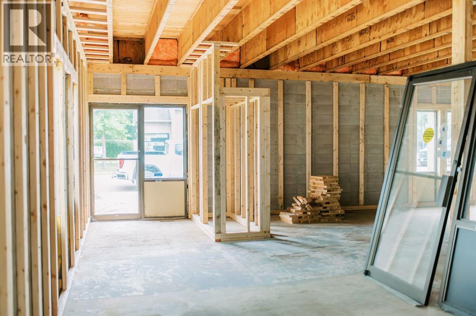
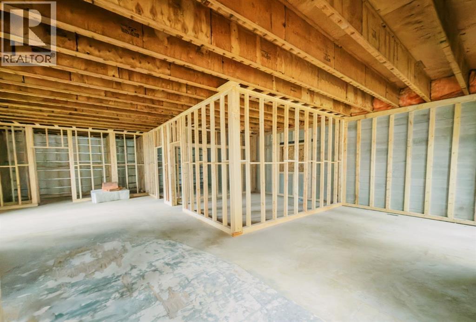
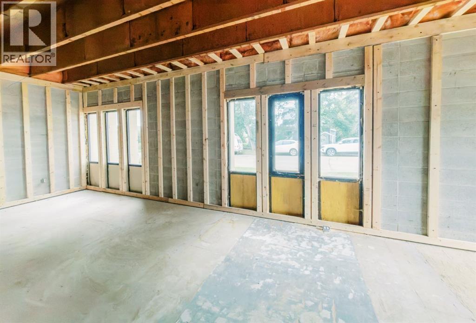
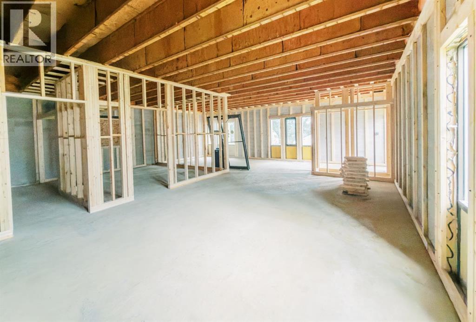
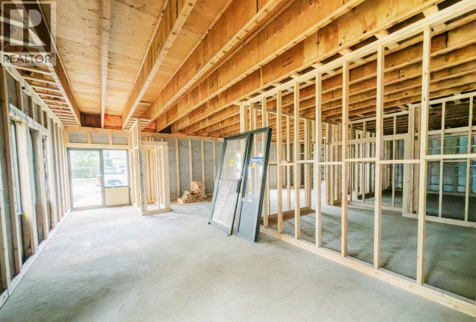
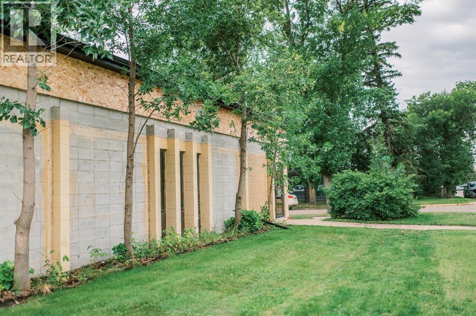
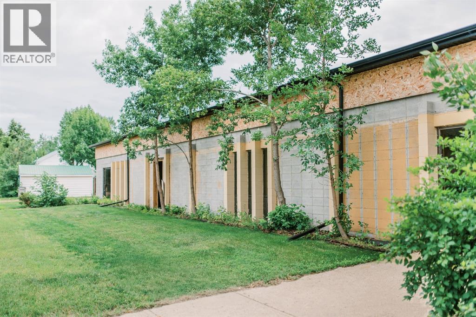
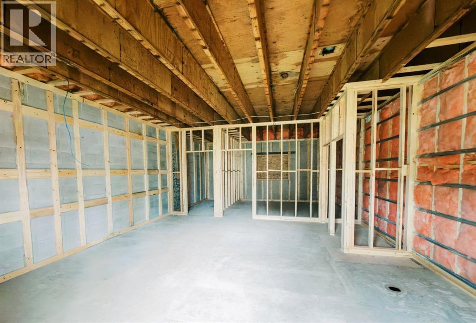
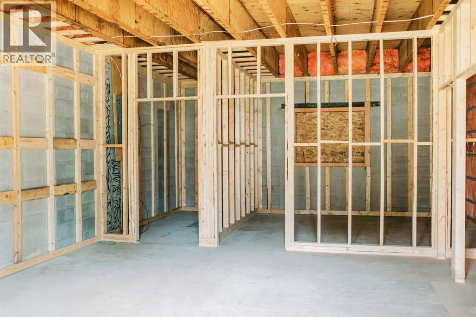
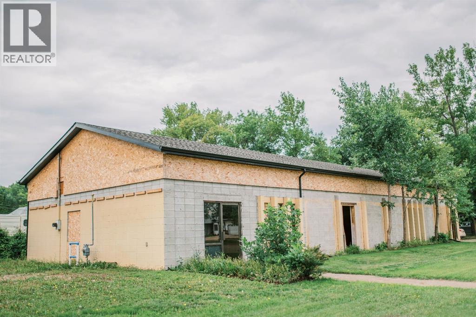
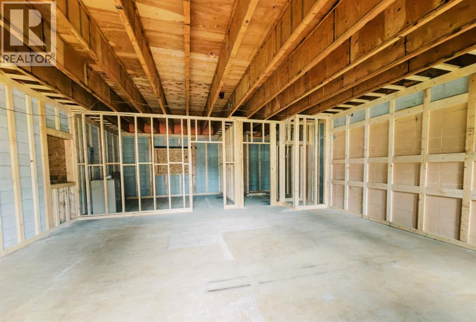
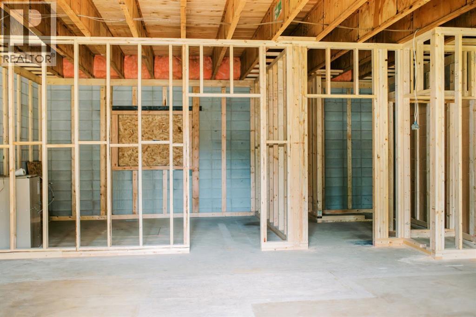
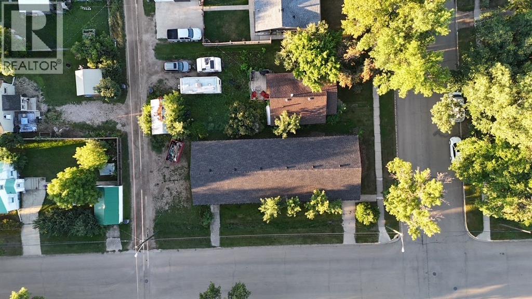
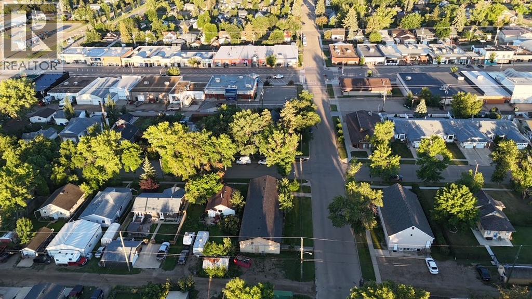
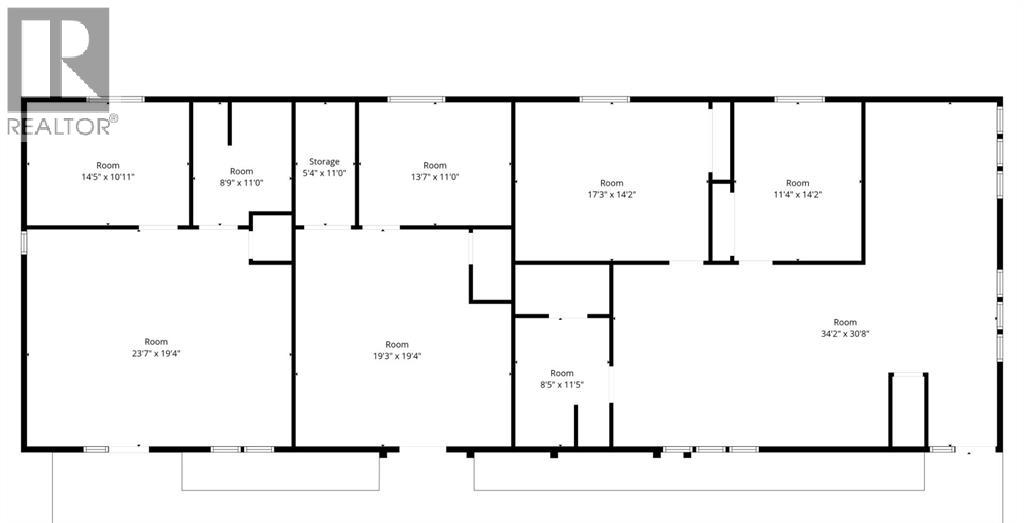
Prime investment opportunity just one block from downtown Stettler! This property is currently in the process of being converted into three separate municipally approved units(triplex) with extensive work already completed and a strong foundation in place for the next owner to carry the project through to completion.The current planned layout includes two one-bedroom units and one larger two-bedroom unit each designed with an open-concept kitchen, dining, and living area, along with dedicated space for stackable in-suite laundry. At its current stage of construction, the building also offers the flexibility to shift direction and adapt the spaces for commercial use, depending on the buyer’s plans and applicable municipal requirements.Significant improvements have already been completed, including a brand-new roof, soffit, fascia, and eavestroughs. Framing is complete throughout all three and the required fire separation between each has been completed through the living areas, attic spaces, and below. The existing sewer service remains in place and is ready to be tied into, as well as natural gas and water lines to the building. Quotes have already been obtained for the required windows and doors. Engineered drawings are available for review.The proposed use has received municipal approval, helping take much of the preliminary planning out of the project for the next owner.The property is zoned R2A, offering flexibility for either residential or discretionary commercial uses. (id:67770)
Facts
- Bedrooms
- 4
- Bathrooms
- 3
- Living area
- 2,816 sq ft
- Home type
- Row / Townhouse
- Year built
- 1978
- Lot size
- 6,500 square feet
- Parking
- 5
- Property taxes
- $4,680 (2026)
- MLS® number
- A2340073
Features
- Heating
- Natural gas, See remarks
- Cooling
- None
- Basement
- Crawl space
- Appliances
- None
- Parking
- Other
- Exterior Features
- Concrete
Rooms
| Room | Level | Size |
|---|---|---|
| Primary Bedroom | Main level | 1.00 Ft x 1.00 Ft |
| Primary Bedroom | Main level | 1.00 Ft x 1.00 Ft |
| Primary Bedroom | Main level | 1.00 Ft x 1.00 Ft |
| Bedroom | Main level | 1.00 Ft x 1.00 Ft |
| 4pc Bathroom | Main level | .00 Ft x .00 Ft |
| 4pc Bathroom | Main level | .00 Ft x .00 Ft |
| 3pc Bathroom | Main level | .00 Ft x .00 Ft |
Location
Listed by Real Broker

Listing data is supplied by the CREA Data Distribution Facility (DDF®). It is deemed reliable but not guaranteed and should be independently verified. It is provided for consumers’ personal, non-commercial use to identify properties they may be interested in purchasing.