Skip to content
smartPRO RealtyRajesh Babunaidu, REALTOR®
  • 620 & 621 6 ST, photo 1 of 71
  • 620 & 621 6 ST, photo 2 of 71
  • 620 & 621 6 ST, photo 3 of 71
  • 620 & 621 6 ST, photo 4 of 71
  • 620 & 621 6 ST, photo 5 of 71
  • 620 & 621 6 ST, photo 6 of 71
  • 620 & 621 6 ST, photo 7 of 71
  • 620 & 621 6 ST, photo 8 of 71
  • 620 & 621 6 ST, photo 9 of 71
  • 620 & 621 6 ST, photo 10 of 71
  • 620 & 621 6 ST, photo 11 of 71
  • 620 & 621 6 ST, photo 12 of 71
  • 620 & 621 6 ST, photo 13 of 71
  • 620 & 621 6 ST, photo 14 of 71
  • 620 & 621 6 ST, photo 15 of 71
  • 620 & 621 6 ST, photo 16 of 71
  • 620 & 621 6 ST, photo 17 of 71
  • 620 & 621 6 ST, photo 18 of 71
  • 620 & 621 6 ST, photo 19 of 71
  • 620 & 621 6 ST, photo 20 of 71
  • 620 & 621 6 ST, photo 21 of 71
  • 620 & 621 6 ST, photo 22 of 71
  • 620 & 621 6 ST, photo 23 of 71
  • 620 & 621 6 ST, photo 24 of 71
  • 620 & 621 6 ST, photo 25 of 71
  • 620 & 621 6 ST, photo 26 of 71
  • 620 & 621 6 ST, photo 27 of 71
  • 620 & 621 6 ST, photo 28 of 71
  • 620 & 621 6 ST, photo 29 of 71
  • 620 & 621 6 ST, photo 30 of 71
  • 620 & 621 6 ST, photo 31 of 71
  • 620 & 621 6 ST, photo 32 of 71
  • 620 & 621 6 ST, photo 33 of 71
  • 620 & 621 6 ST, photo 34 of 71
  • 620 & 621 6 ST, photo 35 of 71
  • 620 & 621 6 ST, photo 36 of 71
  • 620 & 621 6 ST, photo 37 of 71
  • 620 & 621 6 ST, photo 38 of 71
  • 620 & 621 6 ST, photo 39 of 71
  • 620 & 621 6 ST, photo 40 of 71
  • 620 & 621 6 ST, photo 41 of 71
  • 620 & 621 6 ST, photo 42 of 71
  • 620 & 621 6 ST, photo 43 of 71
  • 620 & 621 6 ST, photo 44 of 71
  • 620 & 621 6 ST, photo 45 of 71
  • 620 & 621 6 ST, photo 46 of 71
  • 620 & 621 6 ST, photo 47 of 71
  • 620 & 621 6 ST, photo 48 of 71
  • 620 & 621 6 ST, photo 49 of 71
  • 620 & 621 6 ST, photo 50 of 71
  • 620 & 621 6 ST, photo 51 of 71
  • 620 & 621 6 ST, photo 52 of 71
  • 620 & 621 6 ST, photo 53 of 71
  • 620 & 621 6 ST, photo 54 of 71
  • 620 & 621 6 ST, photo 55 of 71
  • 620 & 621 6 ST, photo 56 of 71
  • 620 & 621 6 ST, photo 57 of 71
  • 620 & 621 6 ST, photo 58 of 71
  • 620 & 621 6 ST, photo 59 of 71
  • 620 & 621 6 ST, photo 60 of 71
  • 620 & 621 6 ST, photo 61 of 71
  • 620 & 621 6 ST, photo 62 of 71
  • 620 & 621 6 ST, photo 63 of 71
  • 620 & 621 6 ST, photo 64 of 71
  • 620 & 621 6 ST, photo 65 of 71
  • 620 & 621 6 ST, photo 66 of 71
  • 620 & 621 6 ST, photo 67 of 71
  • 620 & 621 6 ST, photo 68 of 71
  • 620 & 621 6 ST, photo 69 of 71
  • 620 & 621 6 ST, photo 70 of 71
  • 620 & 621 6 ST, photo 71 of 71

$375,000

620 & 621 6 ST

Rural Lac Ste. Anne County

  • 2 bedrooms
  • 1 bathrooms
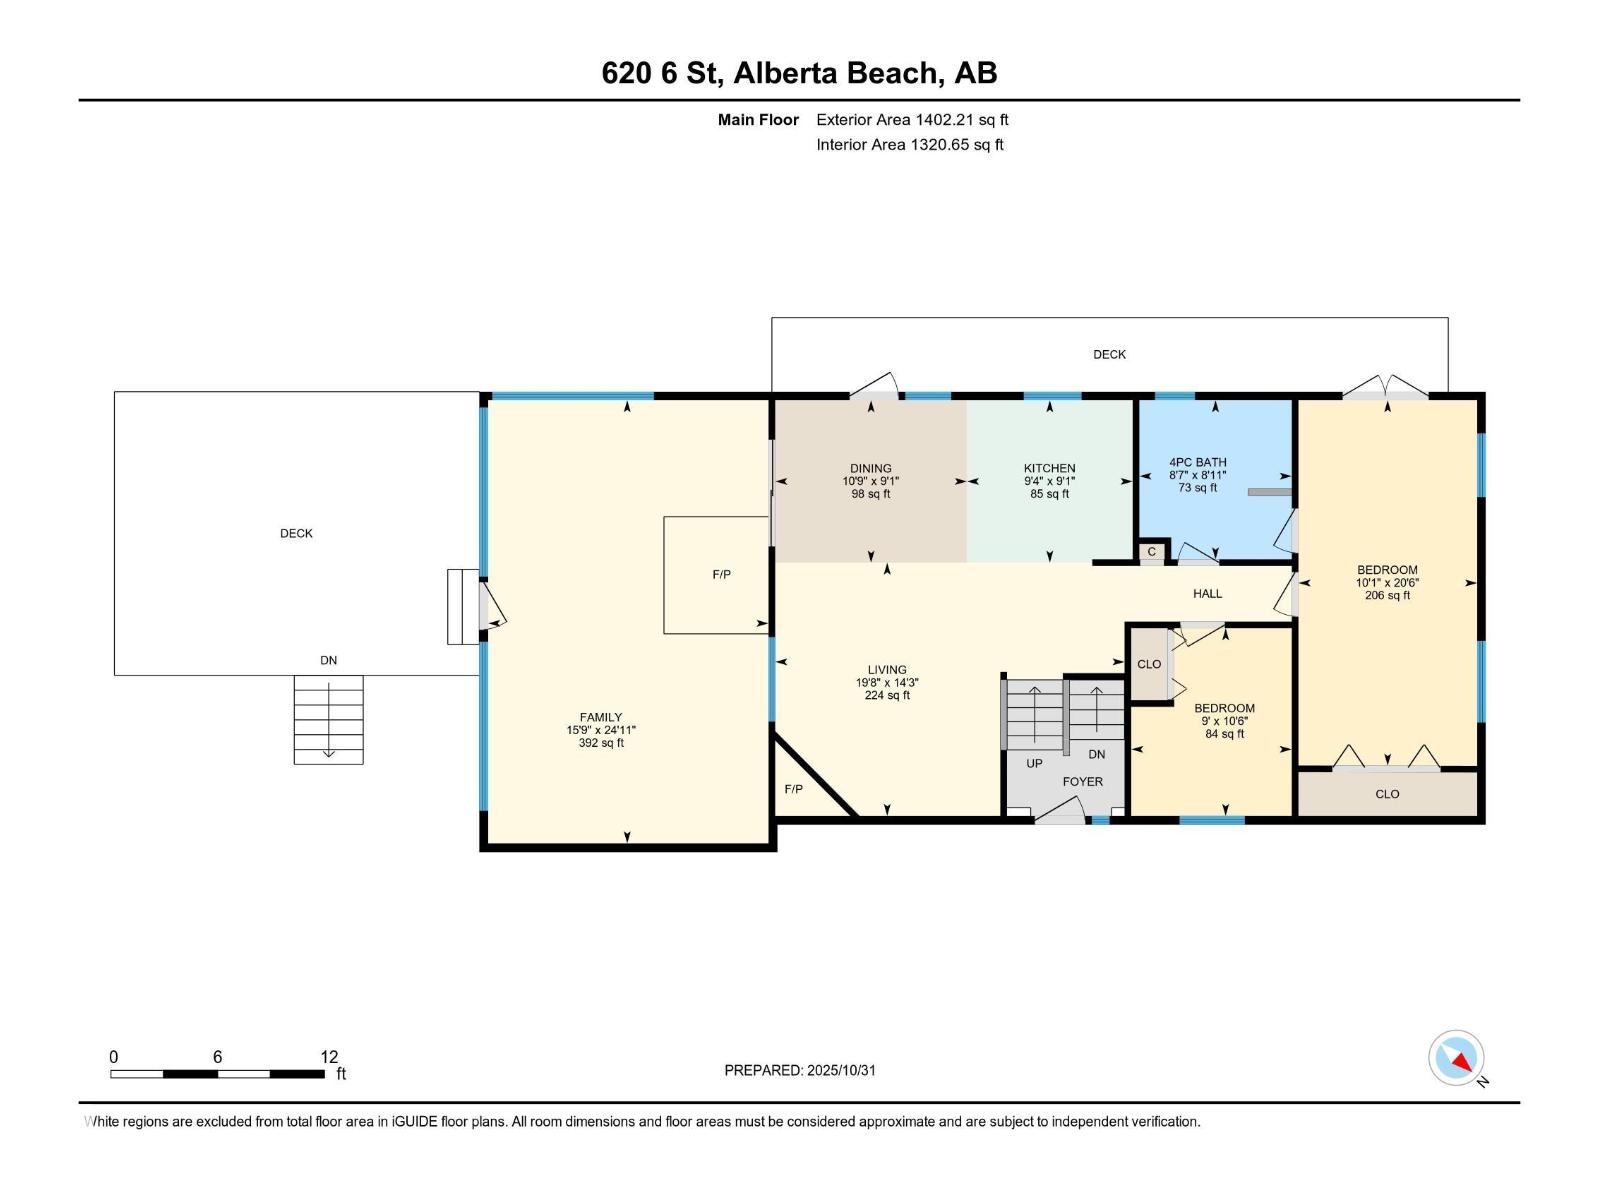
  • 1,402 sq ft

About this home

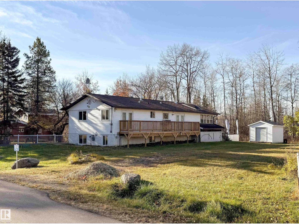
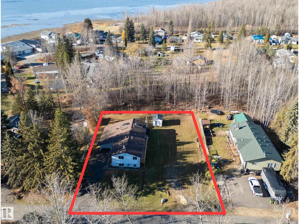
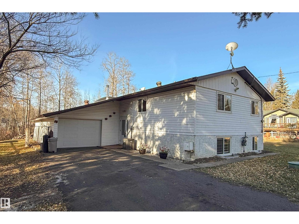
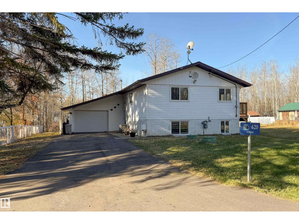
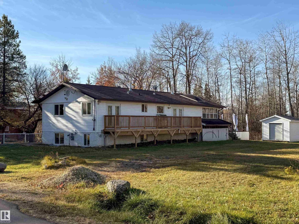
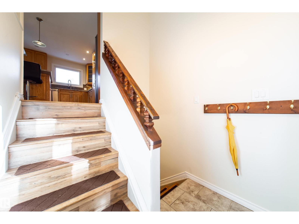
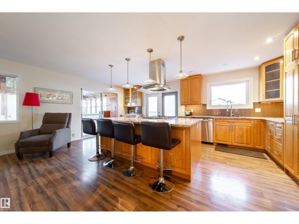
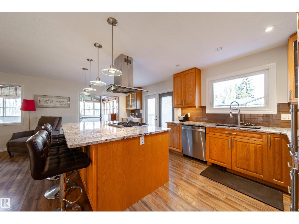
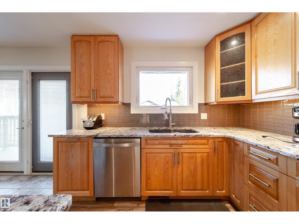
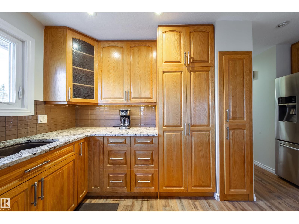
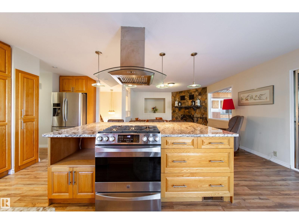
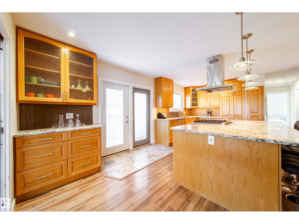
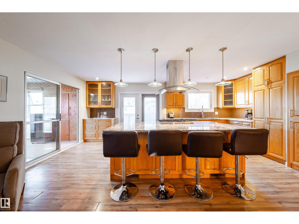
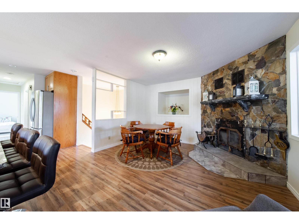
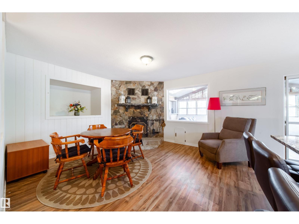
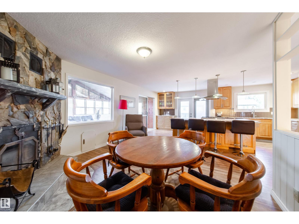
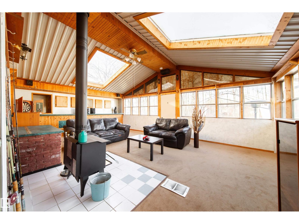
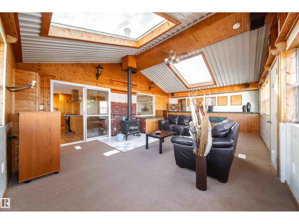
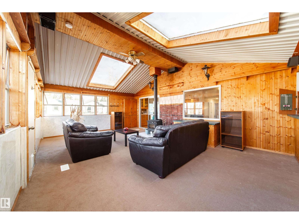
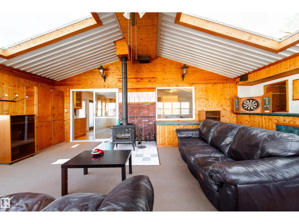
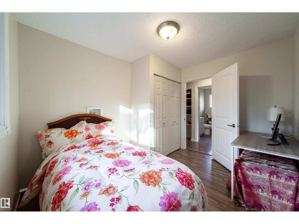
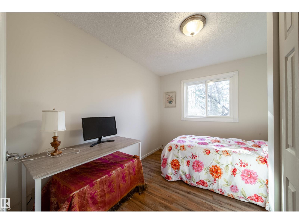
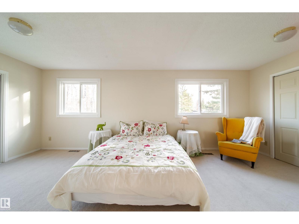
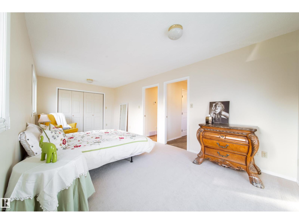
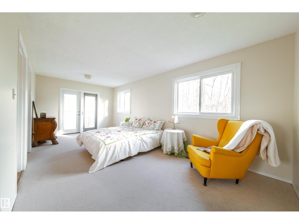
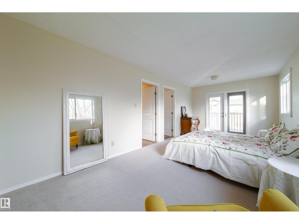
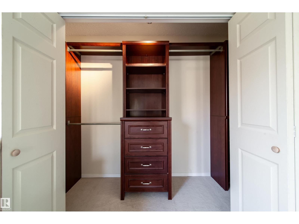
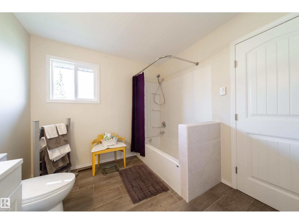
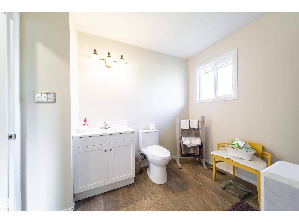
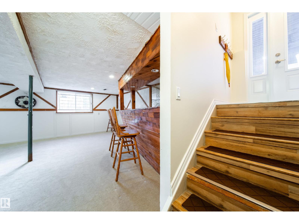
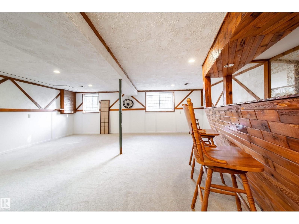
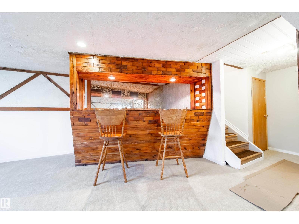
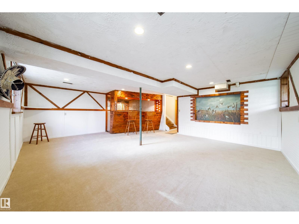
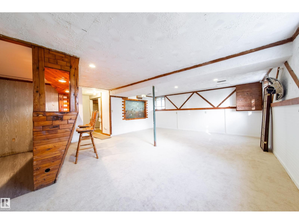
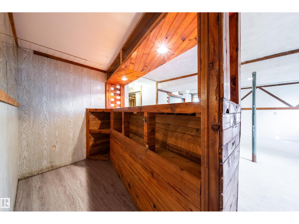
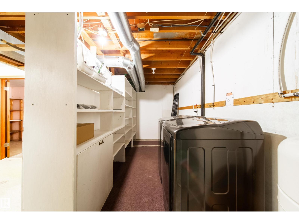
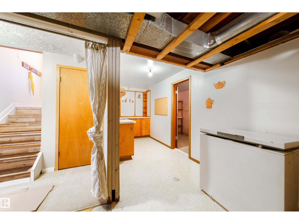
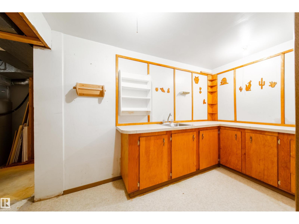
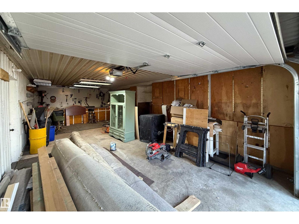
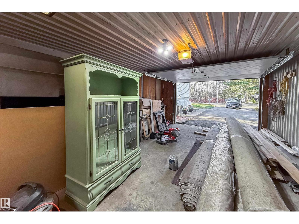
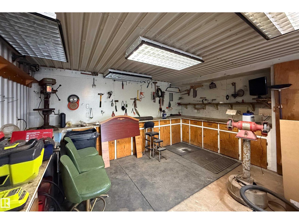
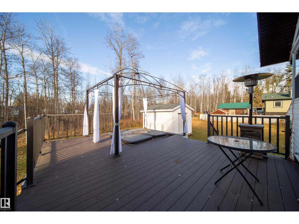
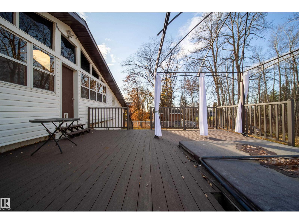
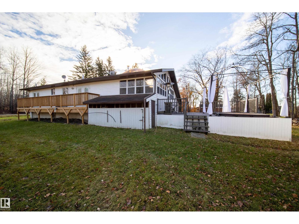
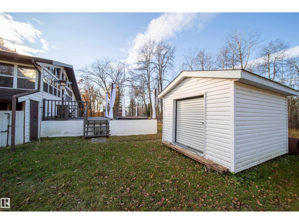
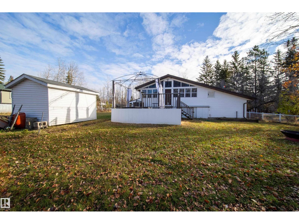
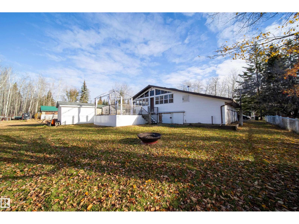
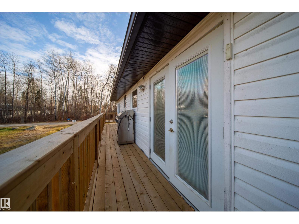
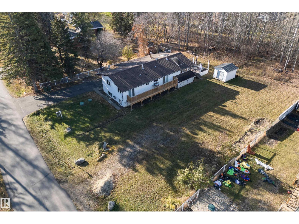
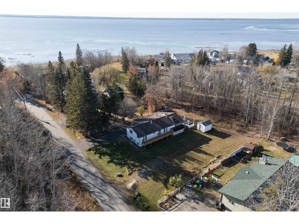
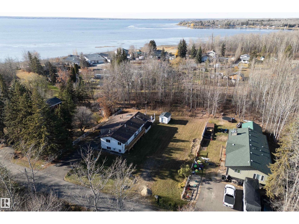
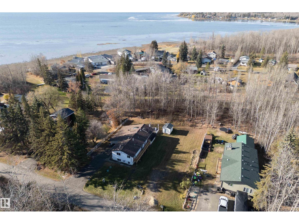
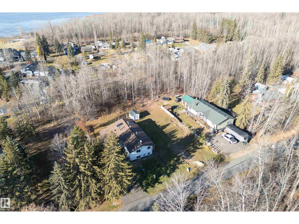
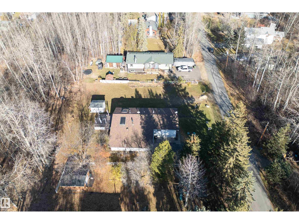
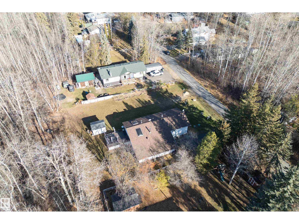
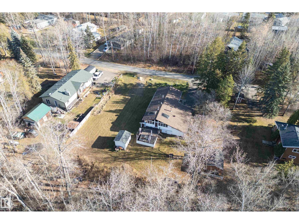
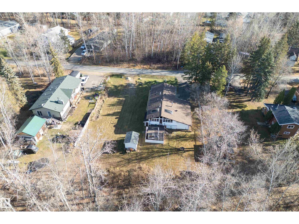
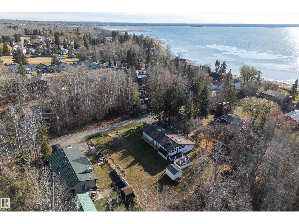
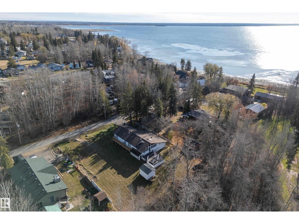
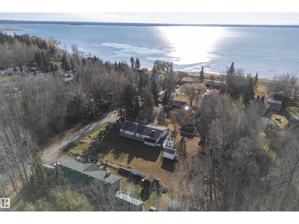
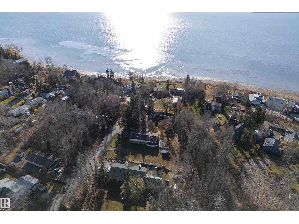
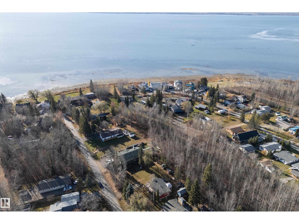
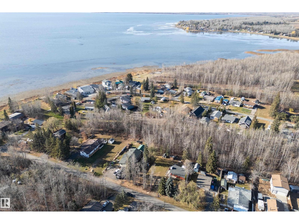
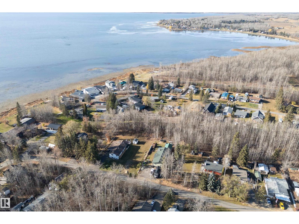
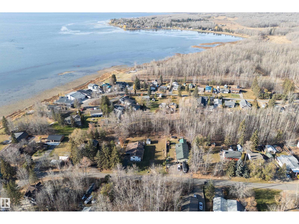
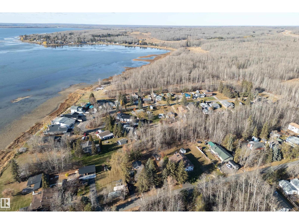
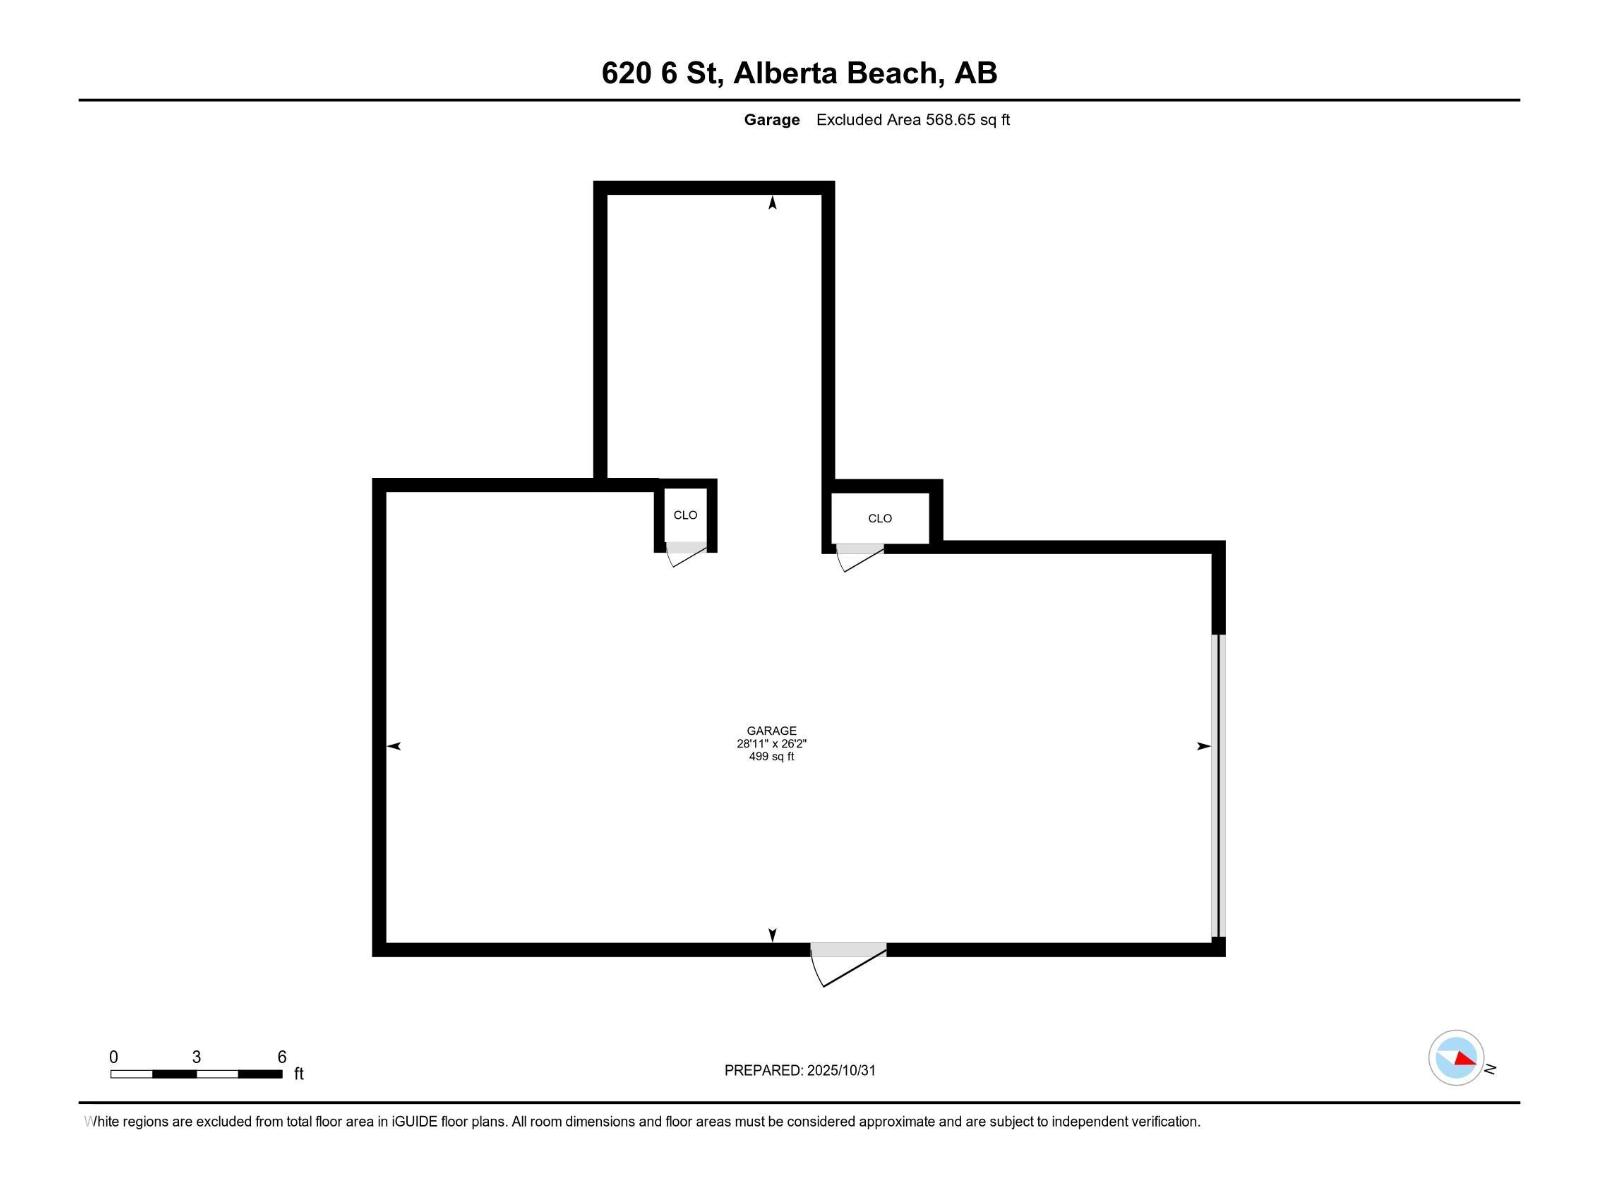
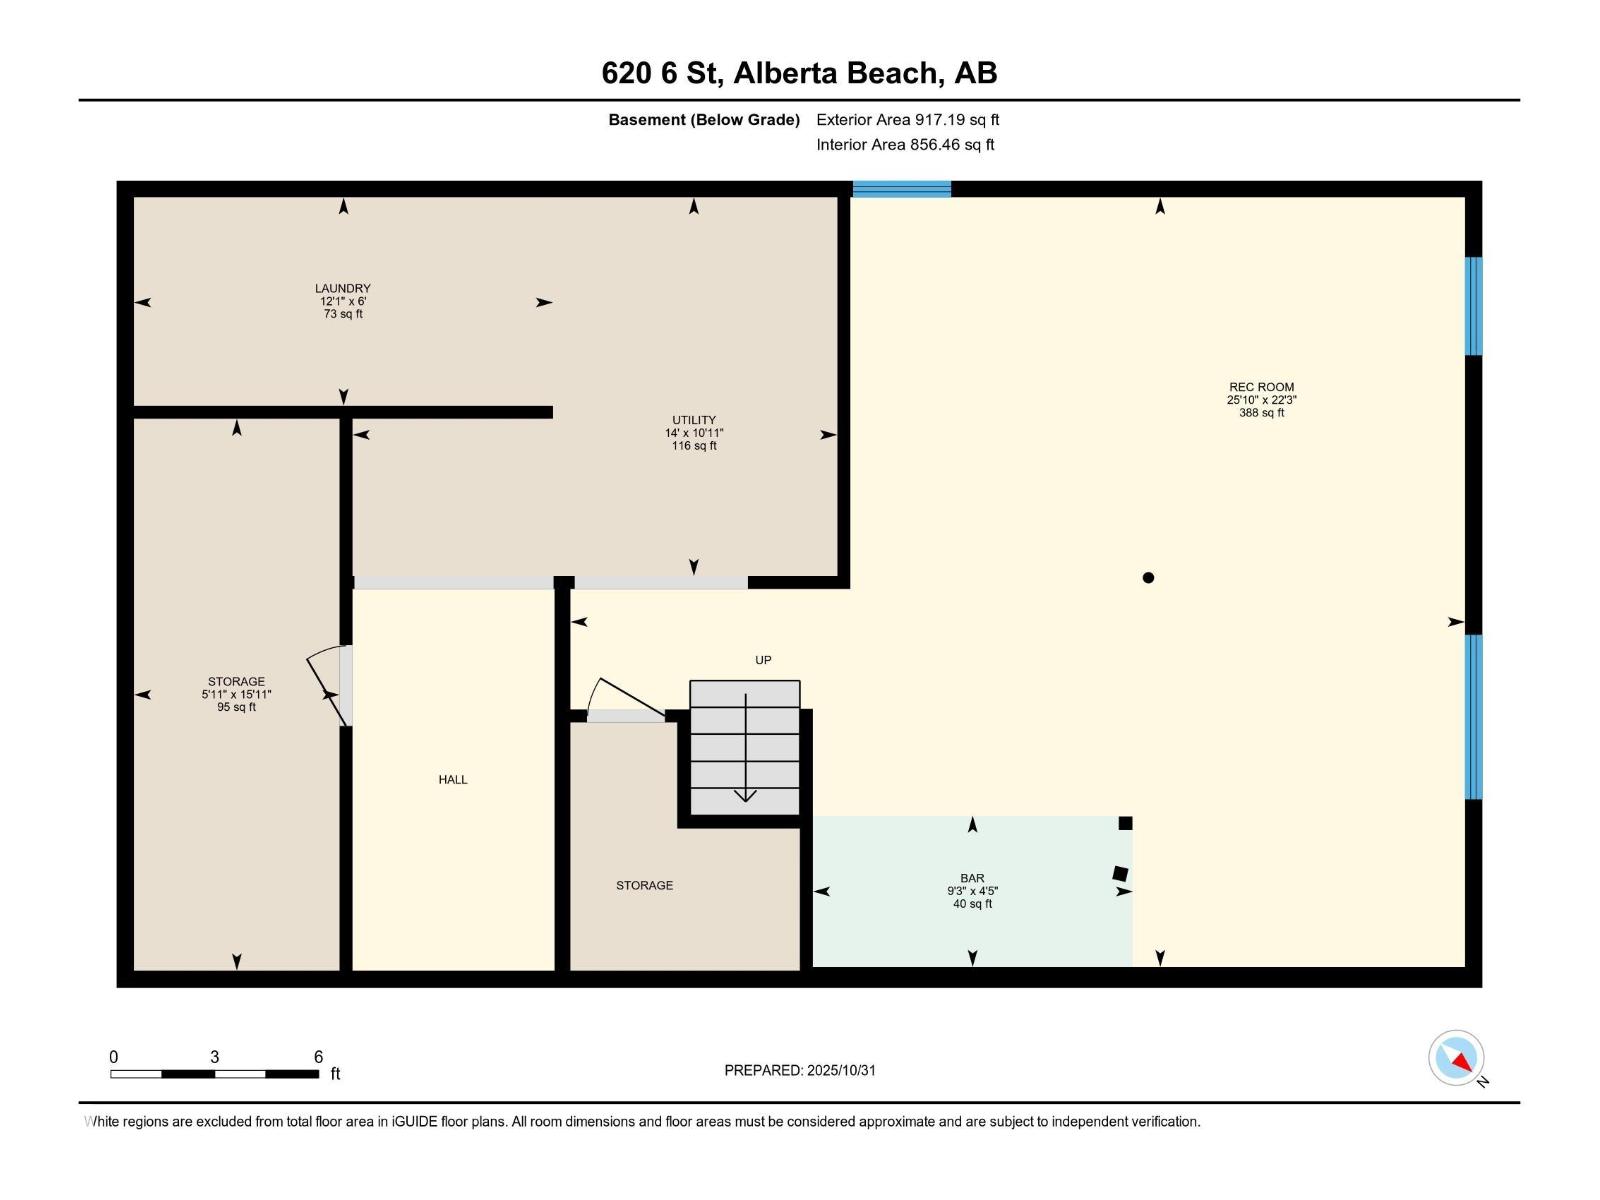
MOTIVATED SELLER = SAVINGS FOR YOU! RENOVATED 2 bedroom Bi-Level home PLUS 2ND VACANT LOT situated just off to the shores of Lac Ste Anne in the quiet community of Yellowstone has much to offer! Home features a gorgeous upgraded chef's dream kitchen w/ granite counter tops, TONS of hardwood oak cabinetry, SS appliances (gas stove), updated bathroom w/ new fixtures & IN-FLOOR HEAT, TWO wood-burning fireplaces, central A/C, FULL basement, upgraded windows & doors, fresh paint, new carpet... WOW, the list is EXTENSIVE!! Both lots back onto a greenspace leading directly to the lake and offer LOADS of parking space. The home lot is landscaped while the 2nd lot offers endless possibilities! There's a single attached garage w/ workshop space, a new door & opener, and not one but TWO decks to enjoy the beautiful scenery - a brand-new north facing deck PLUS another large west-facing deck. The property is fully serviced w/ a drilled well & is connected to the regional sewer system. Lovely home with room to grow! (id:67770)

Facts

Bedrooms
2
Bathrooms
1
Living area
1,402 sq ft
Home type
House
Year built
1977
MLS® number
E4505691

Features

Heating
Forced air
Basement
Finished, Full
Appliances
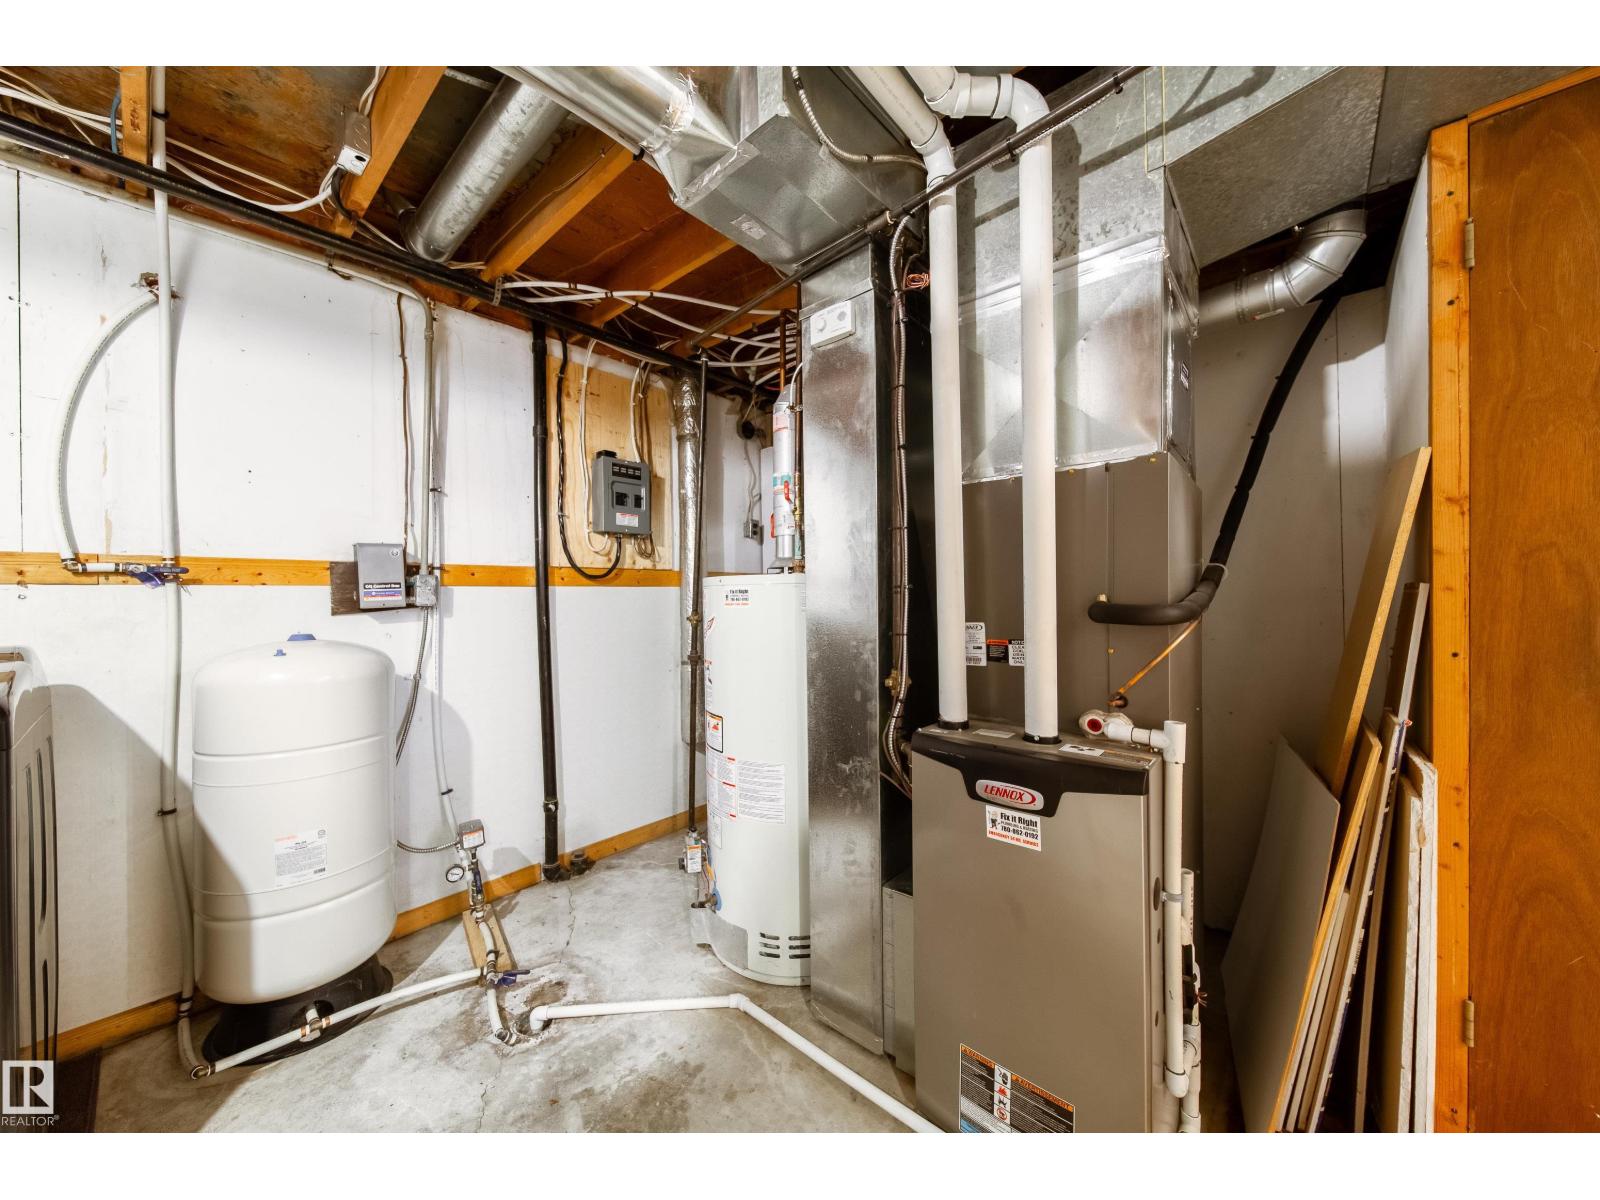
Washer, Refrigerator, Gas stove(s), Dishwasher, Dryer, Hood Fan, Garage door opener, Garage door opener remote(s)
Parking
Attached Garage, Oversize
Building Features
Vinyl Windows
Community Features
Lake Privileges

Rooms

RoomLevelSize
Living roomMain level
Dining roomMain level
KitchenMain level
Family roomMain level
Primary BedroomMain level
Bedroom 2Main level
Recreation roomBasement
Laundry roomBasement
Utility roomBasement
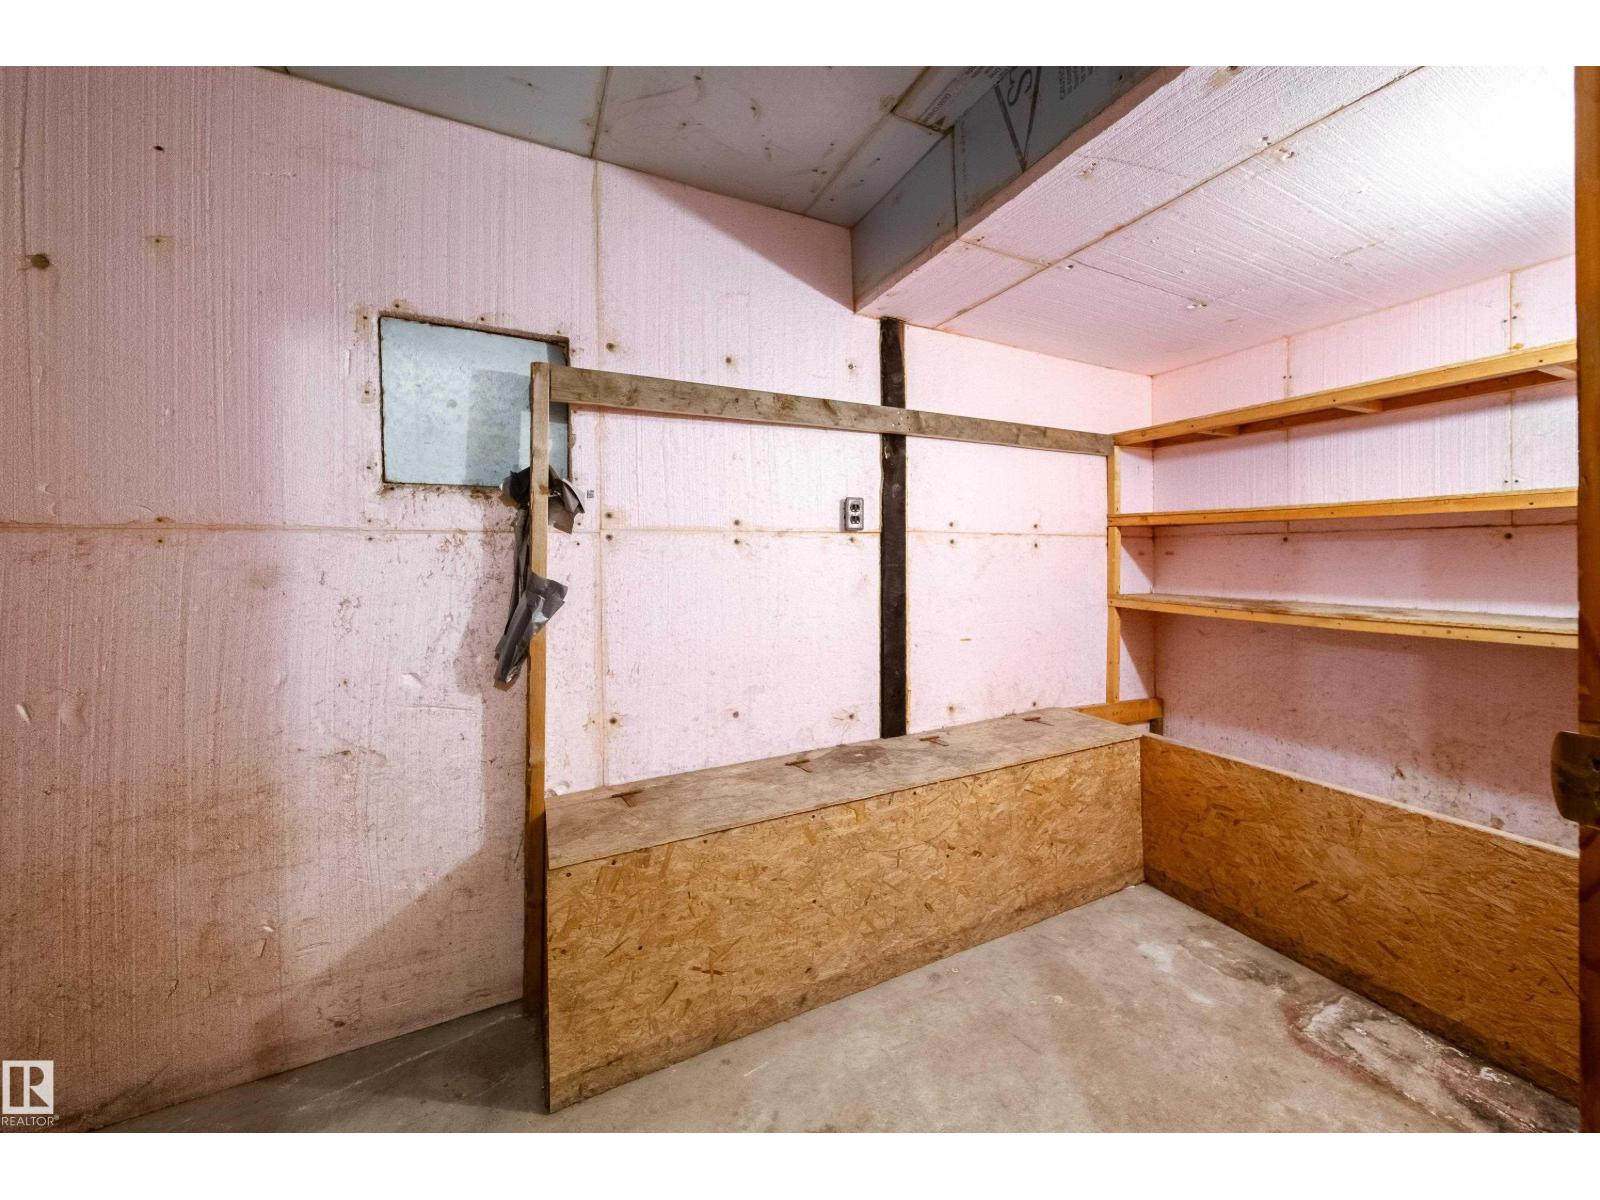
StorageBasement

Location

Listed by Century 21 Masters

Powered by REALTOR.ca

Listing data is supplied by the CREA Data Distribution Facility (DDF®). It is deemed reliable but not guaranteed and should be independently verified. It is provided for consumers’ personal, non-commercial use to identify properties they may be interested in purchasing.