Skip to content
smartPRO RealtyRajesh Babunaidu, REALTOR®
  • 258 WESTBROOK WD, photo 1 of 72
  • 258 WESTBROOK WD, photo 2 of 72
  • 258 WESTBROOK WD, photo 3 of 72
  • 258 WESTBROOK WD, photo 4 of 72
  • 258 WESTBROOK WD, photo 5 of 72
  • 258 WESTBROOK WD, photo 6 of 72
  • 258 WESTBROOK WD, photo 7 of 72
  • 258 WESTBROOK WD, photo 8 of 72
  • 258 WESTBROOK WD, photo 9 of 72
  • 258 WESTBROOK WD, photo 10 of 72
  • 258 WESTBROOK WD, photo 11 of 72
  • 258 WESTBROOK WD, photo 12 of 72
  • 258 WESTBROOK WD, photo 13 of 72
  • 258 WESTBROOK WD, photo 14 of 72
  • 258 WESTBROOK WD, photo 15 of 72
  • 258 WESTBROOK WD, photo 16 of 72
  • 258 WESTBROOK WD, photo 17 of 72
  • 258 WESTBROOK WD, photo 18 of 72
  • 258 WESTBROOK WD, photo 19 of 72
  • 258 WESTBROOK WD, photo 20 of 72
  • 258 WESTBROOK WD, photo 21 of 72
  • 258 WESTBROOK WD, photo 22 of 72
  • 258 WESTBROOK WD, photo 23 of 72
  • 258 WESTBROOK WD, photo 24 of 72
  • 258 WESTBROOK WD, photo 25 of 72
  • 258 WESTBROOK WD, photo 26 of 72
  • 258 WESTBROOK WD, photo 27 of 72
  • 258 WESTBROOK WD, photo 28 of 72
  • 258 WESTBROOK WD, photo 29 of 72
  • 258 WESTBROOK WD, photo 30 of 72
  • 258 WESTBROOK WD, photo 31 of 72
  • 258 WESTBROOK WD, photo 32 of 72
  • 258 WESTBROOK WD, photo 33 of 72
  • 258 WESTBROOK WD, photo 34 of 72
  • 258 WESTBROOK WD, photo 35 of 72
  • 258 WESTBROOK WD, photo 36 of 72
  • 258 WESTBROOK WD, photo 37 of 72
  • 258 WESTBROOK WD, photo 38 of 72
  • 258 WESTBROOK WD, photo 39 of 72
  • 258 WESTBROOK WD, photo 40 of 72
  • 258 WESTBROOK WD, photo 41 of 72
  • 258 WESTBROOK WD, photo 42 of 72
  • 258 WESTBROOK WD, photo 43 of 72
  • 258 WESTBROOK WD, photo 44 of 72
  • 258 WESTBROOK WD, photo 45 of 72
  • 258 WESTBROOK WD, photo 46 of 72
  • 258 WESTBROOK WD, photo 47 of 72
  • 258 WESTBROOK WD, photo 48 of 72
  • 258 WESTBROOK WD, photo 49 of 72
  • 258 WESTBROOK WD, photo 50 of 72
  • 258 WESTBROOK WD, photo 51 of 72
  • 258 WESTBROOK WD, photo 52 of 72
  • 258 WESTBROOK WD, photo 53 of 72
  • 258 WESTBROOK WD, photo 54 of 72
  • 258 WESTBROOK WD, photo 55 of 72
  • 258 WESTBROOK WD, photo 56 of 72
  • 258 WESTBROOK WD, photo 57 of 72
  • 258 WESTBROOK WD, photo 58 of 72
  • 258 WESTBROOK WD, photo 59 of 72
  • 258 WESTBROOK WD, photo 60 of 72
  • 258 WESTBROOK WD, photo 61 of 72
  • 258 WESTBROOK WD, photo 62 of 72
  • 258 WESTBROOK WD, photo 63 of 72
  • 258 WESTBROOK WD, photo 64 of 72
  • 258 WESTBROOK WD, photo 65 of 72
  • 258 WESTBROOK WD, photo 66 of 72
  • 258 WESTBROOK WD, photo 67 of 72
  • 258 WESTBROOK WD, photo 68 of 72
  • 258 WESTBROOK WD, photo 69 of 72
  • 258 WESTBROOK WD, photo 70 of 72
  • 258 WESTBROOK WD, photo 71 of 72
  • 258 WESTBROOK WD, photo 72 of 72

$850,000

258 WESTBROOK WD

Fort Saskatchewan

  • 3 bedrooms
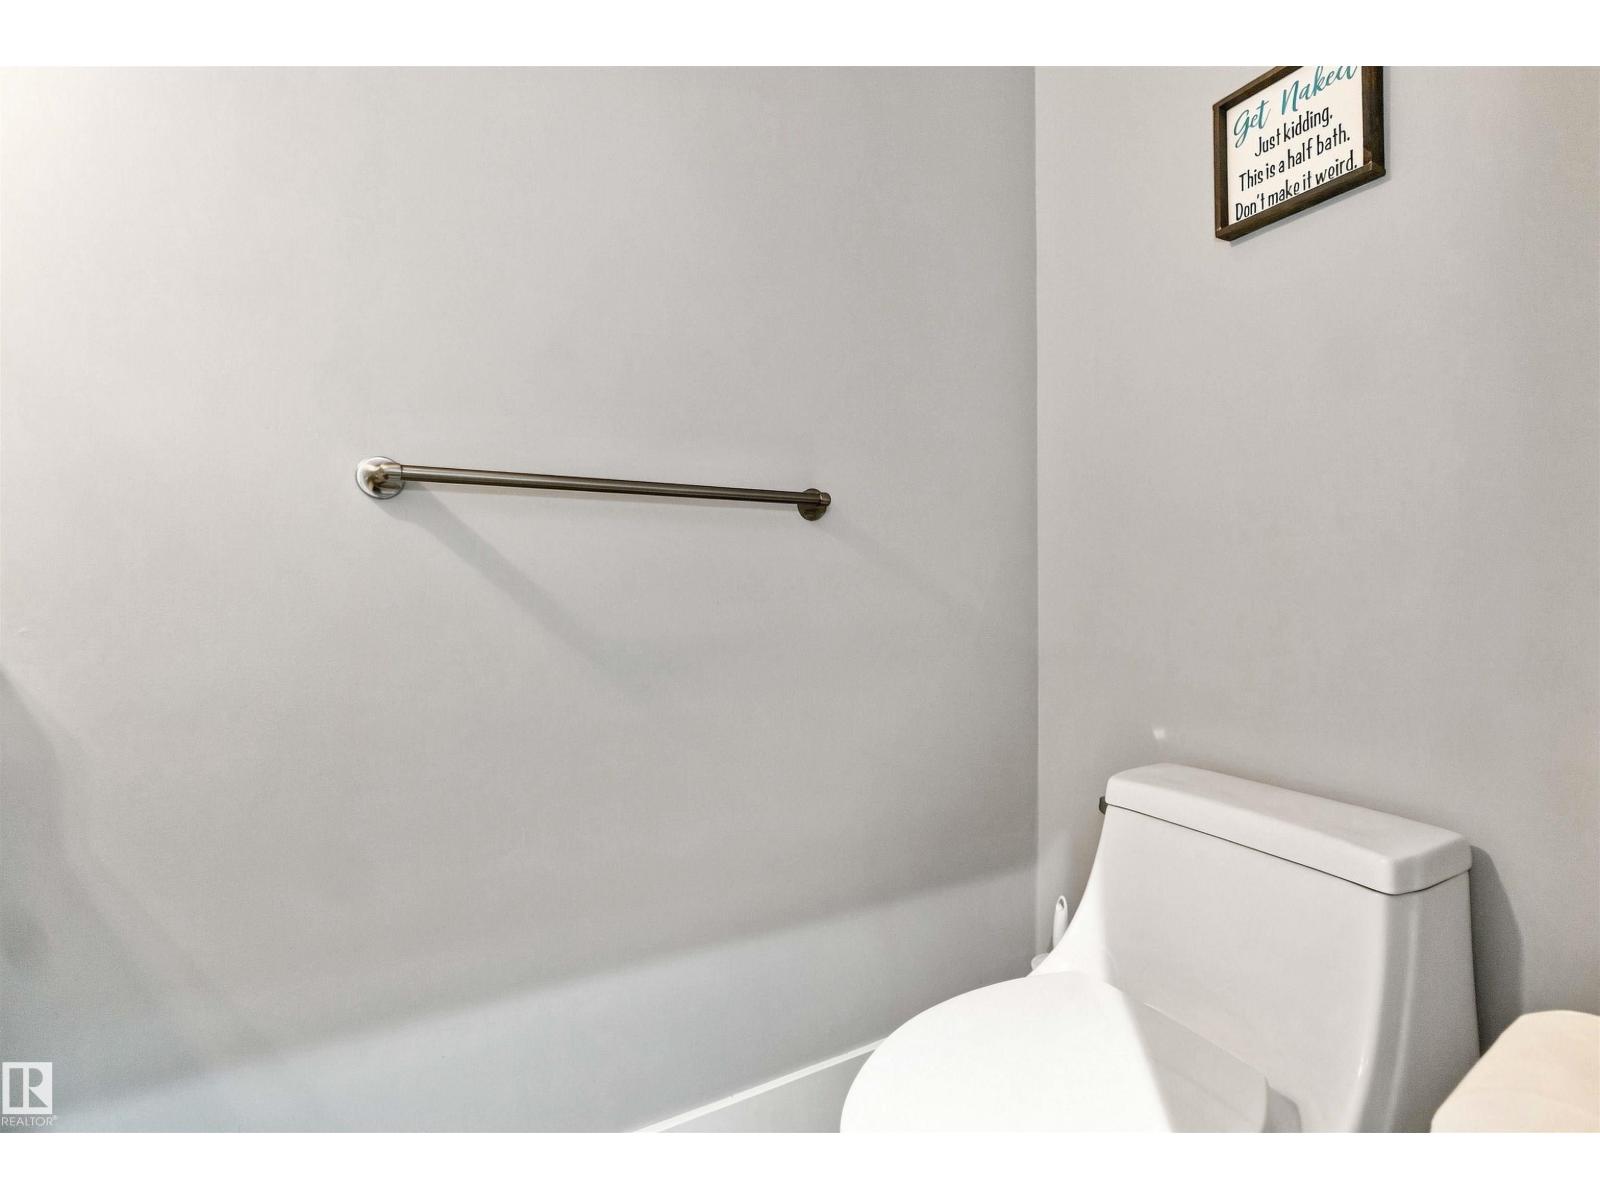
  • 3 (1 half) bathrooms
  • 2,368 sq ft

About this home

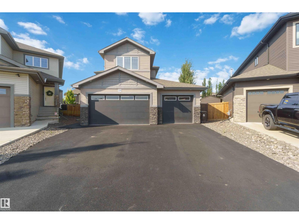
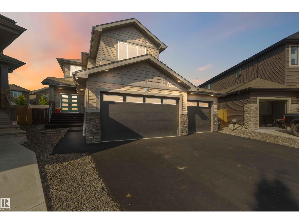
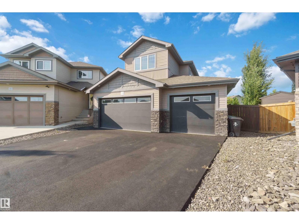
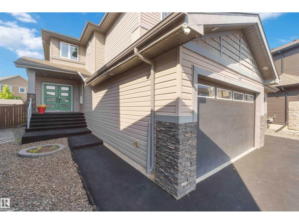
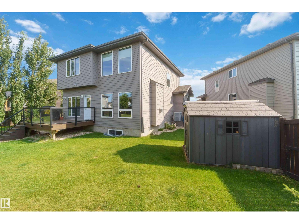
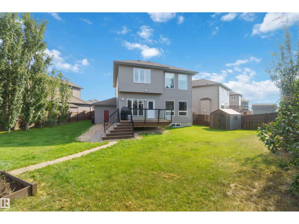
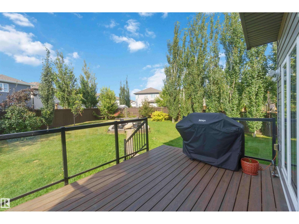
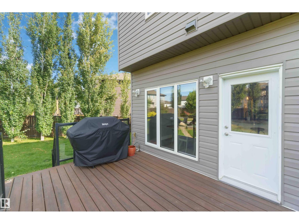
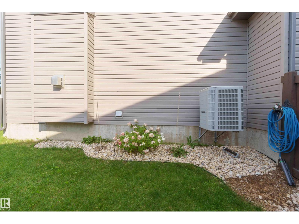
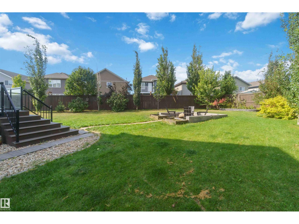
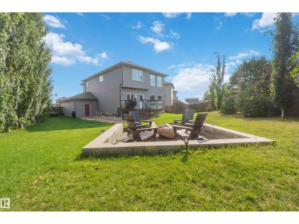
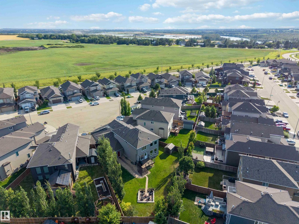
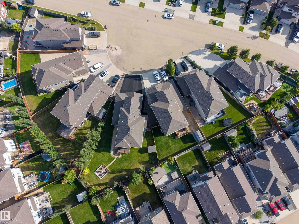
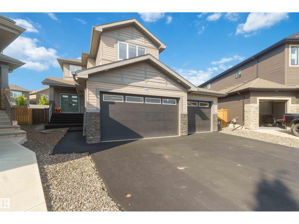
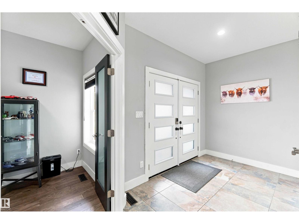
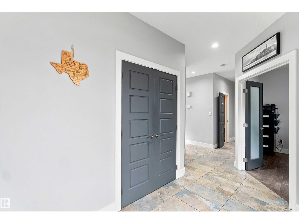
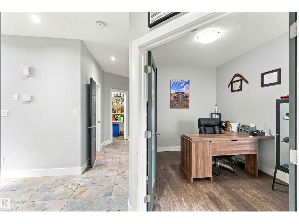
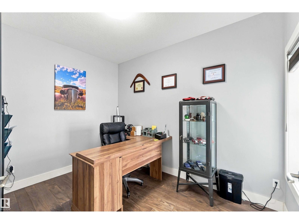
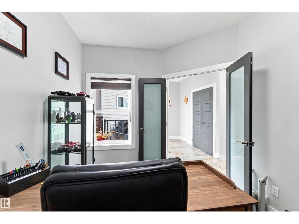
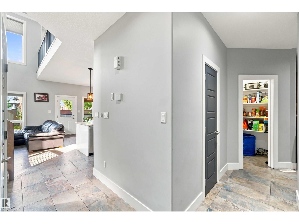
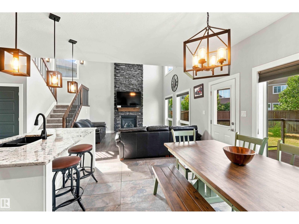
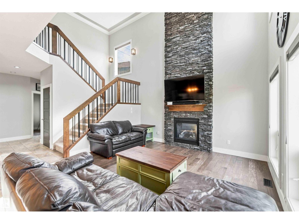
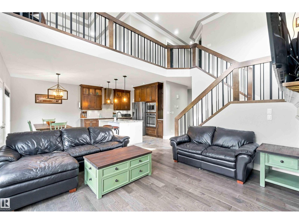
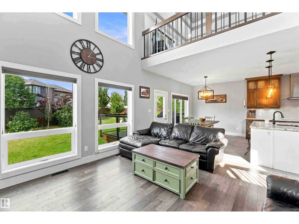
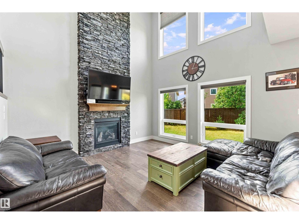
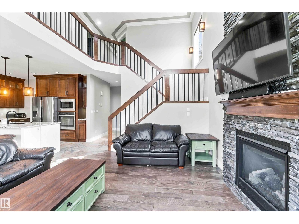
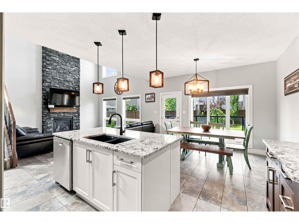
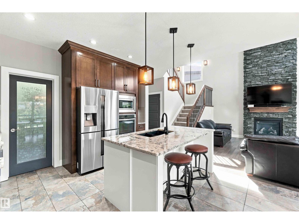
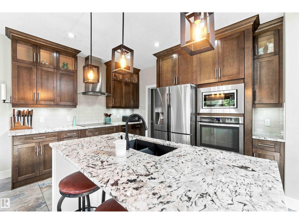
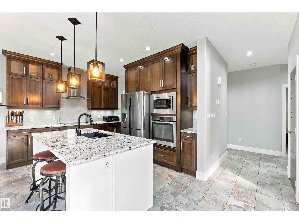
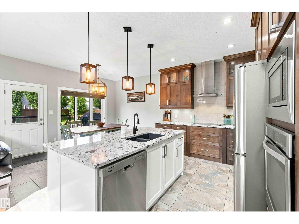
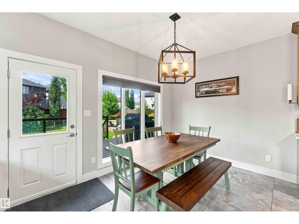
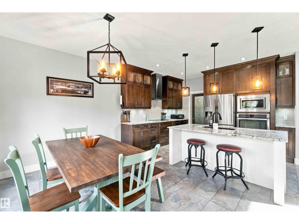
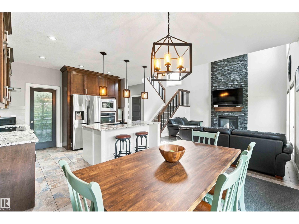
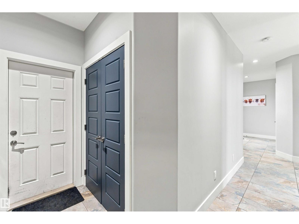
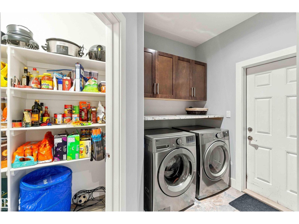
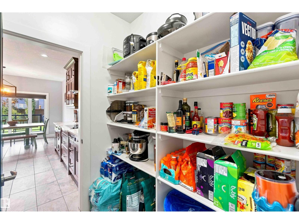
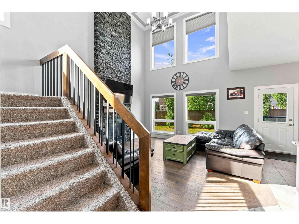
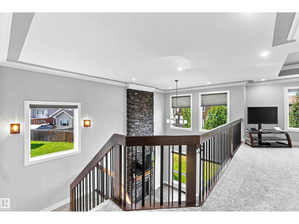
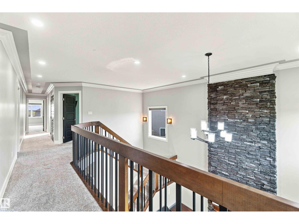
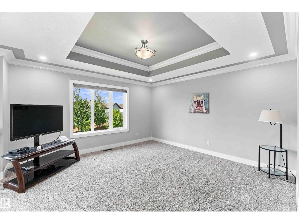
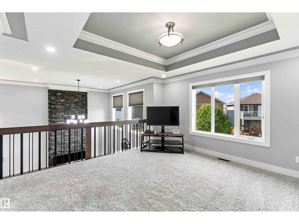
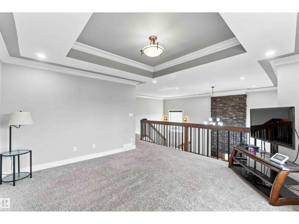
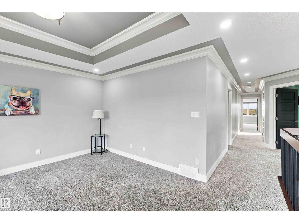
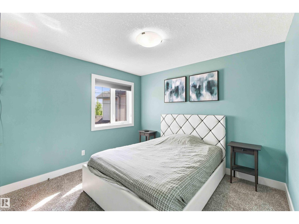
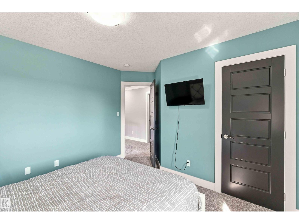
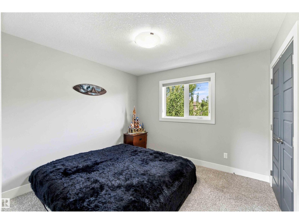
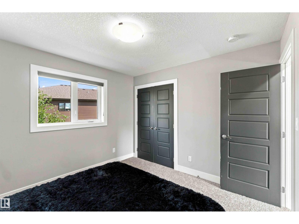
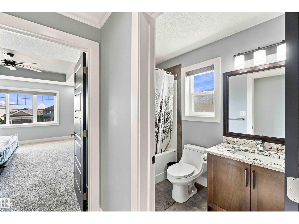
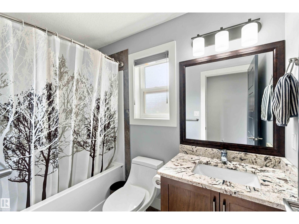
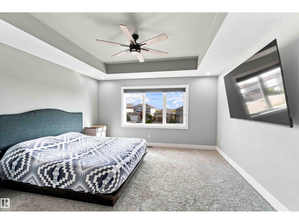
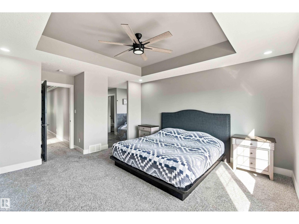
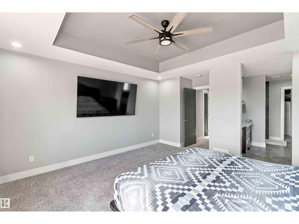
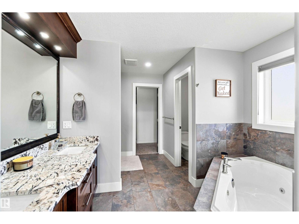
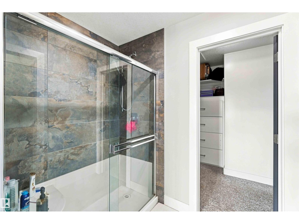
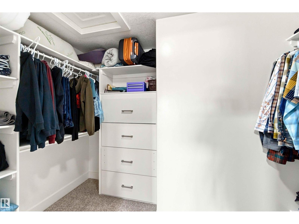
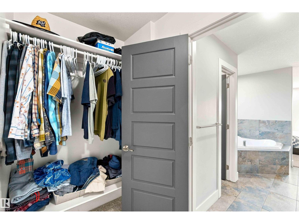
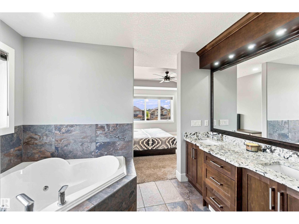
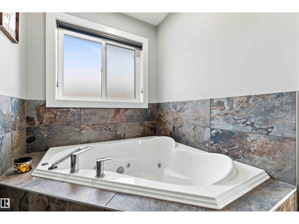
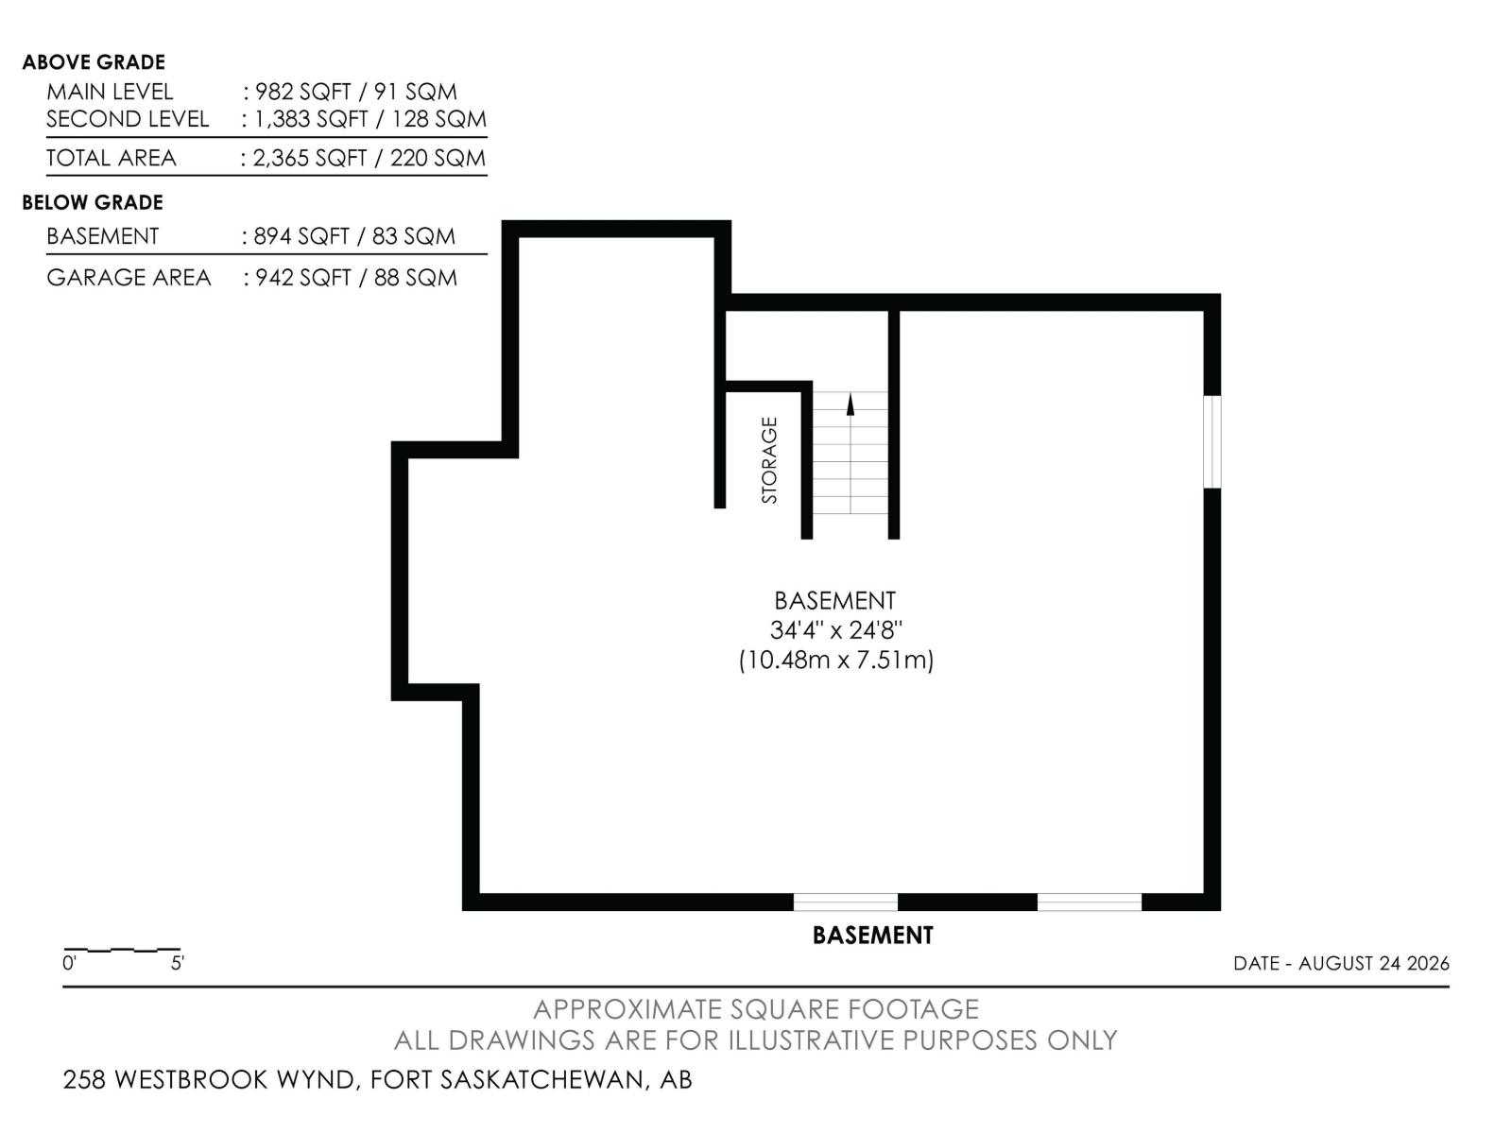
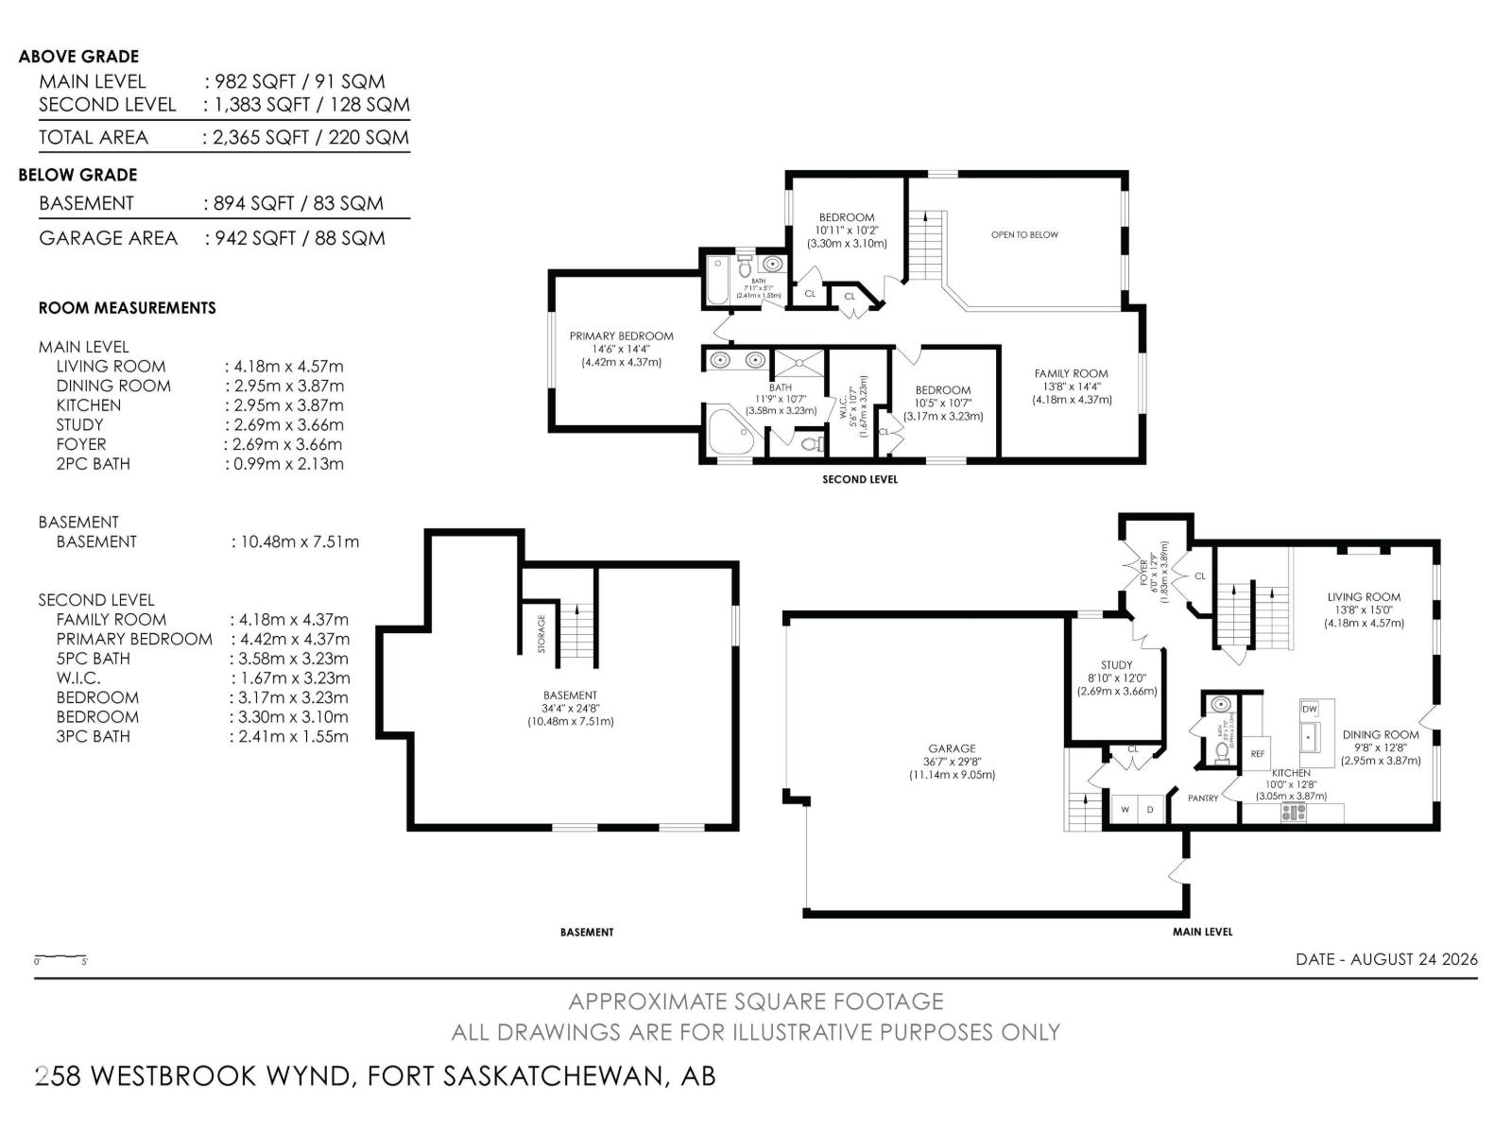
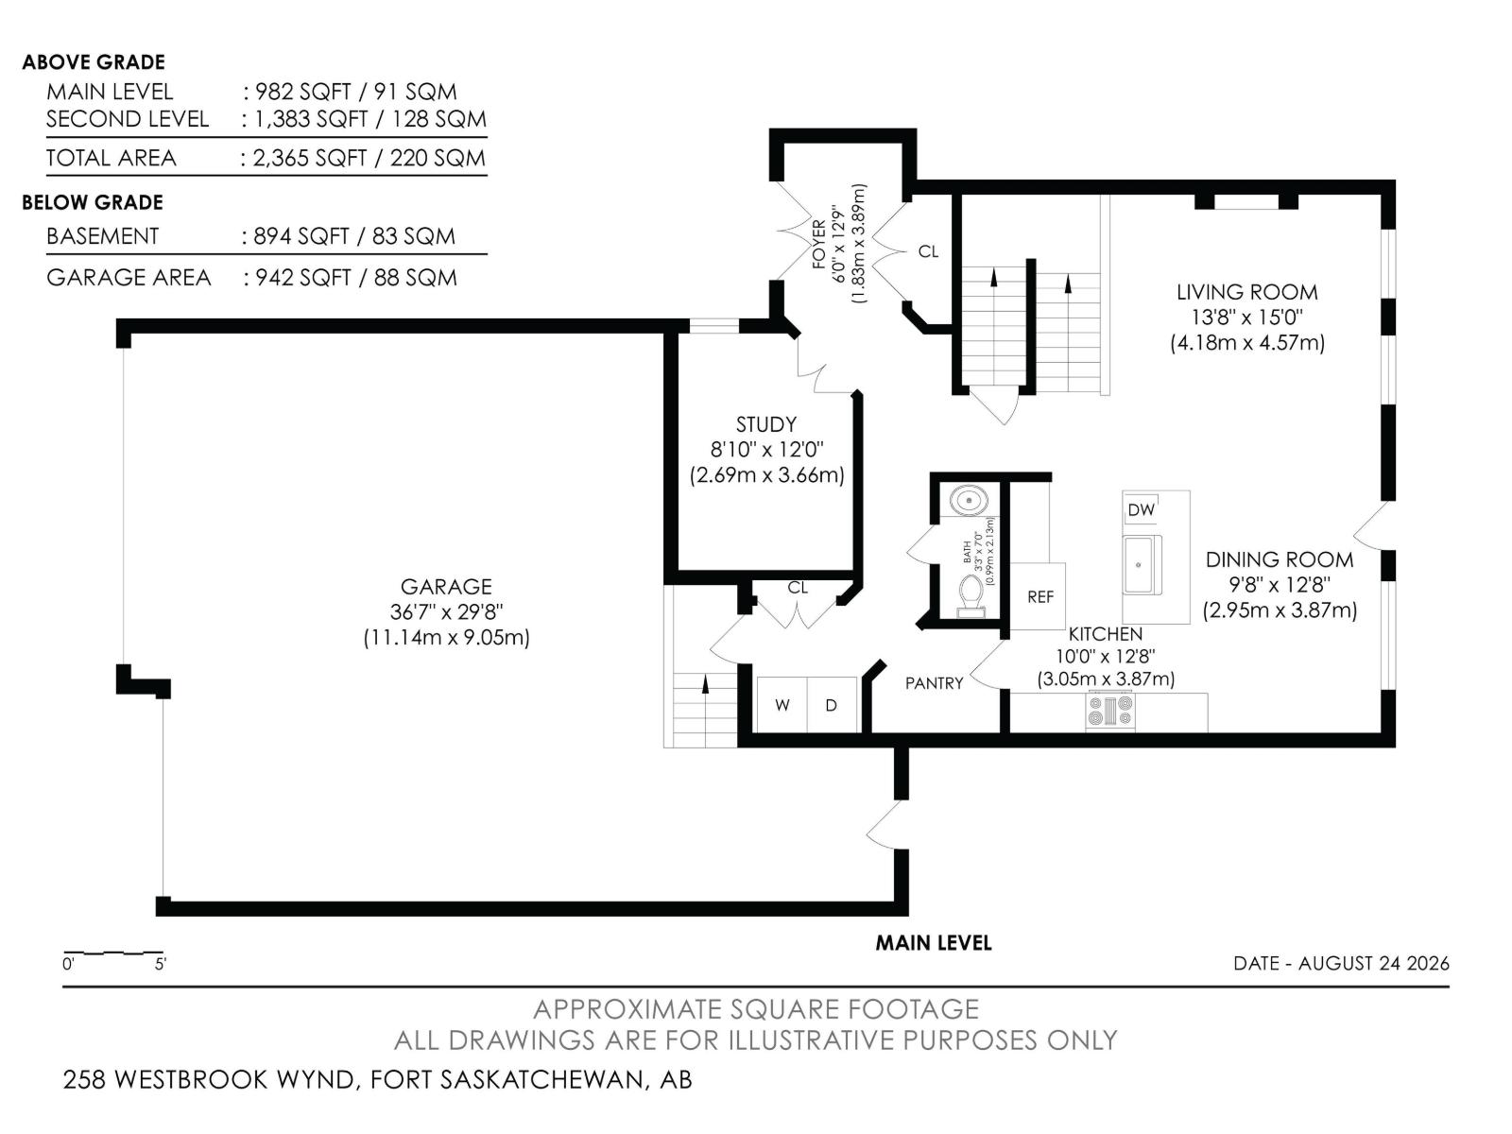
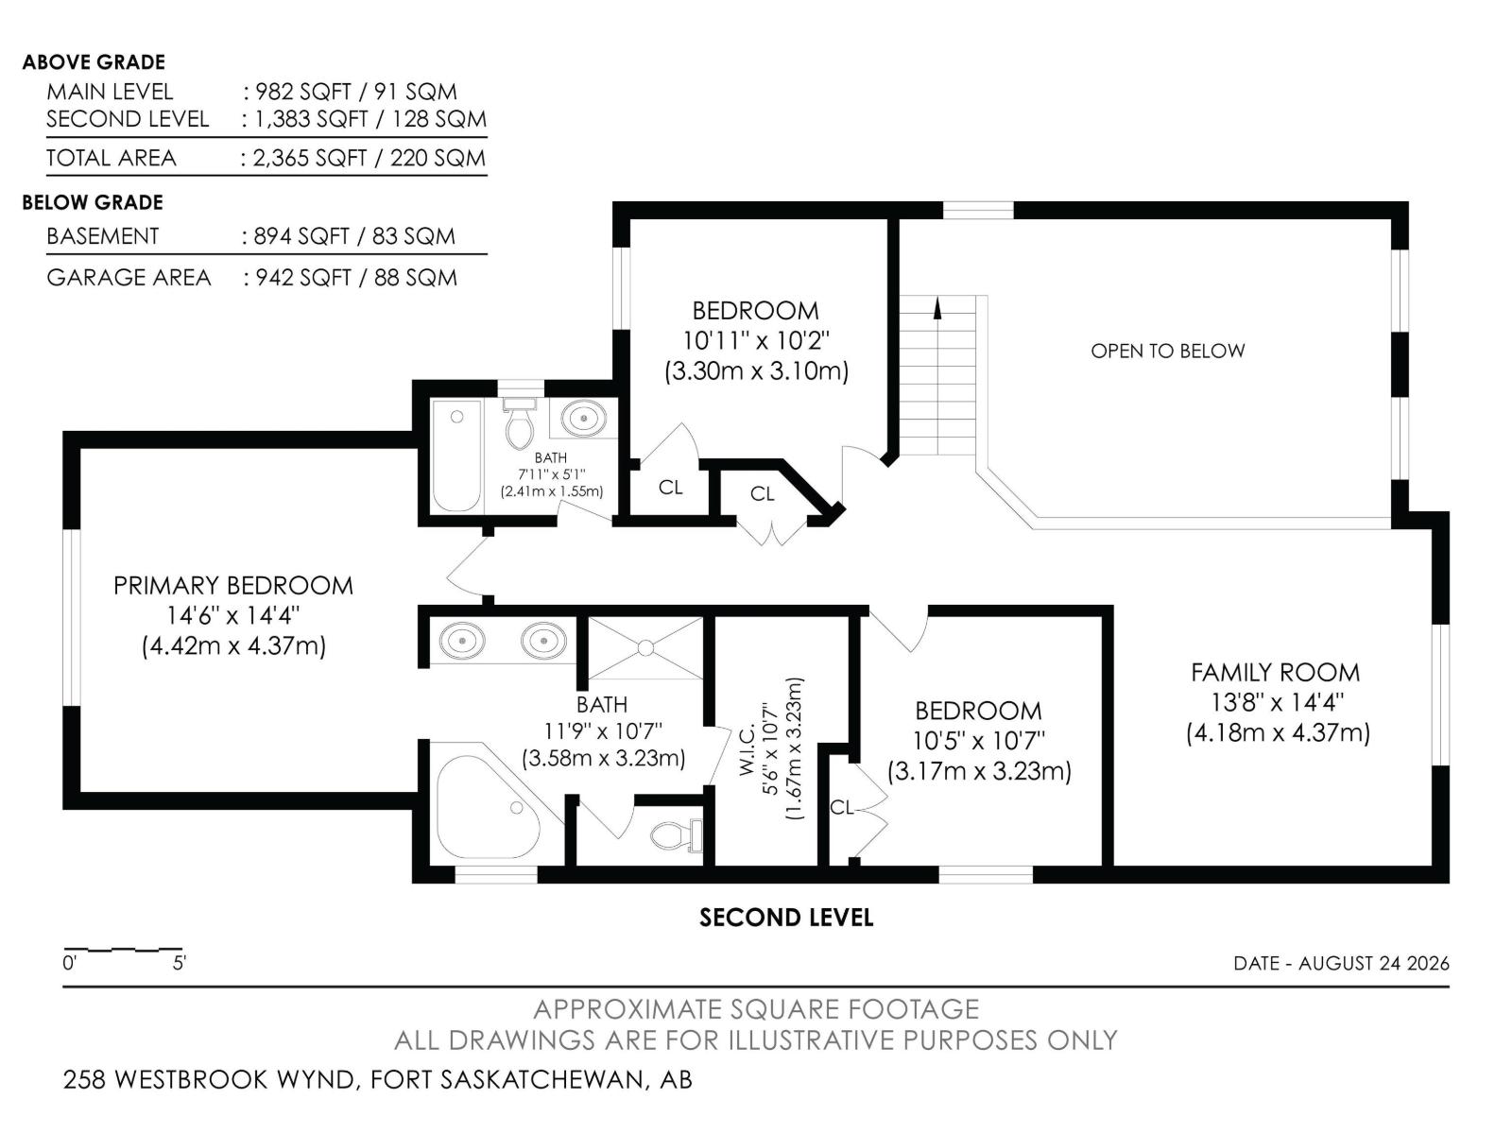
Welcome to homeownership in Westpark, where this move-in ready 2016 two-storey home offers 2,365 square feet of functional living space designed for long-term value. The open layout features three spacious bedrooms, two and a half baths, a versatile main-floor flex room, and a upper family room built for cozy weekend downtime. Thoughtfully designed updates make everyday living simple, featuring central air conditioning, a durable rubber stone driveway, and a heated three-car garage complete with rear door access and a 220V power supply for heavy-duty tools or shop projects. Outside, the largest backyard in the community showcases professional landscaping, a custom deck, and a dedicated fire pit area perfect for hosting friends. Situated minutes from local schools, neighborhood parks, local coffee shops, and essential shopping, this property combines everyday practical convenience with the proud feeling of owning a standout home built to grow with you. (id:67770)

Facts

Bedrooms
3
Bathrooms
3 (1 half)
Living area
2,368 sq ft
Home type
House
Year built
2016
Lot size
831.95 square meters
MLS® number
E4505674

Features

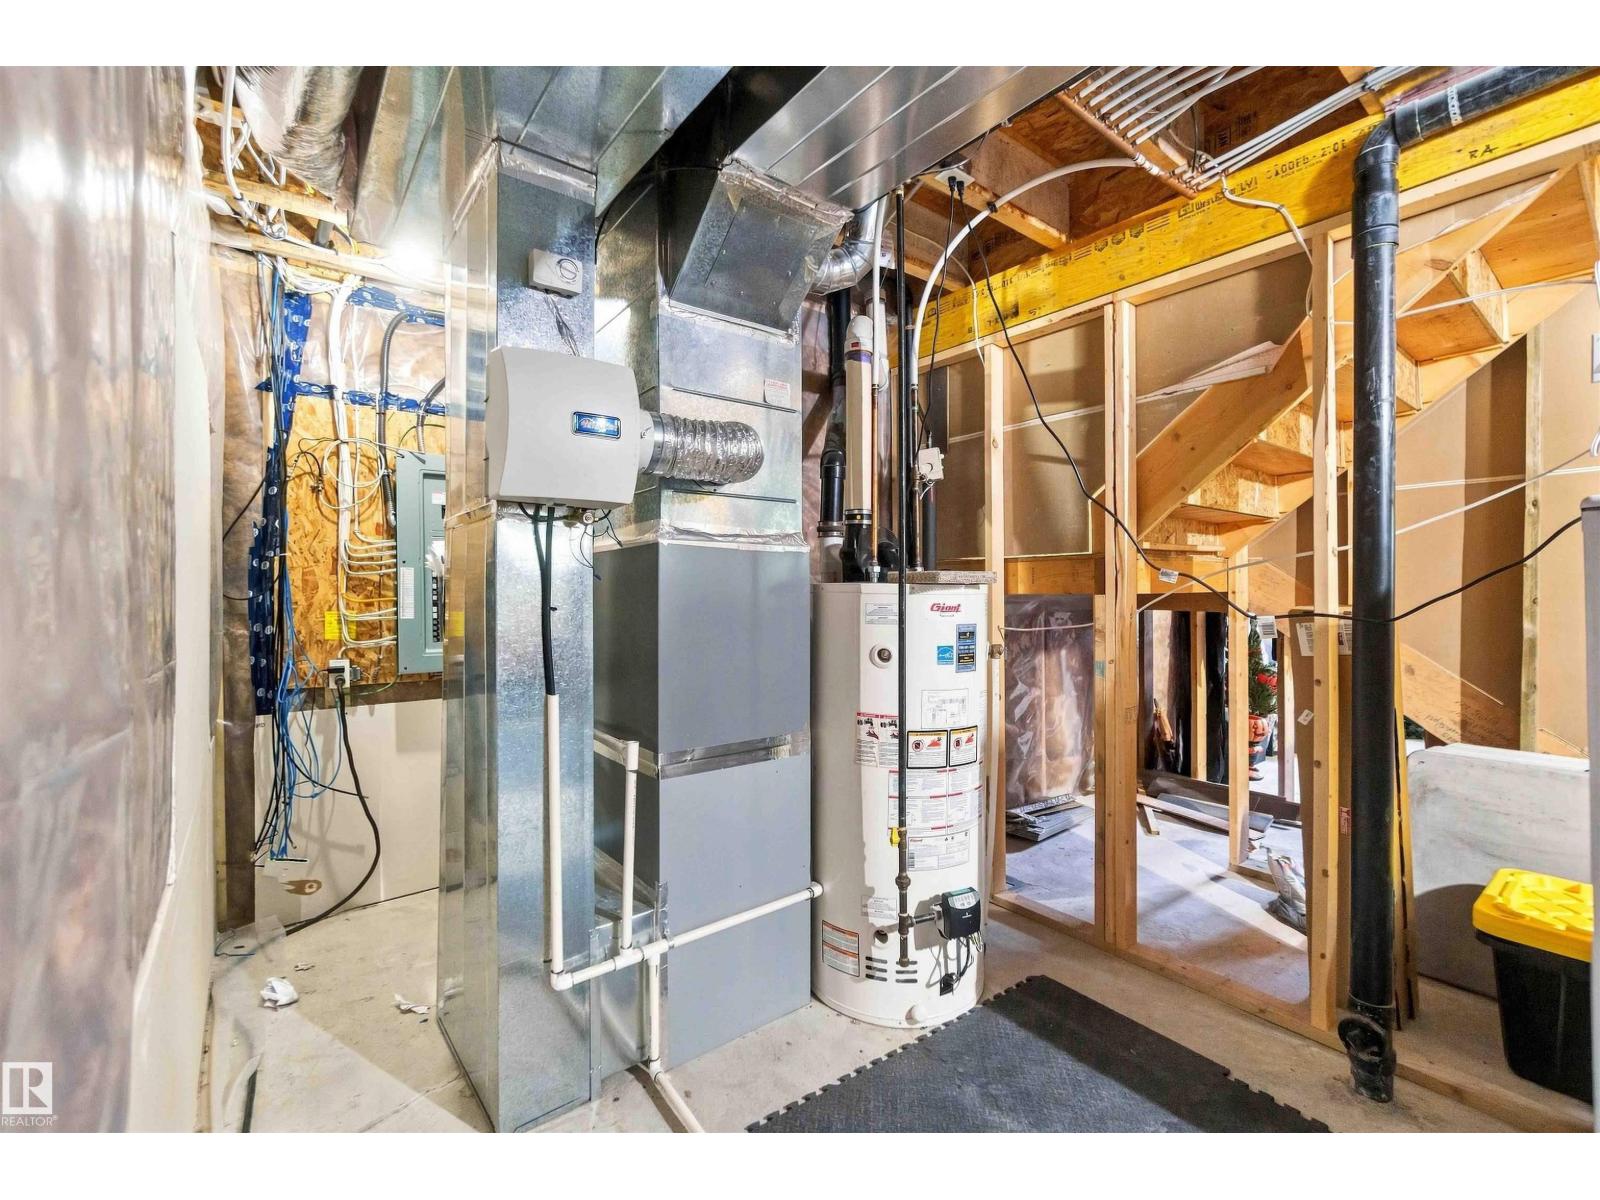
Heating
Forced air
Cooling
Central air conditioning
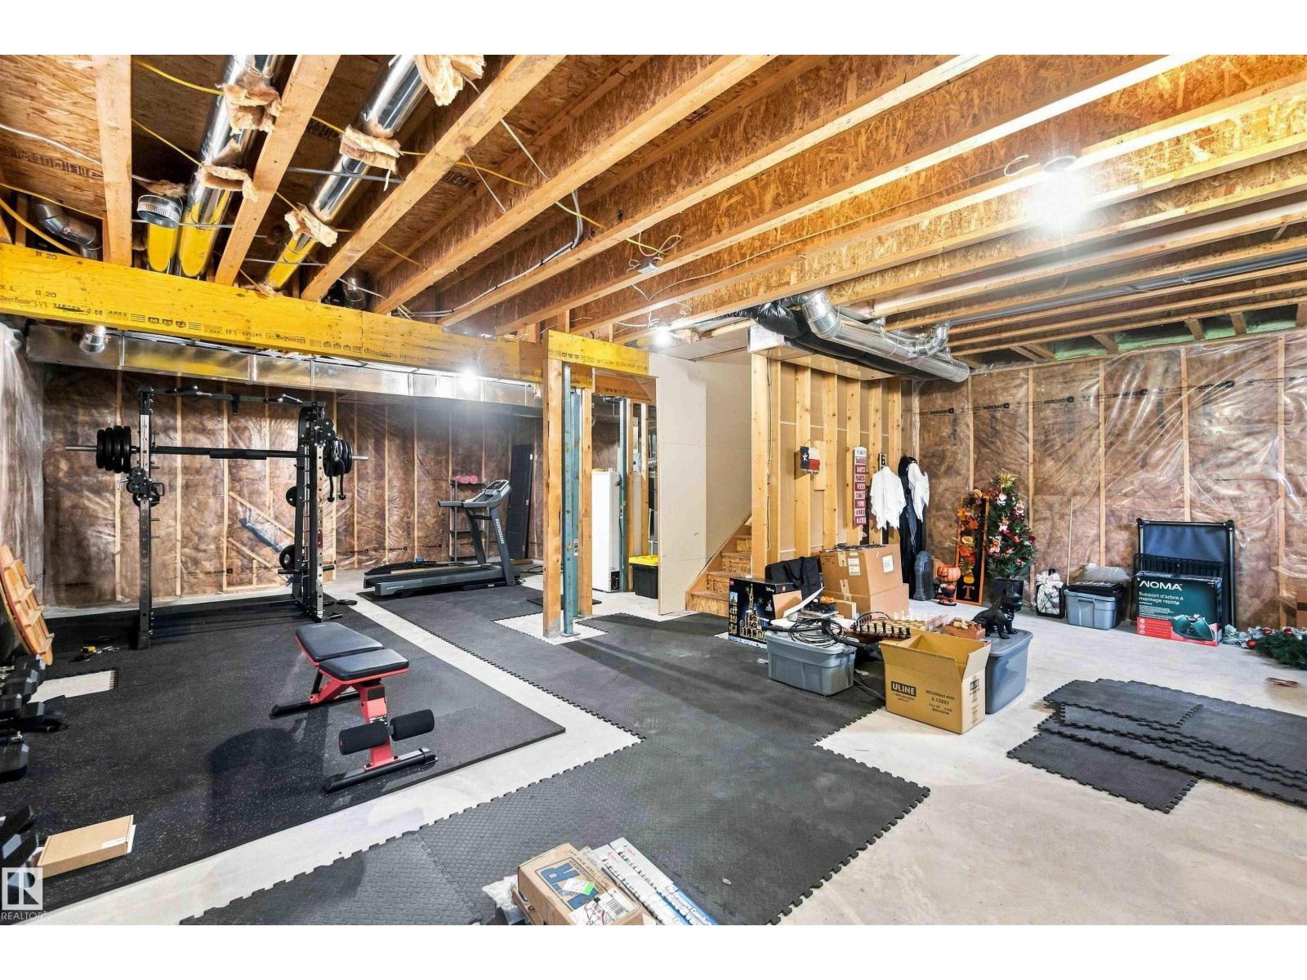
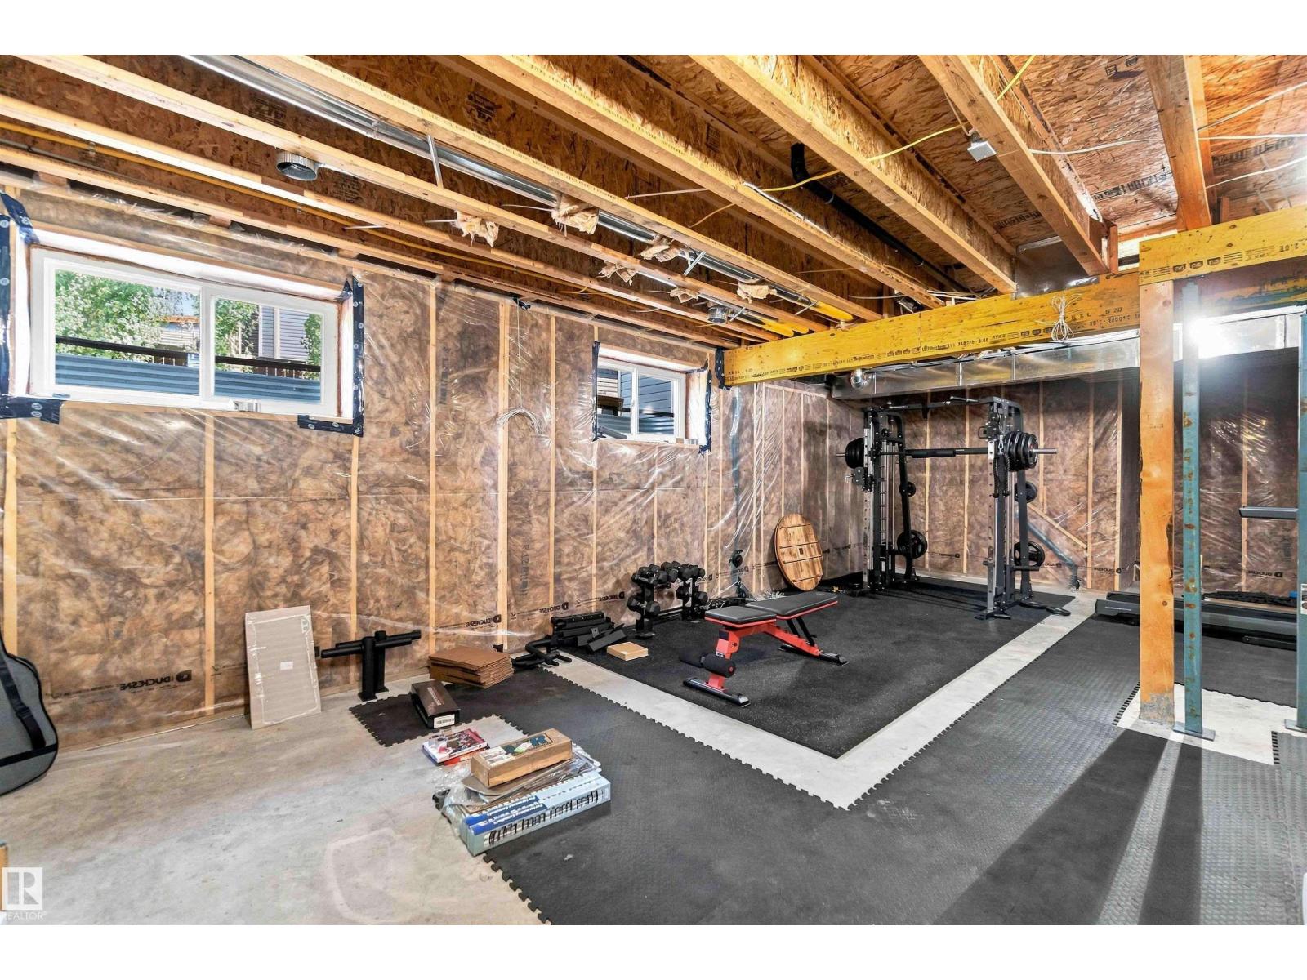
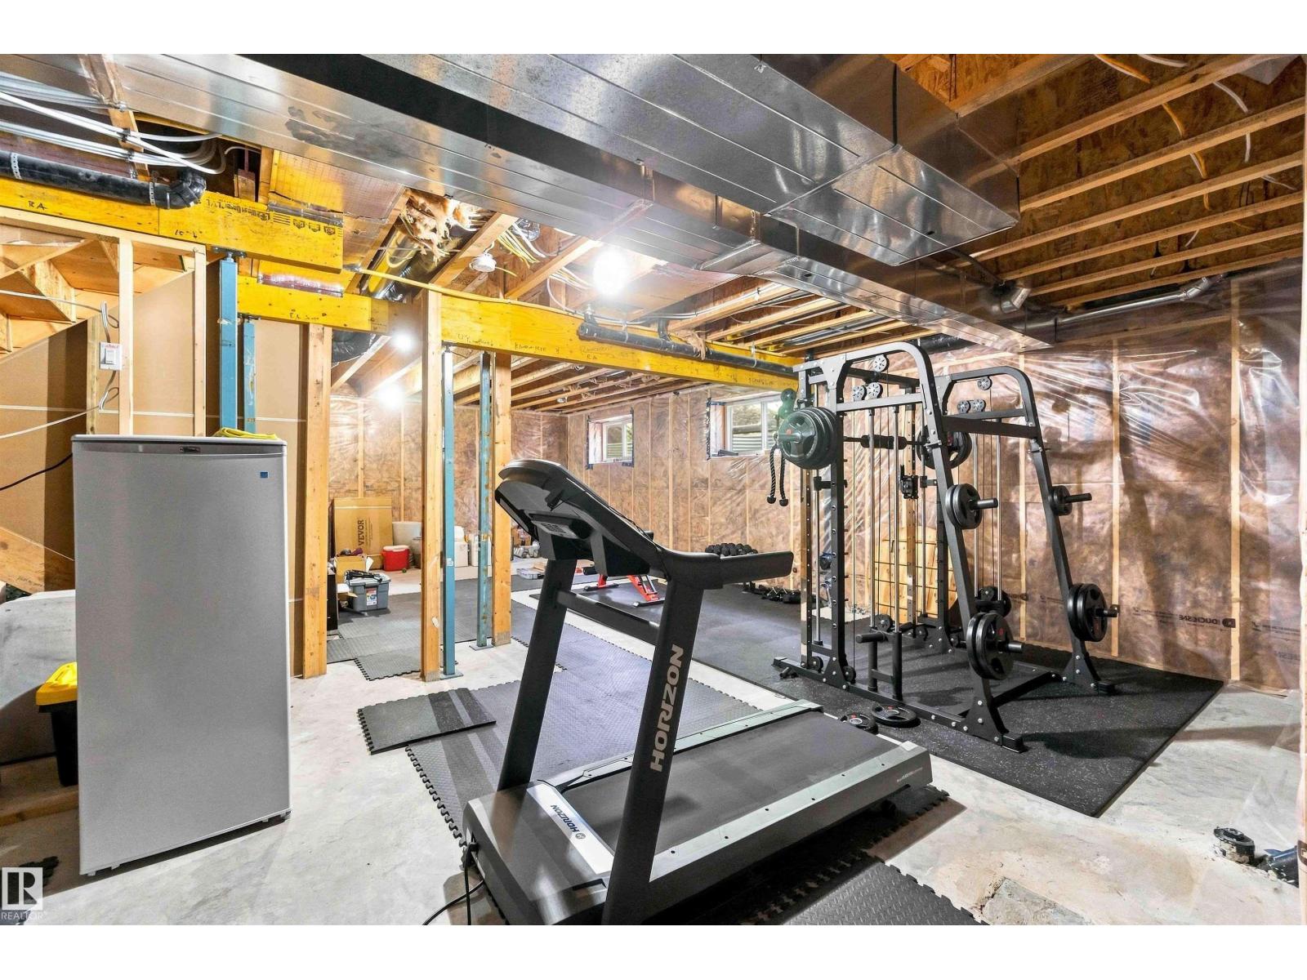
Basement
Unfinished, Full
Appliances
Washer, Refrigerator, Dishwasher, Stove, Dryer, Microwave Range Hood Combo, Humidifier, Hood Fan, Storage Shed, Garage door opener, Garage door opener remote(s)
Parking
Attached Garage
Building Features
Ceiling - 10ft, Vinyl Windows

Rooms

RoomLevelSize
Living roomMain level
Dining roomMain level.12.8
KitchenMain level
Family roomUpper Level
Primary BedroomUpper Level
Bedroom 2Upper Level
Bedroom 3Upper Level

Location

Listed by Royal Lepage Premier Real Estate

Powered by REALTOR.ca

Listing data is supplied by the CREA Data Distribution Facility (DDF®). It is deemed reliable but not guaranteed and should be independently verified. It is provided for consumers’ personal, non-commercial use to identify properties they may be interested in purchasing.