$5,850,000
845 14th Street
Lions Park, Canmore
- 4 bedrooms
- 5 (1 half) bathrooms
- 3,945 sq ft
About this home
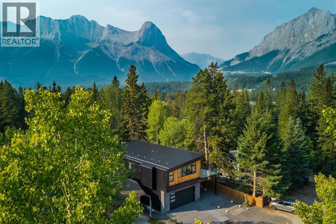
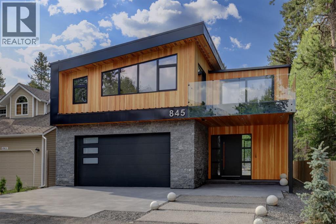
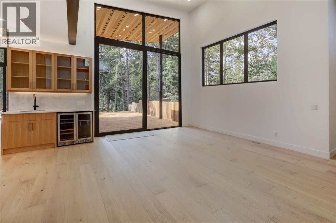
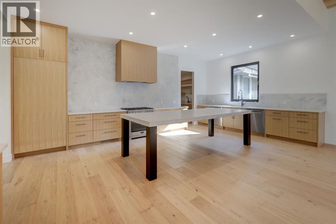
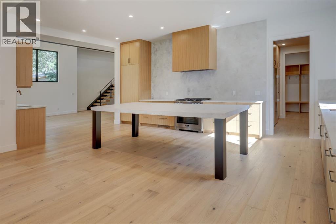
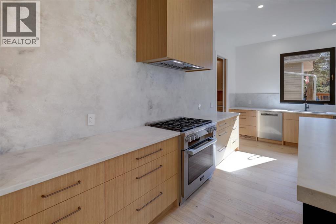
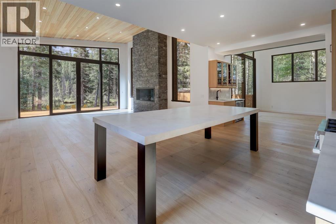
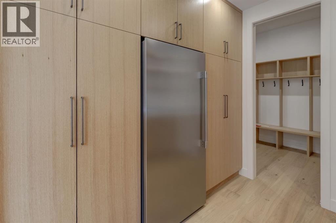
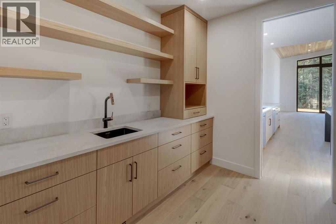
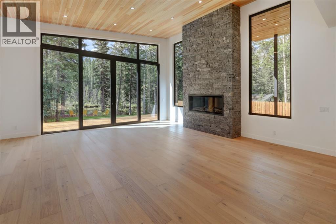
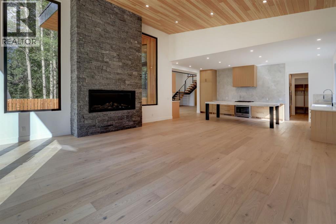
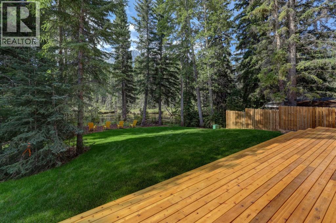
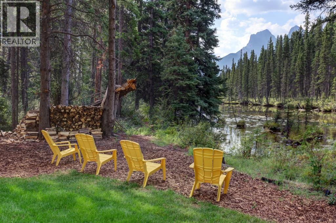
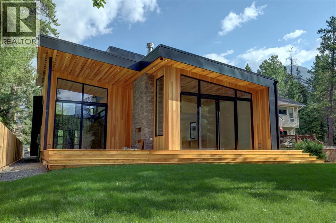
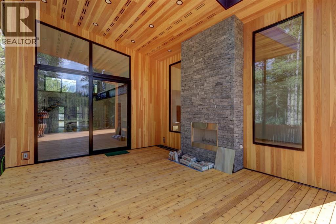
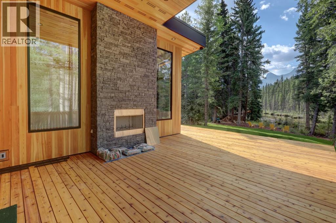
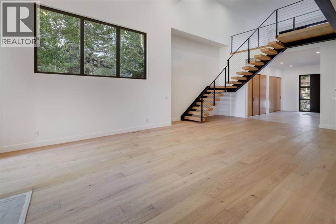
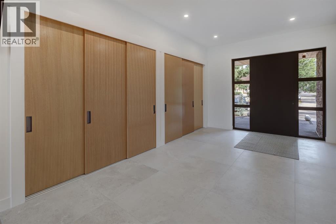
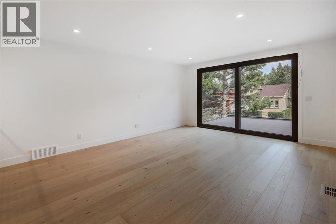
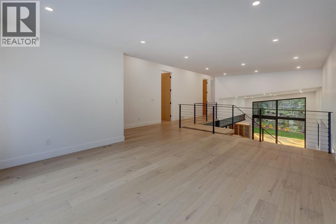
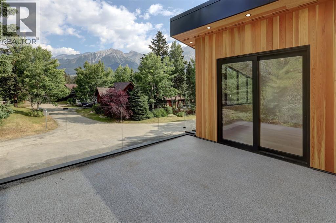
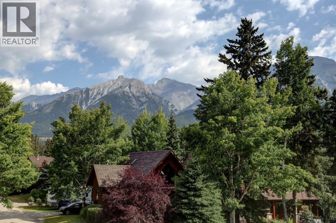
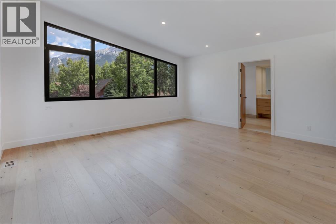
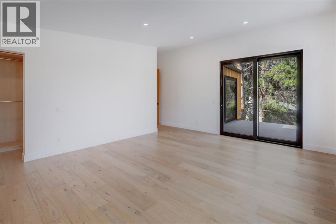
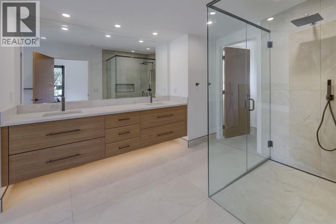
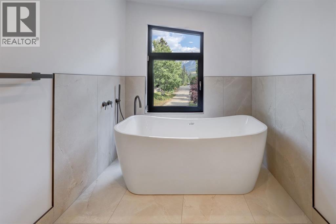
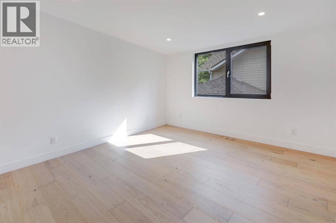
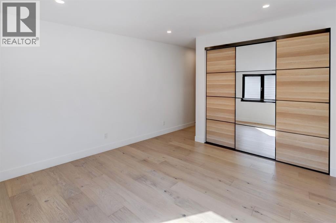
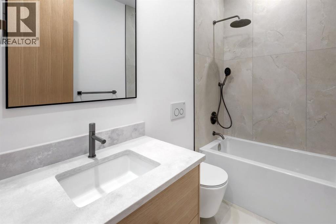
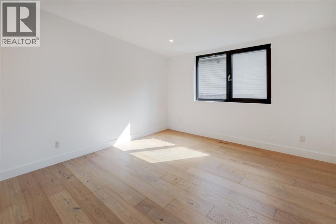
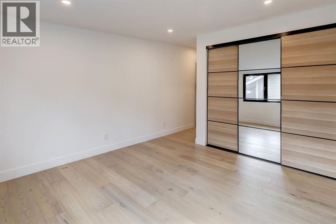
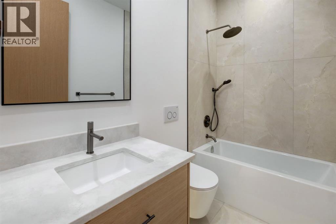
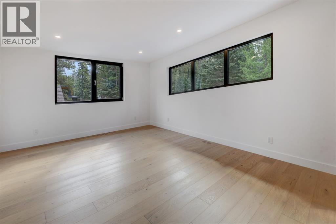
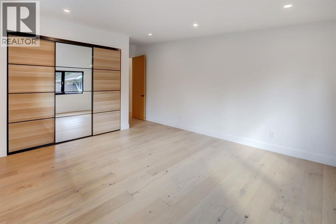
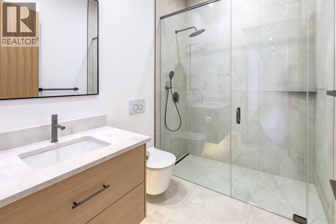
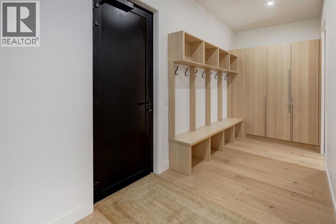
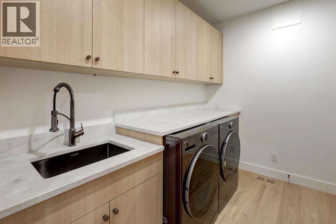
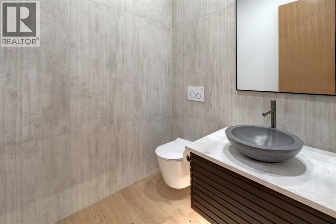
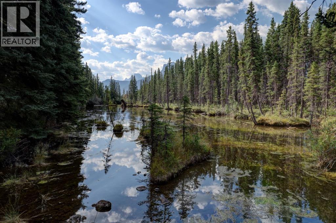
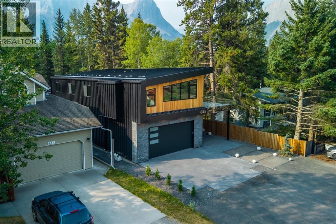
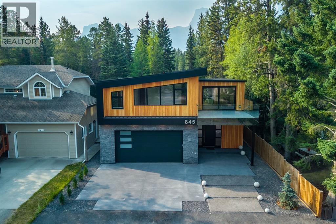
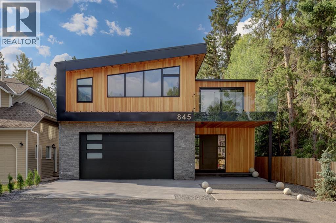
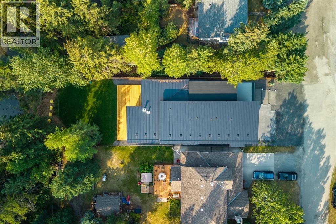
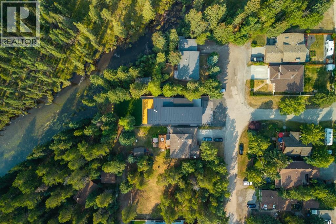
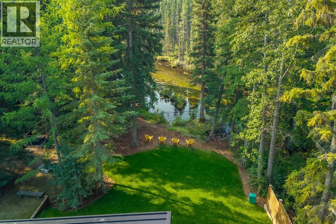
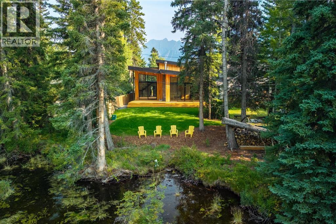
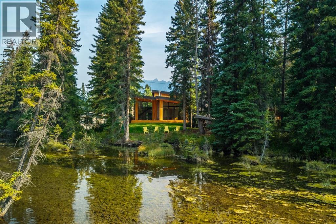
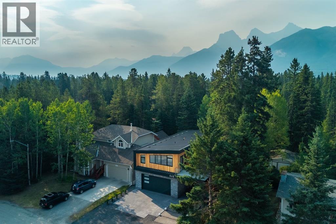
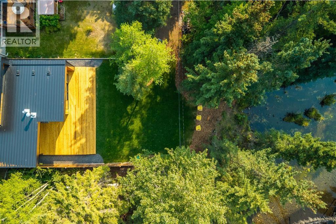
Perfect craftsmanship and location. Nestled just a short walk from downtown Canmore, this exceptional custom built residence designed by Russell & Russell is a striking blend of timeless craftsmanship, refined materials and modern mountain design. From the moment you enter, soaring vaulted ceilings create an immediate sense of scale and grandeur, opening into an expansive, light filled living space designed for both everyday living and effortless entertaining. Rich white oak flooring flows throughout the home, complemented by custom millwork and beautifully detailed clear fir ceilings that bring warmth and character to the home. At the heart of the residence, the truly spectacular kitchen is as functional as it is beautiful. A massive quartz and steel island anchors the space, surrounded by custom white oak cabinetry, elegant quartz countertops, European tile, premium appliances and a fully equipped butler’s pantry. The open concept living area extends seamlessly outdoors to a sprawling deck spanning the full width of the home. Complete with a wood burning fireplace and direct access to the creek, the outdoor living space creates a rare connection to natural surroundings. Upstairs, four generously sized bedrooms each offer the comfort of their own full bathroom and large closet. Thoughtful details continue throughout, with hand crafted cabinetry and imported custom made triple pane windows. The upper level deck is ideal for taking in mountain views and is wired for a hot tub. Practicality has not been overlooked. An oversized, and over height, double attached garage, expansive storage, stainless steel European door systems and premium finishes throughout provide the functionality expected of a truly custom home. Every detail has been thoughtfully considered. A sophisticated mountain residence offering exceptional craftsmanship, generous living spaces and an enviable location just minutes from downtown. (id:67770)
Facts
- Bedrooms
- 4
- Bathrooms
- 5 (1 half)
- Living area
- 3,945 sq ft
- Home type
- House
- Year built
- 2026
- Lot size
- 6,594 square feet
- Parking
- 5
- MLS® number
- A2340438
Features
- Heating
- Forced air, In Floor Heating
- Cooling
- Central air conditioning
- Basement
- Crawl space
- Flooring
- Tile, Hardwood
- Appliances
- Refrigerator, Range - Gas, Dishwasher, Wine Fridge, Dryer, Microwave, Freezer, Hood Fan
- Parking
- Attached Garage
- Exterior Features
- Stone, Wood siding, Metal
- View
- View
Rooms
| Room | Level | Size |
|---|---|---|
| Kitchen | Main level | 22.58 Ft x 13.42 Ft |
| Family room | Main level | 20.58 Ft x 21.42 Ft |
| Dining room | Main level | 16.58 Ft x 13.67 Ft |
| Living room | Main level | 18.58 Ft x 15.42 Ft |
| Pantry | Main level | 9.92 Ft x 9.42 Ft |
| Laundry room | Main level | 7.33 Ft x 9.50 Ft |
| Other | Main level | 6.83 Ft x 22.00 Ft |
| 2pc Bathroom | Main level | |
| Family room | Upper Level | 18.58 Ft x 17.58 Ft |
| Primary Bedroom | Upper Level | 17.17 Ft x 20.67 Ft |
| 5pc Bathroom | Upper Level | |
| Bedroom | Upper Level | 20.17 Ft x 12.33 Ft |
| Bedroom | Upper Level | 20.17 Ft x 12.25 Ft |
| Bedroom | Upper Level | 20.17 Ft x 12.25 Ft |
| 4pc Bathroom | Upper Level | |
| 4pc Bathroom | Upper Level | |
| 3pc Bathroom | Upper Level |
Location
Listed by Century 21 Nordic Realty

Listing data is supplied by the CREA Data Distribution Facility (DDF®). It is deemed reliable but not guaranteed and should be independently verified. It is provided for consumers’ personal, non-commercial use to identify properties they may be interested in purchasing.