$359,900
4613 55 Avenue
Vermilion
- 5 bedrooms
- 2 bathrooms
- 1,262 sq ft
About this home
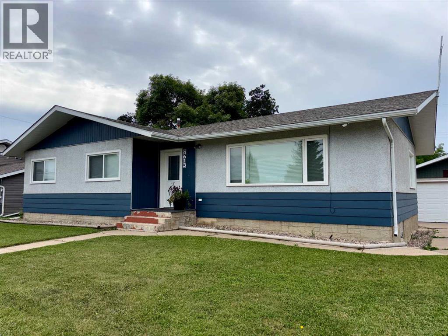
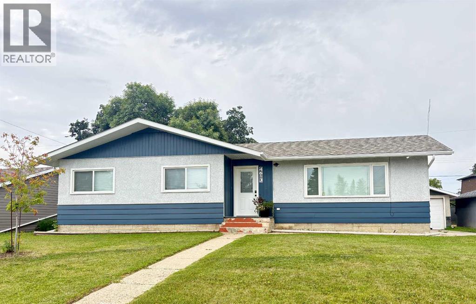
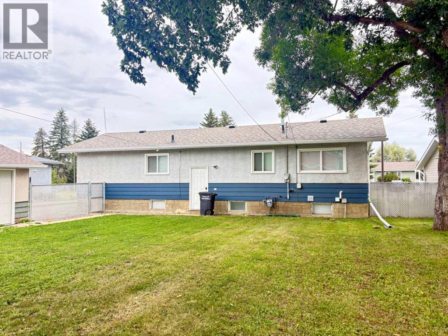
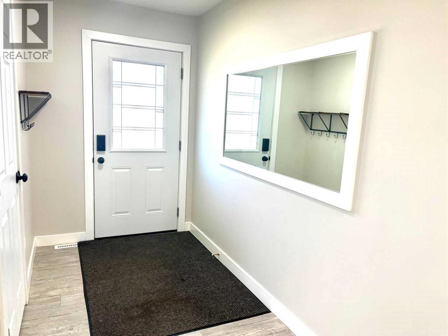
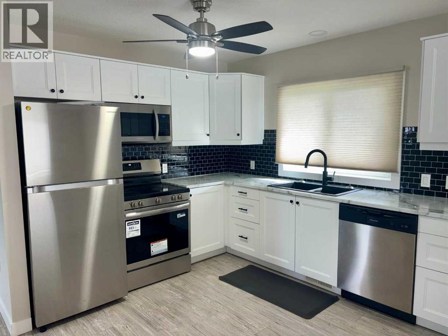
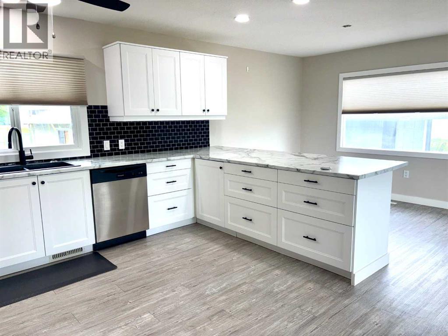
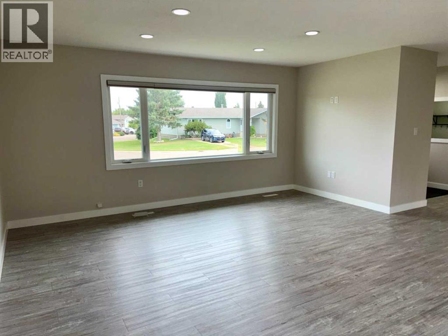
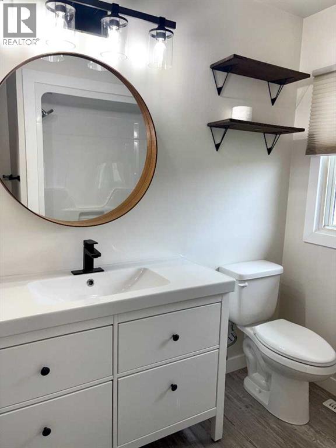
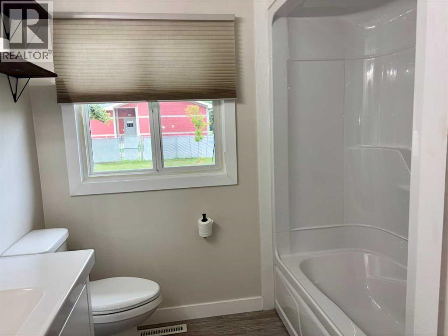
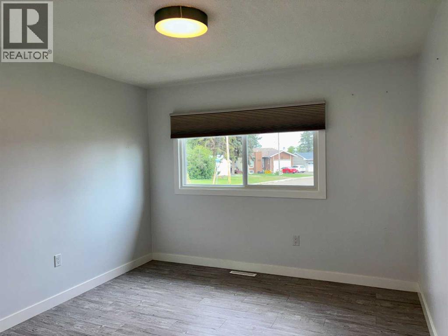
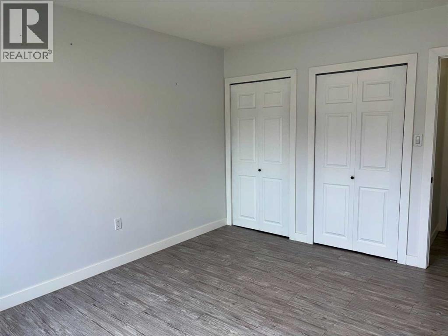
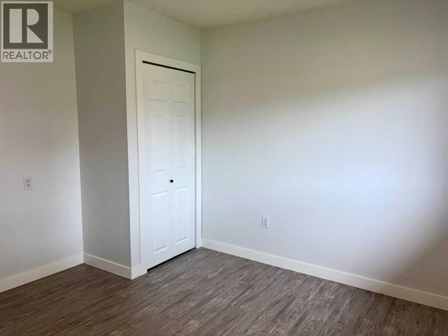
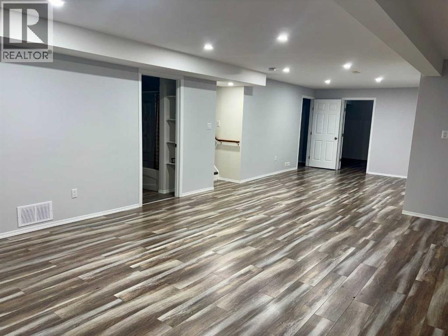
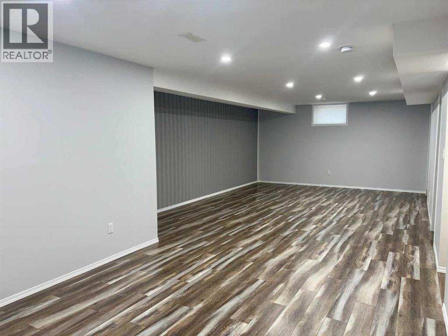
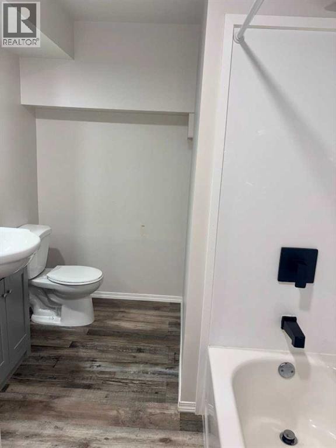
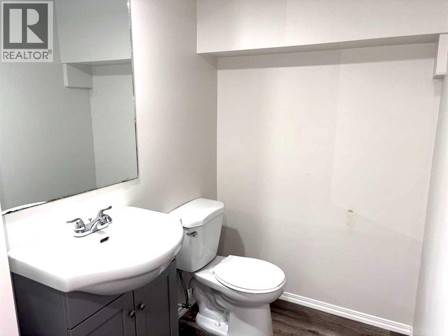
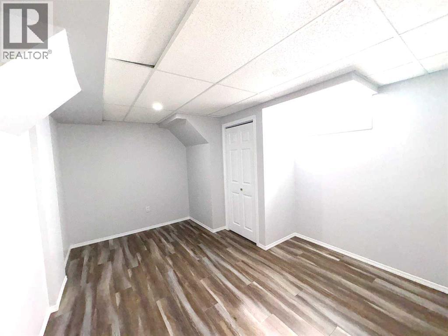
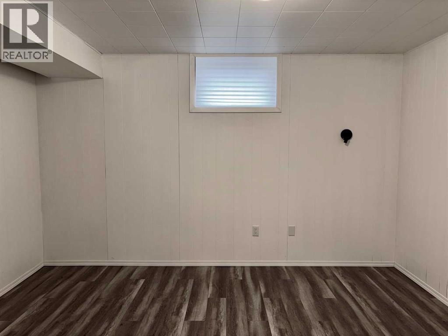
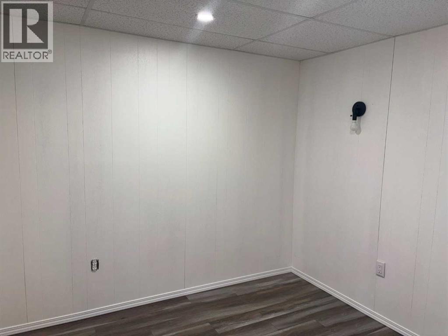
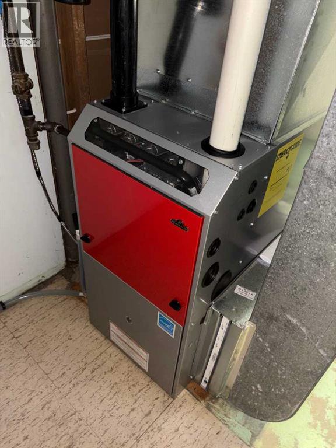
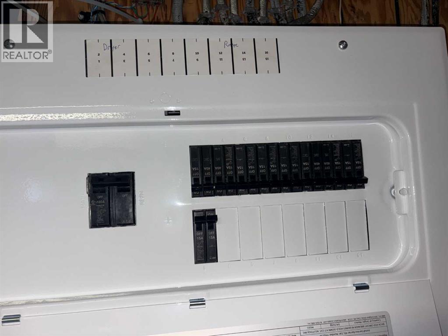
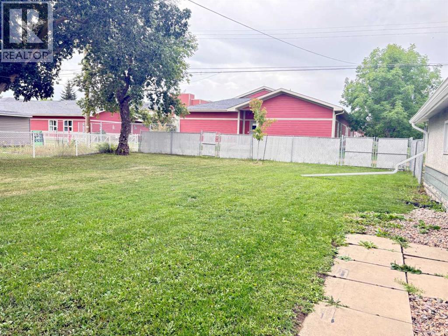
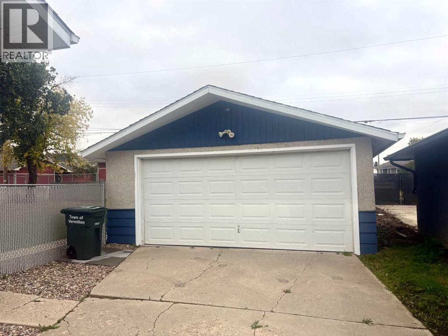
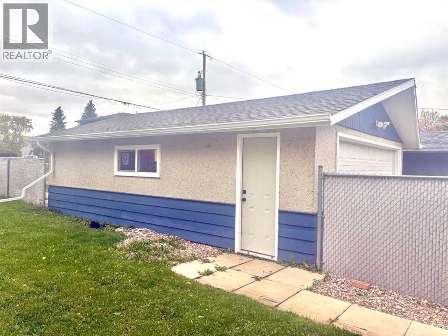
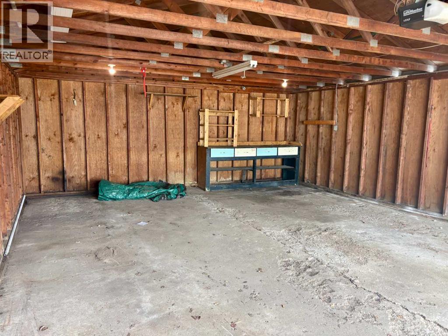
This spacious bungalow in Vermilion, AB offers plenty of room for the whole family! The bright main floor features an easy-flow layout with a large kitchen and eating area, three bedrooms and a 4 piece bathroom. Downstairs, you’ll find two additional bedrooms, a second full bathroom, and a large family room with plenty of extra space for a home office, or craft room. Outside, enjoy the large, fenced backyard with lots of room for kids, pets, gardening, or summer get-togethers. All the big ticket updates have been done for you - including new furnace, shingles, main floor windows, updated electrical and window coverings, A garage provides added parking and storage. Conveniently located close to downtown and schools, this home is a must see! (id:67770)
Facts
- Bedrooms
- 5
- Bathrooms
- 2
- Living area
- 1,262 sq ft
- Home type
- House
- Year built
- 1965
- Lot size
- 9,000 square feet
- Parking
- 5
- Property taxes
- $3,315 (2026)
- MLS® number
- A2340230
Features
- Heating
- Forced air, Natural gas
- Cooling
- None
- Basement
- Finished, Full
- Flooring
- Vinyl
- Appliances
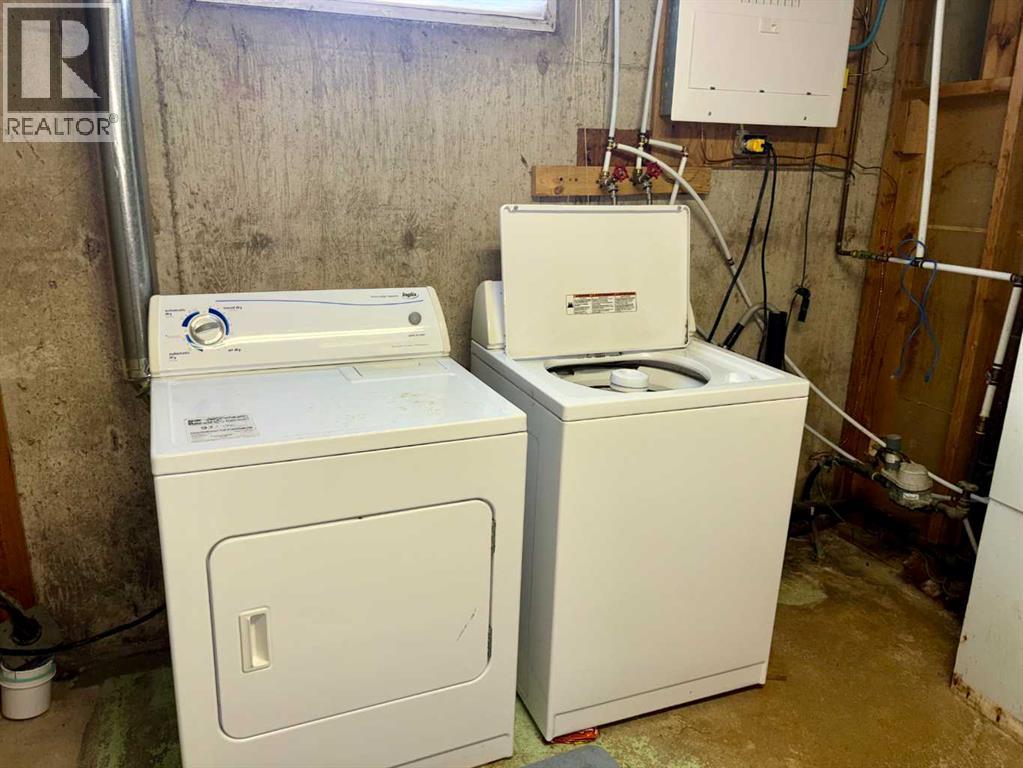
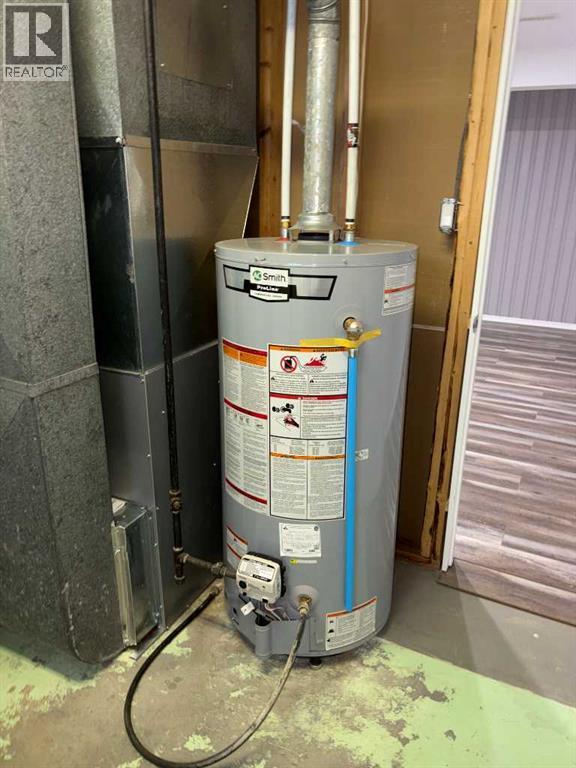
- Refrigerator, Dishwasher, Stove, Microwave Range Hood Combo, Window Coverings, Garage door opener, Washer & Dryer, Water Heater - Gas
- Parking
- Detached Garage
- Exterior Features
- Stucco
- Community Features
- Golf Course Development
Rooms
| Room | Level | Size |
|---|---|---|
| Living room | Main level | 3.30 M x 4.90 M |
| Other | Main level | 2.80 M x 6.40 M |
| Other | Main level | 2.10 M x 1.60 M |
| 4pc Bathroom | Main level | 2.70 M x 2.30 M |
| Bedroom | Main level | 3.30 M x 3.80 M |
| Primary Bedroom | Main level | 3.30 M x 4.00 M |
| Bedroom | Main level | 3.30 M x 2.70 M |
| Family room | Basement | 4.50 M x 10.40 M |
| Laundry room | Basement | 3.40 M x 3.50 M |
| 4pc Bathroom | Basement | 2.20 M x 3.40 M |
| Bedroom | Basement | 4.40 M x 3.30 M |
| Bedroom | Lower level | 4.00 M x 3.50 M |
| Storage | Basement | 2.80 M x 2.70 M |
Location
Listed by RE/MAX PRAIRIE REALTY

Listing data is supplied by the CREA Data Distribution Facility (DDF®). It is deemed reliable but not guaranteed and should be independently verified. It is provided for consumers’ personal, non-commercial use to identify properties they may be interested in purchasing.