Skip to content
Rajesh BabunaiduREALTOR®smartPRO Realty
  • 4704 106A AV NW, photo 1 of 72
  • 4704 106A AV NW, photo 2 of 72
  • 4704 106A AV NW, photo 3 of 72
  • 4704 106A AV NW, photo 4 of 72
  • 4704 106A AV NW, photo 5 of 72
  • 4704 106A AV NW, photo 6 of 72
  • 4704 106A AV NW, photo 7 of 72
  • 4704 106A AV NW, photo 8 of 72
  • 4704 106A AV NW, photo 9 of 72
  • 4704 106A AV NW, photo 10 of 72
  • 4704 106A AV NW, photo 11 of 72
  • 4704 106A AV NW, photo 12 of 72
  • 4704 106A AV NW, photo 13 of 72
  • 4704 106A AV NW, photo 14 of 72
  • 4704 106A AV NW, photo 15 of 72
  • 4704 106A AV NW, photo 16 of 72
  • 4704 106A AV NW, photo 17 of 72
  • 4704 106A AV NW, photo 18 of 72
  • 4704 106A AV NW, photo 19 of 72
  • 4704 106A AV NW, photo 20 of 72
  • 4704 106A AV NW, photo 21 of 72
  • 4704 106A AV NW, photo 22 of 72
  • 4704 106A AV NW, photo 23 of 72
  • 4704 106A AV NW, photo 24 of 72
  • 4704 106A AV NW, photo 25 of 72
  • 4704 106A AV NW, photo 26 of 72
  • 4704 106A AV NW, photo 27 of 72
  • 4704 106A AV NW, photo 28 of 72
  • 4704 106A AV NW, photo 29 of 72
  • 4704 106A AV NW, photo 30 of 72
  • 4704 106A AV NW, photo 31 of 72
  • 4704 106A AV NW, photo 32 of 72
  • 4704 106A AV NW, photo 33 of 72
  • 4704 106A AV NW, photo 34 of 72
  • 4704 106A AV NW, photo 35 of 72
  • 4704 106A AV NW, photo 36 of 72
  • 4704 106A AV NW, photo 37 of 72
  • 4704 106A AV NW, photo 38 of 72
  • 4704 106A AV NW, photo 39 of 72
  • 4704 106A AV NW, photo 40 of 72
  • 4704 106A AV NW, photo 41 of 72
  • 4704 106A AV NW, photo 42 of 72
  • 4704 106A AV NW, photo 43 of 72
  • 4704 106A AV NW, photo 44 of 72
  • 4704 106A AV NW, photo 45 of 72
  • 4704 106A AV NW, photo 46 of 72
  • 4704 106A AV NW, photo 47 of 72
  • 4704 106A AV NW, photo 48 of 72
  • 4704 106A AV NW, photo 49 of 72
  • 4704 106A AV NW, photo 50 of 72
  • 4704 106A AV NW, photo 51 of 72
  • 4704 106A AV NW, photo 52 of 72
  • 4704 106A AV NW, photo 53 of 72
  • 4704 106A AV NW, photo 54 of 72
  • 4704 106A AV NW, photo 55 of 72
  • 4704 106A AV NW, photo 56 of 72
  • 4704 106A AV NW, photo 57 of 72
  • 4704 106A AV NW, photo 58 of 72
  • 4704 106A AV NW, photo 59 of 72
  • 4704 106A AV NW, photo 60 of 72
  • 4704 106A AV NW, photo 61 of 72
  • 4704 106A AV NW, photo 62 of 72
  • 4704 106A AV NW, photo 63 of 72
  • 4704 106A AV NW, photo 64 of 72
  • 4704 106A AV NW, photo 65 of 72
  • 4704 106A AV NW, photo 66 of 72
  • 4704 106A AV NW, photo 67 of 72
  • 4704 106A AV NW, photo 68 of 72
  • 4704 106A AV NW, photo 69 of 72
  • 4704 106A AV NW, photo 70 of 72
  • 4704 106A AV NW, photo 71 of 72
  • 4704 106A AV NW, photo 72 of 72

$899,999

4704 106A AV NW

Capilano, Edmonton

  • 4 bedrooms
  • 2 bathrooms
  • 1,885 sq ft

About this home

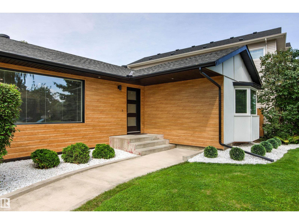
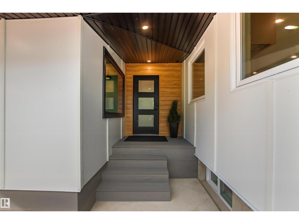
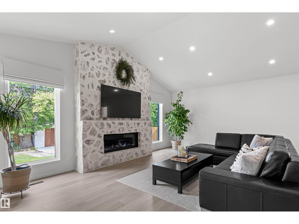
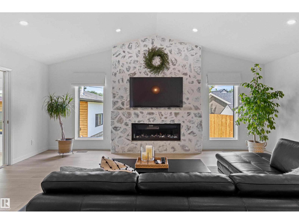
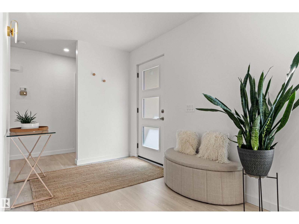
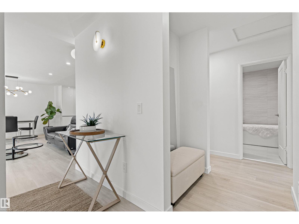
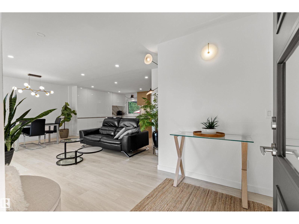
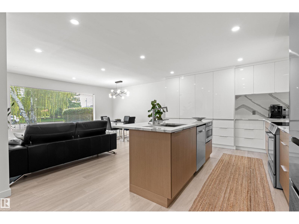
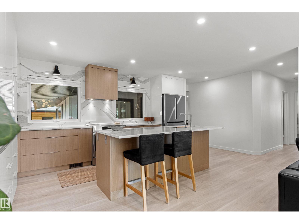
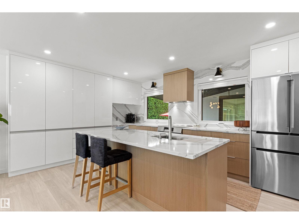
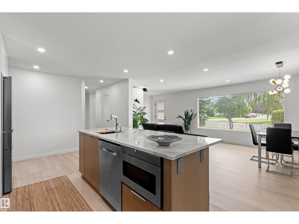
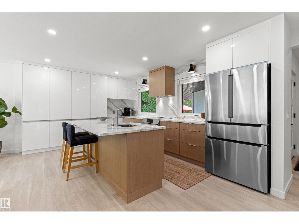
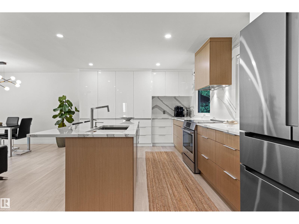
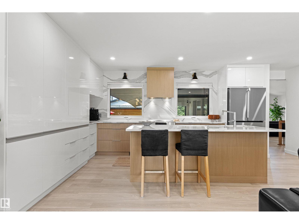
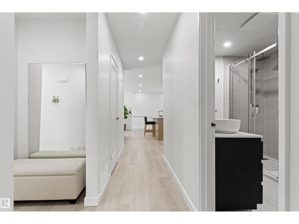
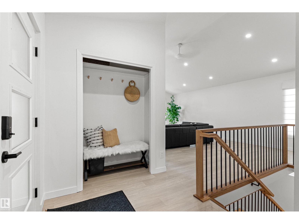
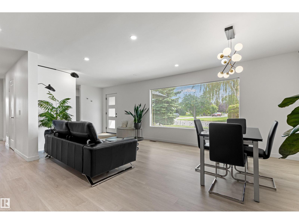
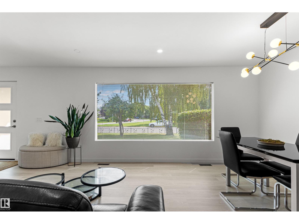
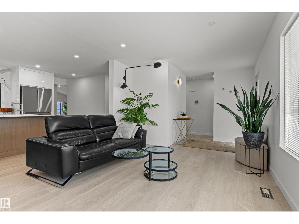
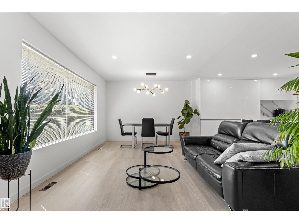
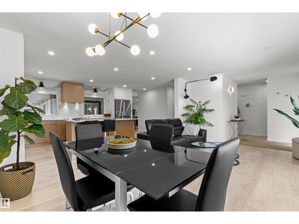
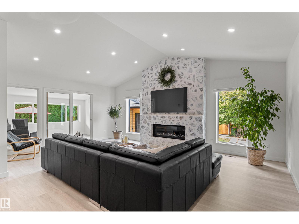
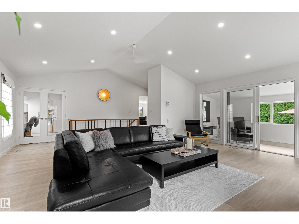
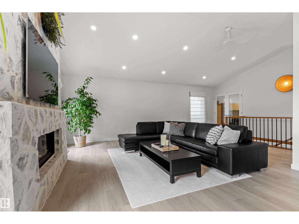
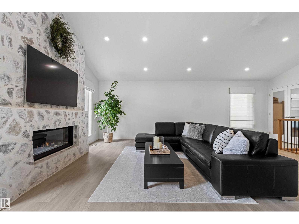
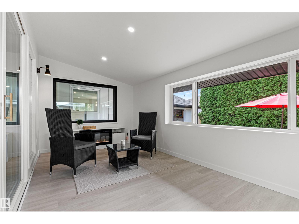
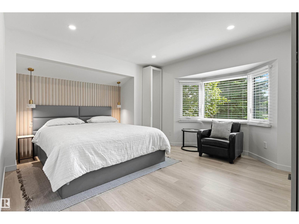
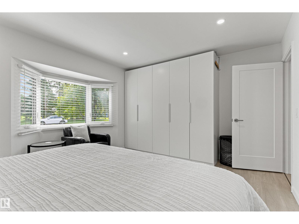
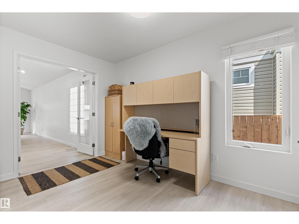
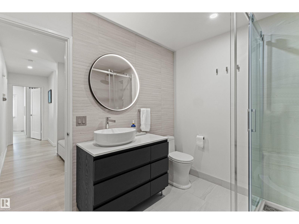
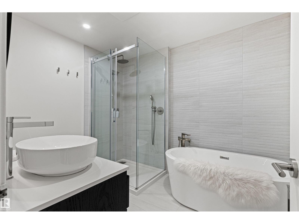
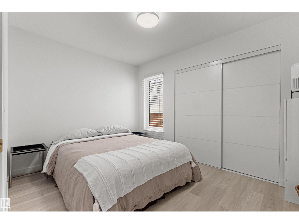
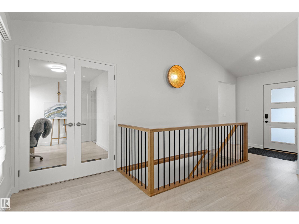
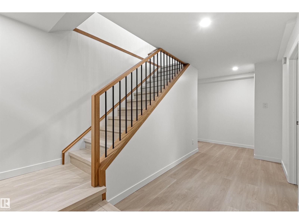
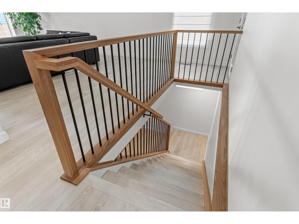
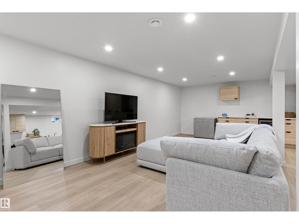
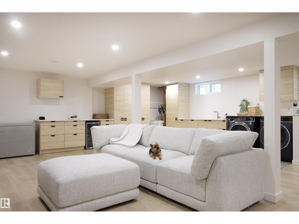
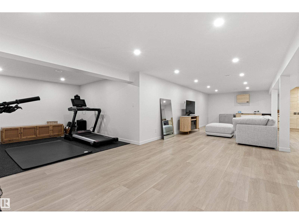
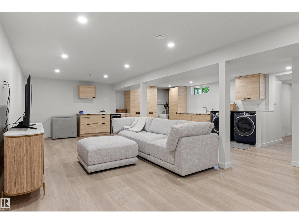
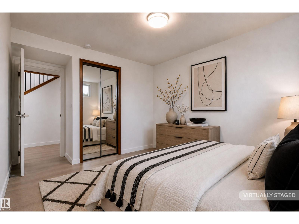
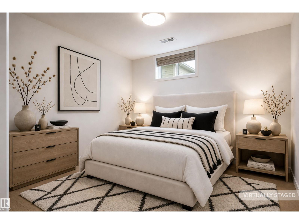
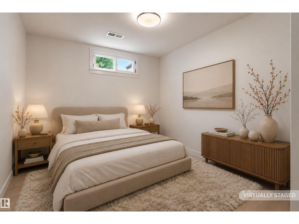
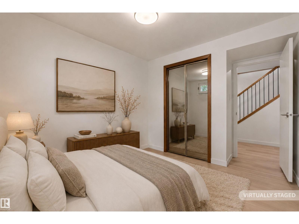
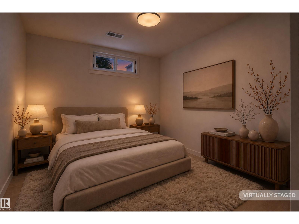
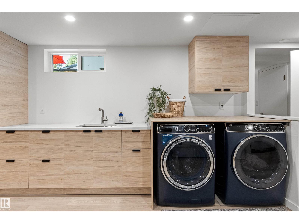
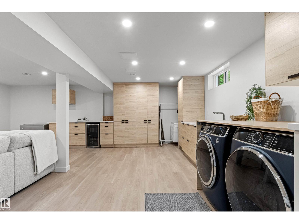
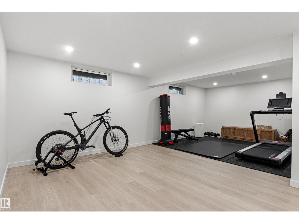
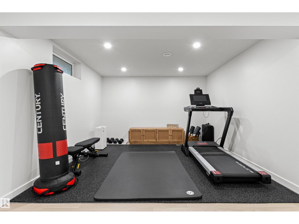
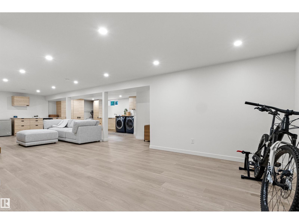
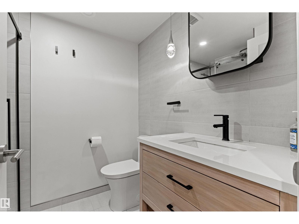
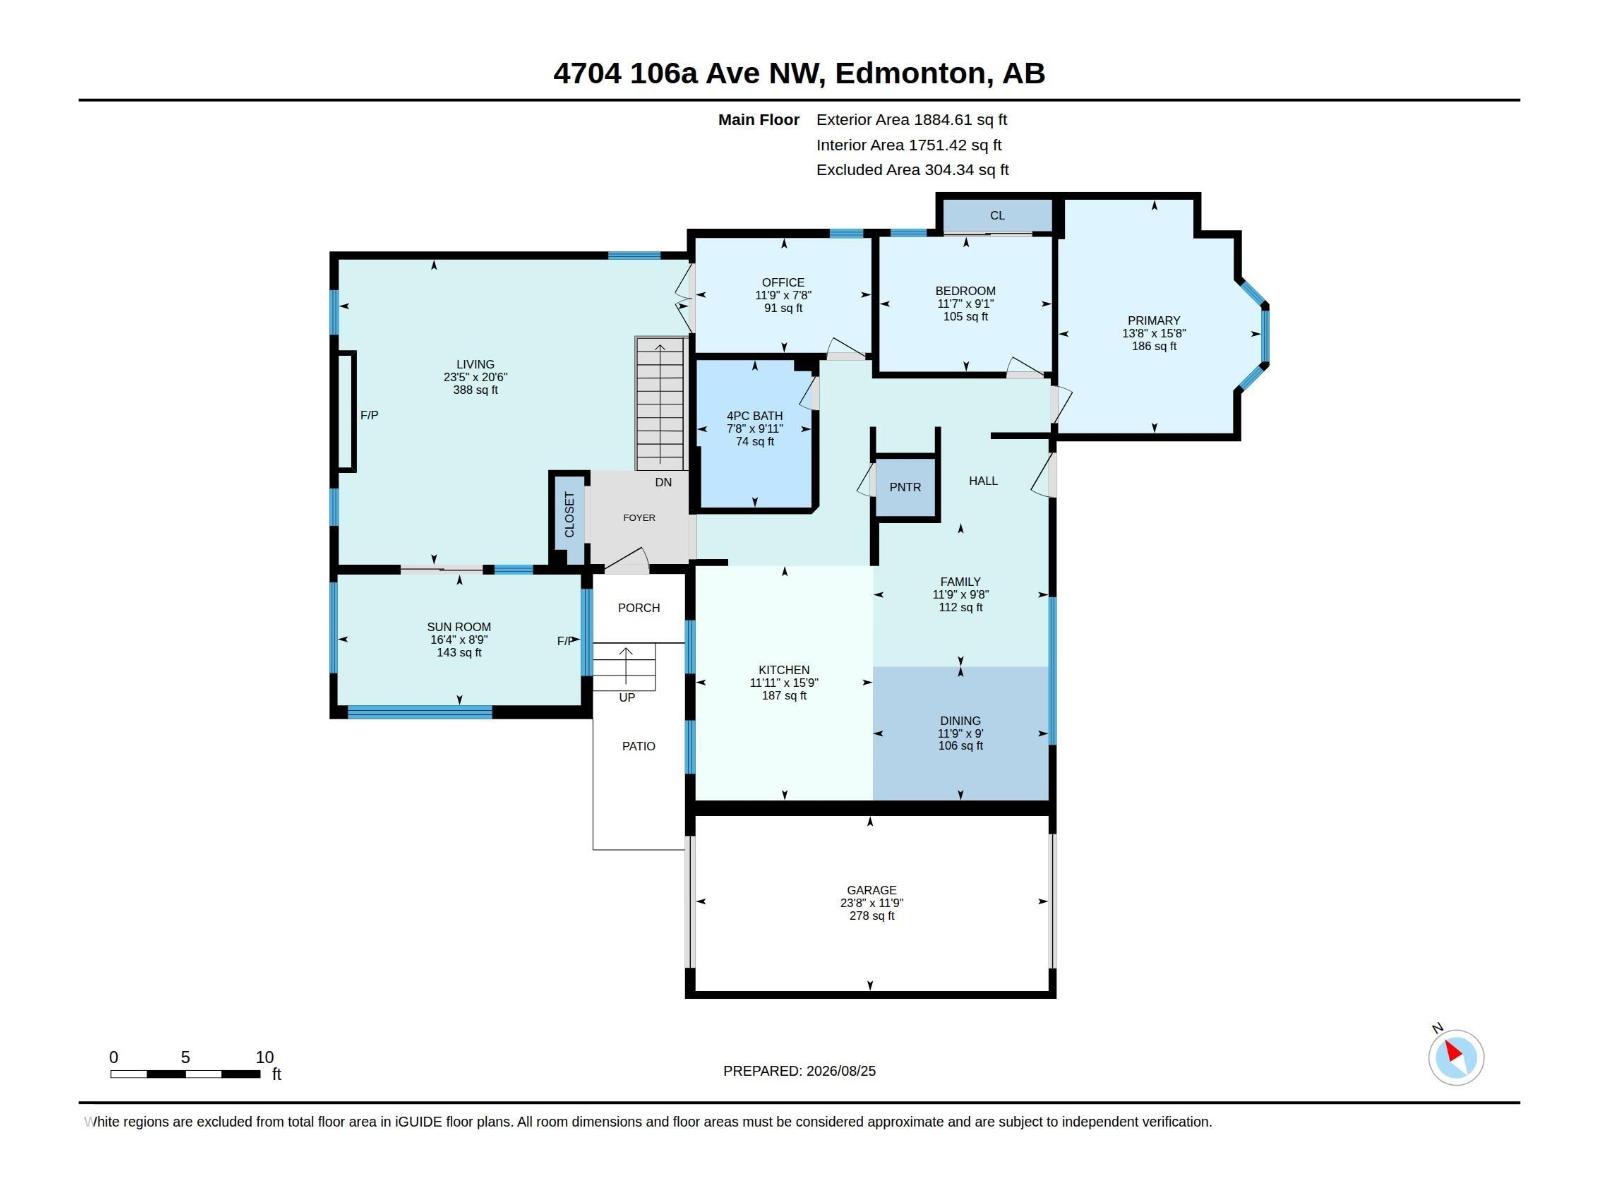
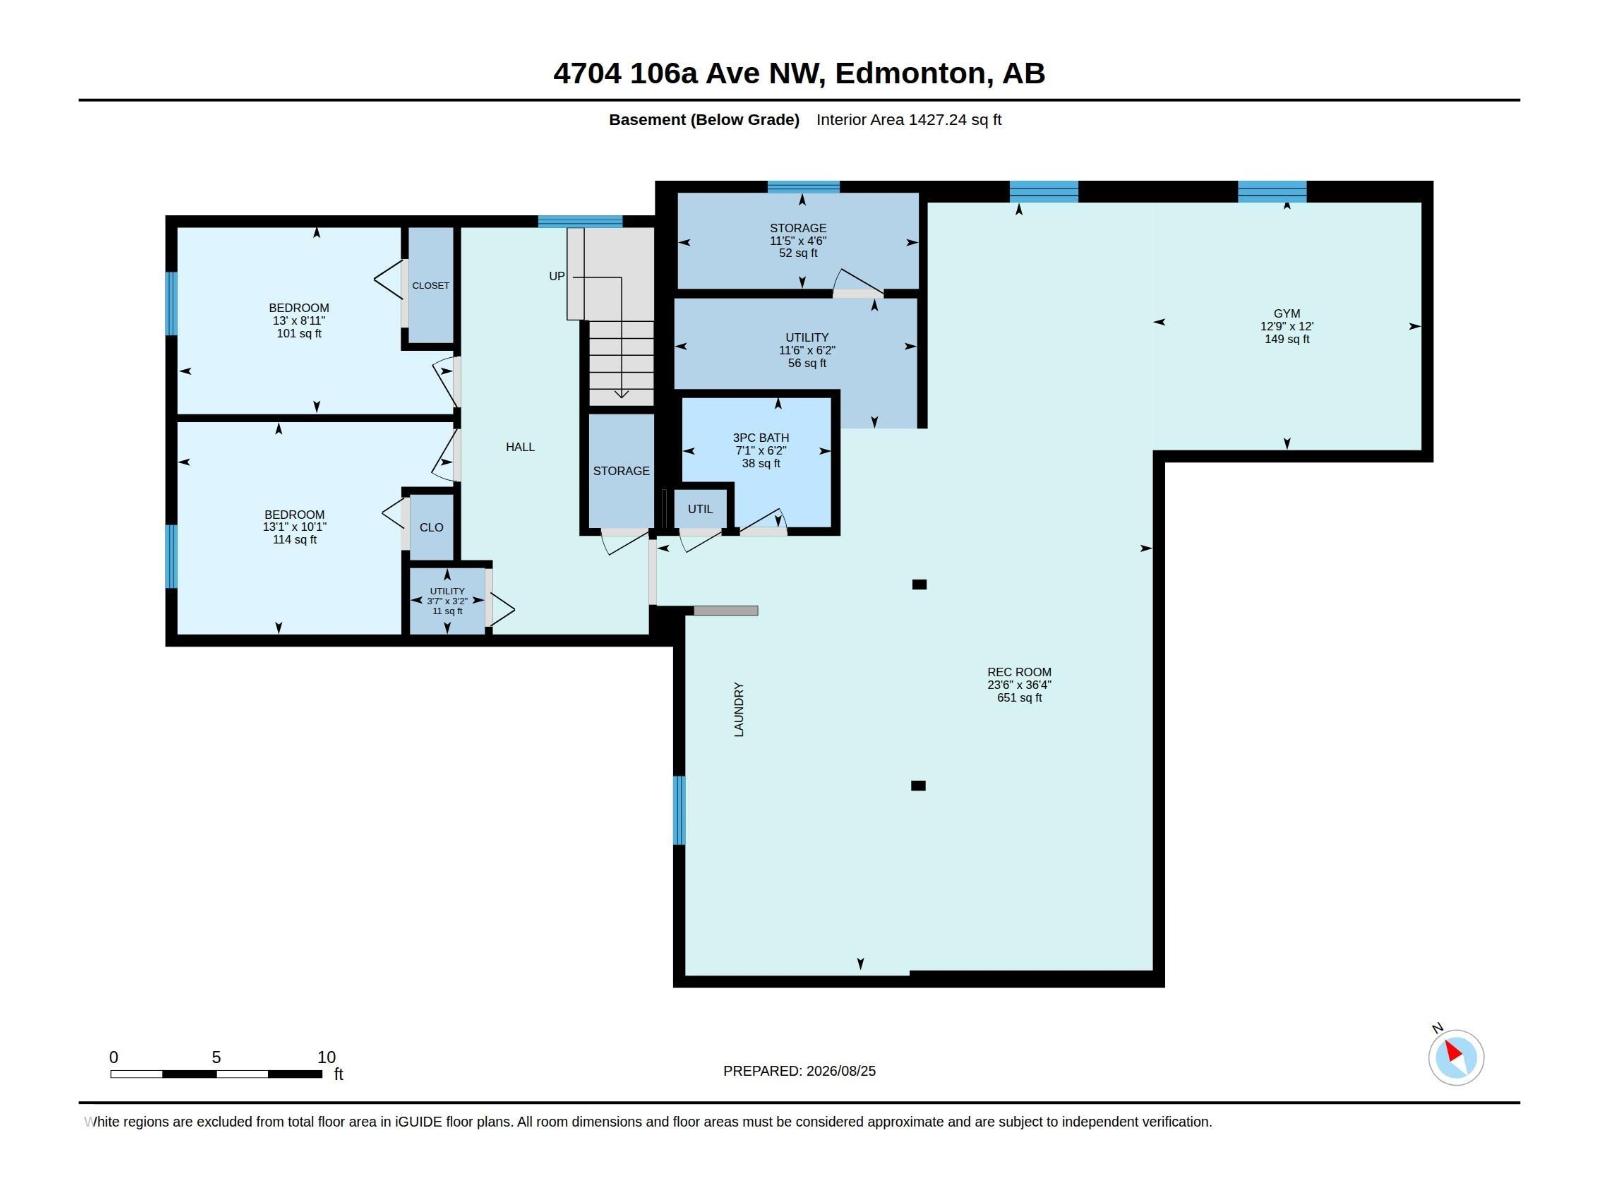
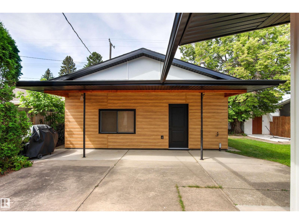
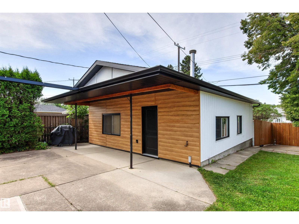
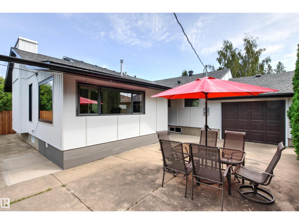
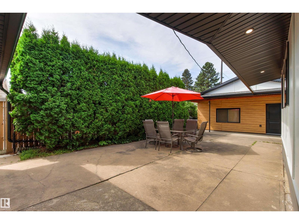
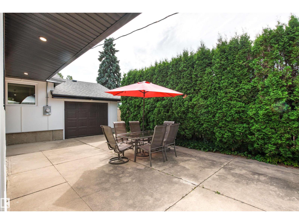
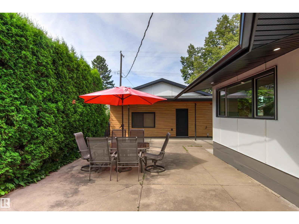
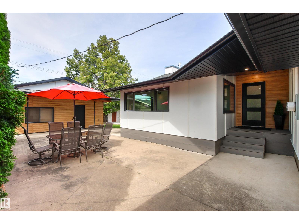
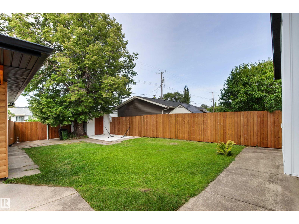
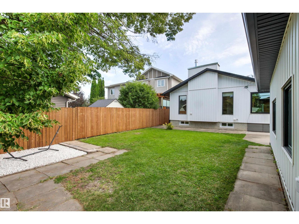
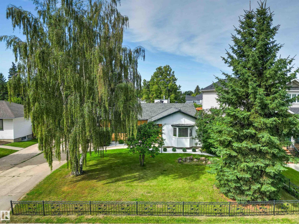
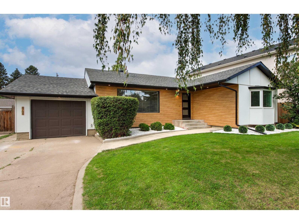
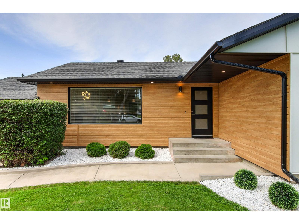
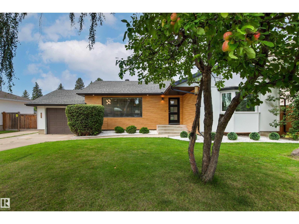
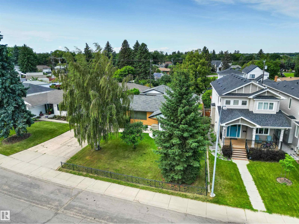
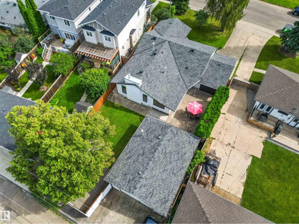
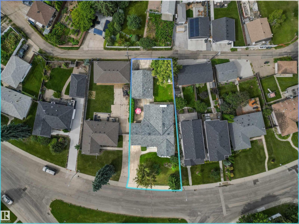
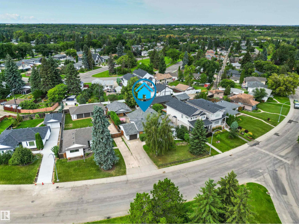
Experience elevated living in this exceptional property in Capilano. Renovated over the past few years with the utmost attention to detail. Offering close to 3,300 sq ft of beautifully developed living space. Every aspect of this home was carefully planned and carried out. Not enough space to list all renos, but here are a few. Building envelope was fully gutted to studs, framing upgraded to 2x6 to accommodate R-22 Rockwool Insulation. New soffit & facia. All windows (except one) & doors replaced. Main floor was transformed into an open-concept layout (engineered 17' beam stamped & prof. installed). Luxury vinyl flooring on both levels. New: kitchen, appliances, bathrooms (including heated floors), electrical, plumbing, light fixtures. Gemco gas fireplace features slate wall & new chimney and cap. Pressure treated wood fence was built to last . DETAILED LIST OF UPGRADES AVAILABLE. 2 garages: single and oversized (25.3'x23.2')double c/w 11.1' ceiling at peack. Huge lot is 8,965 sq ft . (id:67770)

Facts

Bedrooms
4
Bathrooms
2
Living area
1,885 sq ft
Home type
House
Year built
1958
Lot size
832.94 square meters
MLS® number
E4505641

Features

Heating
Forced air
Basement
Finished, See Remarks
Appliances
Washer, Refrigerator, Dishwasher, Stove, Dryer, See remarks, Garage door opener, Garage door opener remote(s)
Parking
Attached Garage, Detached Garage, Oversize, See Remarks
Building Features
Vinyl Windows

Rooms

RoomLevelSize
Living roomMain level
Dining roomMain level
KitchenMain level
Family roomMain level
Primary BedroomMain level
Bedroom 2Main level
Bedroom 3Basement
Bedroom 4Basement
OfficeMain level
SunroomMain level
Recreation roomBasement
StorageBasement
Utility roomBasement

Location

Listed by Homes & Gardens Real Estate Limited

Powered by REALTOR.ca

Listing data is supplied by the CREA Data Distribution Facility (DDF®). It is deemed reliable but not guaranteed and should be independently verified. It is provided for consumers’ personal, non-commercial use to identify properties they may be interested in purchasing.