$299,900
40 Laura Close
Penhold
- 5 bedrooms
- 2 (1 half) bathrooms
- 1,066 sq ft
About this home
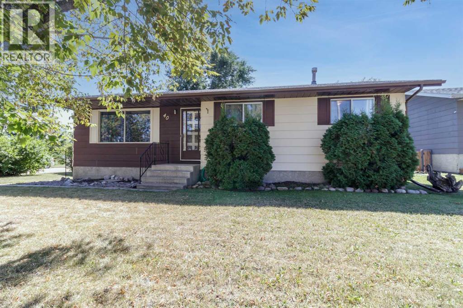
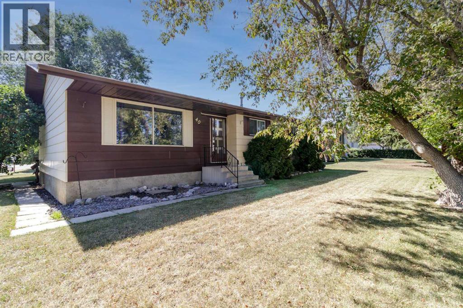
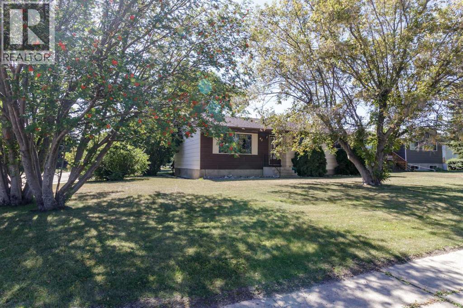
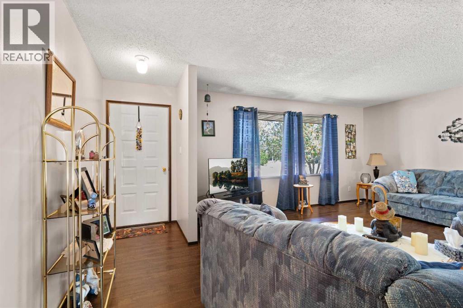
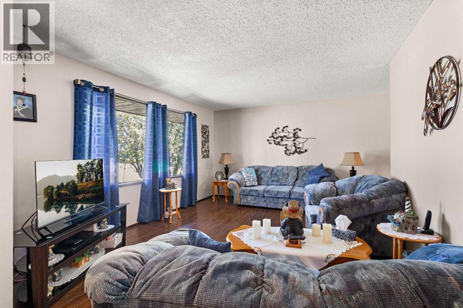
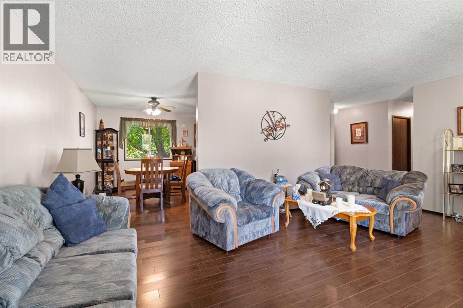
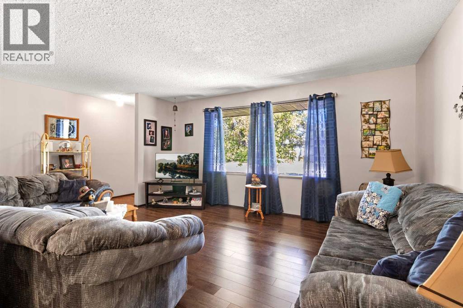
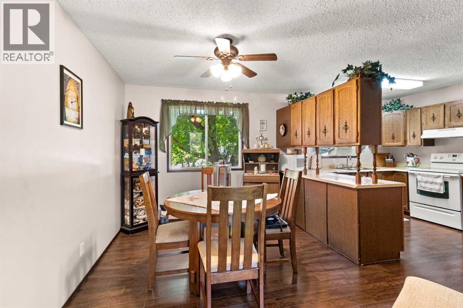
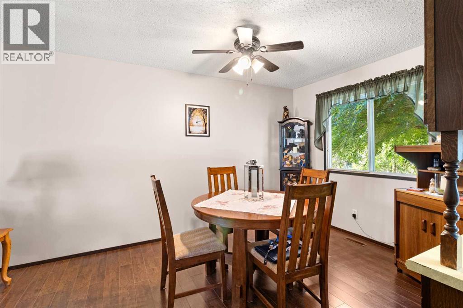
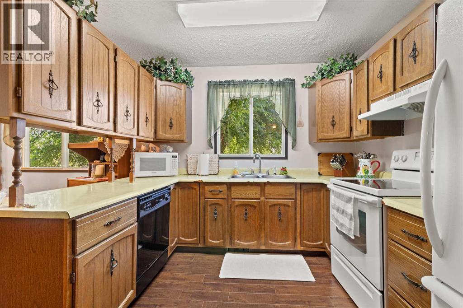
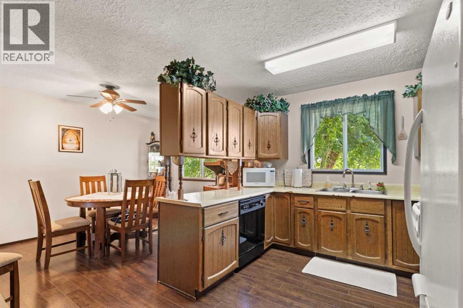
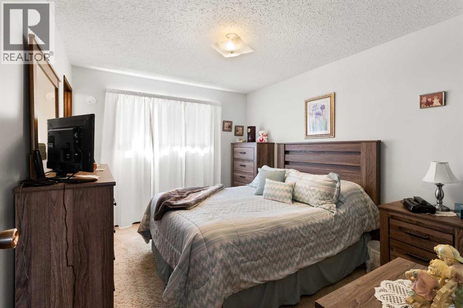
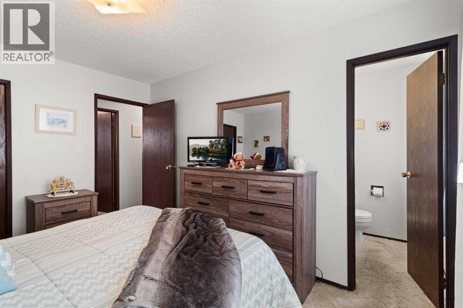
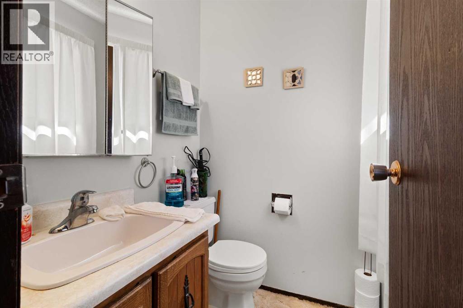
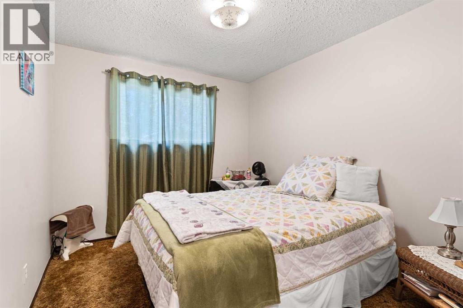
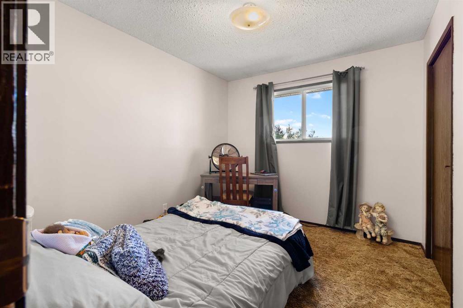
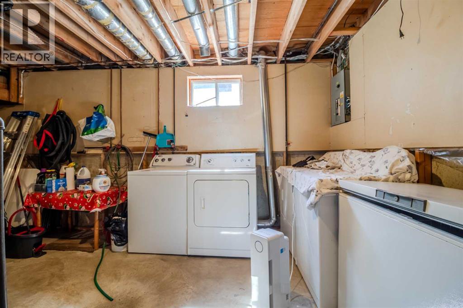
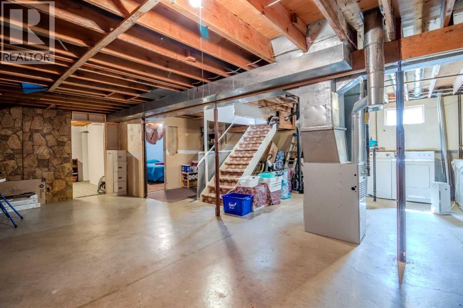
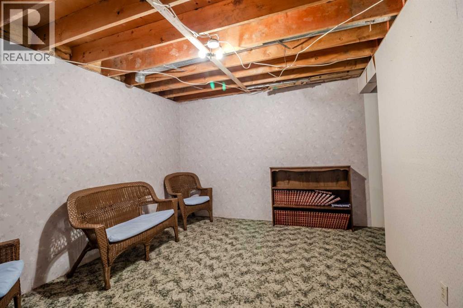
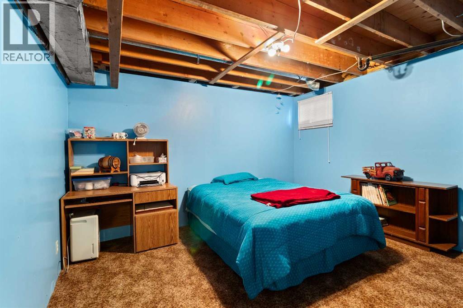
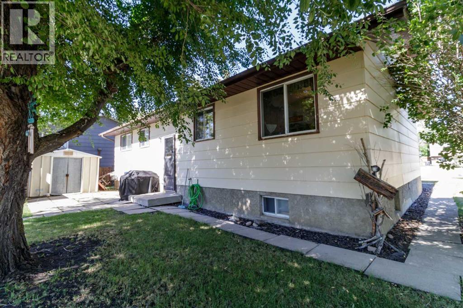
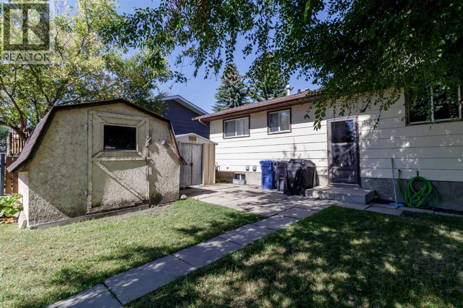
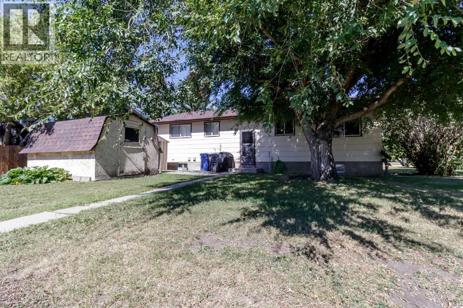
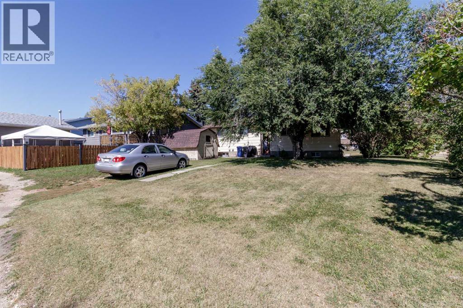
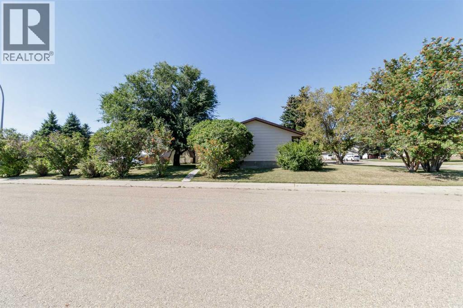
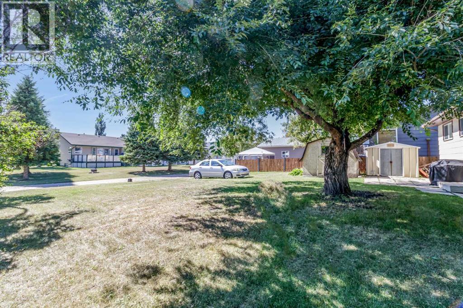
This charming 1978 home sits on a generously-sized, treed 76x121 ft lot in a serene, quiet close. Boasting 3 bedrooms upstairs, including a master with a convenient 2-piece ensuite, this property offers comfortable main-floor living. The partially finished basement provides an additional 2 bedrooms, offering flexibility for family, guests, or a home office. Imagine enjoying the tranquility of your expansive, private backyard oasis. (id:67770)
Facts
- Bedrooms
- 5
- Bathrooms
- 2 (1 half)
- Living area
- 1,066 sq ft
- Home type
- House
- Year built
- 1979
- Lot size
- 8,433 square feet
- Parking
- 2
- Property taxes
- $2,781 (2026)
- MLS® number
- A2339988
Features
- Heating
- Forced air
- Cooling
- None
- Basement
- Partially finished, Full
- Flooring
- Laminate, Carpeted
- Appliances
- Refrigerator, Dishwasher, Stove, Washer & Dryer
- Parking
- Parking Pad
- Exterior Features
- Concrete, Wood siding
Rooms
| Room | Level | Size |
|---|---|---|
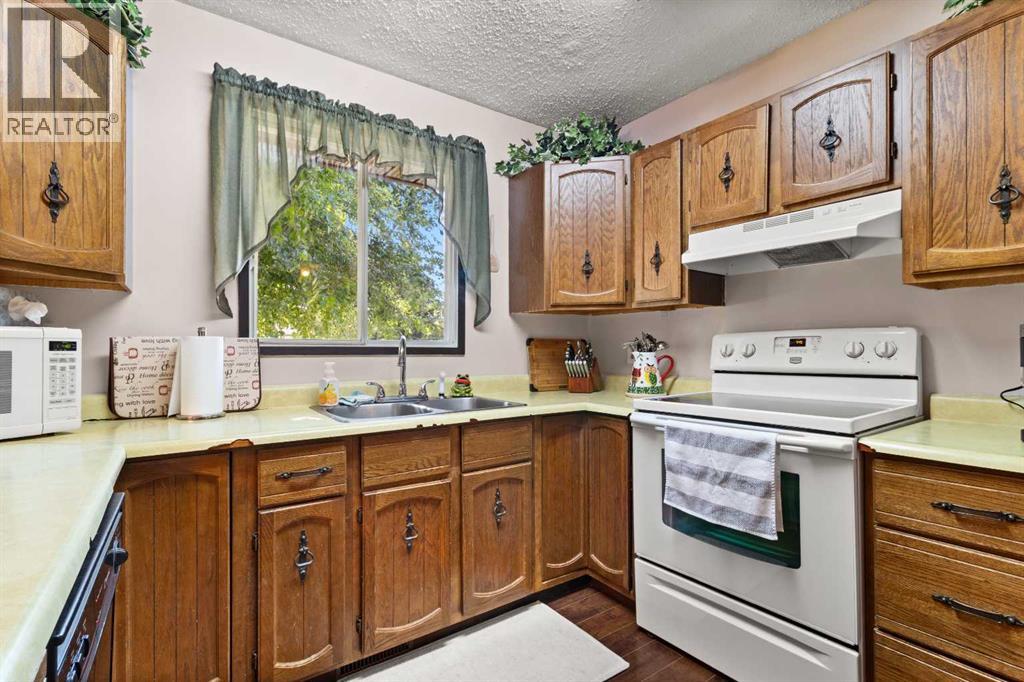
| Kitchen | Main level | 12.83 Ft x 10.00 Ft |
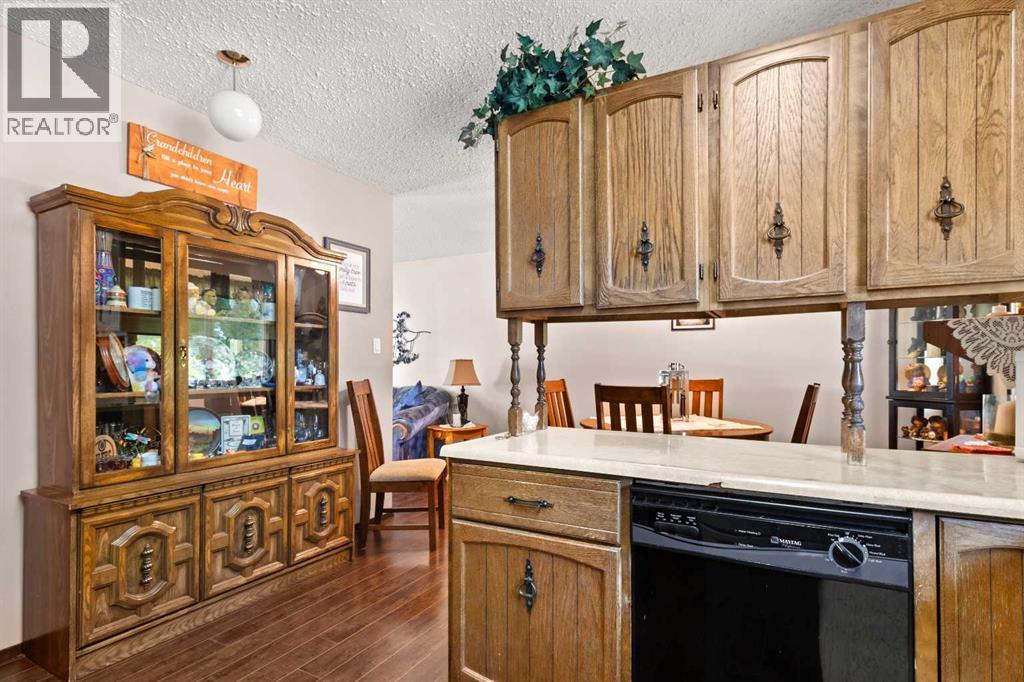
| Dining room | Main level | 9.58 Ft x 8.75 Ft |
| Living room | Main level | 15.75 Ft x 133.08 Ft |
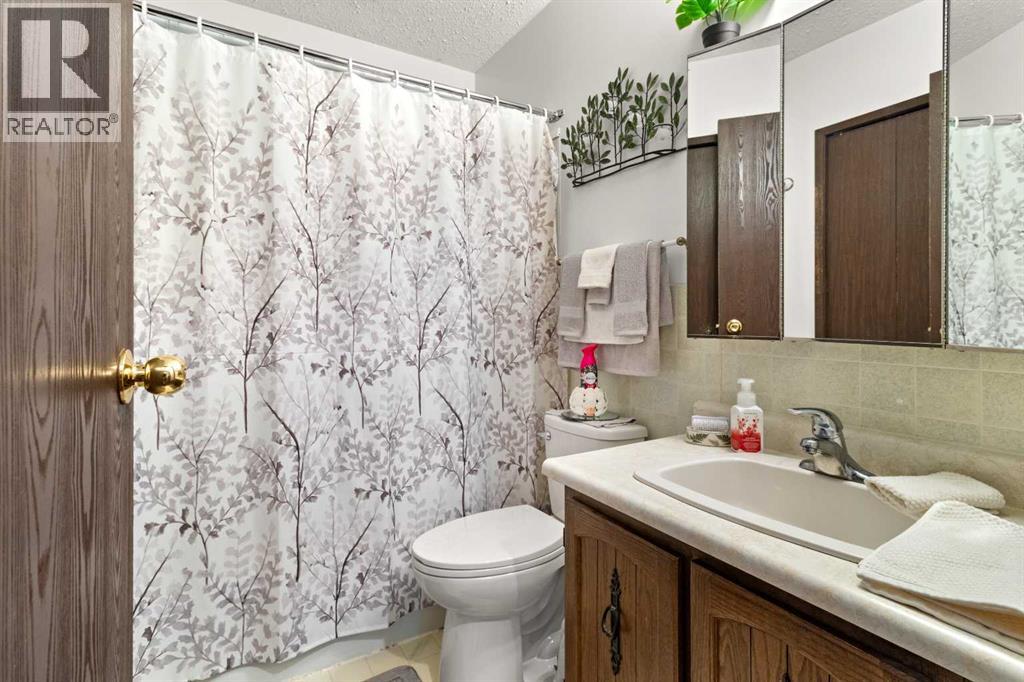
| 4pc Bathroom | Main level | |
| Primary Bedroom | Main level | 10.17 Ft x 12.83 Ft |
| Bedroom | Main level | 9.42 Ft x 115.42 Ft |
| Bedroom | Main level | 9.08 Ft x 11.33 Ft |
| 2pc Bathroom | Main level | |
| Bedroom | Basement | 11.00 Ft x 12.33 Ft |
| Bedroom | Basement | 11.50 Ft x 13.08 Ft |
Location
Listed by Real Broker

Listing data is supplied by the CREA Data Distribution Facility (DDF®). It is deemed reliable but not guaranteed and should be independently verified. It is provided for consumers’ personal, non-commercial use to identify properties they may be interested in purchasing.