$569,000
327 Shawbrooke Circle SW
Shawnessy, Calgary
- 4 bedrooms
- 2 bathrooms
- 1,156 sq ft
About this home
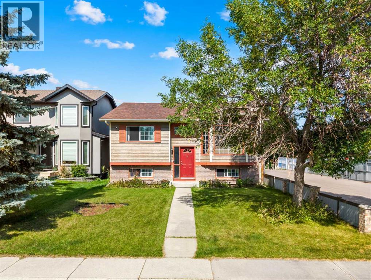
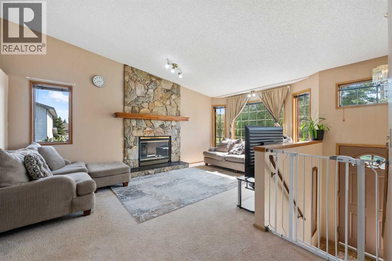
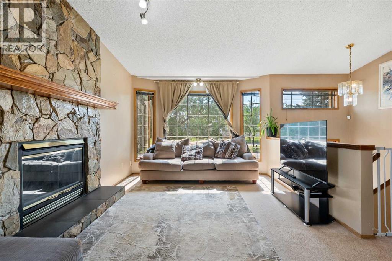
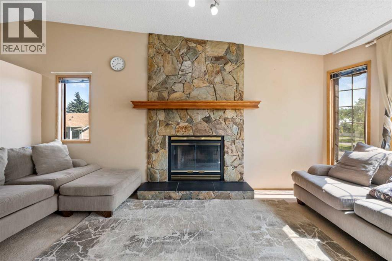
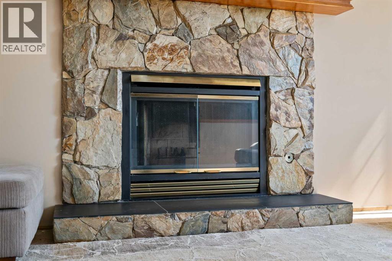
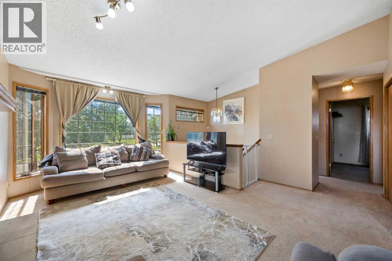
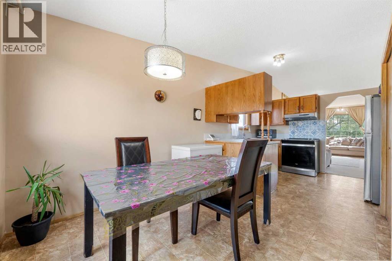
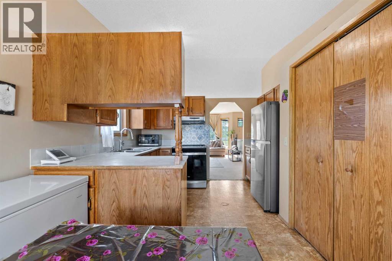
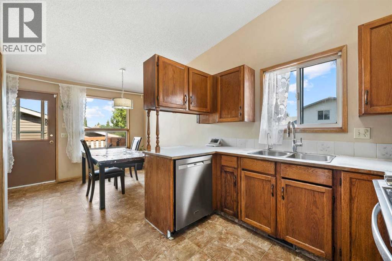
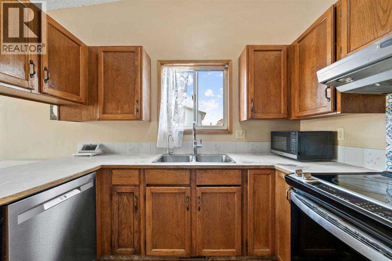
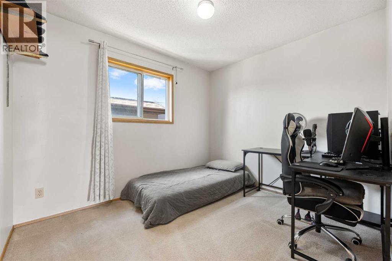
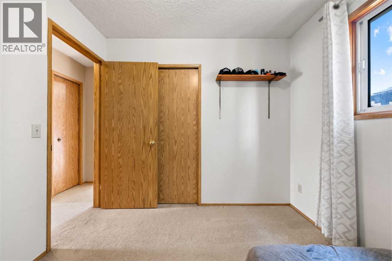
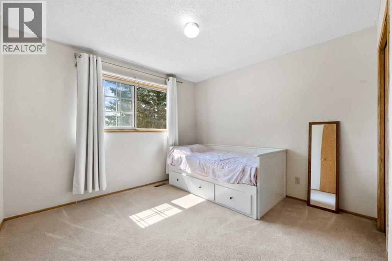
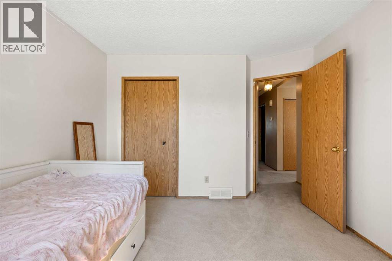
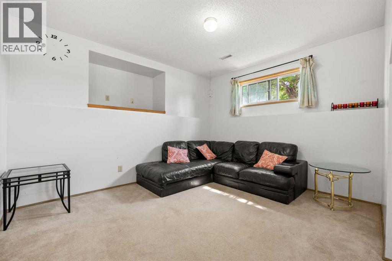
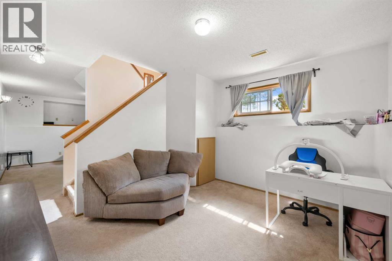
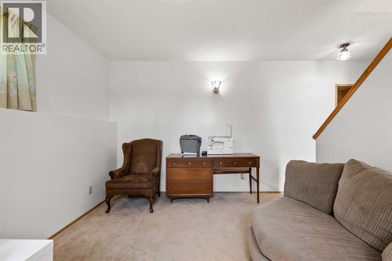
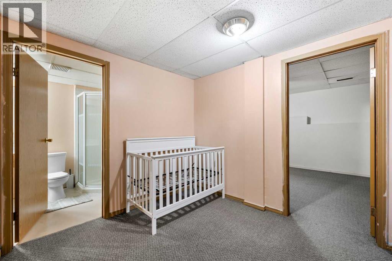
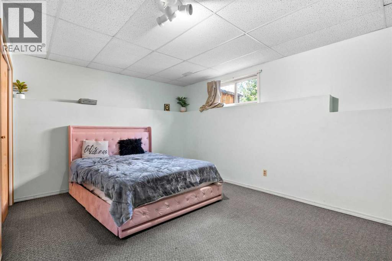
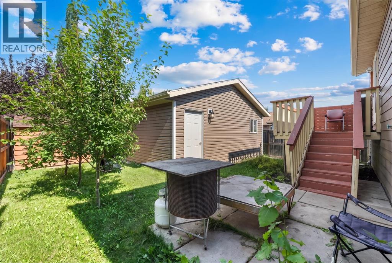
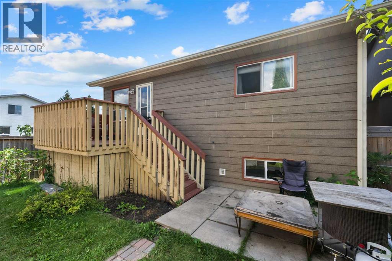
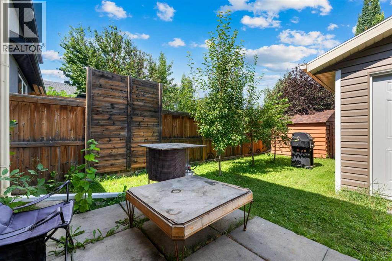
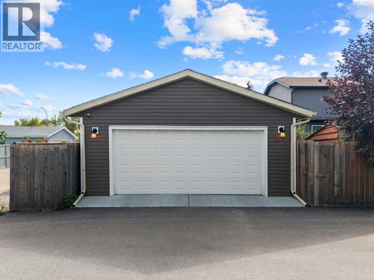
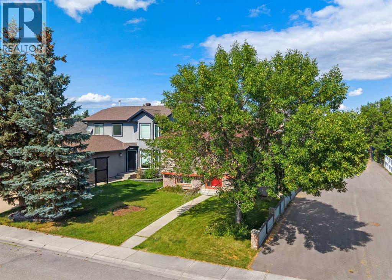
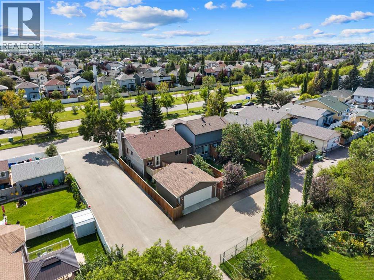
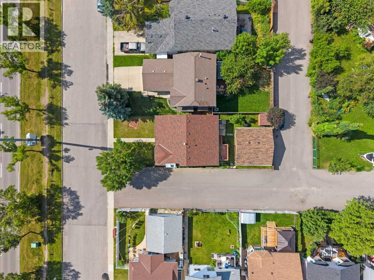
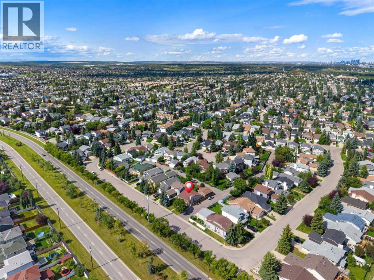
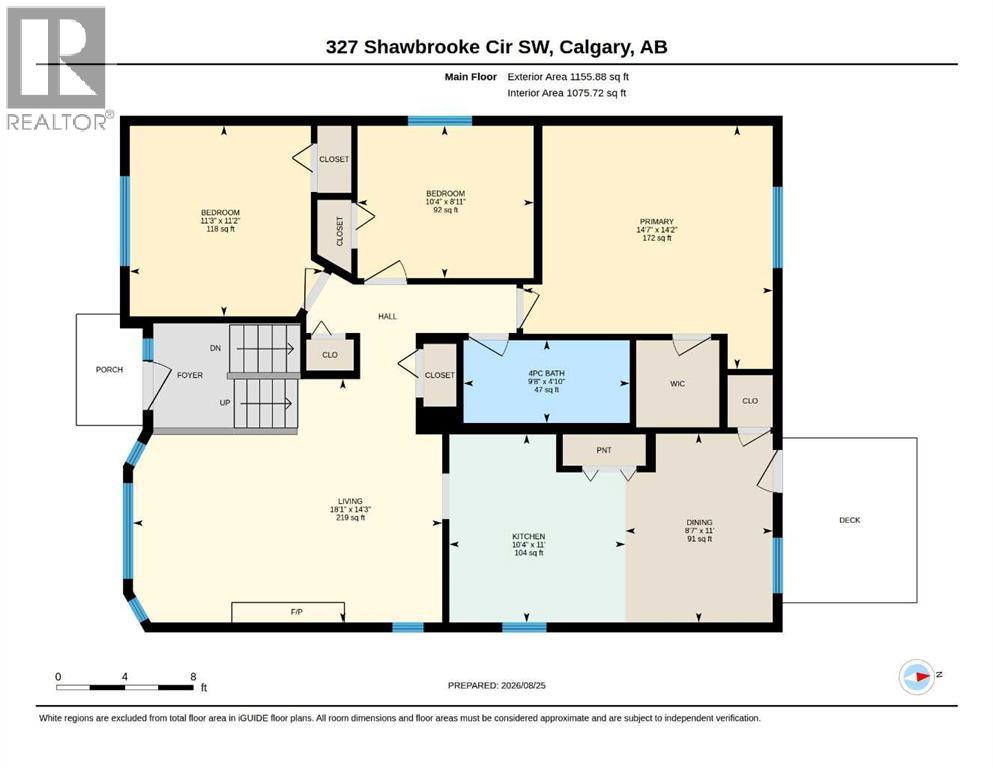
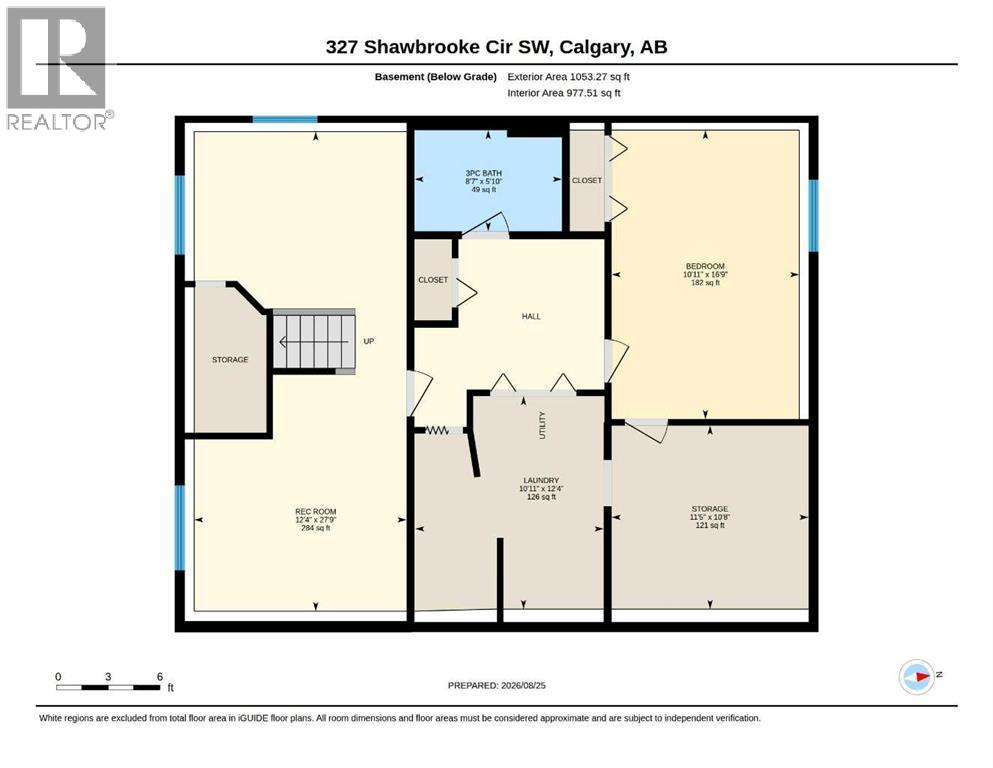
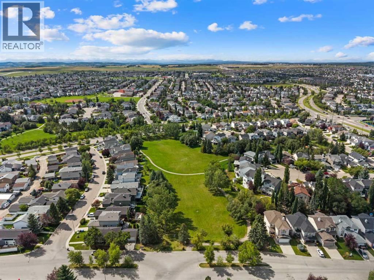
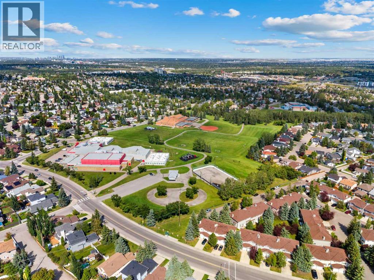
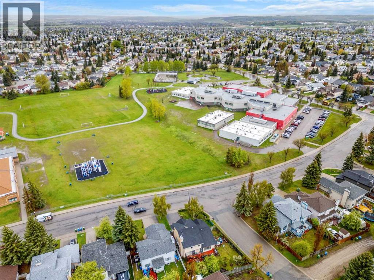
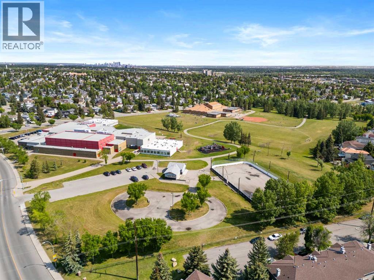
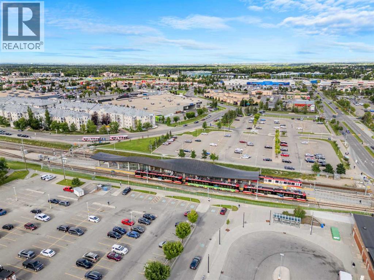
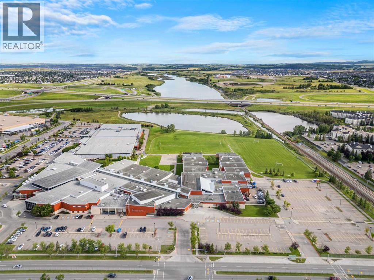
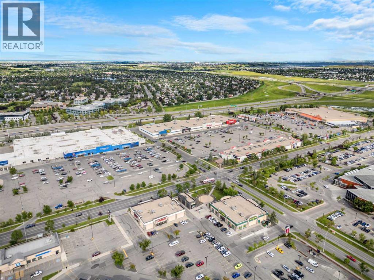
Welcome to 327 Shawbrooke Circle SW, a well maintained bi-level home nestled on a desirable corner lot in the established community of Shawnessy. With over 2,000 square feet of developed living space, this home offers a comfortable and versatile layout designed to accommodate both everyday family life and entertaining.Step inside to a bright and inviting main level featuring a generously sized living room, where a wood-burning fireplace framed by beautiful stonework creates a warm and welcoming focal point. Expansive windows bring in plenty of natural light, giving the main living areas a bright and airy feel.The main floor offers three good-sized bedrooms, while the lower level provides additional flexibility with a **fourth bedroom, large windows, and a spacious recreation area. Whether you're hosting family and friends, creating a home office, or simply looking for extra room to spread out, the basement offers plenty of possibilities.Location is another highlight. Enjoy convenient access to Shawnessy shopping, restaurants, grocery stores, Macleod Trail, Stoney Trail, transit, and the C-Train, making daily commutes and errands a breeze. Families will also appreciate having Samuel W. Shaw Middle School and Centennial High School nearby.With its generous living space, inviting fireplace, abundant natural light, and convenient location, this property is a wonderful opportunity to make yourself at home in Shawnessy. (id:67770)
Facts
- Bedrooms
- 4
- Bathrooms
- 2
- Living area
- 1,156 sq ft
- Home type
- House
- Year built
- 1992
- Lot size
- 388 square meters
- Parking
- 2
- Property taxes
- $3,790 (2026)
- MLS® number
- A2339914
Features
- Heating
- Forced air, Natural gas
- Cooling
- None
- Basement
- Finished, Full
- Flooring
- Carpeted, Linoleum
- Appliances
- Refrigerator, Dishwasher, Stove, Window Coverings, Washer & Dryer
- Parking
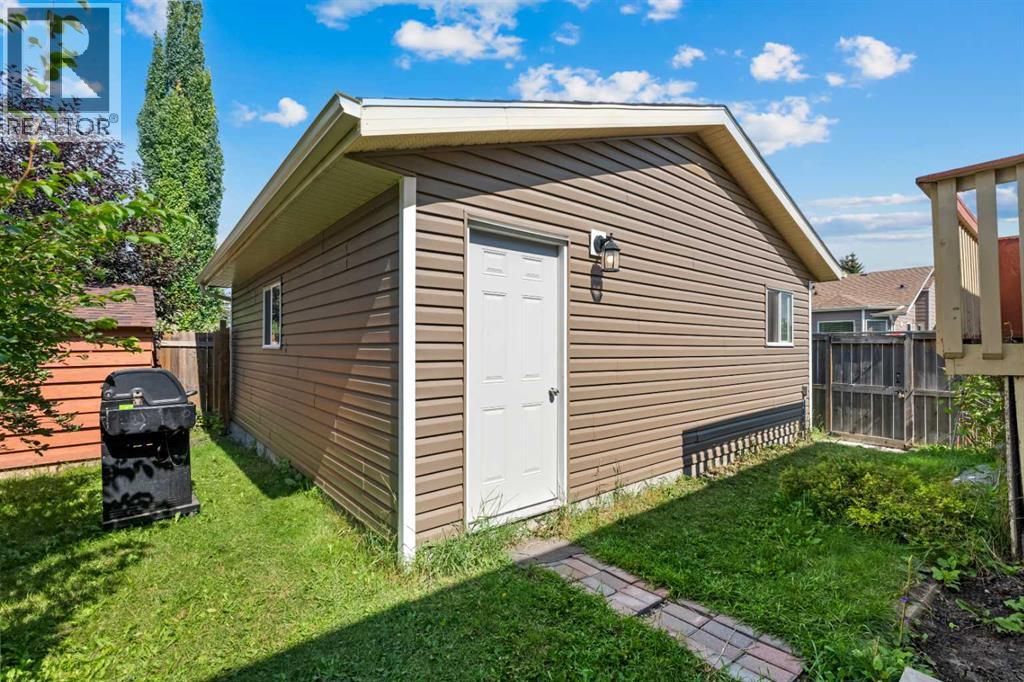
- Detached Garage
- Exterior Features
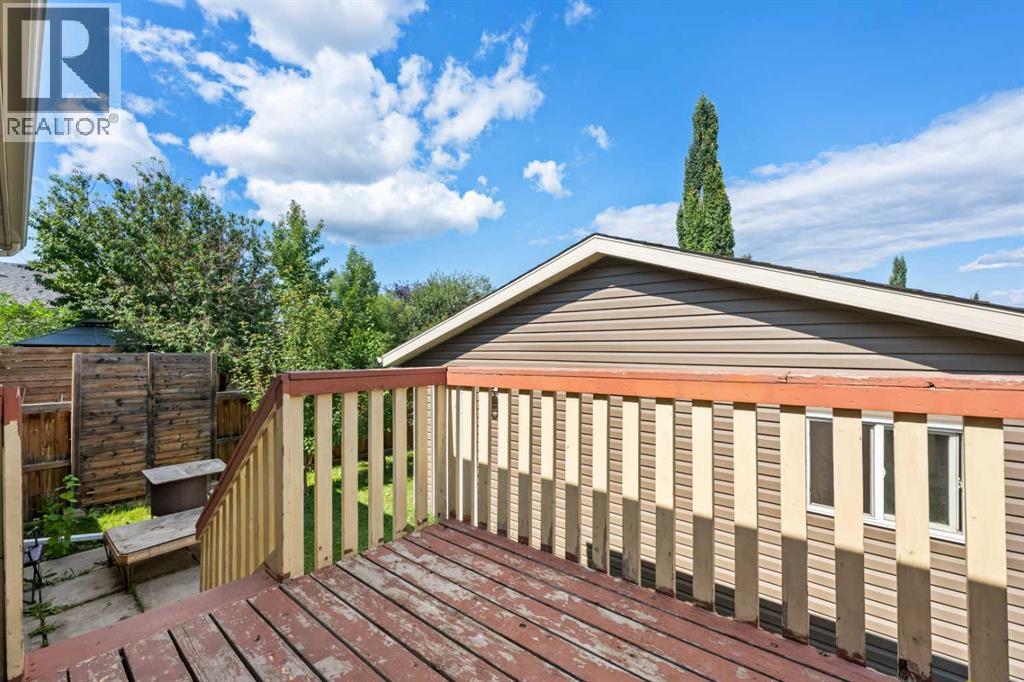
- Vinyl siding
Rooms
| Room | Level | Size |
|---|---|---|
| Living room | Main level | 14.25 Ft x 18.08 Ft |
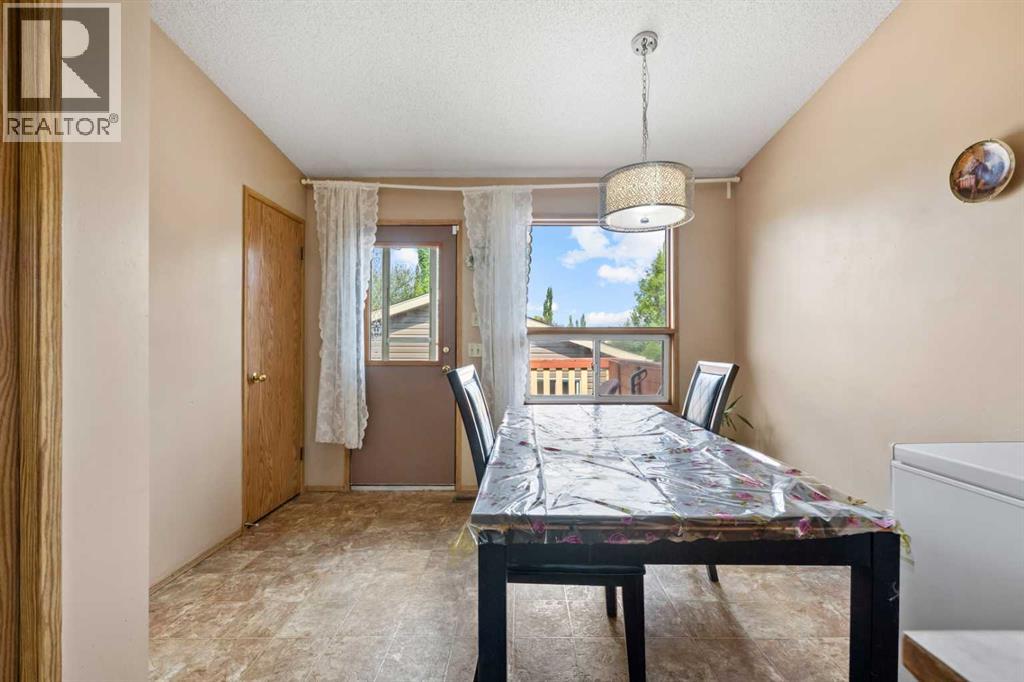
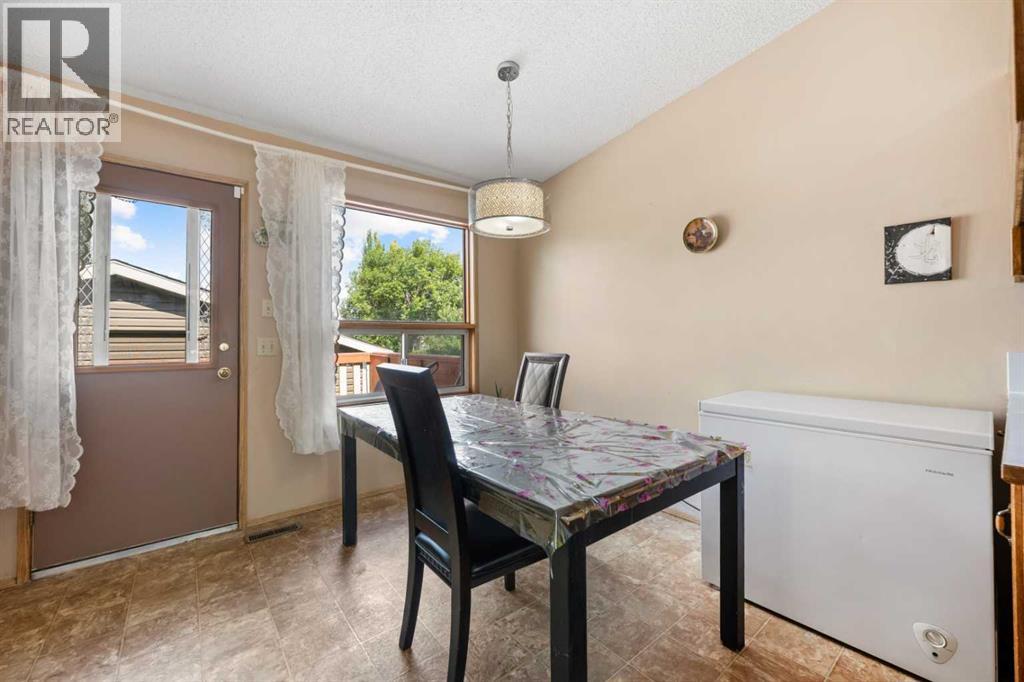
| Kitchen | Main level | 10.33 Ft x 11.00 Ft |
| Dining room | Main level | 8.58 Ft x 11.00 Ft |
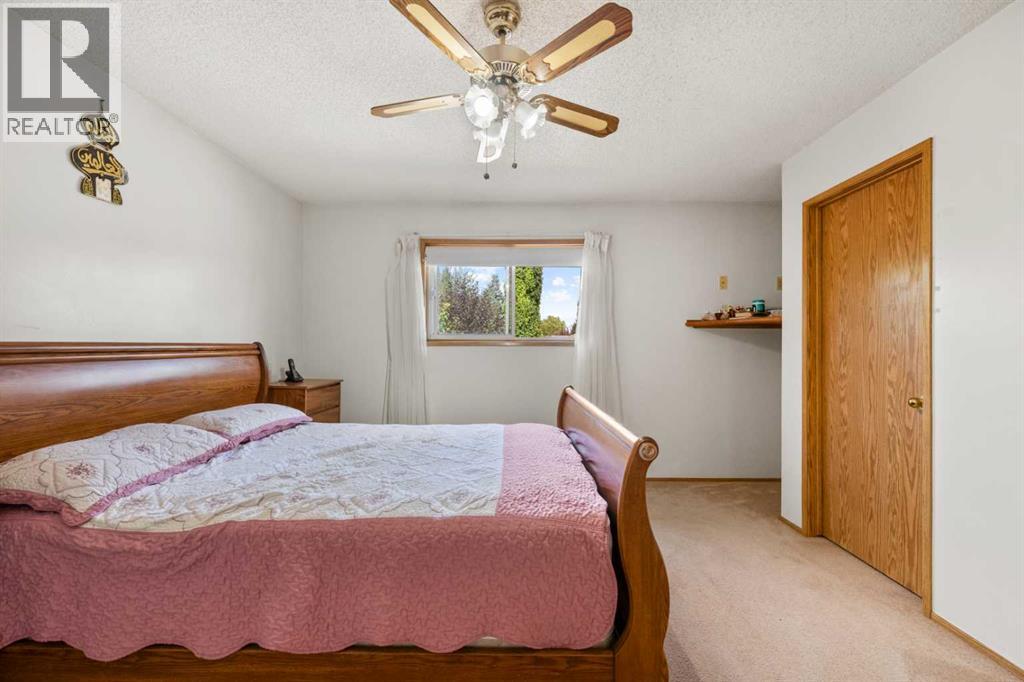
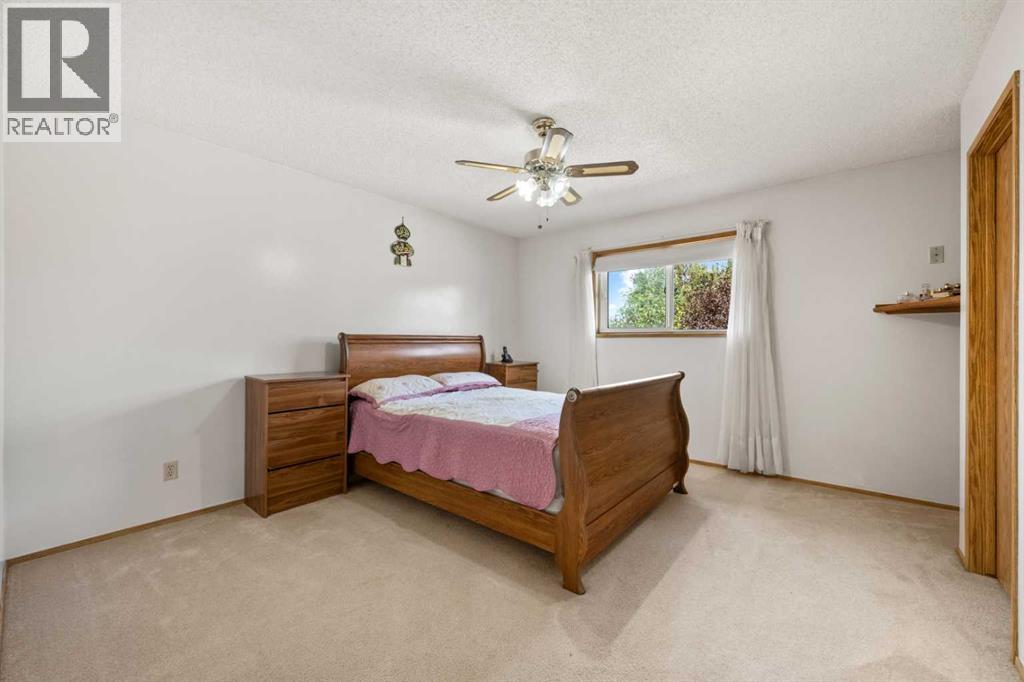
| Primary Bedroom | Main level | 14.17 Ft x 14.58 Ft |
| Bedroom | Main level | 11.25 Ft x 11.17 Ft |
| Bedroom | Main level | 8.92 Ft x 10.33 Ft |
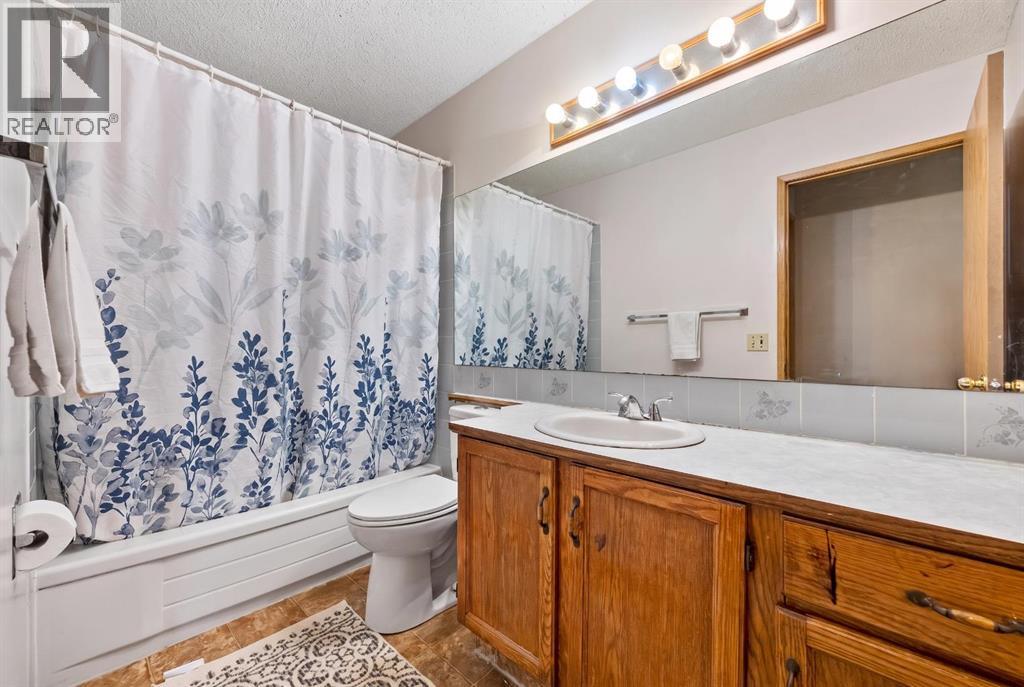
| 4pc Bathroom | Main level | 4.83 Ft x 9.67 Ft |
| Recreational, Games room | Basement | 12.33 Ft x 27.75 Ft |
| Bedroom | Basement | 10.92 Ft x 16.75 Ft |
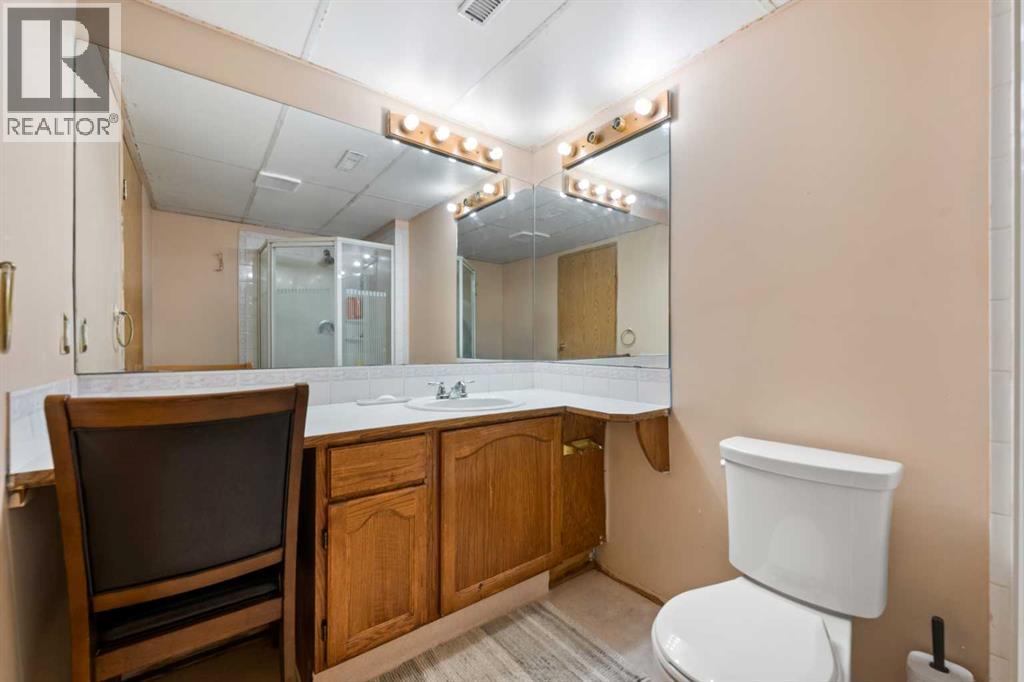
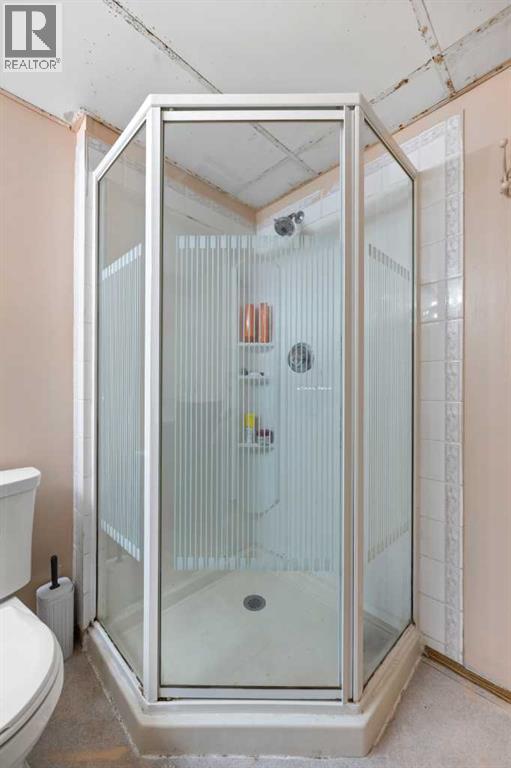
| 3pc Bathroom | Basement | 5.83 Ft x 8.58 Ft |
| Laundry room | Basement | 10.92 Ft x 12.33 Ft |
Location
Listed by TREC The Real Estate Company

Listing data is supplied by the CREA Data Distribution Facility (DDF®). It is deemed reliable but not guaranteed and should be independently verified. It is provided for consumers’ personal, non-commercial use to identify properties they may be interested in purchasing.