$212,500
411, 9124 96 Avenue
Cobblestone, Grande Prairie
- 1 bedrooms
- 1 bathrooms
- 655 sq ft
About this home
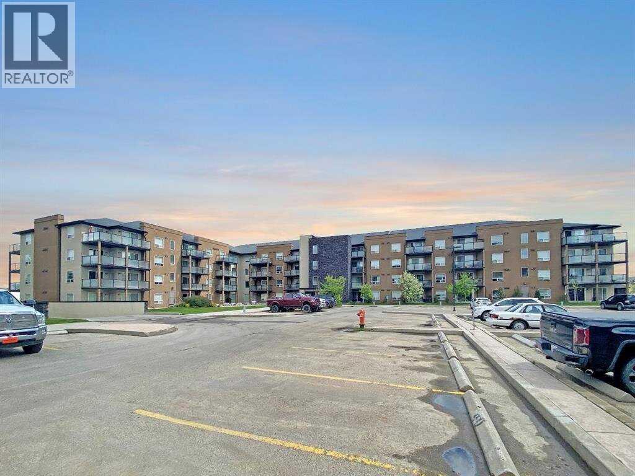
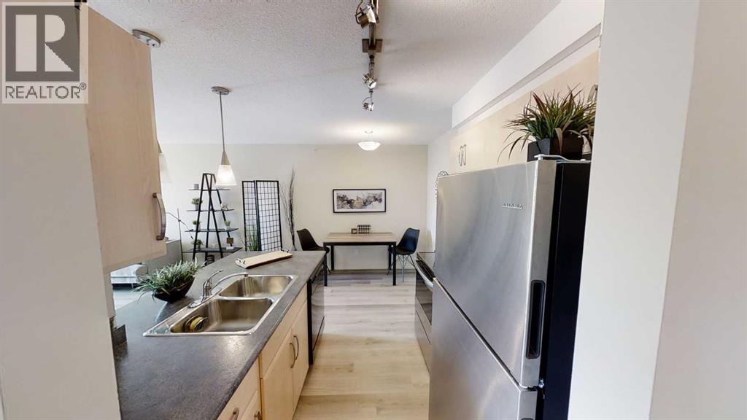
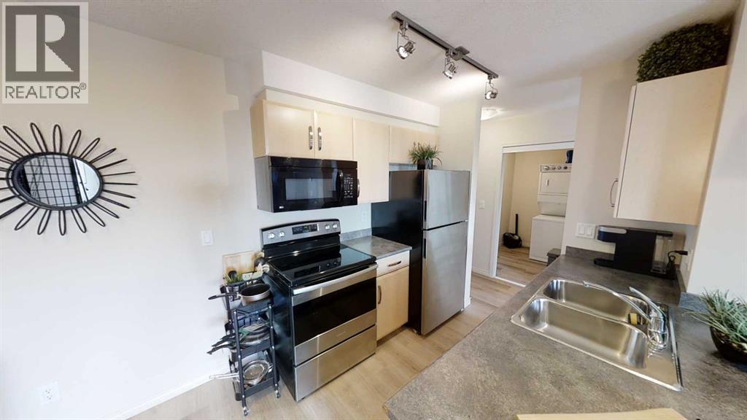
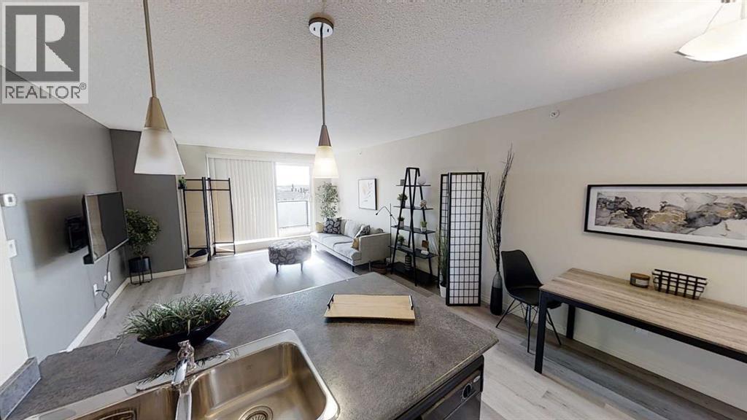
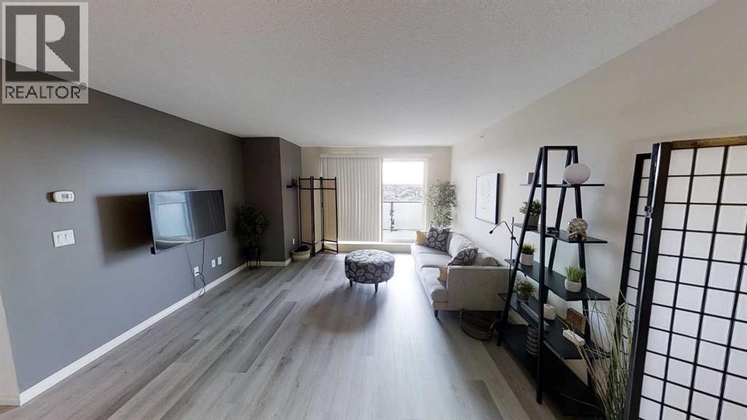
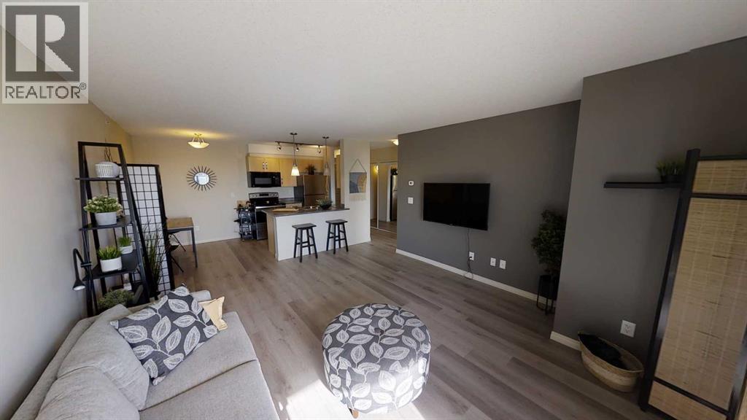
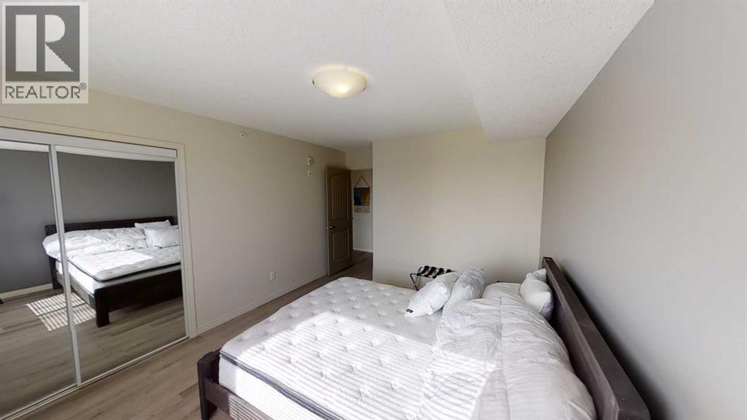
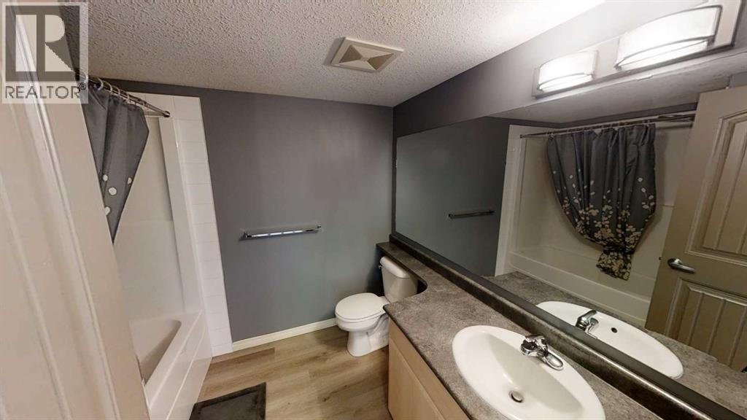
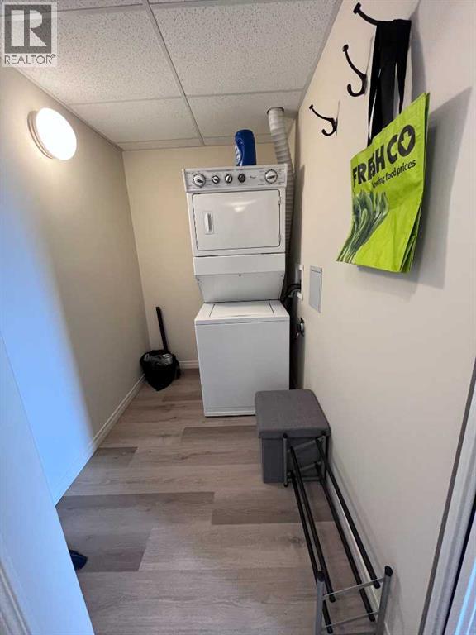
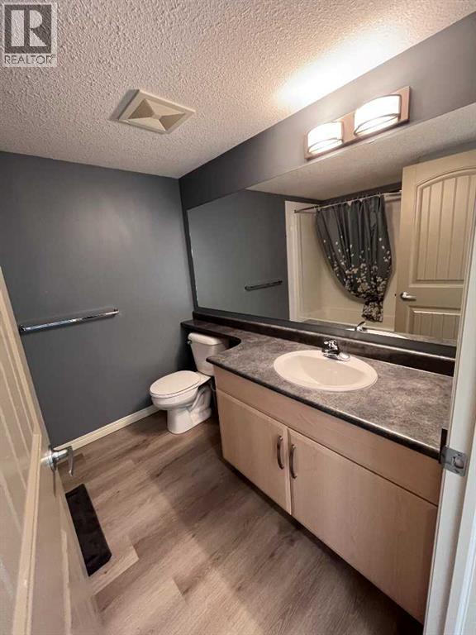
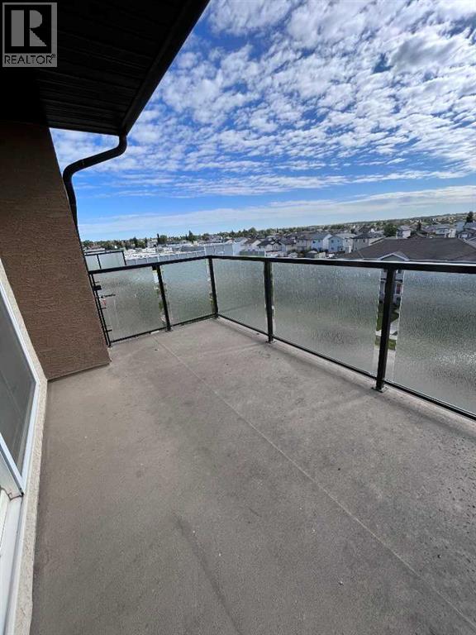
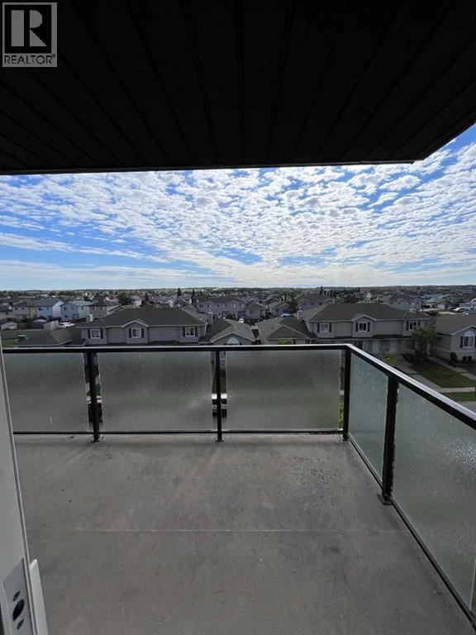
1 bed 1 bath unit on 4th floor Aurora Estates! Check out all that Aurora Estates has to offer. In suite laundry, full kitchen with built in microwave and stainless appliances. Separate dining area. Large living room with access to the east facing balcony, complete with gas BBQ hookup. Spacious bedroom with large closet and full 4 piece bathroom. Vinyl plank flooring throughout; NO carpet! No more brushing snow off your car in the winter! This condo includes 1 stall in the heated underground parkade. Each floor has a convenient garbage chute. Walking distance to many local amenities and an onsite gym! Condo fee includes heat, and water. (id:67770)
Facts
- Bedrooms
- 1
- Bathrooms
- 1
- Living area
- 655 sq ft
- Home type
- Apartment
- Year built
- 2008
- Parking
- 1
- Property taxes
- $1,524 (2025)
- Condo / HOA fee
- $431 monthly
- MLS® number
- A2339832
Features
- Heating
- Central heating
- Cooling
- None
- Flooring
- Vinyl
- Appliances
- Refrigerator, Oven - Electric, Dishwasher, Microwave Range Hood Combo, Washer & Dryer
- Parking
- Underground
- Exterior Features
- Stucco
- Building Features
- Exercise Centre
- Community Features
- Pets Allowed With Restrictions
Rooms
| Room | Level | Size |
|---|---|---|
| 4pc Bathroom | Main level | 8.00 Ft x 7.25 Ft |
| Kitchen | Main level | 8.58 Ft x 7.25 Ft |
| Living room | Main level | 13.67 Ft x 13.67 Ft |
| Primary Bedroom | Main level | 13.00 Ft x 11.00 Ft |
| Dining room | Main level | 10.00 Ft x 6.50 Ft |
| Laundry room | Main level | 7.33 Ft x 5.00 Ft |
Location
Listed by Grassroots Realty Group Ltd.

Listing data is supplied by the CREA Data Distribution Facility (DDF®). It is deemed reliable but not guaranteed and should be independently verified. It is provided for consumers’ personal, non-commercial use to identify properties they may be interested in purchasing.