$189,900
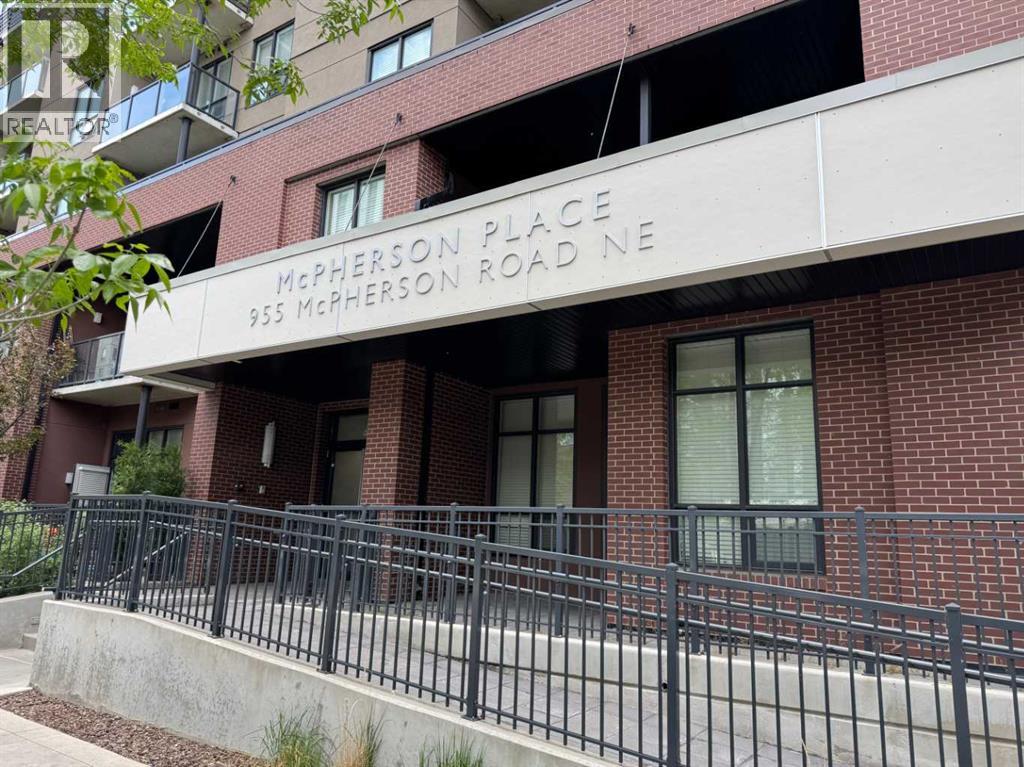
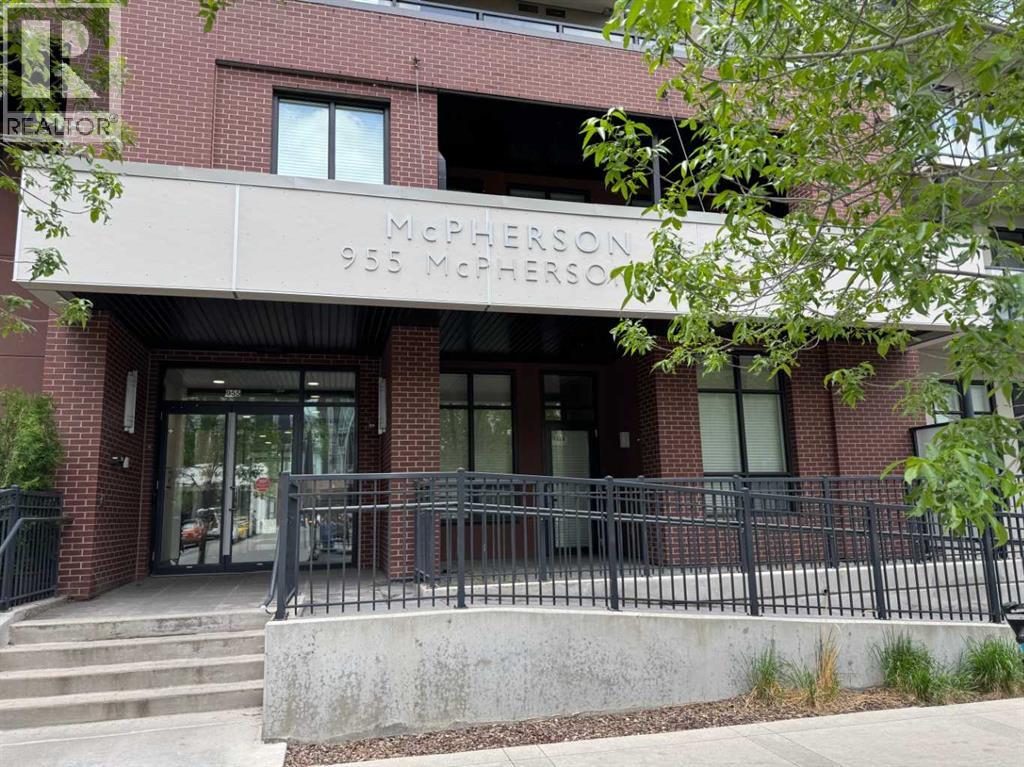
313, 955 Mcpherson Road NE
Bridgeland/Riverside, Calgary
- 1 bedrooms
- 1 bathrooms
- 430 sq ft
About this home
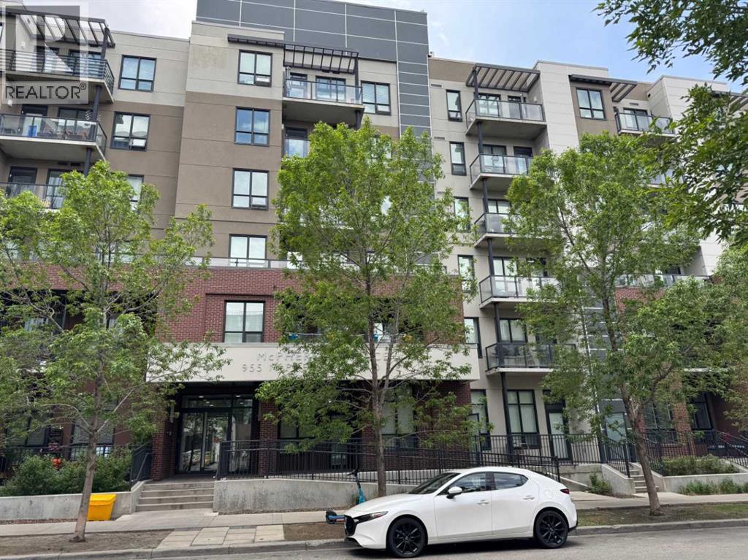
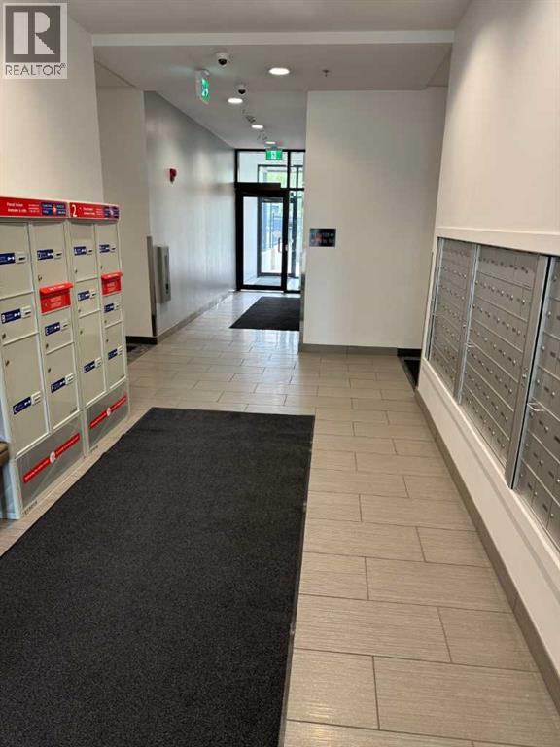
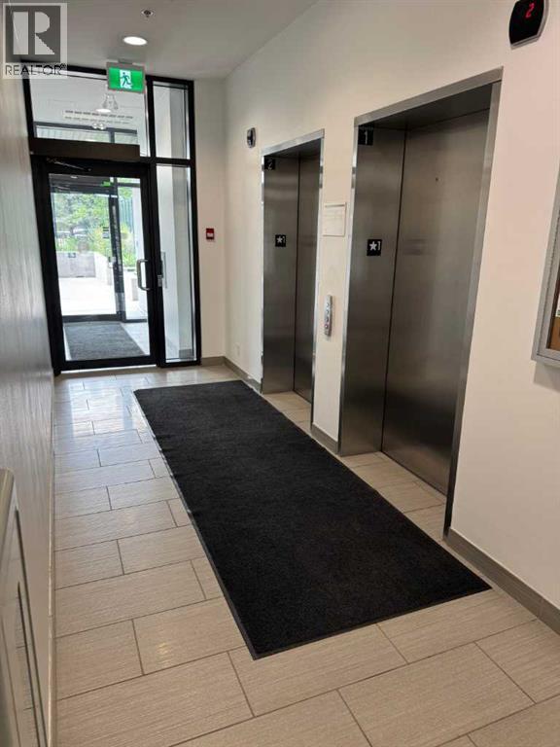
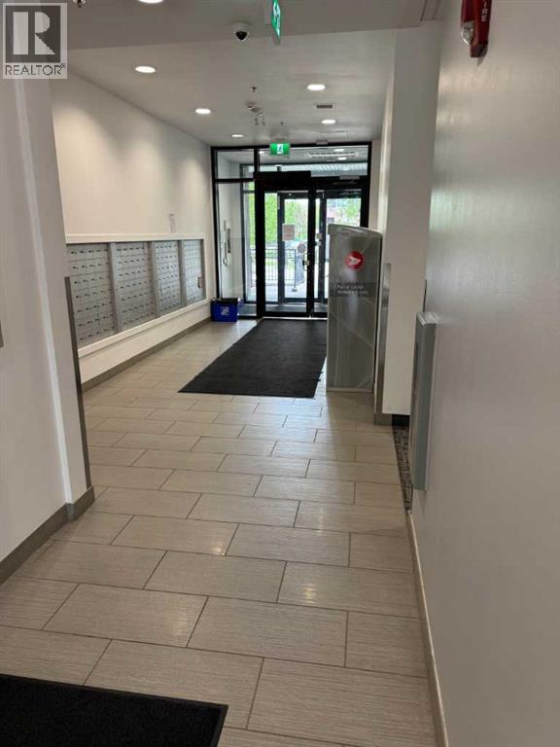
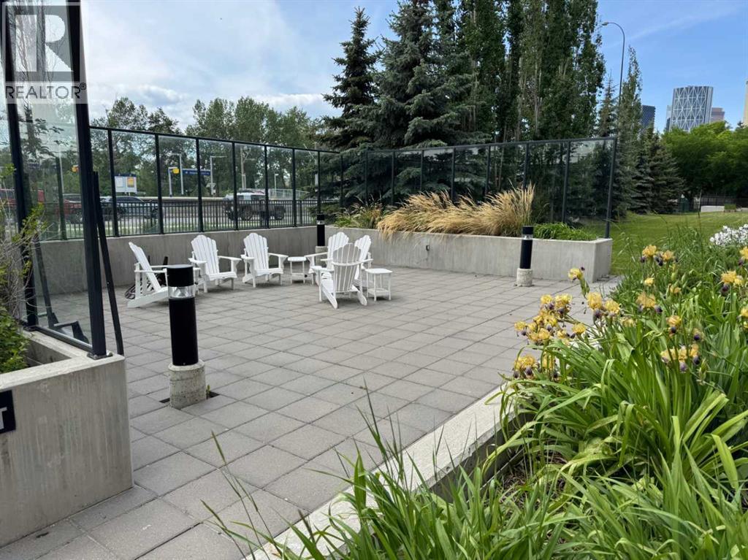
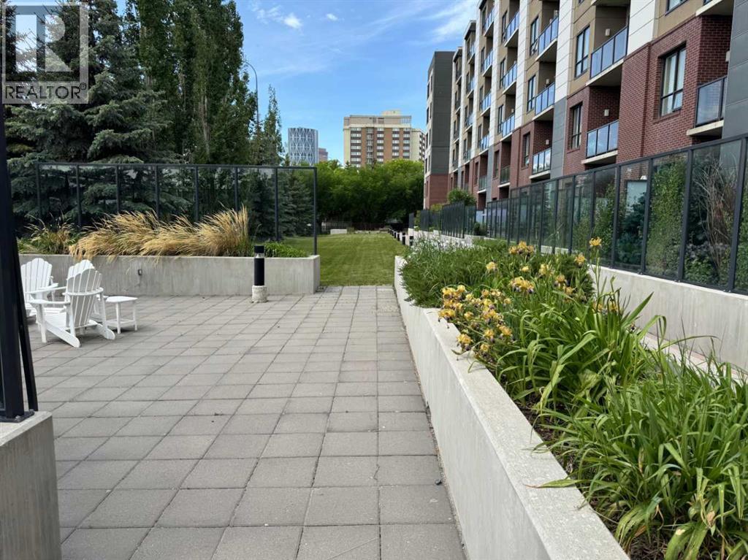
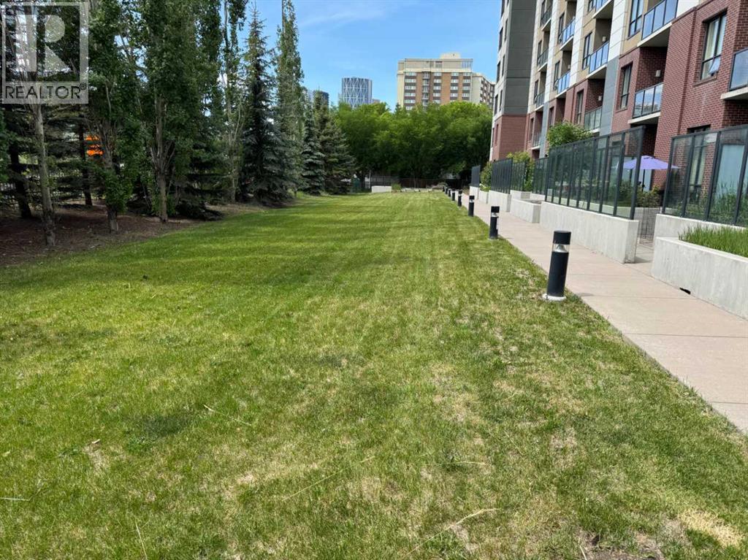
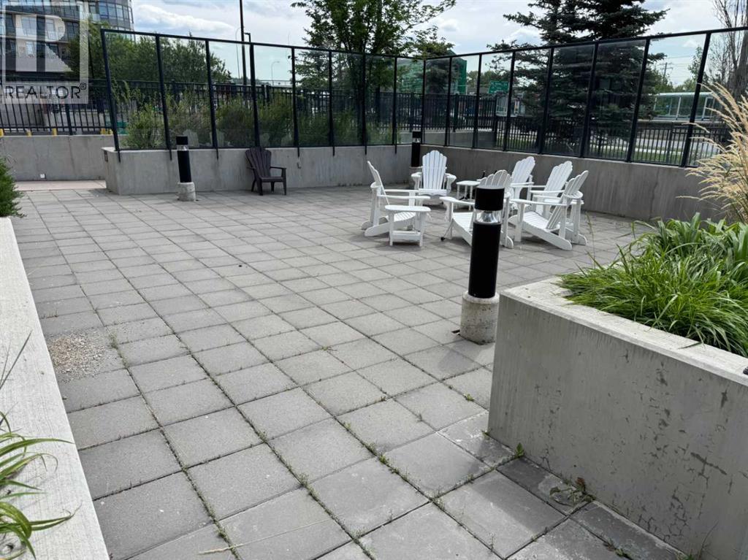
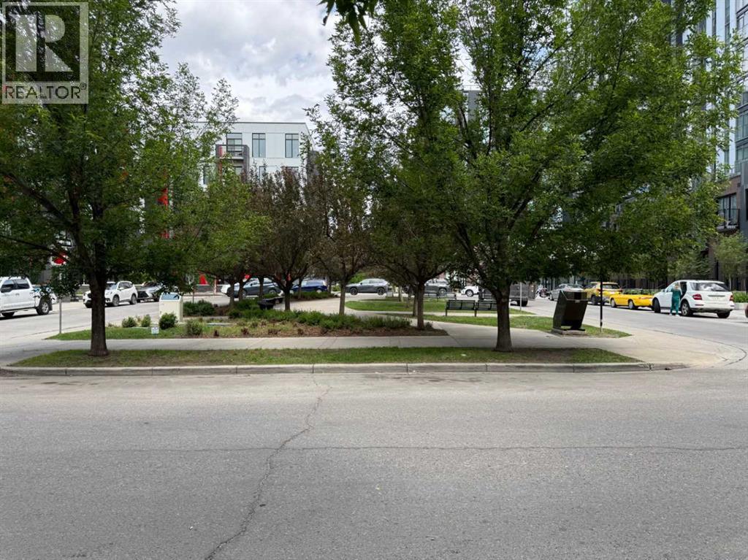
Studio/Bachelor apartment in a prime location in the heart of Bridgeland/Riverside! This location offers Walking distance to Downtown, Cafes and Restaurants, Zoo, Parks, River Pathways, Bridgeland Farmers Market and C-Train station across the road. This unit is on the 3rd floor with views & balcony facing North. Open concept suite featuring a spacious Kitchen with Stainless Steel appliances and Granite Countertops, In-suite laundry and a 4 pc bath. Big windows and high ceilings allow in the Natural light. This building is in the heart of the action and offers some fantastic outdoor amenities including community garden boxes, Large Outdoor patio area as well as green space. Pet friendly (with board approval) and locked bike storage available. Fenced off leash area for your pets (currently closed, pending upgrades). (id:67770)
Facts
- Bedrooms
- 1
- Bathrooms
- 1
- Living area
- 430 sq ft
- Home type
- Apartment
- Year built
- 2012
- Property taxes
- $1,492 (2026)
- Condo / HOA fee
- $355 monthly
- MLS® number
- A2340317
Features
- Heating
- Baseboard heaters
- Cooling
- None
- Flooring
- Laminate
- Appliances
- See remarks
- Parking
- None
- Exterior Features
- Concrete, Brick
- Community Features
- Pets Allowed, Pets Allowed With Restrictions
Rooms
| Room | Level | Size |
|---|---|---|
| Living room | Main level | 10.00 Ft x 8.92 Ft |
| Dining room | Main level | 7.00 Ft x 7.00 Ft |
| Kitchen | Main level | 8.67 Ft x 8.00 Ft |
| 4pc Bathroom | Main level | 8.42 Ft x 5.00 Ft |
| Laundry room | Main level | 3.00 Ft x 2.67 Ft |
| Primary Bedroom | Main level | 11.83 Ft x 7.83 Ft |
Location
Listed by Charles

Listing data is supplied by the CREA Data Distribution Facility (DDF®). It is deemed reliable but not guaranteed and should be independently verified. It is provided for consumers’ personal, non-commercial use to identify properties they may be interested in purchasing.