$274,900
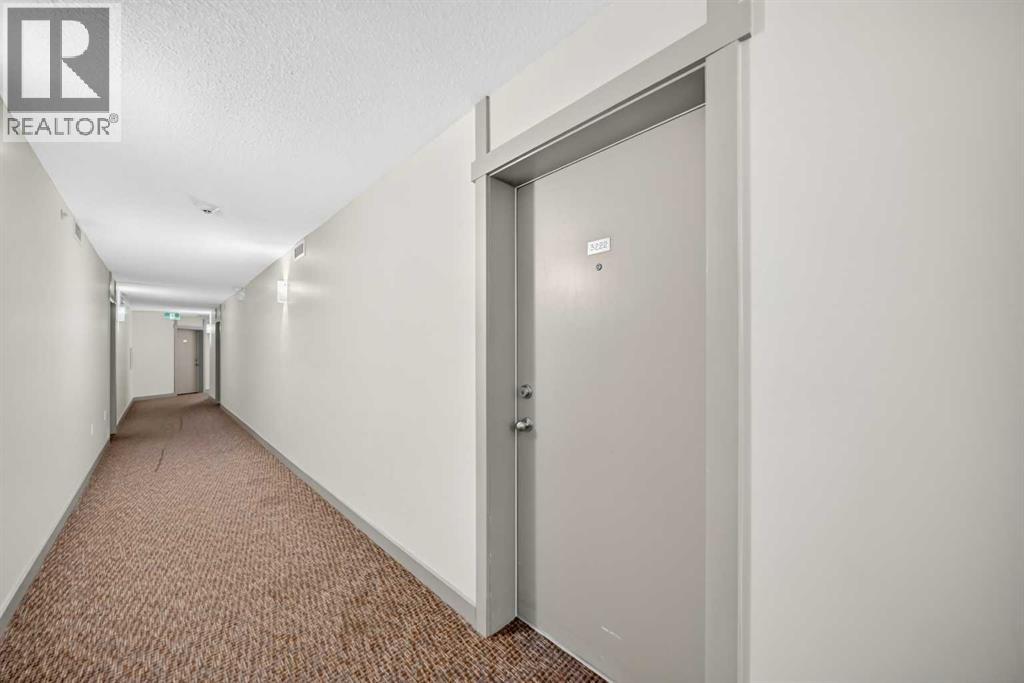
3222, 4641 128 Avenue NE
Skyview Ranch, Calgary
- 2 bedrooms
- 2 bathrooms
- 804 sq ft
About this home
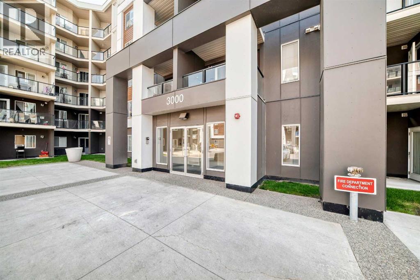
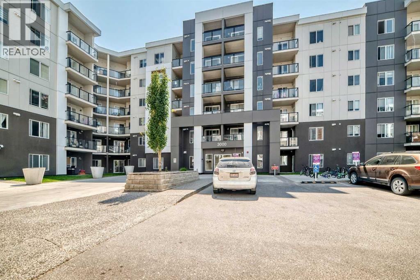
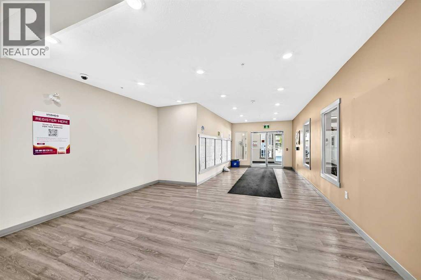
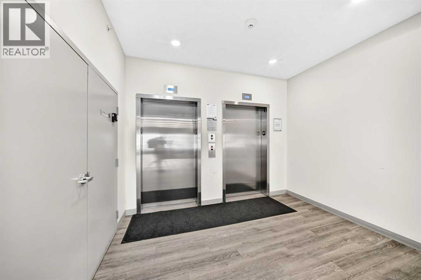
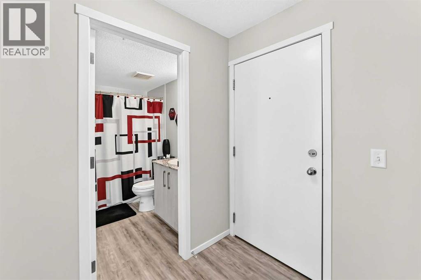
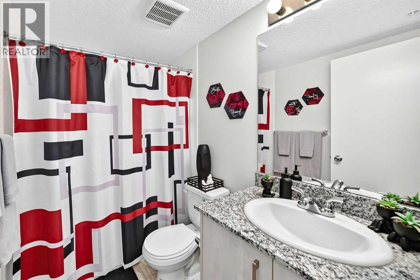
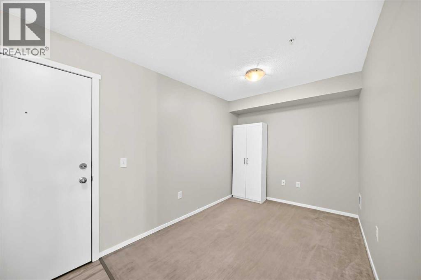
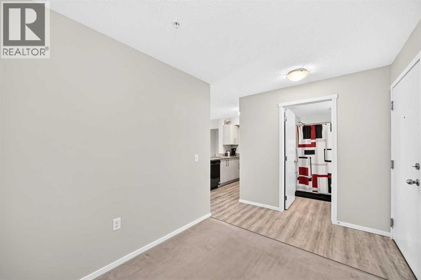
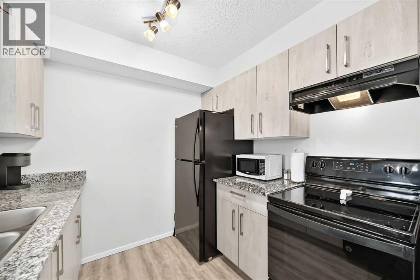
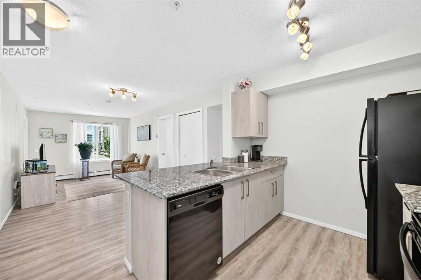
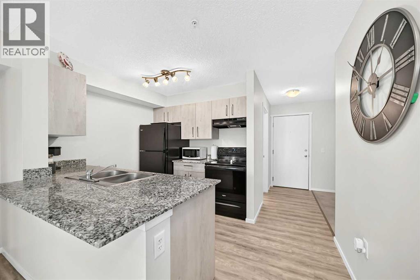
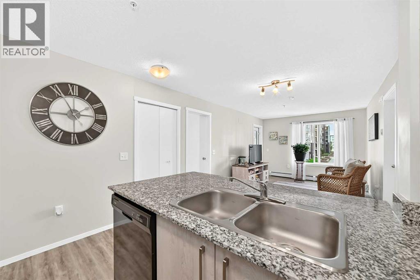
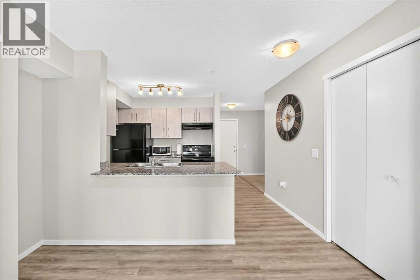
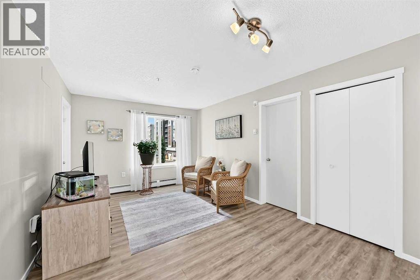
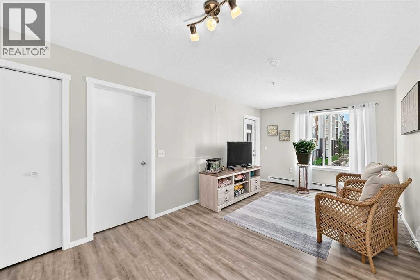
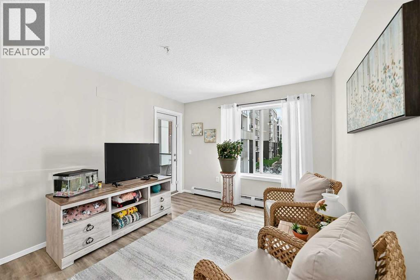
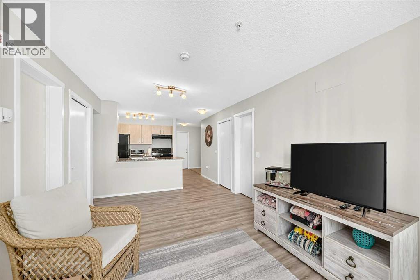
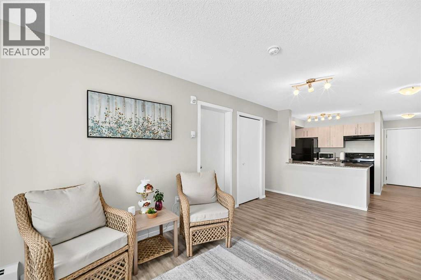
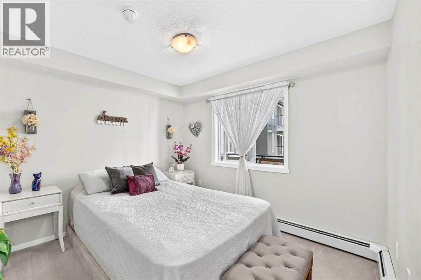
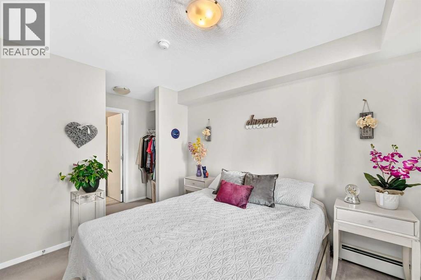
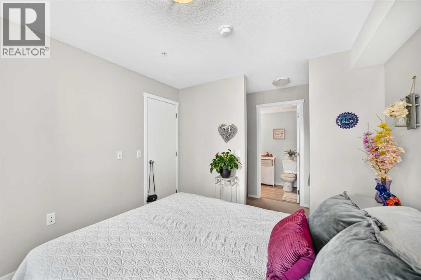
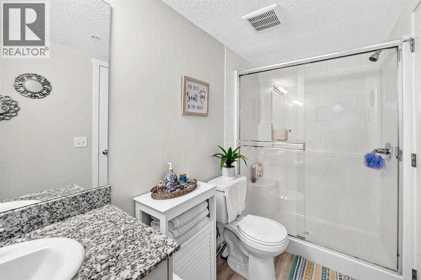
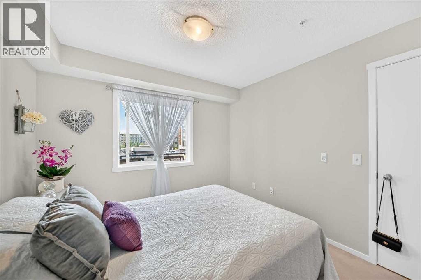
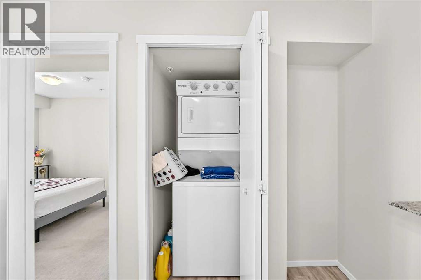
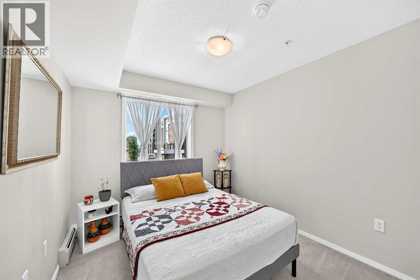
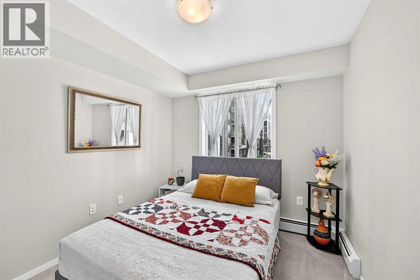
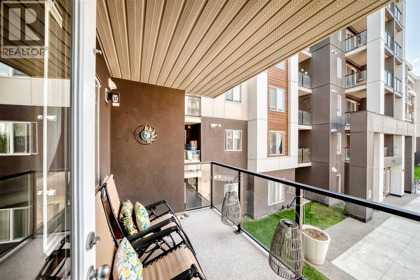
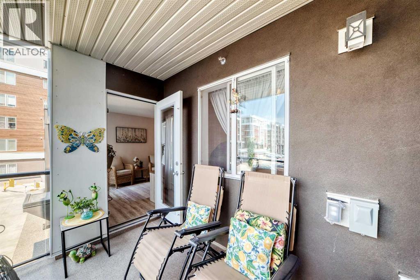
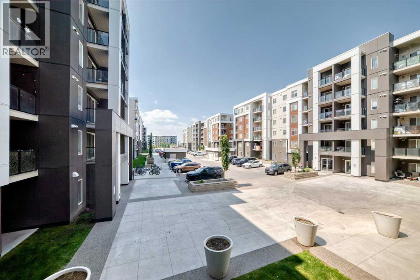
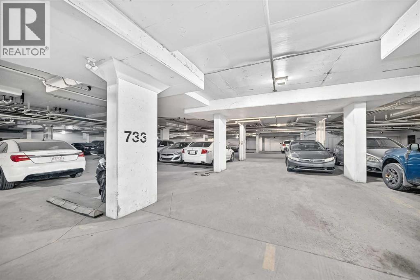
Welcome to this bright, freshly painted, and beautifully maintained 2 bedroom, 2 bathroom condo with a versatile flex room/den, offering a functional open concept layout designed for comfortable modern living. The spacious kitchen features granite countertops, ample cabinetry, and overlooks the dining and living areas, making it perfect for everyday living and effortless entertaining. Large windows flood the home with natural light, creating a warm and inviting atmosphere throughout.The flexible den provides the ideal space for a home office, study, hobby room, or additional storage. The spacious primary bedroom features a walk through closet leading to a private 4 piece ensuite, while the second bedroom and full bathroom offer excellent privacy and flexibility for family, guests, or roommates.Additional highlights include fresh paint throughout, A/C rough in, in suite laundry, titled underground parking, and a well-maintained building. Ideally located close to shopping, restaurants, schools, parks, public transit, and with quick access to major roadways, this move in ready home offers exceptional value for first time buyers, downsizers, and investors alike. Combining comfort, convenience, and low maintenance living, this is a fantastic opportunity you won't want to miss! (id:67770)
Facts
- Bedrooms
- 2
- Bathrooms
- 2
- Living area
- 804 sq ft
- Home type
- Apartment
- Year built
- 2020
- Parking
- 1
- Property taxes
- $1,958 (2026)
- Condo / HOA fee
- $337 monthly
- MLS® number
- A2340177
Features
- Heating
- Baseboard heaters
- Cooling
- None
- Flooring
- Laminate, Carpeted
- Appliances
- Refrigerator, Dishwasher, Washer/Dryer Stack-Up
- Parking
- Garage, Heated Garage
- Exterior Features
- Concrete
- Building Features
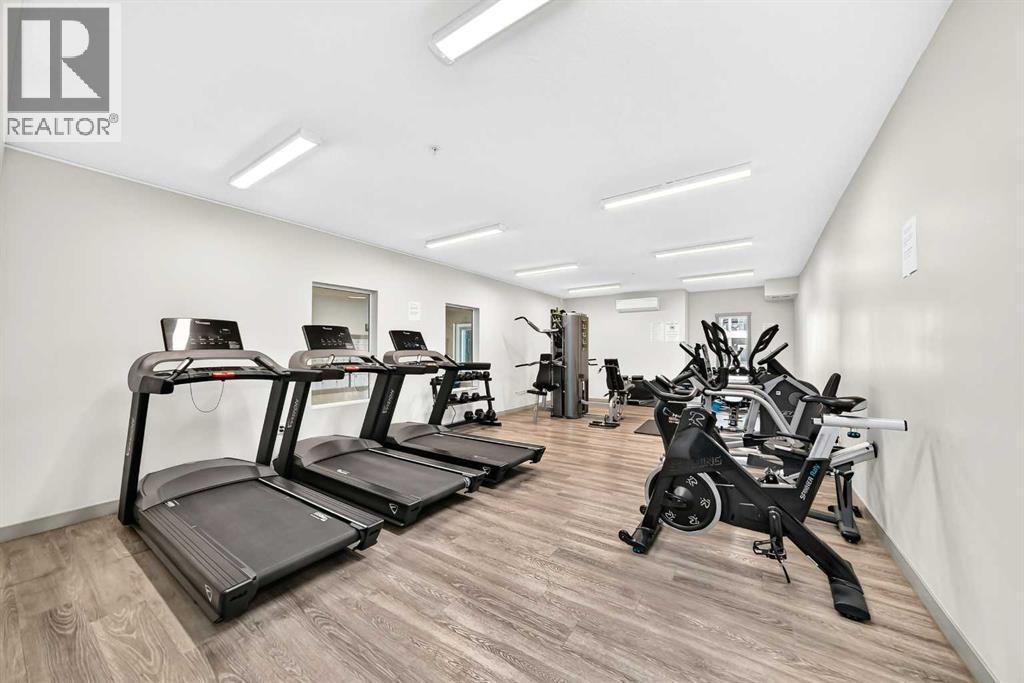
- Exercise Centre
- Community Features
- Pets Allowed With Restrictions
Rooms
| Room | Level | Size |
|---|---|---|
| Other | Main level | 10.42 Ft x 7.83 Ft |
| Other | Main level | 3.50 Ft x 7.83 Ft |
| 4pc Bathroom | Main level | 5.00 Ft x 7.83 Ft |
| Other | Main level | 9.25 Ft x 9.08 Ft |
| Dining room | Main level | 10.33 Ft x 7.17 Ft |
| Laundry room | Main level | 3.33 Ft x 3.75 Ft |
| Bedroom | Main level | 12.17 Ft x 8.92 Ft |
| Other | Main level | 6.25 Ft x 9.83 Ft |
| Primary Bedroom | Main level | 9.67 Ft x 10.92 Ft |
| Other | Main level | 7.42 Ft x 3.42 Ft |
| 3pc Bathroom | Main level | 9.67 Ft x 4.92 Ft |
| Living room | Main level | 10.33 Ft x 10.33 Ft |
Location
Listed by CIR Realty

Listing data is supplied by the CREA Data Distribution Facility (DDF®). It is deemed reliable but not guaranteed and should be independently verified. It is provided for consumers’ personal, non-commercial use to identify properties they may be interested in purchasing.