$499,900
44 D'arcy Boulevard
D'Arcy Ranch, Okotoks
- 3 bedrooms
- 3 (1 half) bathrooms
- 1,505 sq ft
About this home
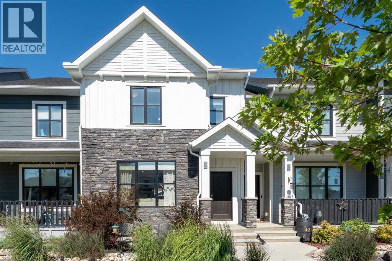
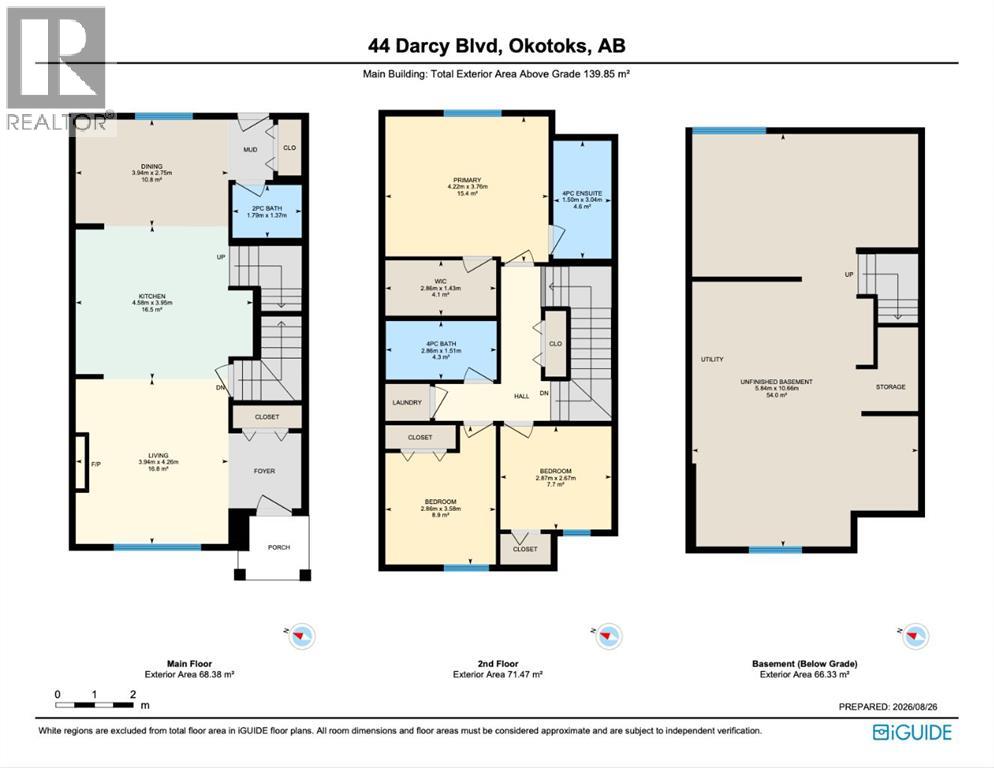
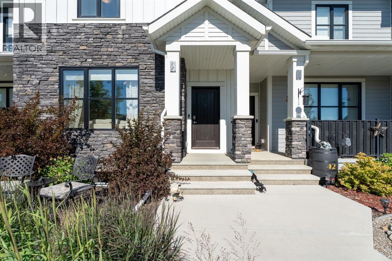
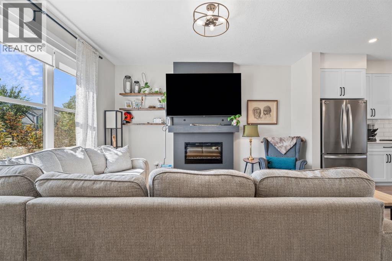
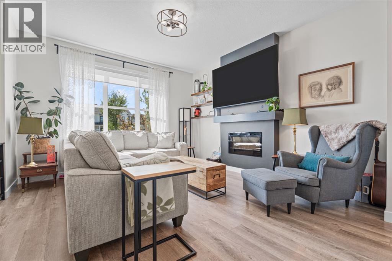
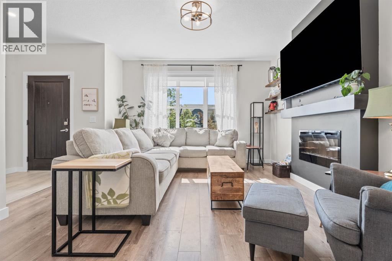
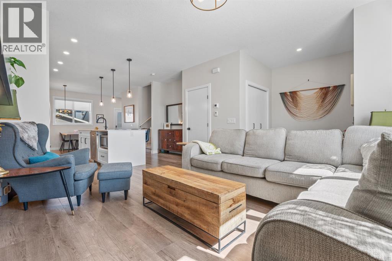
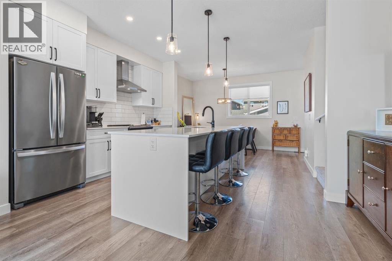
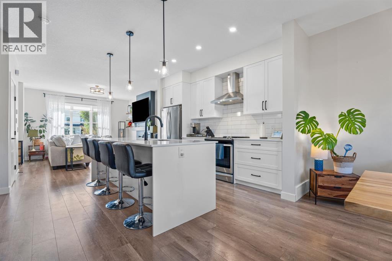
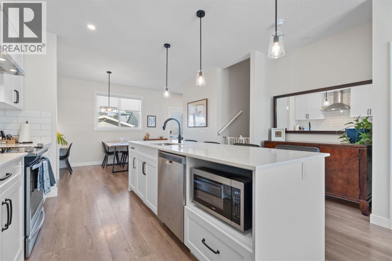
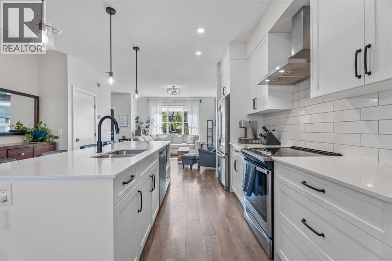
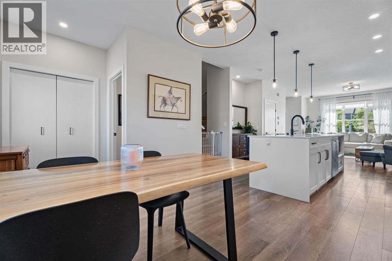
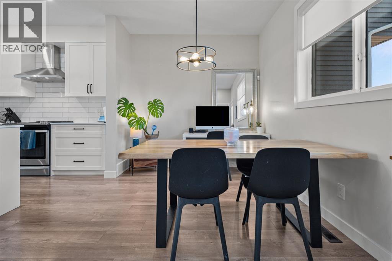
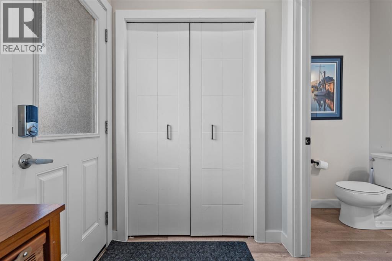
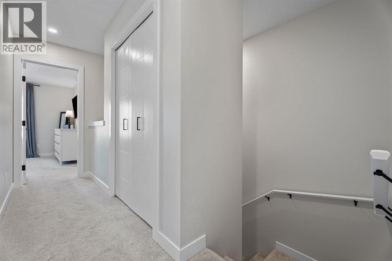
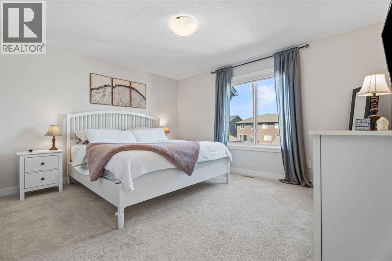
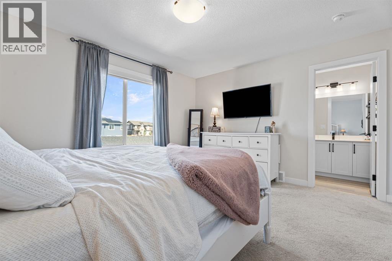
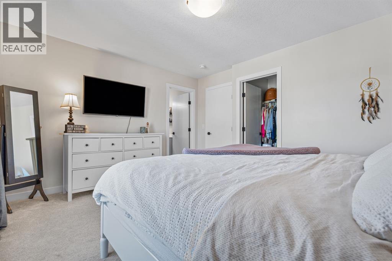
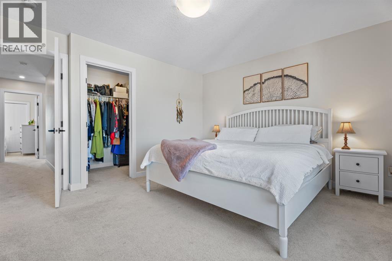
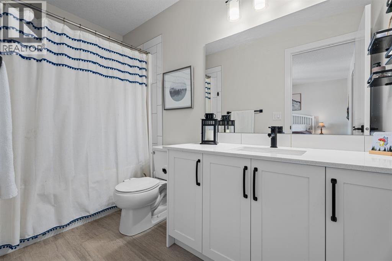
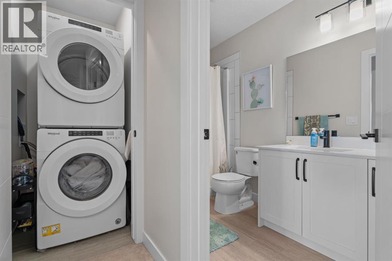
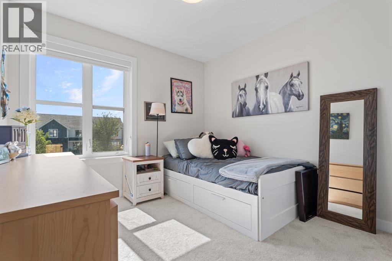
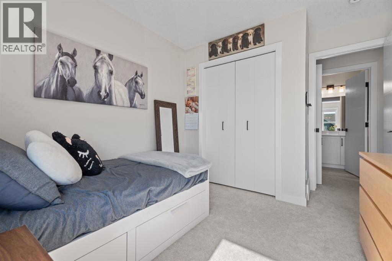
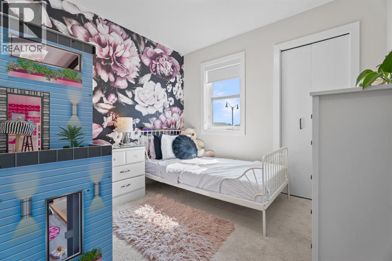
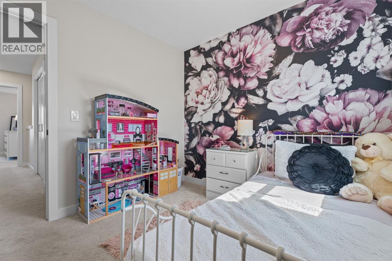
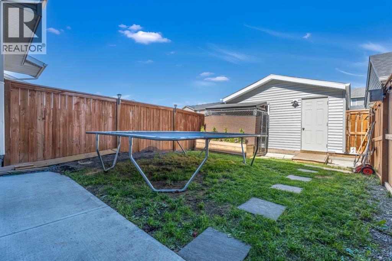
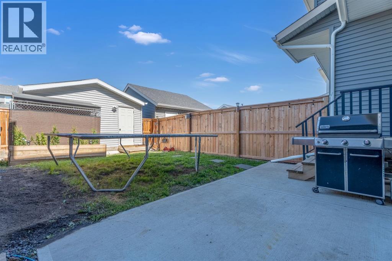
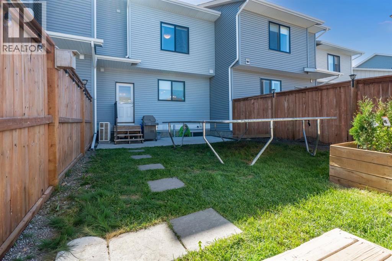
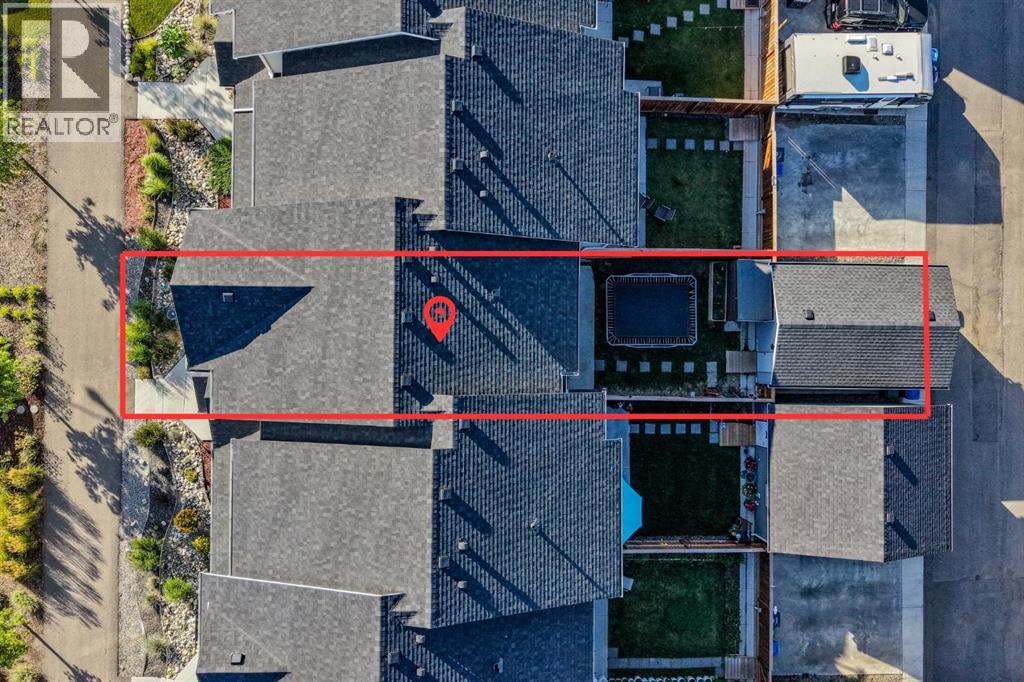
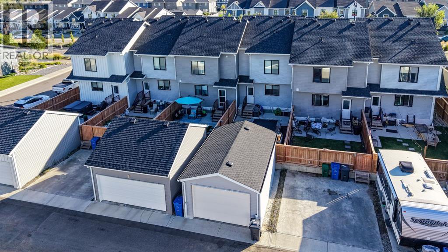
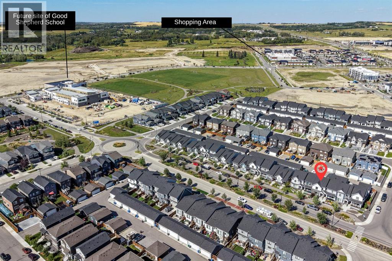
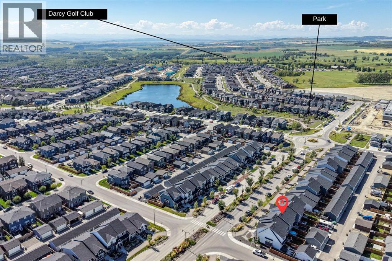
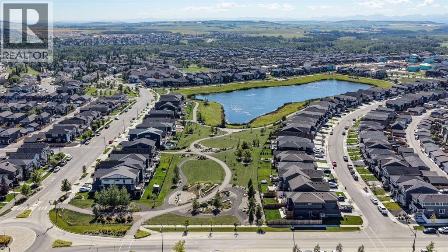
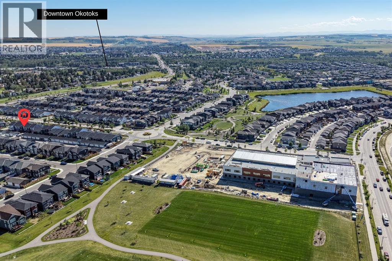
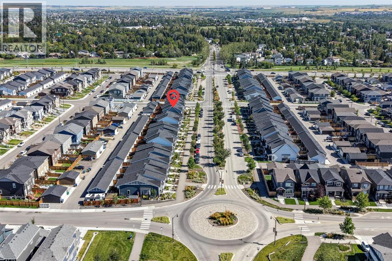
Modern Luxury Meets Ultimate Convenience! Step into this stunning, near-new row-home designed for effortless living. The main floor greets you with an open, sun-lit layout featuring elegant quartz countertops, a large island, newer appliances and a cozy fireplace insert in the living room—perfect for cold winter nights. Upstairs, you’ll find 3 spacious bedrooms, 2 full baths and a convenient upper-level laundry! No more lugging baskets up and down stairs! Enjoy year-round comfort with central Air Conditioning and a water softener already installed. Outside, the south-facing front means the sun does the heavy lifting for winter snow removal, while the back steps out to a wood porch, and a brand-new, oversized single detached garage. This home is incredibly close to playgrounds, walking paths, shopping, groceries, golf and schools! It is also just minutes away from downtown Okotoks, the recreation centre, and so much more! Book a showing with your favourite REALTOR today so you don't miss out! (id:67770)
Facts
- Bedrooms
- 3
- Bathrooms
- 3 (1 half)
- Living area
- 1,505 sq ft
- Home type
- Row / Townhouse
- Year built
- 2021
- Lot size
- 207.76 square meters
- Parking
- 1
- Property taxes
- $3,813 (2026)
- MLS® number
- A2340176
Features
- Heating
- Forced air, Other
- Cooling
- Central air conditioning
- Basement
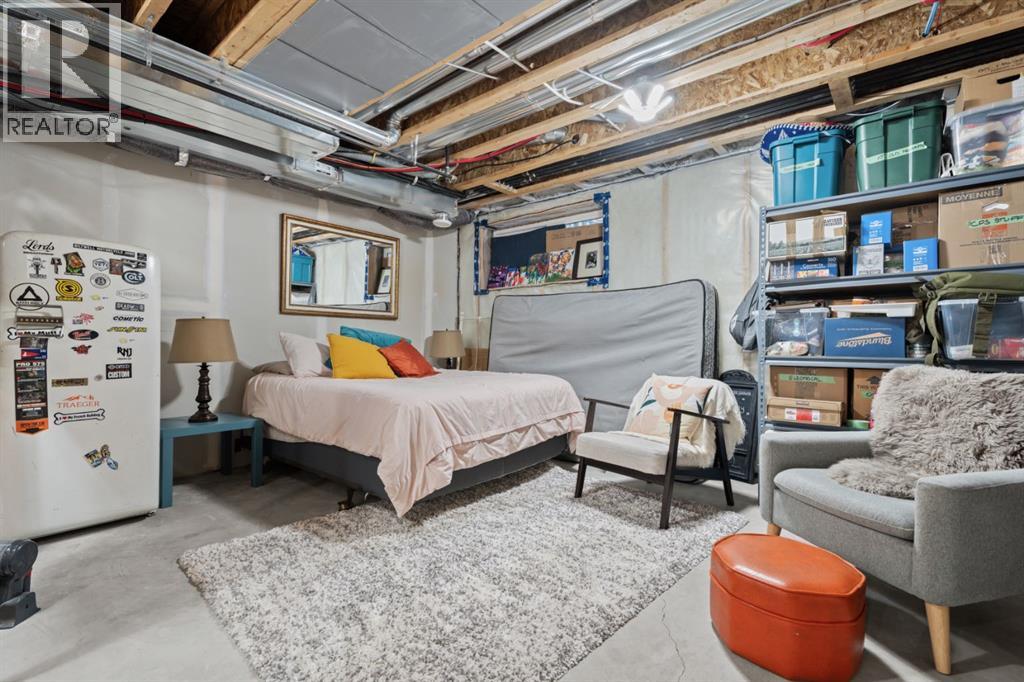
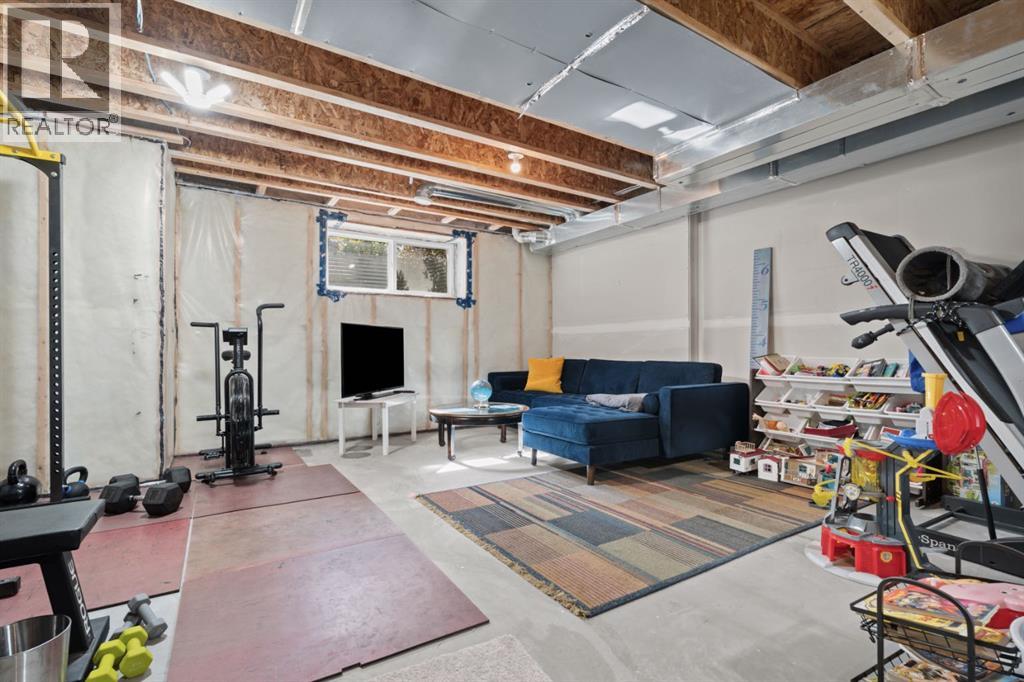
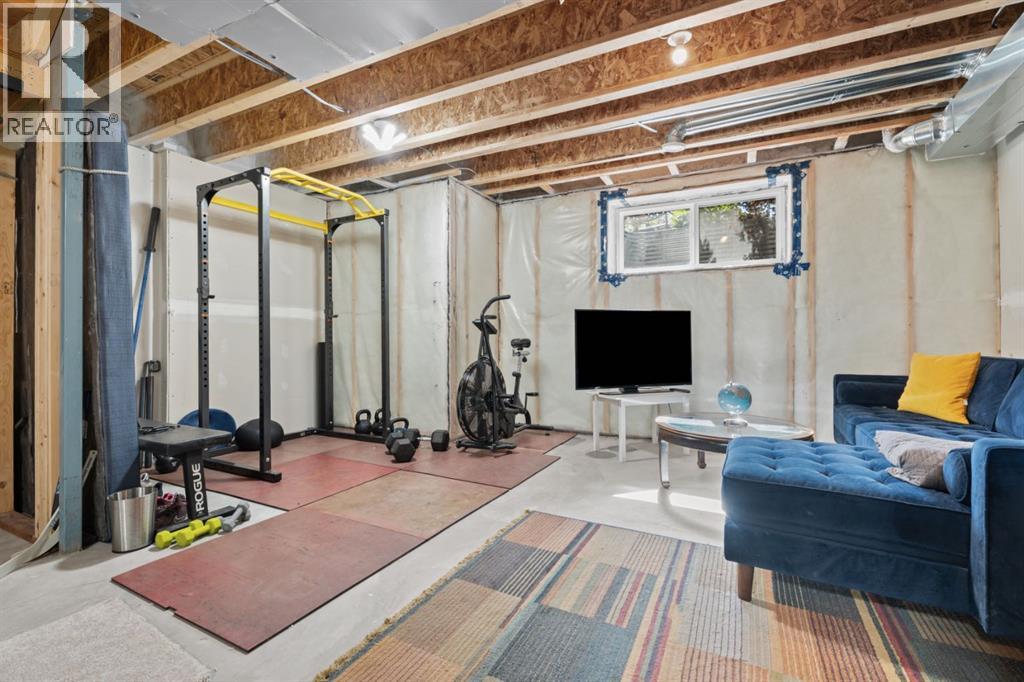
- Unfinished, Full
- Flooring
- Laminate, Carpeted, Other
- Appliances
- Washer, Refrigerator, Dishwasher, Stove, Dryer, Microwave, Hood Fan, Window Coverings
- Parking
- Detached Garage, Other, Oversize
- Exterior Features
- Stone, Vinyl siding
- Community Features
- Golf Course Development
Rooms
| Room | Level | Size |
|---|---|---|
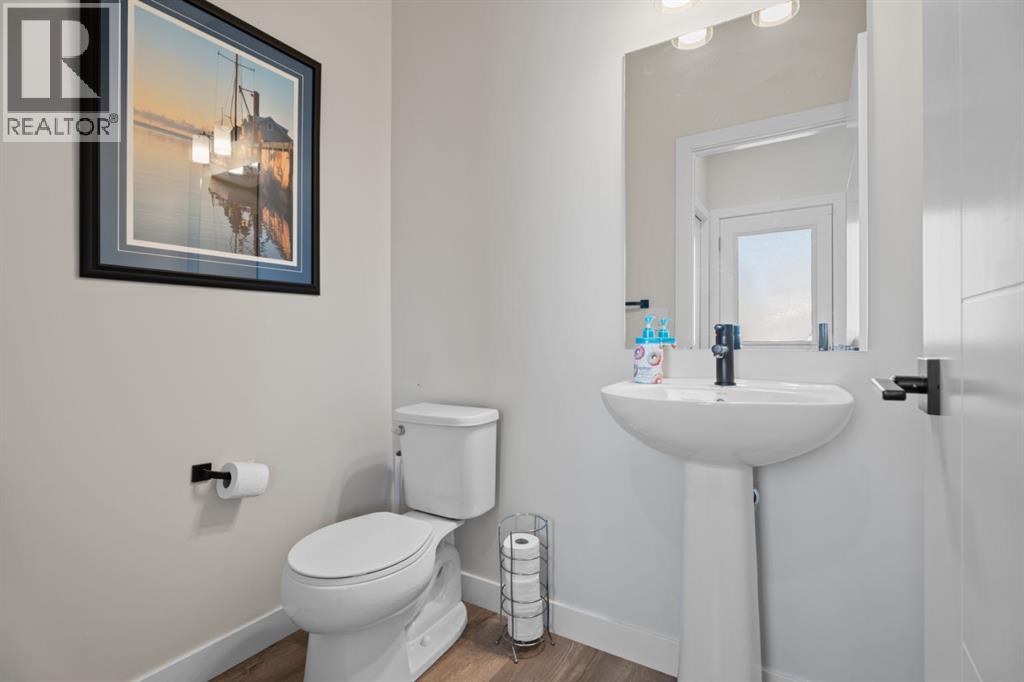
| 2pc Bathroom | Main level | 4.50 Ft x 5.92 Ft |
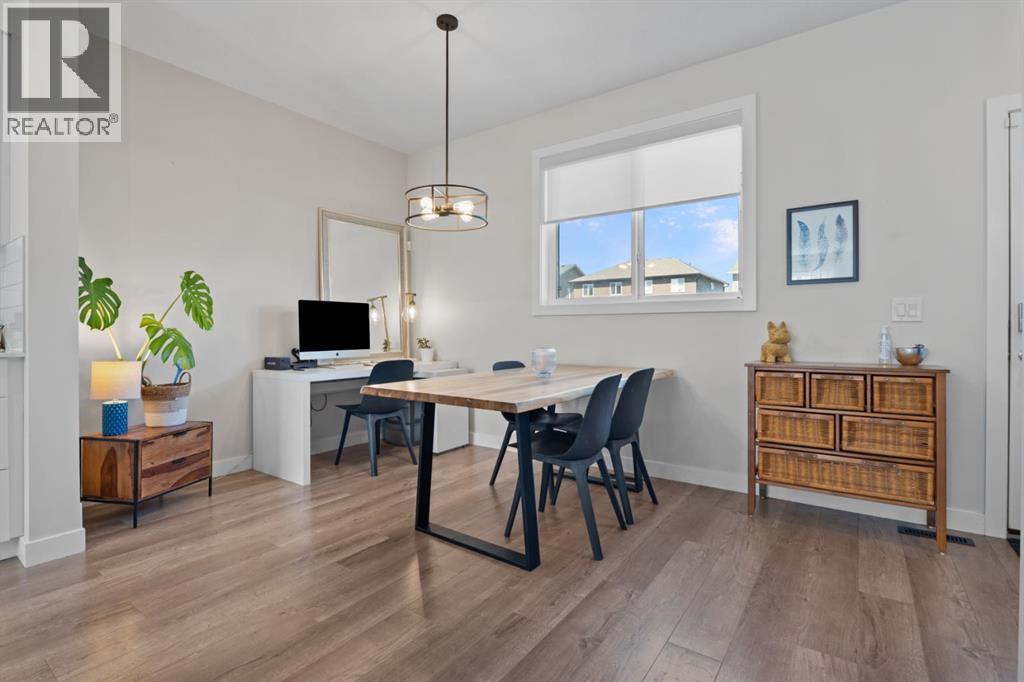
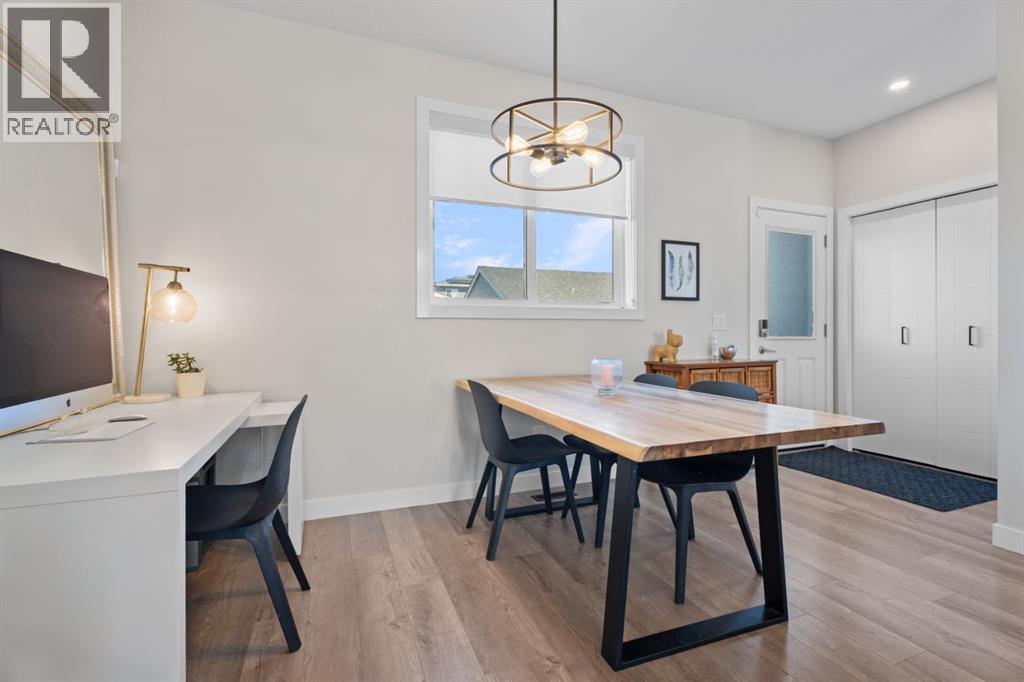
| Dining room | Main level | 9.00 Ft x 12.92 Ft |
| Kitchen | Main level | 13.00 Ft x 15.00 Ft |
| Living room | Main level | 14.00 Ft x 12.92 Ft |
| 4pc Bathroom | Upper Level | 4.92 Ft x 9.42 Ft |
| 4pc Bathroom | Upper Level | 10.00 Ft x 4.92 Ft |
| Bedroom | Upper Level | 11.75 Ft x 9.42 Ft |
| Bedroom | Upper Level | 8.75 Ft x 9.42 Ft |
| Primary Bedroom | Upper Level | 12.33 Ft x 13.83 Ft |
| Other | Upper Level | 4.67 Ft x 9.42 Ft |
| Storage | Basement | 34.92 Ft x 19.17 Ft |
Location
Listed by CIR Realty

Listing data is supplied by the CREA Data Distribution Facility (DDF®). It is deemed reliable but not guaranteed and should be independently verified. It is provided for consumers’ personal, non-commercial use to identify properties they may be interested in purchasing.